Vender tu casa
Valoración gratuita de tu hogar
Contacto
Cuéntenos sobre sus necesidades

2809 CHATSWORTH LANE

Casa En Venta
$580,000

BTC: 7.12881023

ETH: 238.48684211

Nuevo
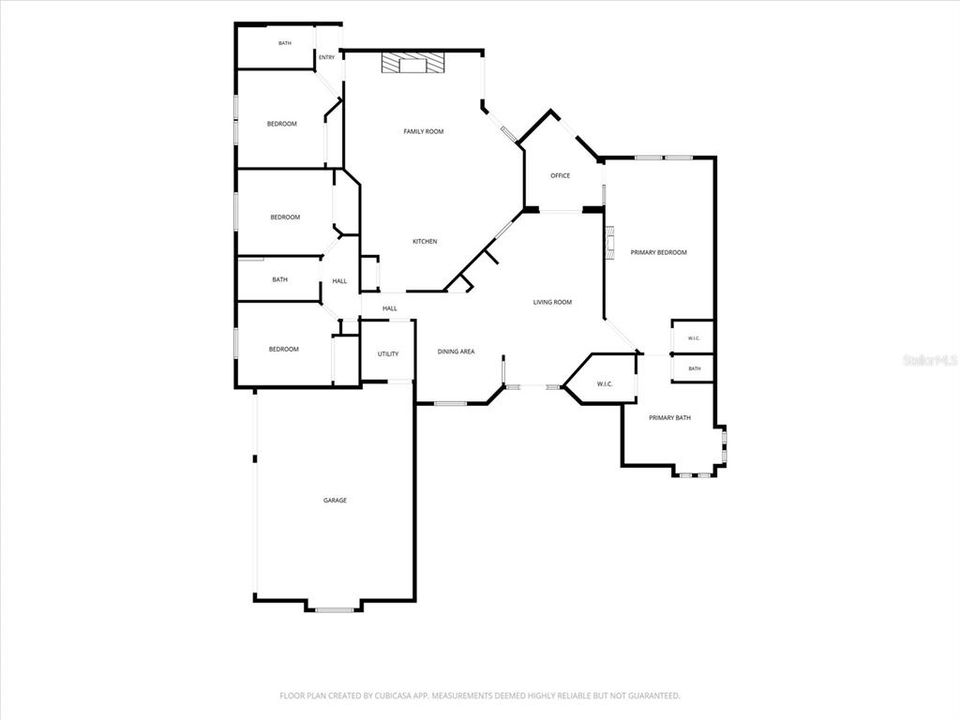
4 camas
3 baños
2,762 sqft

Visión general

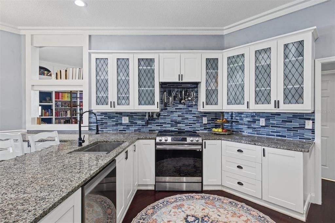
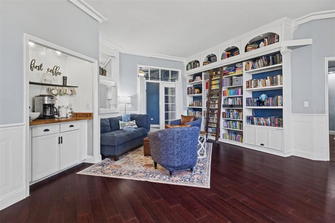
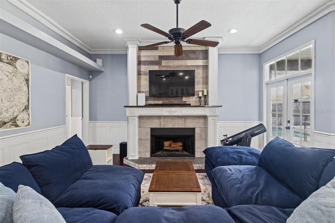
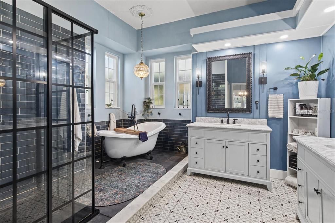
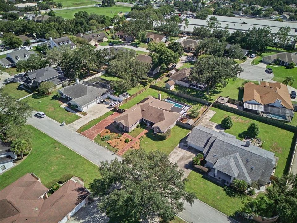
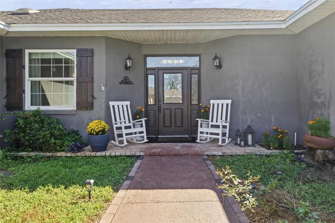
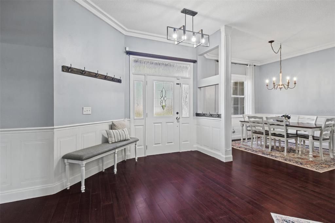
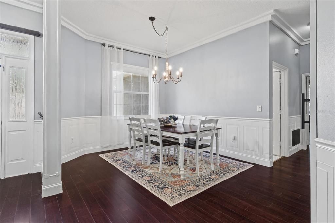
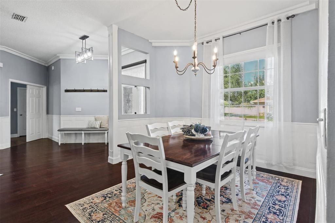
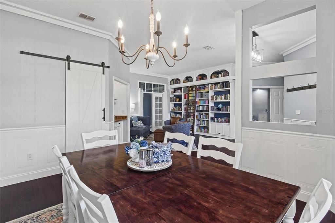
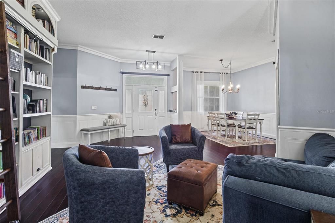
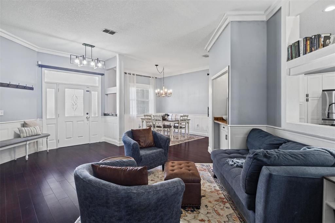
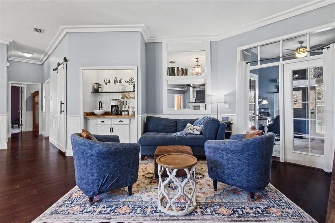
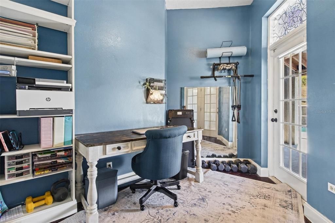
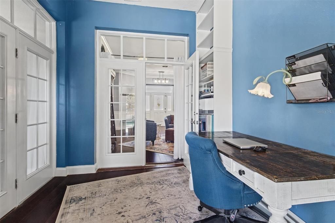
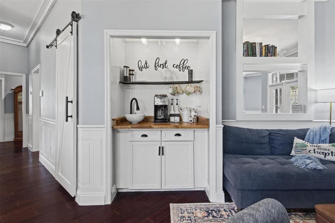
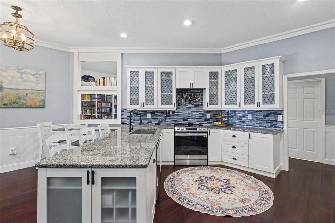
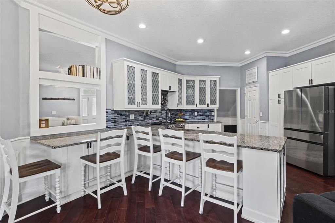
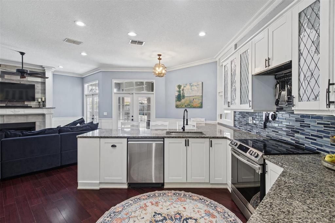
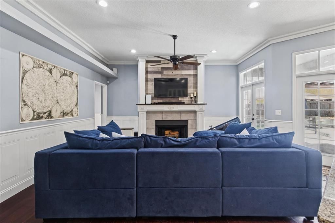
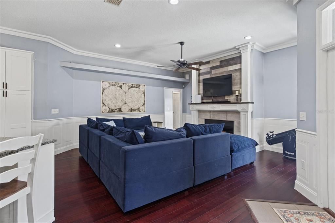
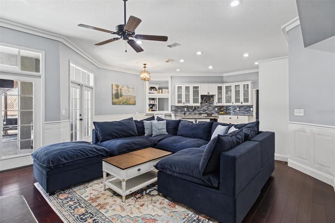
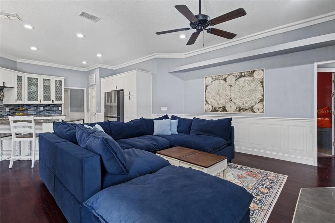
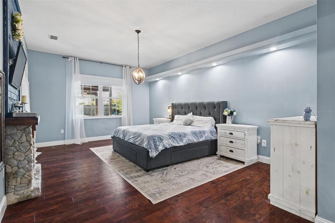
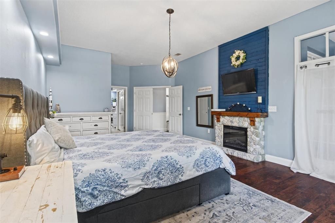
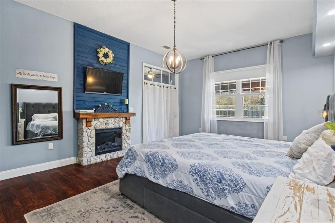
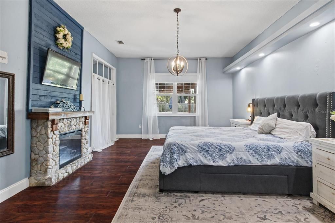
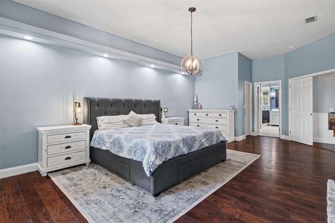
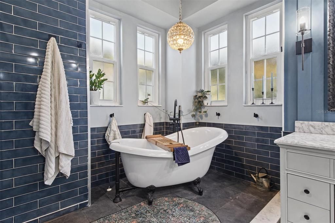
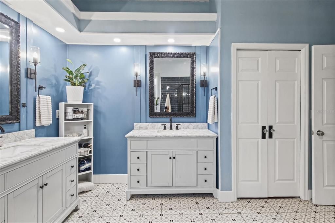
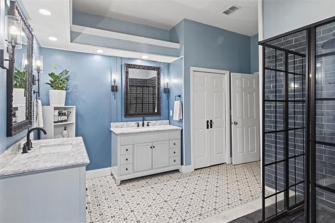
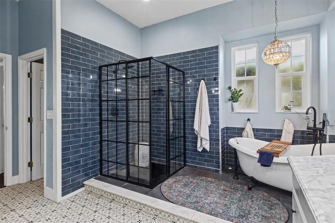
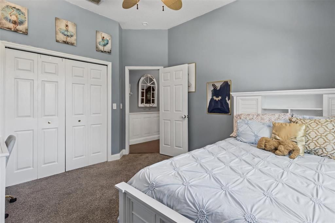
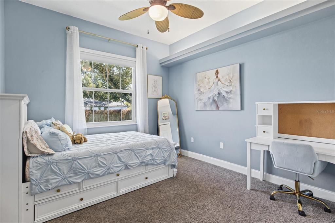
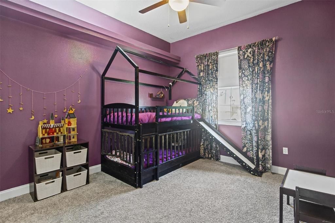
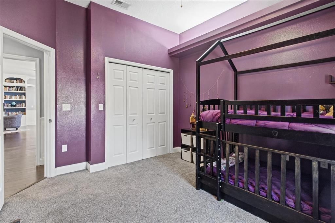
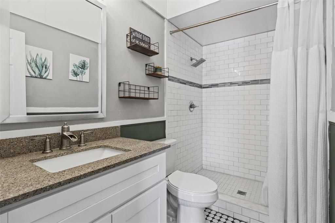
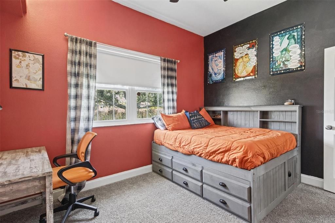
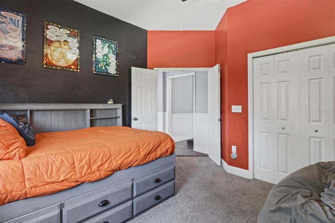
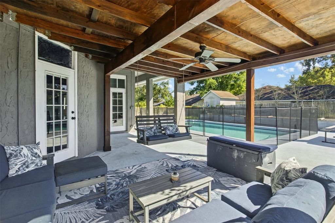
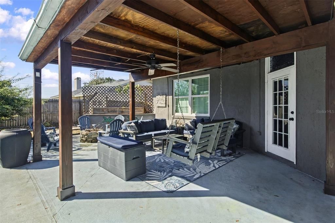
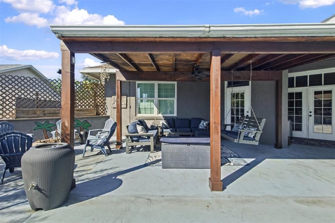
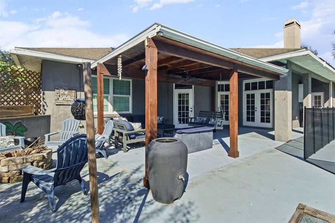
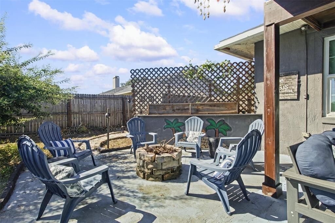
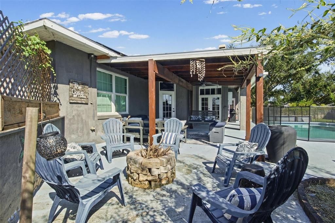
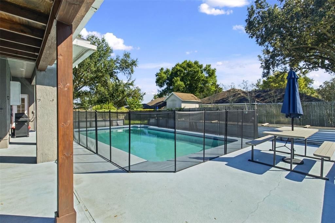
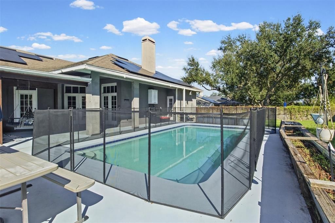
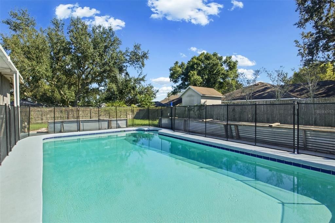
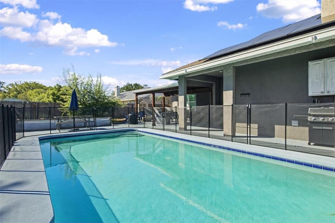
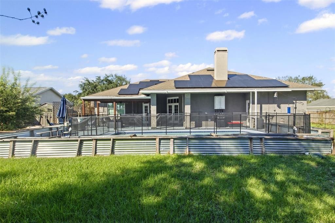
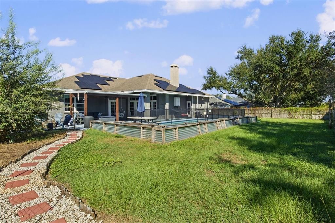
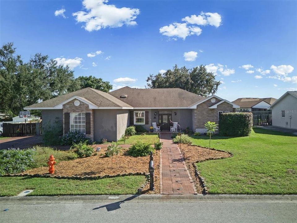
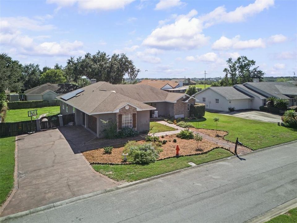
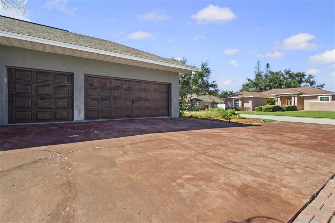
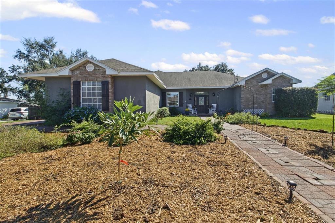
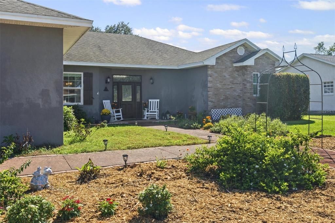
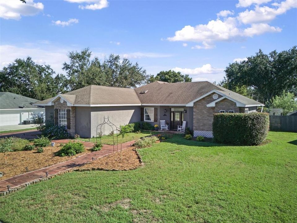
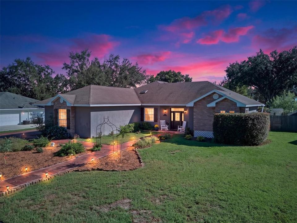
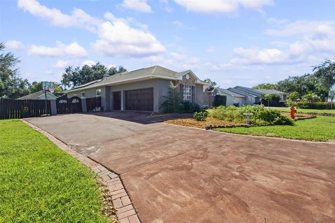
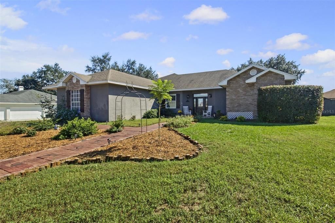
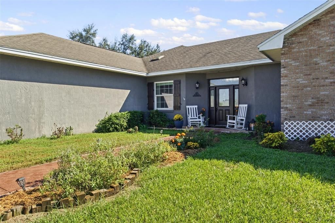
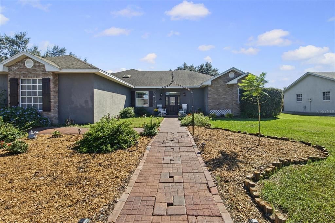
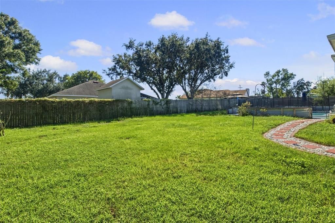
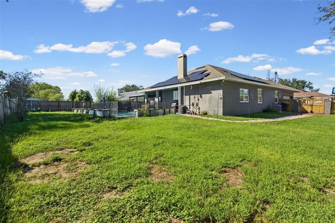
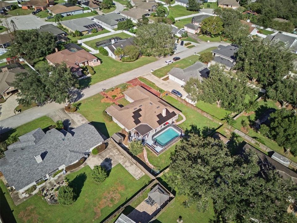
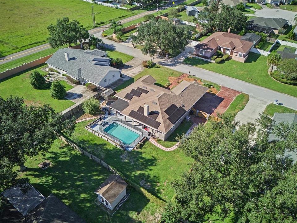
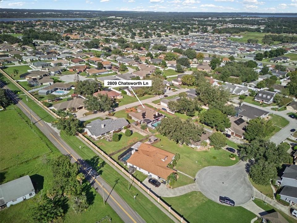
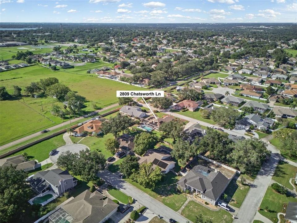
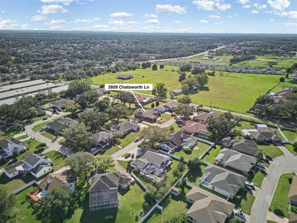
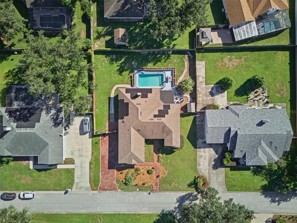
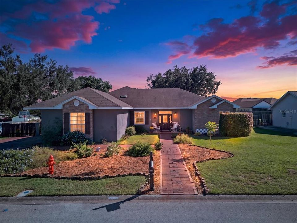
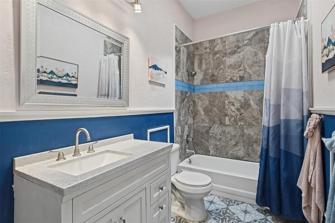
Welcome to this beautiful 4-bedroom, 3-bath pool home in desirable South Lakeland, offering charm, character, and thoughtful updates throughout! This spacious home features a dedicated office, multiple living areas, rich bamboo flooring, custom built-ins, a wood-burning fireplace, and a separate living room with a wet bar. The beautifully updated kitchen boasts white cabinetry, granite countertops, stainless steel appliances, and bar seating. Retreat to the spacious primary suite featuring an electric fireplace and a luxurious bathroom with a clawfoot soaking tub and walk-in shower. Step outside to your own private backyard oasis, complete with a sparkling pool, covered patio, mature landscaping, and an oversized three-car garage. Conveniently located near Valleyview Elementary and George Jenkins High School, with easy access to the Polk Parkway, shopping, dining, entertainment, and medical facilities. Centrally located between Tampa and Orlando, this one-of-a-kind home offers the perfect blend of comfort, character, and convenience! *** Features and updates*** Roof(2017), Flat roof on the back(2026), A/C(2023), Solar panels(2022), Windows and doors replaced(2021), water heater(2023),kitchen appliances(within 3 years), Kitchen cabinets and countertops replaced(2021).

Ubicación

Detalles

Tipo:
Residential
Estacionamiento:
Driveway / Garage Door Opener / Garage Faces Side
Año de construcción:
1995
Lote:
0.37 Hectáreas
Calefacción:
Central
precio por sq. medidor:
$210
Enfriamiento:
Central Air
HOA:
$330

Valuation

Our model vs. what's actually selling nearby.
Estimate
$589,950
$515K – $718K
Confidence Low
List vs. estimate
At estimate
List $580,000 · -1.7%
List is in line with recent comparable activity.
Price per sq ft
$209
+6.0% vs. city median $198
Based on
8 MLS comparables
Median of recent comparable listings. Sold comps use closing price, active listings use list price.

Destacados

Annual tax
$5,553
2025
HOA
$330/yr
Pool
In Ground
Garage
3 car garage
Pets
Allowed
Más hechos y características
  • Piso

    • Bamboo

    • Carpet

    • Tile

    Calefacción

    • Central

    Enfriamiento

    • Central Air

    Accesorios

    • Convection Oven

    • Dishwasher

    • Disposal

    • Dryer

    • Electric Water Heater

    • Exhaust Fan

    • Refrigerator

    • Washer

    Otras características interiores

    • Built-in Features

    • Ceiling Fan(s)

    • Crown Molding

    • Dry Bar

    • Eating Space In Kitchen

    • High Ceilings

    • Kitchen/Family Room Combo

    • Living Room/Dining Room Combo

    • Open Floorplan

    • Primary Bedroom Main Floor

    • Skylight(s)

    • Split Bedroom

    • Thermostat

    • Walk-In Closet(s)

    Dormitorios y baños

    • Dormitorios: 4

    • Baños completos: 3

  • Estacionamiento

    • Driveway

    • Garage Door Opener

    • Garage Faces Side

    Propiedad

    • Pisos: One

    • Piscina Privada: Si

    • Características Exteriores: Fire Pit / French Doors / Garden / Lighting / Permeable Paving / Private Yard / Rain Barrel/Cistern(s) / Storage

    Lote

    • Lote: 0.37 Hectáreas

    Otra Información de Propiedad

    • Número de Parcela: 242916284546000210

  • Tipo y estilo

    • Tipo de propiedad: Residential

    • Subtipo de propiedad: Single Family Residence

  • Utilidad

    • Cable Available

    • Electricity Connected

    • Fire Hydrant

    • Phone Available

    • Public

    • Sewer Connected

    • Street Lights

    • Underground Utilities

    • Water Connected

  • Otra información financiera

    • HOA: $330

    • Frecuencia HOA: Annually

    • Importe anual de impuestos: $5,553

  • Detalles de la fuente

    • MLS ID: L4965714

    Otros hechos

    • Materiales de construcción: Block

    • Detalles de la fundación: Slab

    • Características de la chimenea: Living Room / Wood Burning

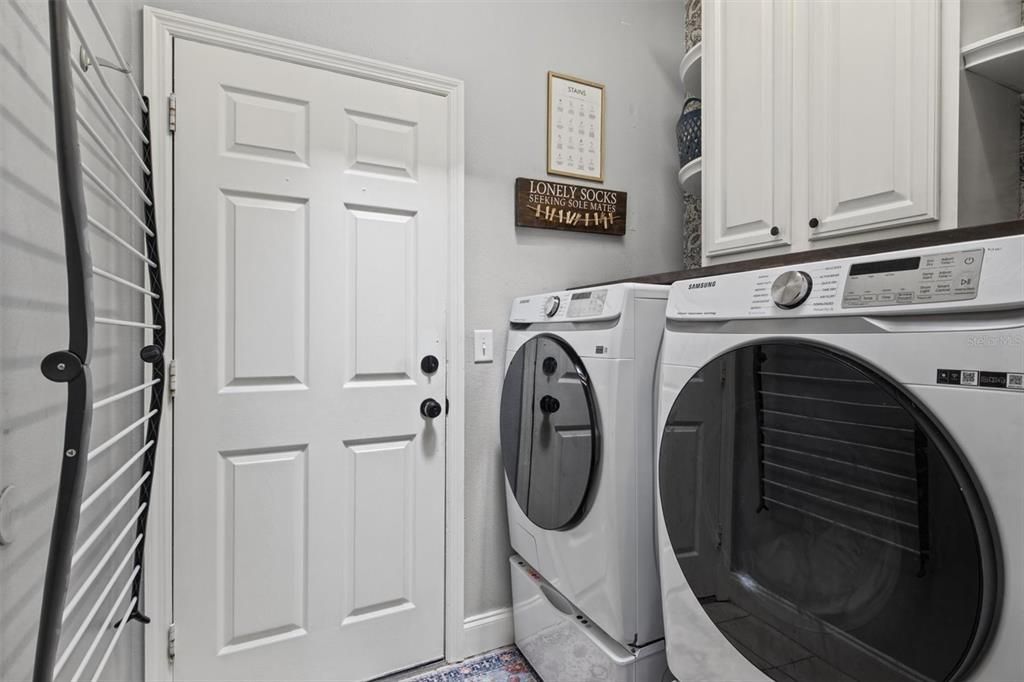
    • Características de lavandería: Electric Dryer Hookup / Laundry Room / Washer Hookup

    • Características del lote: Landscaped / Oversized Lot / Street Dead-End

    • Características del patio y el porche: Rear Porch

    • Características de la piscina: In Ground / Child Safety Fence / Gunite / Outside Bath Access

    • Características de la ventana: ENERGY STAR Qualified Windows / Shutters

    • Caras de dirección: North

    • Hogar: Si

    • Espacios de garaje: 3

    • Garaje adjunto: Si

    • Garaje: Si

    • Salón: 2762

    • Fuente de agua: Public

    • Tamaño de la parcela: 111 x 145

    • Nombre de subdivisión: CHATSWORTH

Consulta privada
Habla con el asesor de este inmueble.
Planos, documentos del HOA, comparables off-market, agendar una visita privada — un solo mensaje directo al especialista local.

Más como esta

En Venta
$525,000
Casa
4 camas · 3 baños · 2,729 sqft
HARTFORD ESTATES, LAKELAND
6714 HARTSWORTH DRIVE
Nuevo
En Venta
$525,000
Casa
4 camas · 3 baños · 2,566 sqft
TREYMONT PH 2, LAKELAND
3158 KENDAL WAY
Nuevo
En Venta
$649,900
Casa
5 camas · 3 baños · 3,065 sqft
HIGHLANDS-BY-THE-LAKE PH 01 & PH 02, LAKELAND
5238 HIGHLANDS LAKEVIEW LOOP
Nuevo
En Venta
$625,000
Casa
4 camas · 3 baños · 2,869 sqft
SUMMERLAND HILLS SOUTH, LAKELAND
5599 SUMMERLAND HILLS DRIVE
Nuevo
En Venta
$699,900
Casa
4 camas · 3 baños · 2,434 sqft
W F HALLAM & COS LAKELAND HIGHLANDS CLUB ACRE LTS, LAKELAND
2637 GRACE MANOR
Nuevo
En Venta
$695,000
Casa
3 camas · 2 baños · 3,286 sqft
BROOKWOOD SUB, LAKELAND
832 BROOKWOOD DRIVE
Nuevo
En Venta
$535,000
Casa
4 camas · 2 baños · 2,228 sqft
BENFORD HEIGHTS, LAKELAND
2514 COLONEL FORD DRIVE
Nuevo
En Venta
$675,000
Casa
4 camas · 3 baños · 2,941 sqft
BROOKWOOD SUB, LAKELAND
828 BROOKWOOD DRIVE

Mercado cerca de esta dirección

Conteos en vivo en la misma zona.
Ver todo

The multiple listing information is provided by the Stellar MLS from a copyrighted compilation of listings. The compilation of listings and each individual listing are ©2026-present Stellar MLS. All Rights Reserved. The information provided is for consumers' personal, noncommercial use and may not be used for any purpose other than to identify prospective properties consumers may be interested in purchasing. All properties are subject to prior sale or withdrawal. All information provided is deemed reliable but is not guaranteed accurate, and should be independently verified. Listing courtesy of: CLARK REALTY LLC