Sell Your Home
Get a free home valuation
Contact
Tell us about your needs
545 HAMMOCK OAKS BOULEVARD

House For Sale
$495,990

BTC: 5.91767583

ETH: 187.16603774

45 days
3 bds
3 ba
2,289 sqft

Overview

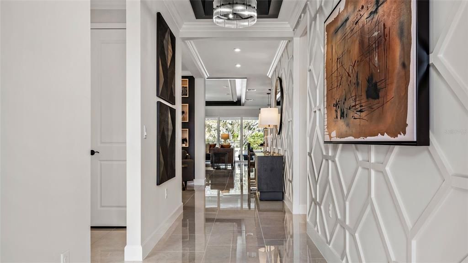
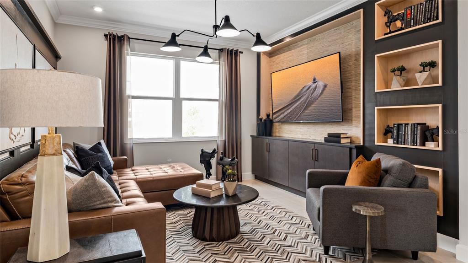
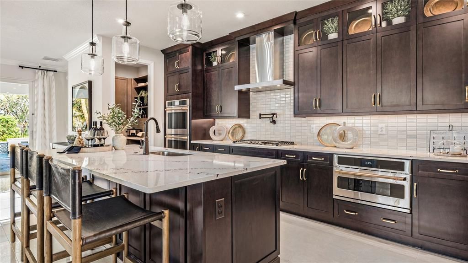
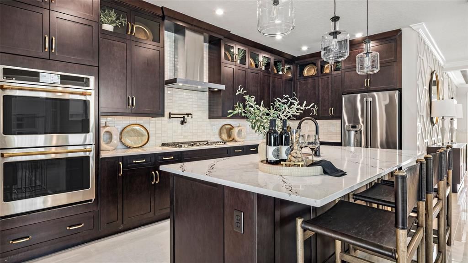
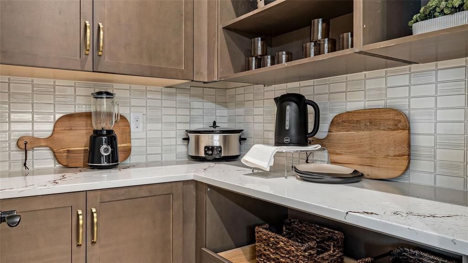
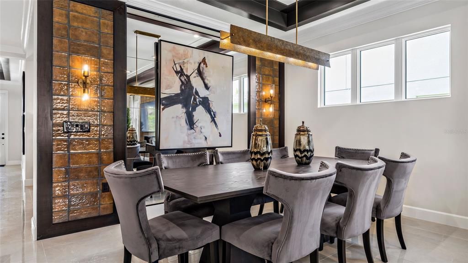
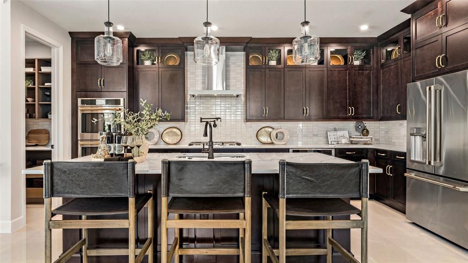
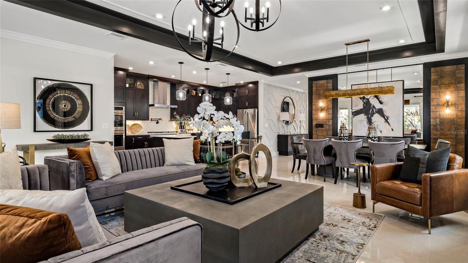
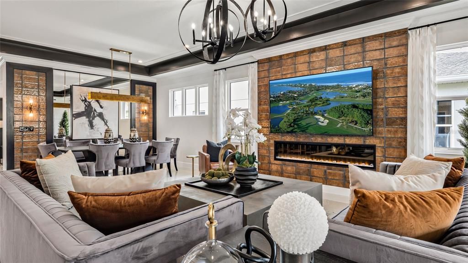
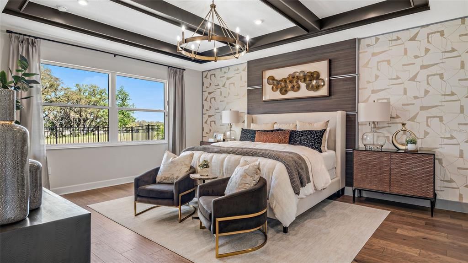
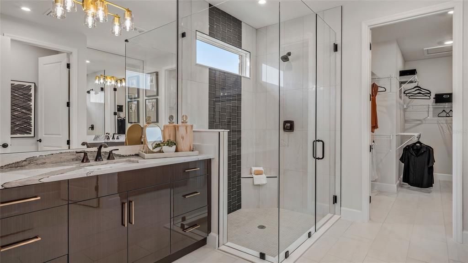
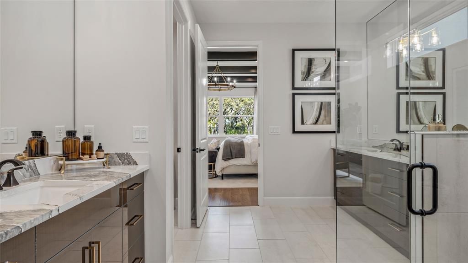
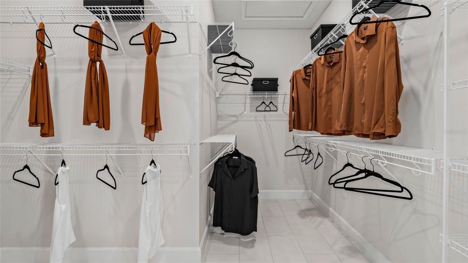
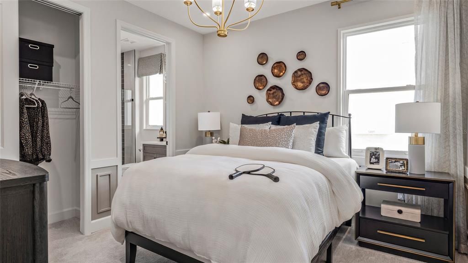
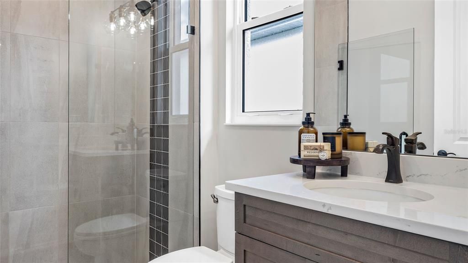
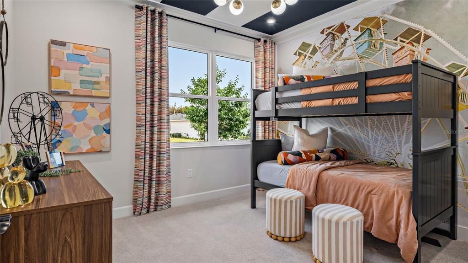
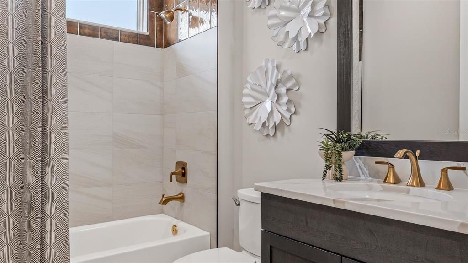
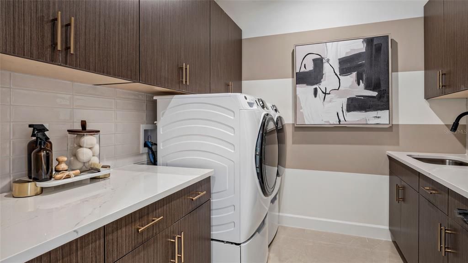
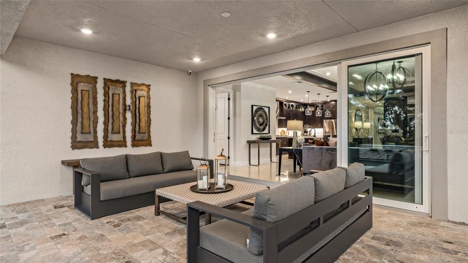
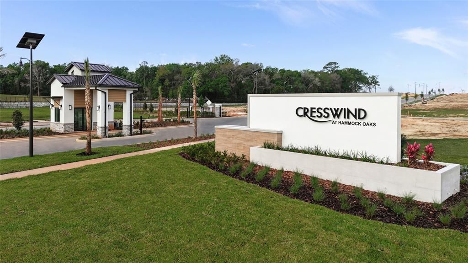
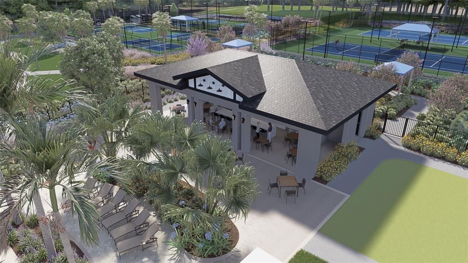
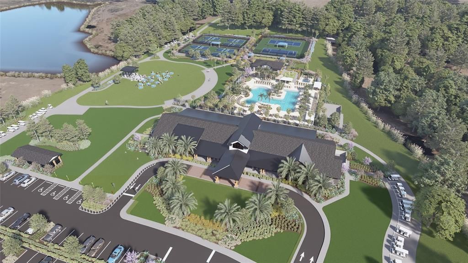
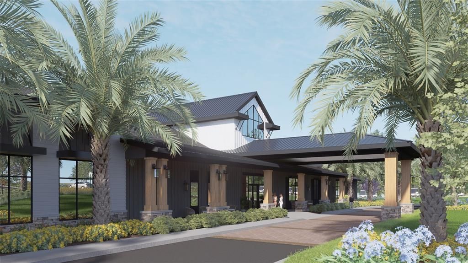
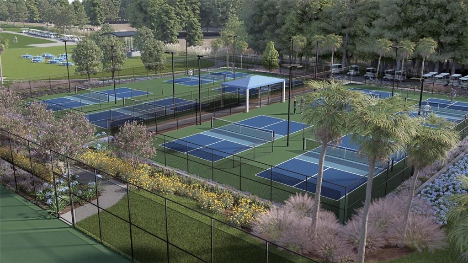
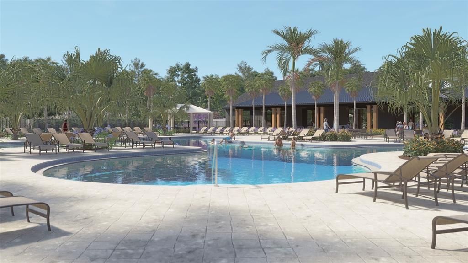
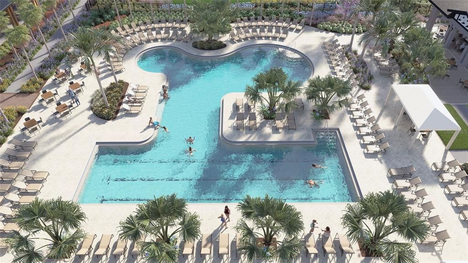
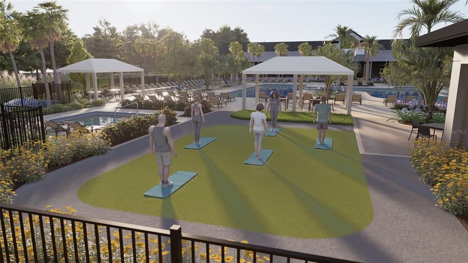
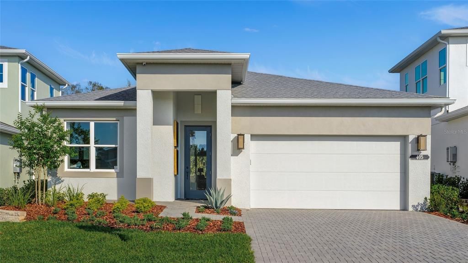
Pre-Construction. To be built. Flexibility is core to the layout this one-story, 3-Bedroom home. The centrally located island Kitchen anchors the Morgan, and the Great Room, Dining area and Flex space can serve both casual and formal living. One example is to utilize the Flex space as a formal Dining Room, allowing you to expand the Great Room and use the Dining area for cards, games or billiards. The secondary bedrooms are located in the front of the Morgan, with the Owner’s Suite comfortably tucked off the Great Room in the rear. Highlights of this sanctuary include a tray ceiling, split vanities, and wrap-around Walk-In Closet that gives you the option to add a door from your Closet directly into the Laundry. You can personalize the Morgan floorplan with structural options that include three different exterior choices; second-floor Bonus Room variations; Fitness/Study or Bedroom 4 in lieu of Flex; In-Law Suite or second Owner’s Suite in lieu of Flex & Bedroom 2; four-foot rear extension of home, and if you're looking for more stow space extend the Garage by 4'. Located within the gated 55+ community of Cresswind Hammock Oaks, residents enjoy access to resort-style amenities, fitness offerings, pickleball, social clubs, and a nationally recognized active adult lifestyle program. To learn about all the ways, you can have this home, contact a Cresswind at Hammock Oaks New Home Guide. Photos of a decorated model home are for reference only. Actual home will differ.

Location

Details

Type:
Residential
Parking:
Driveway / Ground Level / Off Street
Year Built:
2027
Lot:
0.15 Acres
Heating:
Central
Price/sqft:
$217
Cooling:
Central Air
HOA:
$435

Valuation

Our model vs. what's actually selling nearby.
Estimate
$385,945
$335K – $510K
Confidence Low
List vs. estimate
$110K above estimate
List $495,990 · +28.5%
Our model says this listing is priced above recent comparable activity. Room to negotiate.
Price per sq ft
$216
+4.0% vs. city median $208
Based on
8 MLS comparables
Median of recent comparable listings. Sold comps use closing price, active listings use list price.

Highlights

HOA
$435/mo
Cable TV, Community Pool, Internet
View
Trees/Woods
Garage
2 car garage
Pets
Allowed
All facts and features
  • Flooring

    • Carpet

    • Ceramic Tile

    Heating

    • Central

    Cooling

    • Central Air

    Appliances

    • Dishwasher

    • Disposal

    • Microwave

    • Range

    • Tankless Water Heater

    Other interior features

    • Living Room/Dining Room Combo

    • Open Floorplan

    • Primary Bedroom Main Floor

    • Solid Surface Counters

    • Thermostat

    • Tray Ceiling(s)

    • Walk-In Closet(s)

    Bedrooms and bathrooms

    • Bedrooms: 3

    • Full bathrooms: 3

  • Parking

    • Driveway

    • Ground Level

    • Off Street

    Property

    • Levels: One

    • Exterior Features: Irrigation System / Lighting / Other / Sidewalk

    Lot

    • Lot: 0.15 Acres

    Other Property Information

    • Parcel Number: 191824001000006400

  • Type and style

    • Property Type: Residential

    • Property Sub Type: Single Family Residence

  • Utility

    • BB/HS Internet Available

    • Cable Connected

    • Electricity Connected

    • Fire Hydrant

    • Natural Gas Connected

    • Public

    • Sewer Connected

    • Sprinkler Meter

    • Street Lights

    Green energy

    • Appliances

    • HVAC

    • Insulation

    • Lighting

    • Thermostat

  • Other financial information

    • HOA: $435

    • HOA Frequency: Monthly

  • Source details

    • MLS ID: W7888746

    Other facts

    • Construction Materials: Other

    • Foundation Details: Slab

    • Laundry Features: Inside / Laundry Room

    • Lot Features: In County / Landscaped / Level / Sidewalk

    • Patio And Porch Features: Covered / Patio

    • Window Features: ENERGY STAR Qualified Windows

    • Direction Faces: Southwest

    • Architectural Style: Traditional

    • Garage Spaces: 2

    • Attached Garage: Yes

    • Garage: Yes

    • Living Area: 2289

    • Water Source: Public

    • Lot Size Dimensions: 50 x 130

    • Subdivision Name: KH CW HAMMOCK OAKS LLC

Private inquiry
Talk to the advisor on this listing.
Floor plans, HOA docs, off-market comparables, scheduling a private showing — one message, direct to the local specialist.

More like this

+$100K
For Sale
$379,900
House
3 bds · 2 ba · 1,527 sqft
VILLAGES OF SUMTER UN #13, THE VILLAGES
806 SAN SALVADOR DRIVE
New
For Sale
$620,000
House
4 bds · 3 ba · 2,371 sqft
LADY LAKE SLIGH & TEAGUES ADD, LADY LAKE
427 CAROLINA AVENUE
New
For Sale
$575,000
House
3 bds · 2 ba · 1,957 sqft
VILLAGES OF SUMTER, THE VILLAGES
1664 DUFFY LOOP
New
For Sale
$350,000
House
3 bds · 2 ba · 1,601 sqft
LADY LAKE HIDDEN OAKS SUB, LADY LAKE
211 HANGING MOSS LANE
New
For Sale
$365,900
House
3 bds · 2 ba · 1,452 sqft
THE VILLAGES, THE VILLAGES
2105 SUAREZ COURT
New
For Sale
$356,000
House
3 bds · 2 ba · 1,904 sqft
THE VILLAGES, THE VILLAGES
1912 DEL NORTE DRIVE
New
For Sale
$499,500
House
3 bds · 2 ba · 2,000 sqft
THE VILLAGES, THE VILLAGES
279 MATISSE AVENUE
New
For Sale
$560,000
House
3 bds · 2 ba · 1,685 sqft
THE VILLAGES OF SUMTER NEWPORT VILLAS, THE VILLAGES
1922 GREELEYVILLE TERRACE

Market around this address

Live counts in the same area.
View all

The multiple listing information is provided by the Stellar MLS from a copyrighted compilation of listings. The compilation of listings and each individual listing are ©2026-present Stellar MLS. All Rights Reserved. The information provided is for consumers' personal, noncommercial use and may not be used for any purpose other than to identify prospective properties consumers may be interested in purchasing. All properties are subject to prior sale or withdrawal. All information provided is deemed reliable but is not guaranteed accurate, and should be independently verified. Listing courtesy of: MALTBIE REALTY GROUP