Vender tu casa
Valoración gratuita de tu hogar
Contacto
Cuéntenos sobre sus necesidades
545 HAMMOCK OAKS BOULEVARD

Casa En Venta
$495,990

BTC: 6.30629371

ETH: 196.00474215

24 días
3 camas
3 baños
2,289 sqft

Visión general

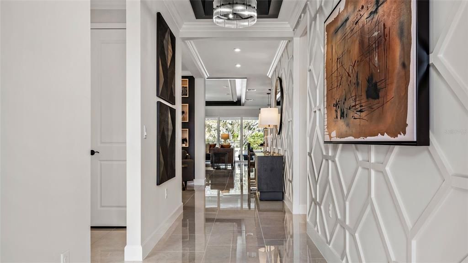
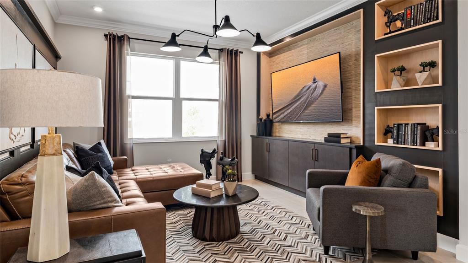
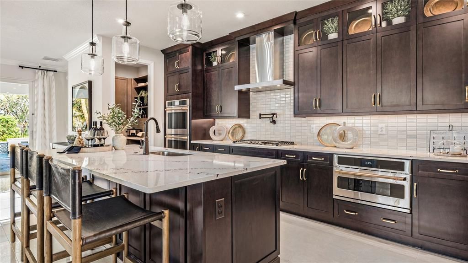
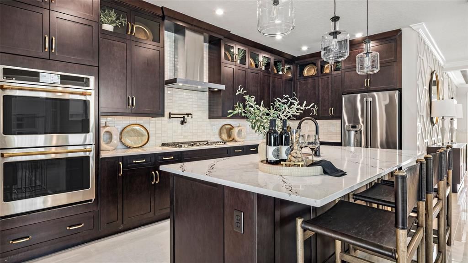
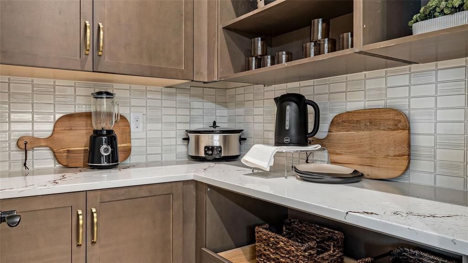
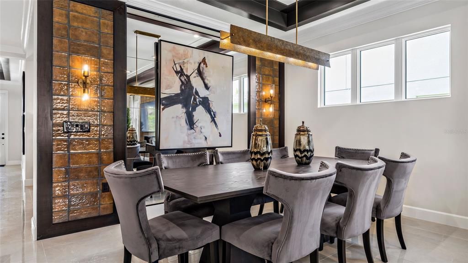
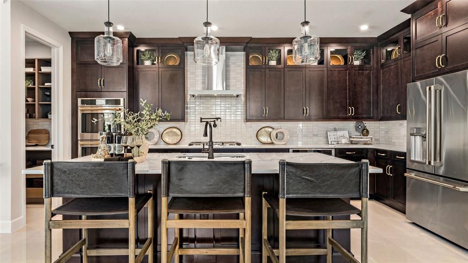
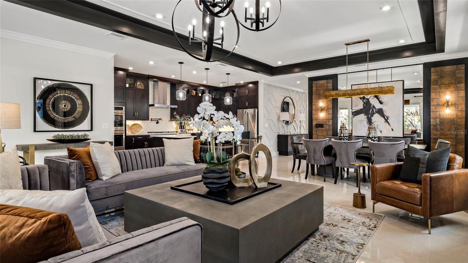
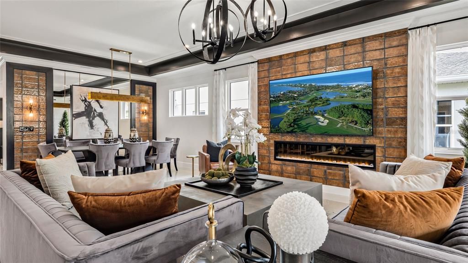
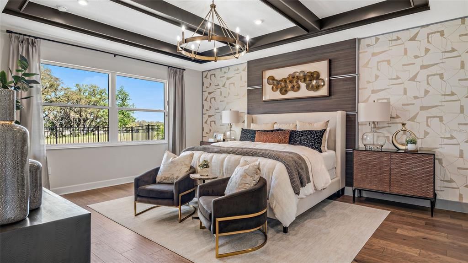
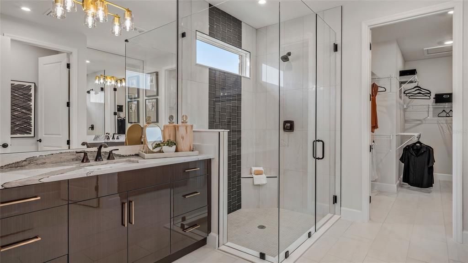
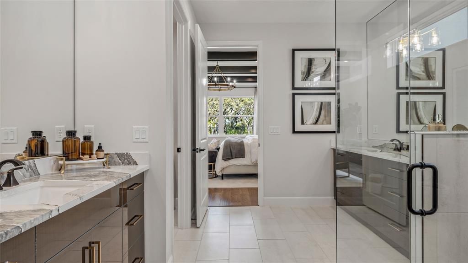
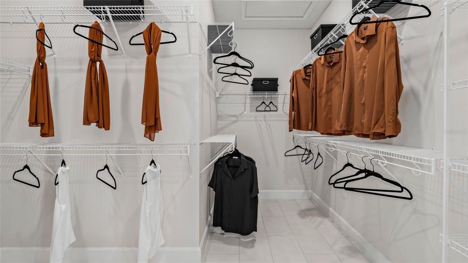
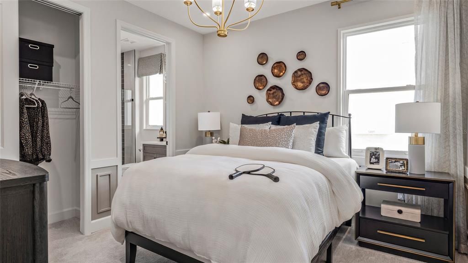
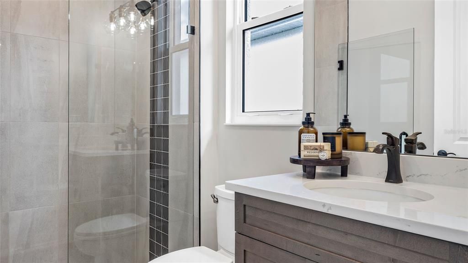
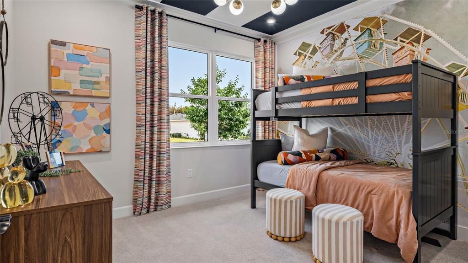
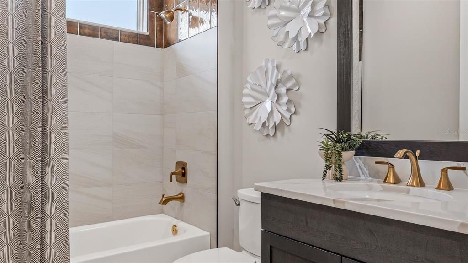
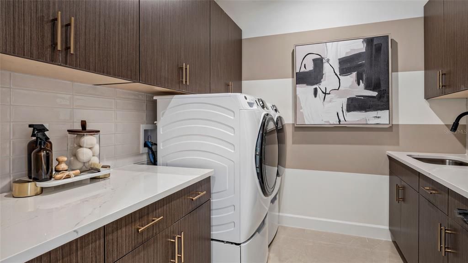
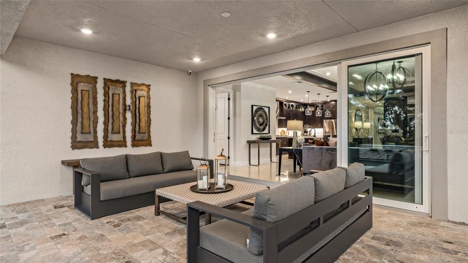
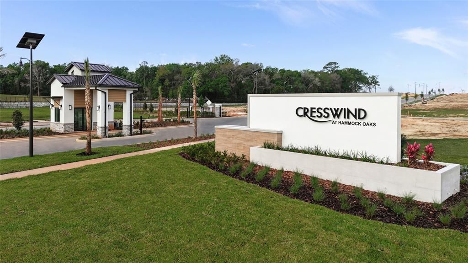
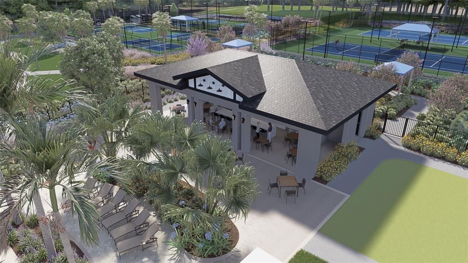
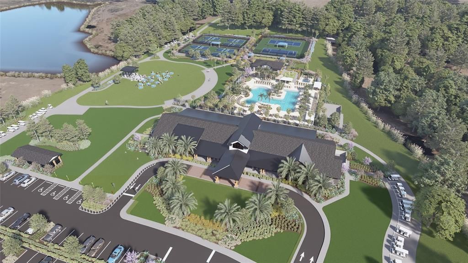
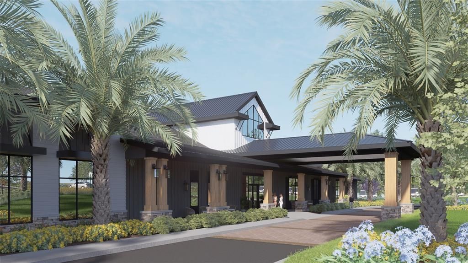
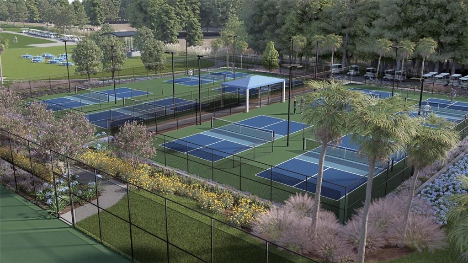
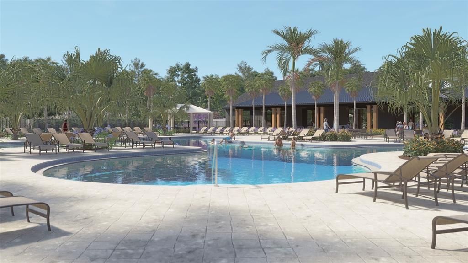
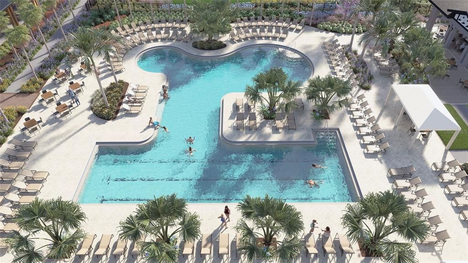
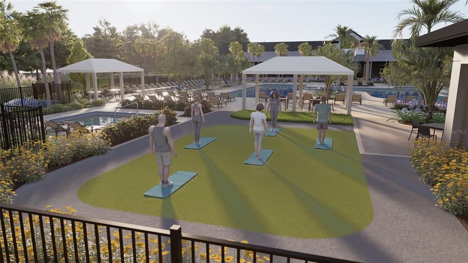
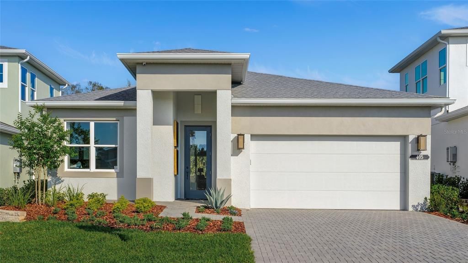
Pre-Construction. To be built. Flexibility is core to the layout this one-story, 3-Bedroom home. The centrally located island Kitchen anchors the Morgan, and the Great Room, Dining area and Flex space can serve both casual and formal living. One example is to utilize the Flex space as a formal Dining Room, allowing you to expand the Great Room and use the Dining area for cards, games or billiards. The secondary bedrooms are located in the front of the Morgan, with the Owner’s Suite comfortably tucked off the Great Room in the rear. Highlights of this sanctuary include a tray ceiling, split vanities, and wrap-around Walk-In Closet that gives you the option to add a door from your Closet directly into the Laundry. You can personalize the Morgan floorplan with structural options that include three different exterior choices; second-floor Bonus Room variations; Fitness/Study or Bedroom 4 in lieu of Flex; In-Law Suite or second Owner’s Suite in lieu of Flex & Bedroom 2; four-foot rear extension of home, and if you're looking for more stow space extend the Garage by 4'. Located within the gated 55+ community of Cresswind Hammock Oaks, residents enjoy access to resort-style amenities, fitness offerings, pickleball, social clubs, and a nationally recognized active adult lifestyle program. To learn about all the ways, you can have this home, contact a Cresswind at Hammock Oaks New Home Guide. Photos of a decorated model home are for reference only. Actual home will differ.

Ubicación

Detalles

Tipo:
Residential
Estacionamiento:
Driveway / Ground Level / Off Street
Año de construcción:
2027
Lote:
0.15 Hectáreas
Calefacción:
Central
precio por sq. medidor:
$217
Enfriamiento:
Central Air
HOA:
$435

Valuation

Our model vs. what's actually selling nearby.
Estimate
$385,945
$335K – $510K
Confidence Low
List vs. estimate
$110K above estimate
List $495,990 · +28.5%
Our model says this listing is priced above recent comparable activity. Room to negotiate.
Price per sq ft
$216
+4.3% vs. city median $207
Based on
8 MLS comparables
Median of recent comparable listings. Sold comps use closing price, active listings use list price.

Destacados

HOA
$435/mo
Cable TV, Community Pool, Internet
View
Trees/Woods
Garage
2 car garage
Pets
Allowed
Más hechos y características
  • Piso

    • Carpet

    • Ceramic Tile

    Calefacción

    • Central

    Enfriamiento

    • Central Air

    Accesorios

    • Dishwasher

    • Disposal

    • Microwave

    • Range

    • Tankless Water Heater

    Otras características interiores

    • Living Room/Dining Room Combo

    • Open Floorplan

    • Primary Bedroom Main Floor

    • Solid Surface Counters

    • Thermostat

    • Tray Ceiling(s)

    • Walk-In Closet(s)

    Dormitorios y baños

    • Dormitorios: 3

    • Baños completos: 3

  • Estacionamiento

    • Driveway

    • Ground Level

    • Off Street

    Propiedad

    • Pisos: One

    • Características Exteriores: Irrigation System / Lighting / Other / Sidewalk

    Lote

    • Lote: 0.15 Hectáreas

    Otra Información de Propiedad

    • Número de Parcela: 191824001000006400

  • Tipo y estilo

    • Tipo de propiedad: Residential

    • Subtipo de propiedad: Single Family Residence

  • Utilidad

    • BB/HS Internet Available

    • Cable Connected

    • Electricity Connected

    • Fire Hydrant

    • Natural Gas Connected

    • Public

    • Sewer Connected

    • Sprinkler Meter

    • Street Lights

    Energía verde

    • Appliances

    • HVAC

    • Insulation

    • Lighting

    • Thermostat

  • Otra información financiera

    • HOA: $435

    • Frecuencia HOA: Monthly

  • Detalles de la fuente

    • MLS ID: W7888746

    Otros hechos

    • Materiales de construcción: Other

    • Detalles de la fundación: Slab

    • Características de lavandería: Inside / Laundry Room

    • Características del lote: In County / Landscaped / Level / Sidewalk

    • Características del patio y el porche: Covered / Patio

    • Características de la ventana: ENERGY STAR Qualified Windows

    • Caras de dirección: Southwest

    • Estilo arquitectónico: Traditional

    • Espacios de garaje: 2

    • Garaje adjunto: Si

    • Garaje: Si

    • Salón: 2289

    • Fuente de agua: Public

    • Tamaño de la parcela: 50 x 130

    • Nombre de subdivisión: KH CW HAMMOCK OAKS LLC

Consulta privada
Habla con el asesor de este inmueble.
Planos, documentos del HOA, comparables off-market, agendar una visita privada — un solo mensaje directo al especialista local.

Más como esta

En Venta
$469,900
Casa
3 camas · 2 baños · 2,360 sqft
VILLAGES OF SUMTER, LADY LAKE
1042 SOLEDAD WAY
En Venta
$415,000
Casa
3 camas · 2 baños · 1,927 sqft
VILLAGES OF SUMTER, THE VILLAGES
1857 POPPY CIRCLE
Nuevo
En Venta
$449,000
Casa
3 camas · 2 baños · 1,915 sqft
SUMTER VLGS UN 27, THE VILLAGES
1303 GAUCHO WAY
Nuevo
En Venta
$405,000
Casa
2 camas · 2 baños · 1,921 sqft
THE VILLAGES, THE VILLAGES
730 SAN MARINO DRIVE
Nuevo
En Venta
$394,900
Casa
2 camas · 2 baños · 1,121 sqft
VILLAGES/SUMTER VILLA DE LA 06, THE VILLAGES
1726 MORENO PLACE
Nuevo
En Venta
$549,000
Casa
4 camas · 3 baños · 2,126 sqft
LINDA GLEN ESTATES SUB, FRUITLAND PARK
1039 LINDA GLEN AVENUE
Nuevo
En Venta
$520,000
Casa
3 camas · 2 baños · 1,978 sqft
THE VILLAGES, THE VILLAGES
486 TROY LOOP
Nuevo
En Venta
$494,900
Casa
3 camas · 2 baños · 1,918 sqft
THE VILLAGES, THE VILLAGES
438 TROY LOOP

Mercado cerca de esta dirección

Conteos en vivo en la misma zona.
Ver todo

The multiple listing information is provided by the Stellar MLS from a copyrighted compilation of listings. The compilation of listings and each individual listing are ©2026-present Stellar MLS. All Rights Reserved. The information provided is for consumers' personal, noncommercial use and may not be used for any purpose other than to identify prospective properties consumers may be interested in purchasing. All properties are subject to prior sale or withdrawal. All information provided is deemed reliable but is not guaranteed accurate, and should be independently verified. Listing courtesy of: MALTBIE REALTY GROUP