Sell Your Home
Get a free home valuation
Contact
Tell us about your needs
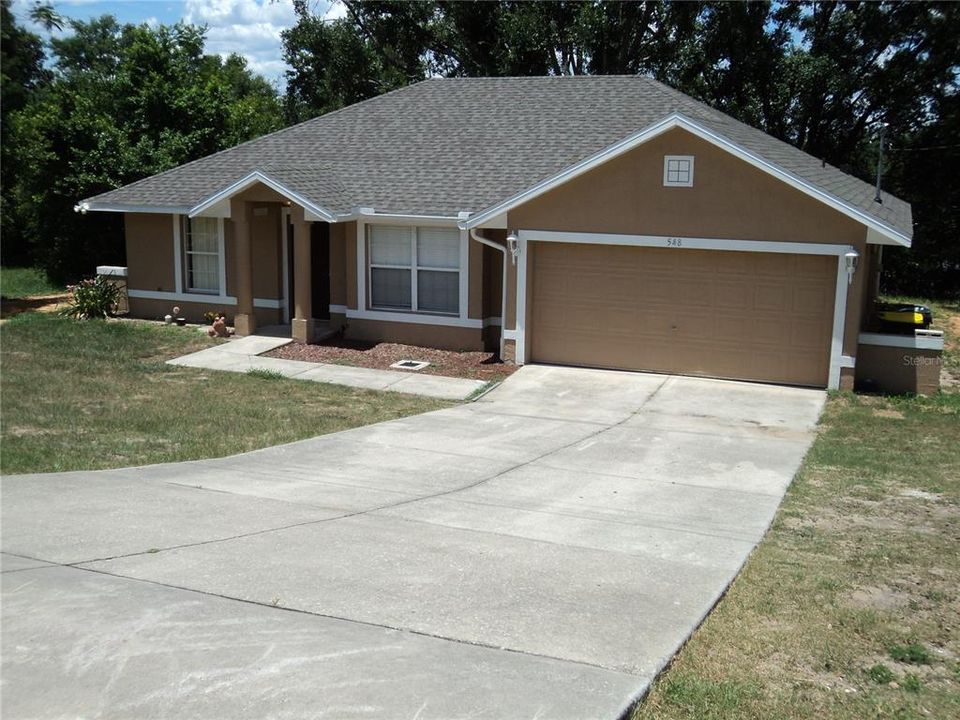
548 E MONTROSE STREET

House Active With Contract
$324,000

BTC: 4.25755585

ETH: 129.60000000

-$6K (2026/08/07)
106 days
3 bds
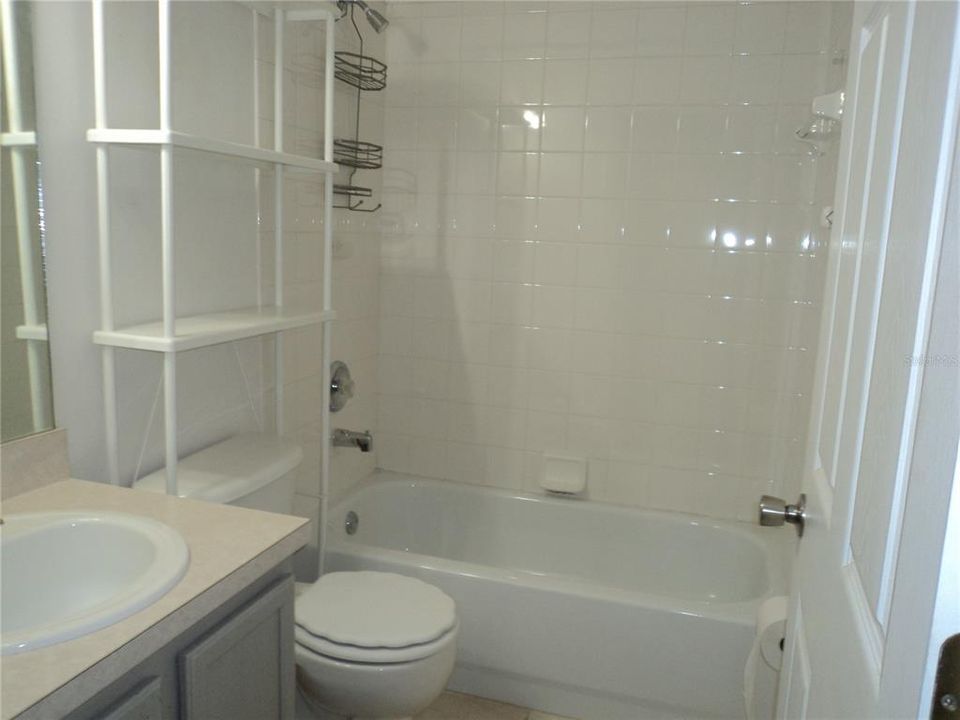
2 ba
1,293 sqft

Overview

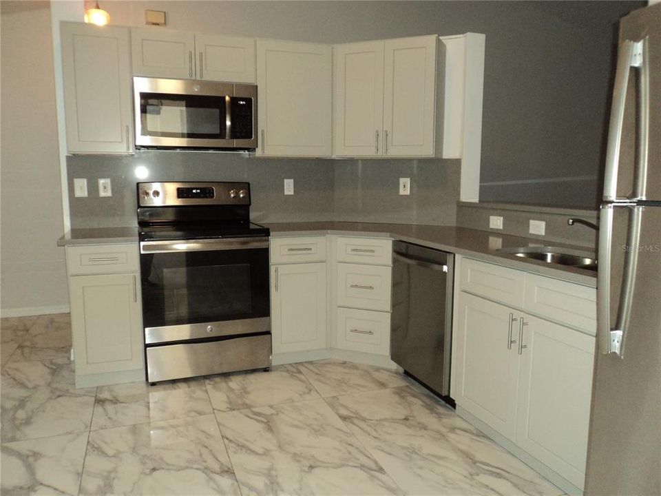
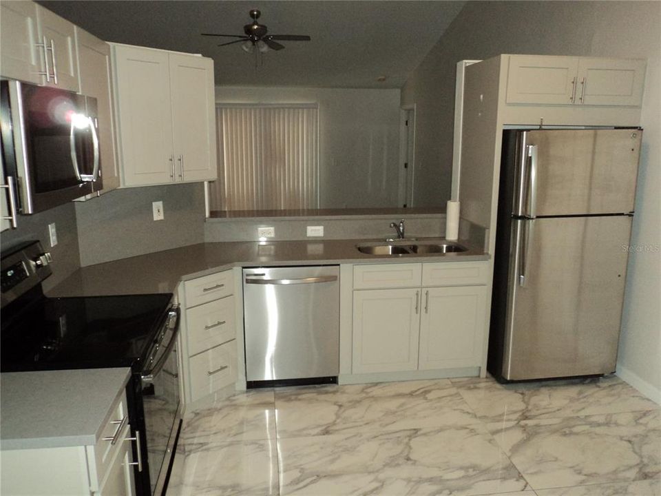
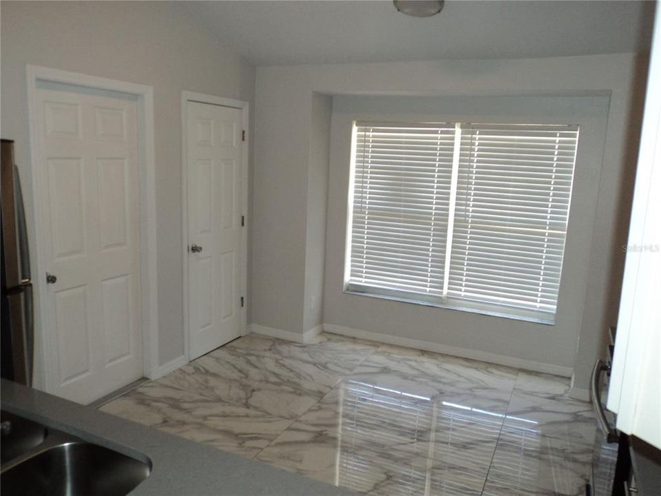
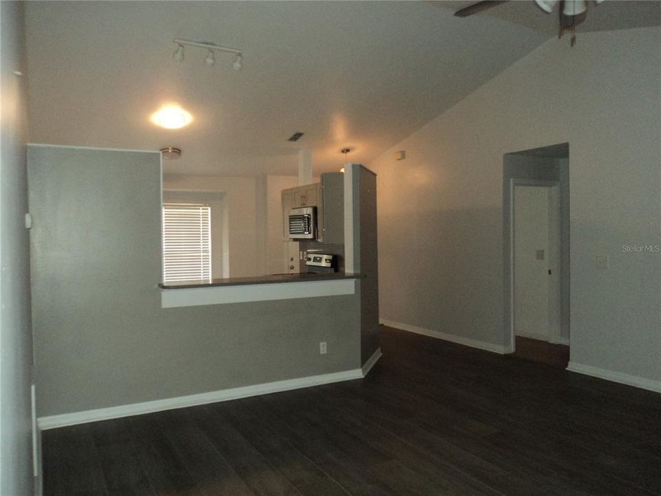
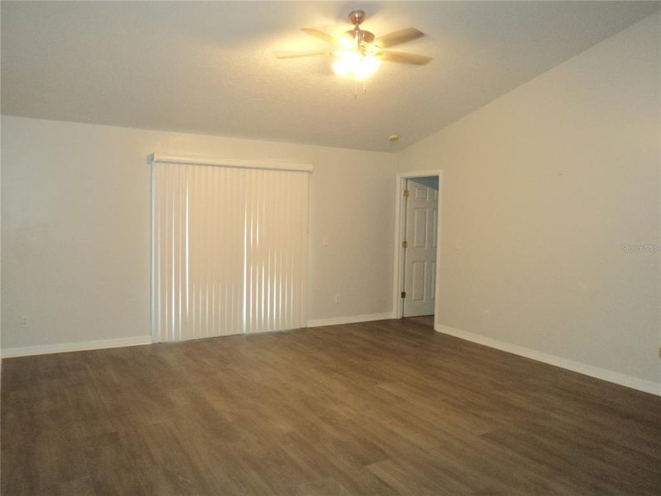
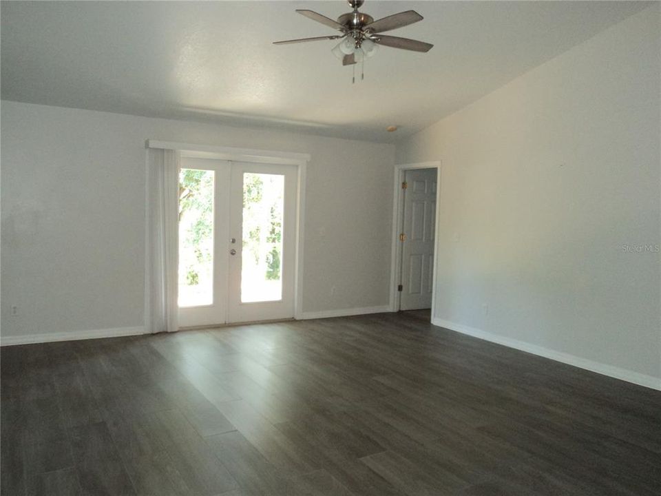
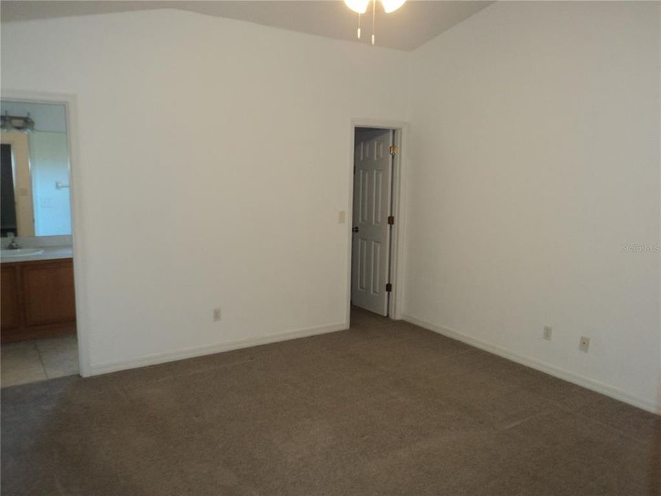
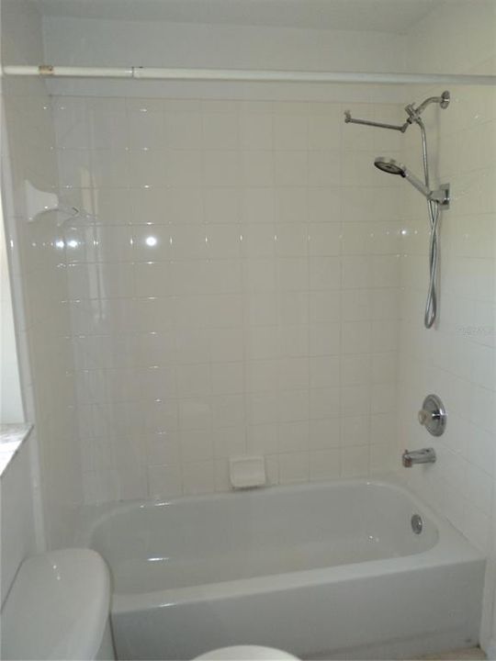
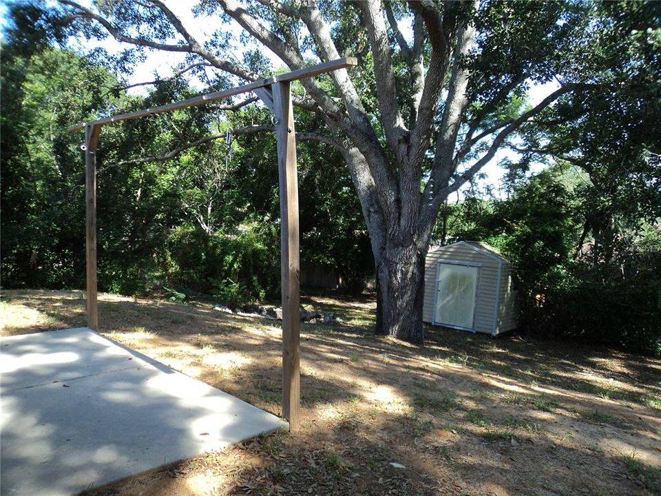
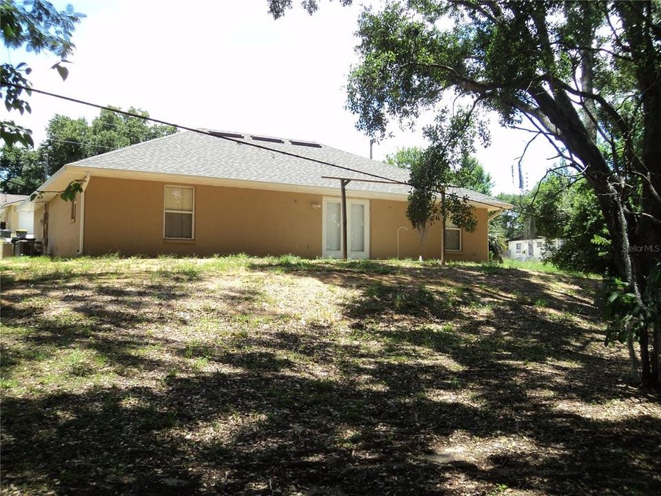
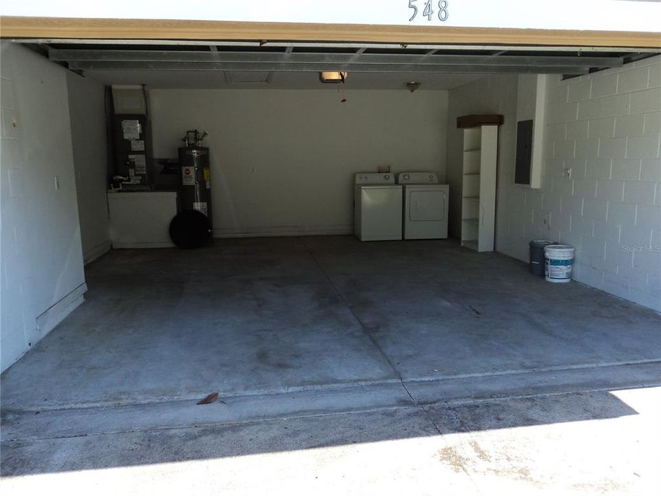
Under contract-accepting backup offers. Welcome home to this beautiful family retreat in the heart of Clermont — one of Central Florida’s most charming communities, known for its family-friendly atmosphere, community events, and active lifestyle. Perfectly situated on a spacious .31-acre lot, this home offers the kind of backyard families dream about. You will love the huge fenced-style feel created by the home’s natural sloping landscape, while parents can relax and entertain around the massive fire pit on cool Florida evenings. There’s even a large storage shed to keep bikes, lawn equipment, and outdoor toys neatly tucked away. Inside, the thoughtfully renovated kitchen is truly the heart of the home, featuring elegant marble tile, stainless steel appliances, and an open serving window to the family room — making it easy to cook dinner while staying connected with family and guests. The oversized family room offers plenty of space for movie nights, holiday gatherings, and everyday memories. Parents will appreciate the privacy of the first-floor owner’s retreat, tucked away from the additional bedrooms for peace and quiet after a long day. Complete with a walk-in closet and private full bath, it’s the perfect personal escape. Bedrooms two and three each enjoy access to their own full bathroom, helping mornings run smoothly for busy families. The attached two-car garage provides convenience during Florida’s rainy afternoons and includes full laundry facilities to help keep the main living areas clean and organized. And for extra peace of mind, the home features a BRAND NEW ROOF installed in April 2026. This is more than just a house — it’s a place where your family can grow, gather, and make lasting memories.

Location

Details

Type:
Residential
Parking:
No Data
Year Built:
2001
Lot:
0.31 Acres
Heating:
Central / Electric
Price/sqft:
$251
Cooling:
Central Air
HOA:
No Data

Valuation

Our model vs. what's actually selling nearby.
Estimate
$299,900
$206K – $362K
Confidence Low
List vs. estimate
$24K above estimate
List $324,000 · +8.0%
Our model says this listing is priced above recent comparable activity. Room to negotiate.
Price per sq ft
$250
+11.7% vs. city median $224
Based on
13 MLS comparables
Median of recent comparable listings. Sold comps use closing price, active listings use list price.

Highlights

Annual tax
$3,914
2025
Garage
2 car garage
Pets
Allowed
All facts and features
  • Flooring

    • Carpet

    • Ceramic Tile

    • Laminate

    • Marble

    Heating

    • Central

    • Electric

    Cooling

    • Central Air

    Appliances

    • Dishwasher

    • Disposal

    • Dryer

    • Electric Water Heater

    • Microwave

    • Range

    • Refrigerator

    • Washer

    Other interior features

    • Ceiling Fan(s)

    • Eating Space In Kitchen

    • High Ceilings

    • Primary Bedroom Main Floor

    • Solid Surface Counters

    • Thermostat

    • Vaulted Ceiling(s)

    • Walk-In Closet(s)

    • Window Treatments

    Bedrooms and bathrooms

    • Bedrooms: 3

    • Full bathrooms: 2

  • Property

    • Levels: One

    • Exterior Features: French Doors / Private Mailbox / Private Yard / Rain Gutters

    Lot

    • Lot: 0.31 Acres

    Other Property Information

    • Parcel Number: 192226110000001700

    • Zoning: R-1

  • Type and style

    • Property Type: Residential

    • Property Sub Type: Single Family Residence

  • Utility

    • Cable Available

    • Electricity Connected

    • Public

    • Sewer Connected

    • Water Connected

  • Other financial information

    • Annual tax amount: $3,914

  • Source details

    • MLS ID: G5112772

    Other facts

    • Construction Materials: Block / Stucco

    • Foundation Details: Slab

    • Laundry Features: In Garage

    • Lot Features: City Lot / Sloped

    • Patio And Porch Features: Patio

    • Window Features: Blinds

    • Direction Faces: South

    • Architectural Style: Florida

    • Garage Spaces: 2

    • Attached Garage: Yes

    • Garage: Yes

    • Living Area: 1293

    • Water Source: None

    • Subdivision Name: CLERMONT PINECREST

Private inquiry
Talk to the advisor on this listing.
Floor plans, HOA docs, off-market comparables, scheduling a private showing — one message, direct to the local specialist.

More like this

New
Active With Contract
$365,000
House
3 bds · 2 ba · 1,684 sqft
SKYRIDGE VALLEY, CLERMONT
1887 VALE DRIVE
New
Active With Contract
$375,000
House
2 bds · 2 ba · 1,677 sqft
SUMMIT GREENS PH 02 E, CLERMONT
2230 CALEDONIAN STREET
New
Active With Contract
$374,900
House
3 bds · 2 ba · 1,516 sqft
MINNEOLA RESERVE AT MINNEOLA PH 01, MINNEOLA
909 WOODS LANDING DRIVE
New
Active With Contract
$260,000
House
2 bds · 2 ba · 1,040 sqft
CLERMONT SOUTHERN VILLAS SUB, CLERMONT
651 VILLA COURT
New
Active With Contract
$359,900
House
3 bds · 2 ba · 1,405 sqft
LAKEWOOD RIDGE PH 01B, MINNEOLA
827 FORESTWOOD DRIVE
Active With Contract
$375,000
House
3 bds · 2 ba · 1,598 sqft
CLERMONT OAK VIEW, CLERMONT
772 PINE LANE
-$15K
Active With Contract
$315,000
Townhouse
3 bds · 2 ba · 1,668 sqft
GROVELAND WATERSIDE POINTE PH 01, GROVELAND
543 JUNIPER SPRINGS DRIVE
Active With Contract
$245,000
Townhouse
2 bds · 2 ba · 1,100 sqft
CLERMONT WILLOWS, CLERMONT
1435 DISSTON AVENUE

Market around this address

Live counts in the same area.
View all

The multiple listing information is provided by the Stellar MLS from a copyrighted compilation of listings. The compilation of listings and each individual listing are ©2026-present Stellar MLS. All Rights Reserved. The information provided is for consumers' personal, noncommercial use and may not be used for any purpose other than to identify prospective properties consumers may be interested in purchasing. All properties are subject to prior sale or withdrawal. All information provided is deemed reliable but is not guaranteed accurate, and should be independently verified. Listing courtesy of: OLYMPUS EXECUTIVE REALTY INC