Sell Your Home
Get a free home valuation
Contact
Tell us about your needs
550 ARAPAHO TRAIL

House For Sale
$715,000

BTC: 9.09090909

ETH: 282.55285517

-$30K (2026/08/17)
41 days
4 bds
3 ba
2,242 sqft

Overview

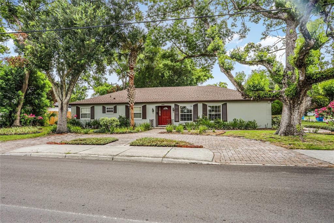
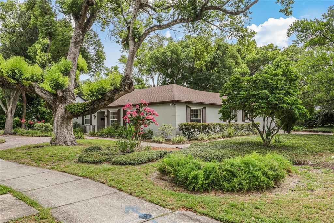
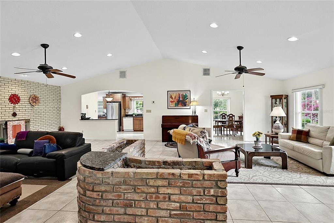
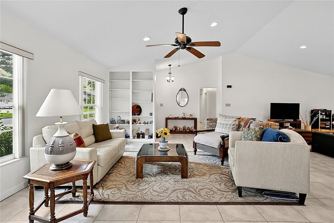
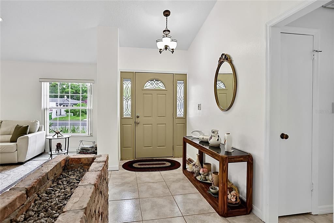
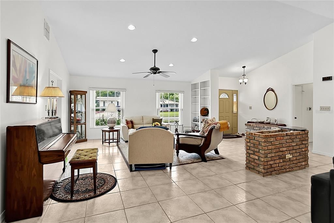
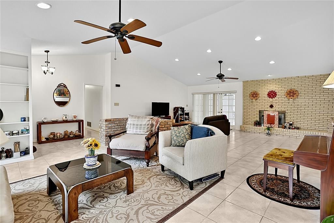
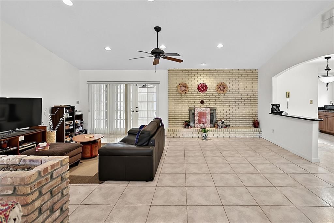
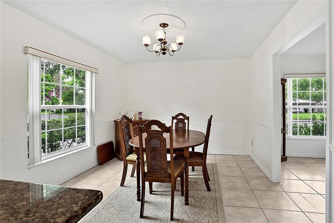
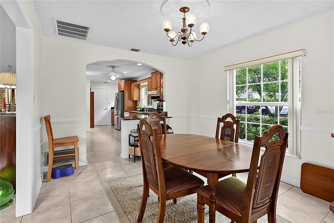
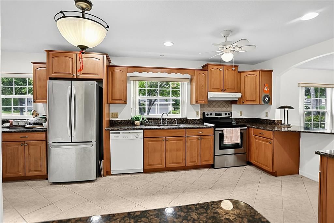
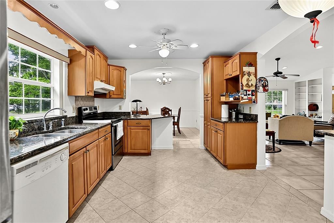
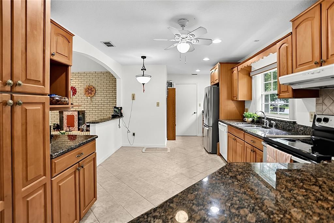
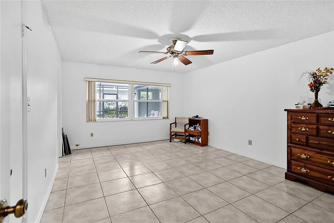
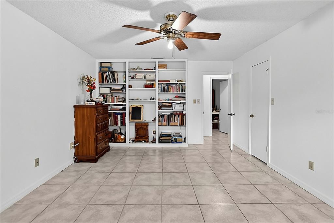
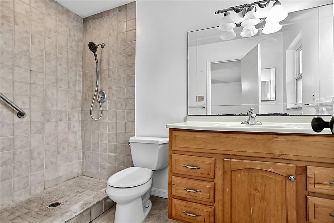
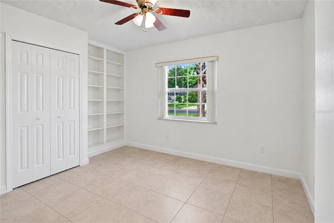
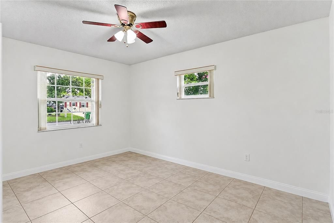
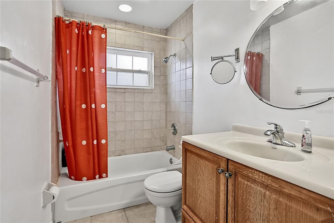
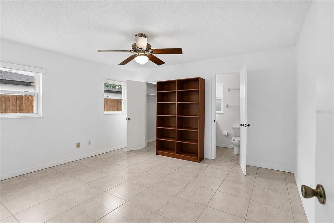
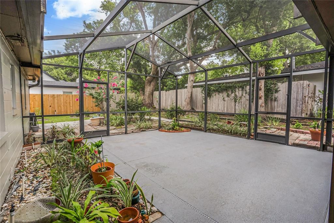
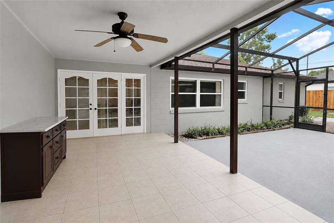
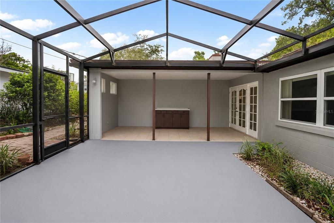
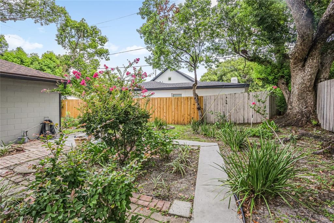
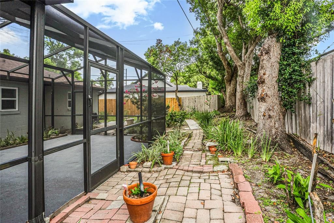
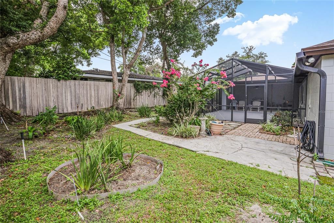
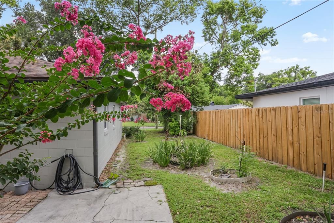
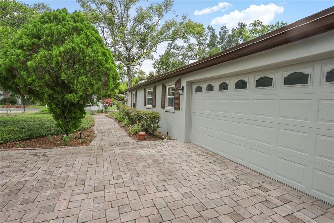
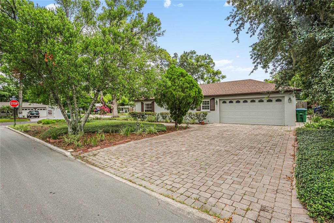
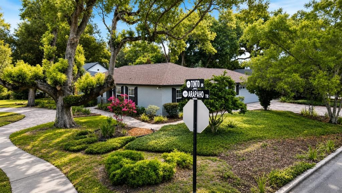
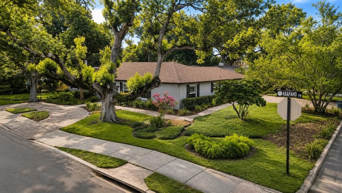
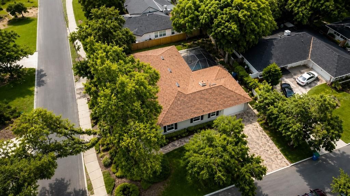
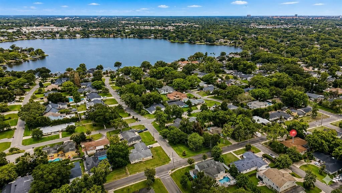
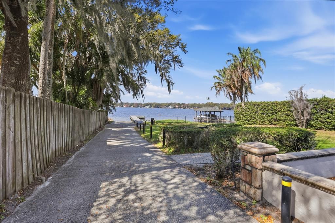
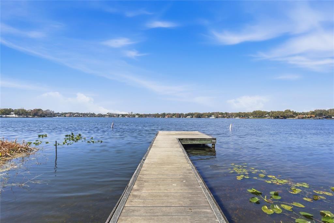
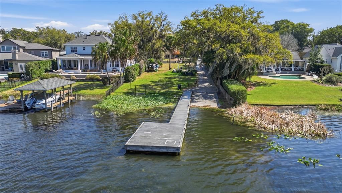
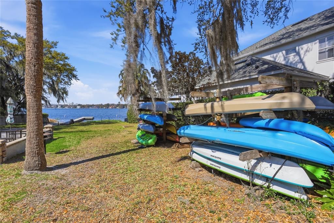
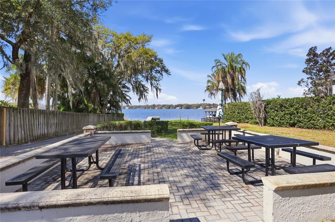
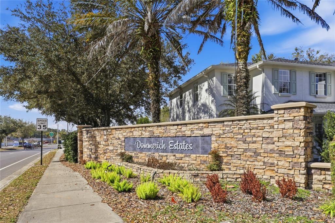
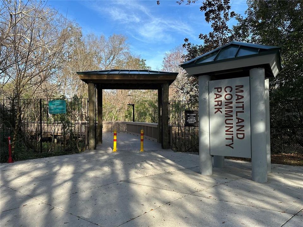
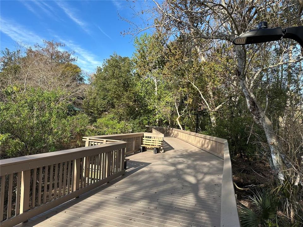
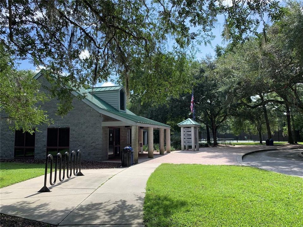
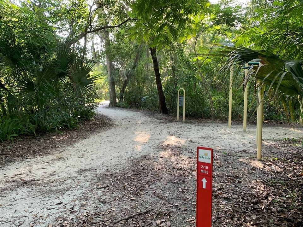
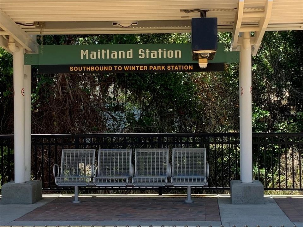
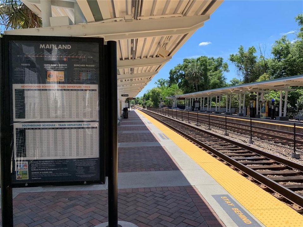
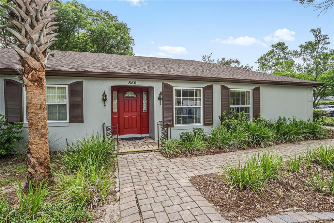
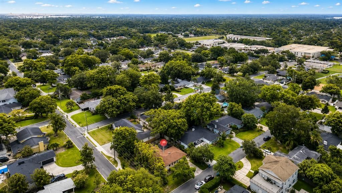
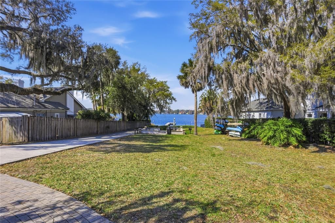
This charming 4-bedroom, 3-bath home is in sought-after Dommerich Estates, one of the area’s most desirable neighborhoods. Designed for comfort, style, and everyday living, the home features a unique open floor plan with vaulted ceilings, a warm wood-burning fireplace, and an updated kitchen with solid wood cabinetry and granite countertops. Fresh interior and exterior paint, an oversized garage with built-in shelves, an extended paver driveway, and paver walkways add to the home’s curb appeal and move-in-ready feel. Step outside to a peaceful, private covered screened porch—your own outdoor retreat for relaxing mornings, quiet evenings, or future entertaining with plumbing and electrical already in place for a summer kitchen. Major updates include a 2025 roof, 2017 AC, and 2014 water heater. Dommerich Estates is known for its welcoming community feel and was thoughtfully designed around A-rated schools, making walking and biking to school safe and convenient. Ideally located just 1 ½ blocks from the elementary and middle school and 1 ½ blocks from the neighborhood lake lot, this home offers easy access to sunsets, fishing, and launching a watercraft for a day on the lake. Enjoy the best of Maitland living—close to Orlando yet rich with small-town charm, walkable neighborhoods, parks, downtown parties, concerts, and community events. With its prime location, thoughtful updates, inviting indoor and outdoor spaces, and access to highly desirable neighborhood amenities, this Dommerich Estates home delivers the lifestyle buyers are looking for.
Location

Details

Type:
Residential
Parking:
Driveway / Garage Door Opener / Garage Faces Side
Year Built:
1969
Lot:
0.23 Acres
Heating:
Central
Price/sqft:
$319
Cooling:
Central Air
HOA:
No Data

Valuation

Our model vs. what's actually selling nearby.
Estimate
$585,000
$340K – $751K
Confidence Low
List vs. estimate
$130K above estimate
List $715,000 · +22.2%
Our model says this listing is priced above recent comparable activity. Room to negotiate.
Price per sq ft
$318
+8.2% vs. city median $294
Based on
27 MLS comparables
Median of recent comparable listings. Sold comps use closing price, active listings use list price.

Highlights

Annual tax
$2,237
2025
Garage
2 car garage
Pets
Allowed
All facts and features
  • Flooring

    • Ceramic Tile

    Heating

    • Central

    Cooling

    • Central Air

    Appliances

    • Dishwasher

    • Disposal

    • Dryer

    • Electric Water Heater

    • Range

    • Refrigerator

    • Washer

    Other interior features

    • Attic Fan

    • Cathedral Ceiling(s)

    • Ceiling Fan(s)

    • Eating Space In Kitchen

    • Living Room/Dining Room Combo

    • Primary Bedroom Main Floor

    • Solid Surface Counters

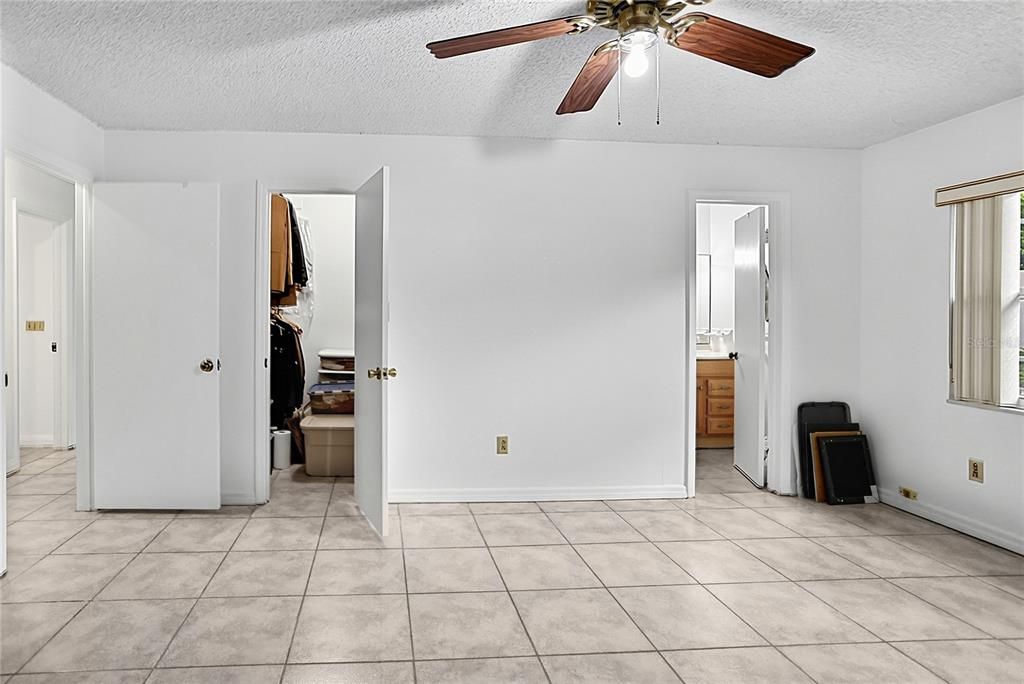
    • Walk-In Closet(s)

    • Window Treatments

    Bedrooms and bathrooms

    • Bedrooms: 4

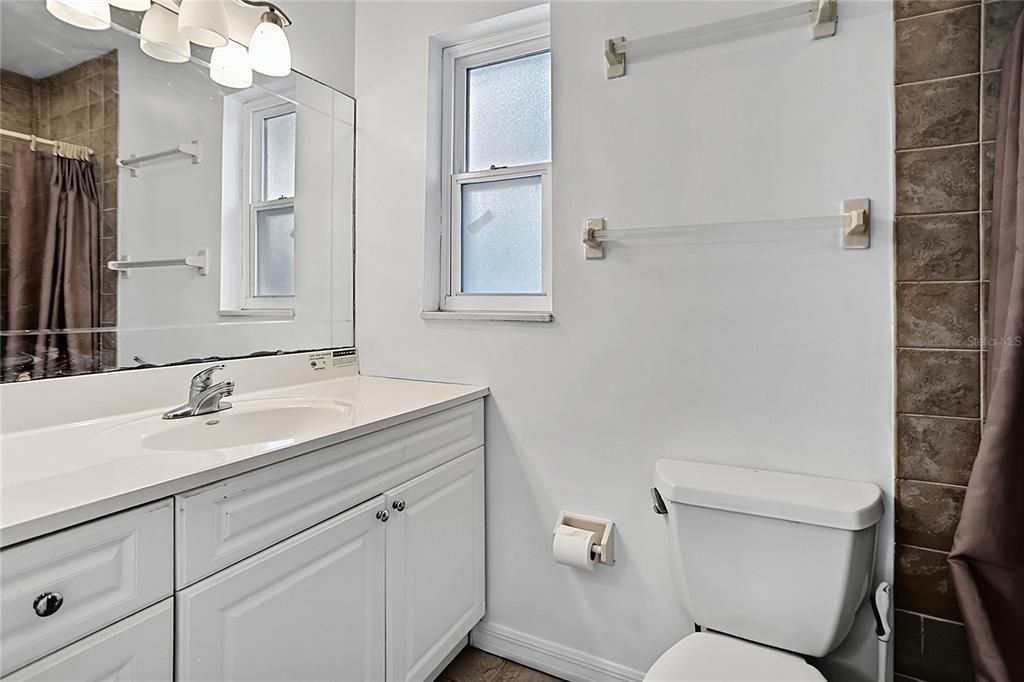
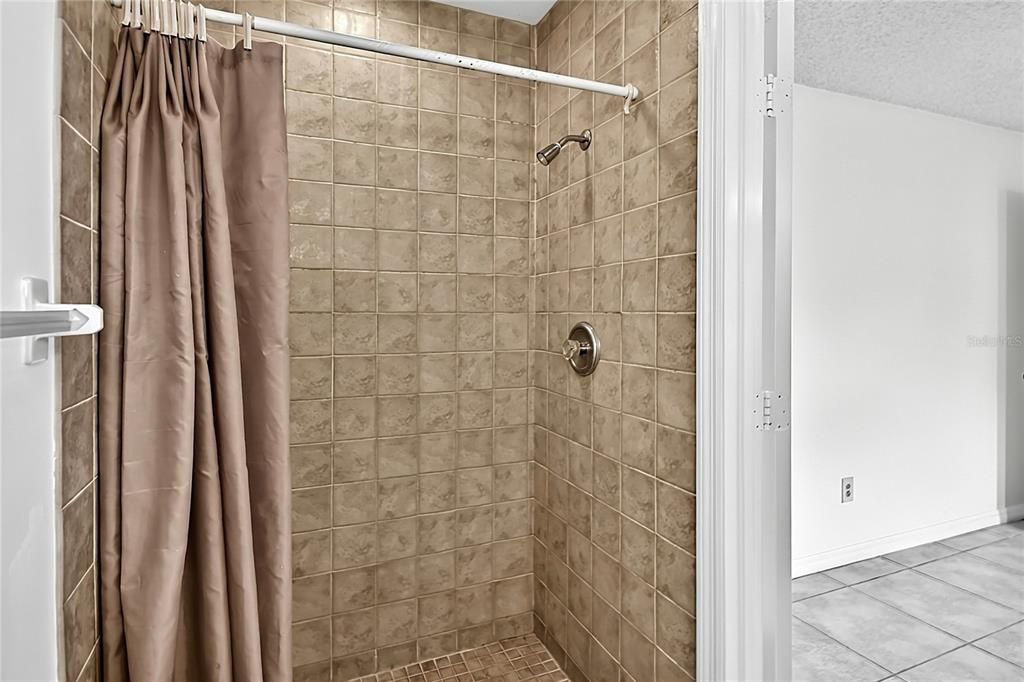
    • Full bathrooms: 3

  • Parking

    • Driveway

    • Garage Door Opener

    • Garage Faces Side

    Property

    • Levels: One

    • Exterior Features: Irrigation System / Rain Gutters / Sidewalk

    Lot

    • Lot: 0.23 Acres

    Other Property Information

    • Parcel Number: 302130212606010

    • Zoning: RSF-2

  • Type and style

    • Property Type: Residential

    • Property Sub Type: Single Family Residence

  • Utility

    • BB/HS Internet Available

    • Public

    • Sprinkler Meter

  • Other financial information

    • Annual tax amount: $2,238

  • Source details

    • MLS ID: O6429213

    Other facts

    • Construction Materials: Block

    • Foundation Details: Slab

    • Fireplace Features: Family Room / Wood Burning

    • Laundry Features: In Garage

    • Lot Features: Corner Lot / City Lot / Landscaped / Sidewalk

    • Patio And Porch Features: Covered / Patio / Porch / Rear Porch / Screened

    • Window Features: Blinds / Window Treatments

    • Direction Faces: West

    • Architectural Style: Traditional

    • Fireplace: Yes

    • Water Body Name: LK MINNEHAHA/WP CHAIN OF LAKES

    • Garage Spaces: 2

    • Attached Garage: Yes

    • Garage: Yes

    • Living Area: 2242

    • Water Source: Public

    • Subdivision Name: DOMMERICH ESTATES 1ST ADD

Private inquiry
Talk to the advisor on this listing.
Floor plans, HOA docs, off-market comparables, scheduling a private showing — one message, direct to the local specialist.

More like this

For Sale
$799,000
House
3 bds · 3 ba · 3,248 sqft
HIDDEN ESTATES UNIT 3, MAITLAND
233 FLAME AVENUE
For Sale
$589,000
House
3 bds · 2 ba · 1,384 sqft
MAGNOLIA GARDENS SUB, WINTER PARK
7 CARVER COURT
New
For Sale
$650,000
House
3 bds · 3 ba · 2,807 sqft
BRETTON WOODS, MAITLAND
1501 ORANOLE ROAD
New
For Sale
$699,000
House
4 bds · 2 ba · 1,509 sqft
BROOKSHIRE HEIGHTS, WINTER PARK
2260 COLDSTREAM DRIVE
New
For Sale
$669,900
House
3 bds · 2 ba · 1,420 sqft
WINTER PARK PINES, WINTER PARK
274 N RANGER BOULEVARD
For Sale
$725,000
House
3 bds · 2 ba · 1,563 sqft
LAKEVIEW TERRACE, WINTER PARK
1850 BRYAN AVENUE
For Sale
$700,000
House
4 bds · 3 ba · 2,016 sqft
CONWILL ESTS, WINTER PARK
1592 ARBOR PARK DRIVE
For Sale
$549,000
House
4 bds · 2 ba · 1,845 sqft
WINTER WOODS UNIT 03, WINTER PARK
2211 KING RICHARDS COURT

Market around this address

Live counts in the same area.
View all

The multiple listing information is provided by the Stellar MLS from a copyrighted compilation of listings. The compilation of listings and each individual listing are ©2026-present Stellar MLS. All Rights Reserved. The information provided is for consumers' personal, noncommercial use and may not be used for any purpose other than to identify prospective properties consumers may be interested in purchasing. All properties are subject to prior sale or withdrawal. All information provided is deemed reliable but is not guaranteed accurate, and should be independently verified. Listing courtesy of: BHHS FLORIDA REALTY