Vender tu casa
Valoración gratuita de tu hogar
Contacto
Cuéntenos sobre sus necesidades
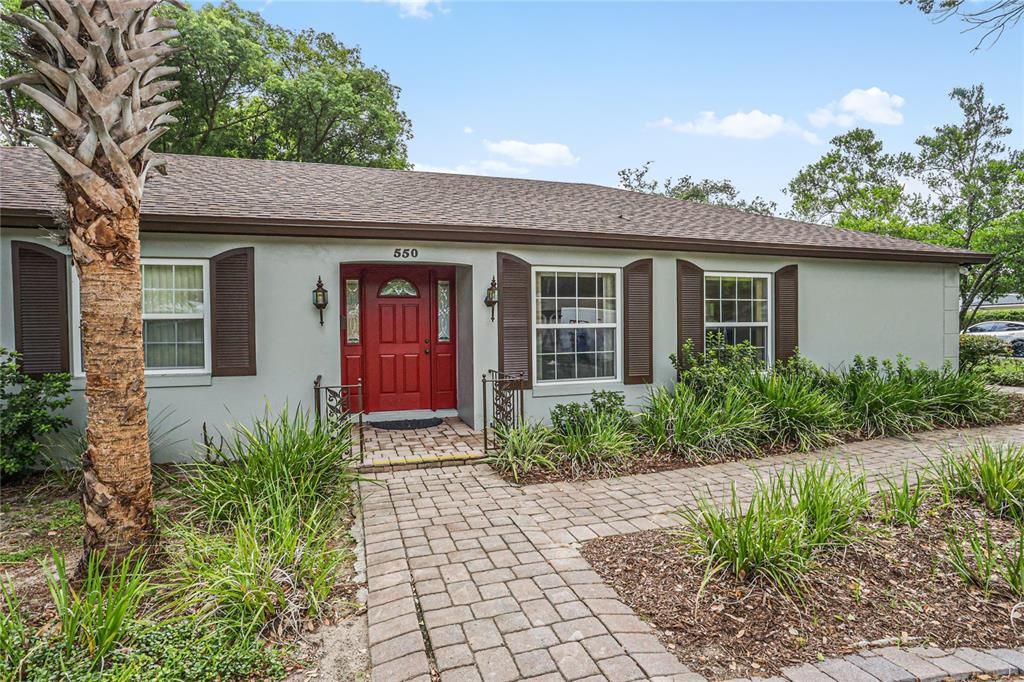
550 ARAPAHO TRAIL

Casa En Venta
$745,000

BTC: 11.51112485

ETH: 391.56119918

16 días
4 camas
3 baños
2,242 sqft

Visión general

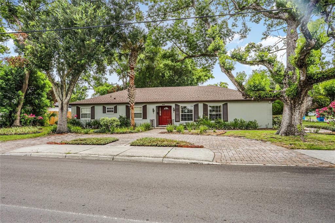
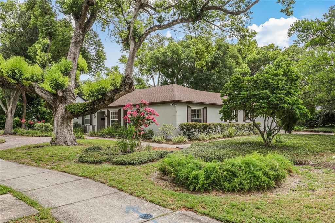
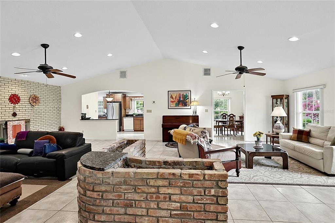
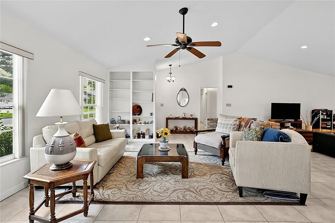
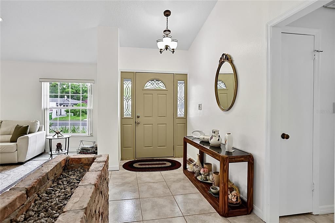
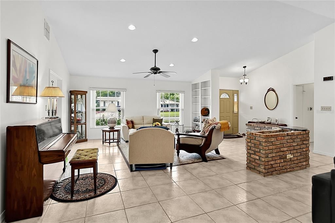
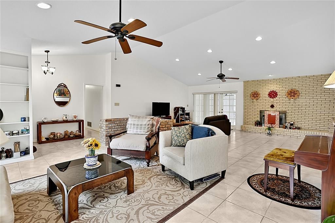
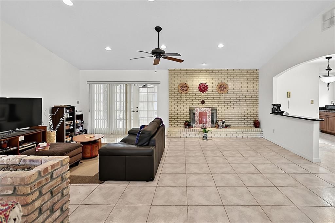
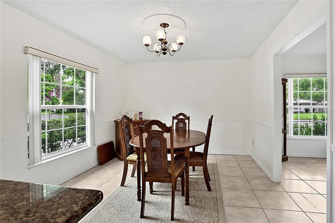
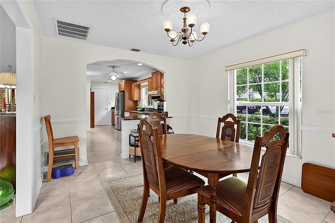
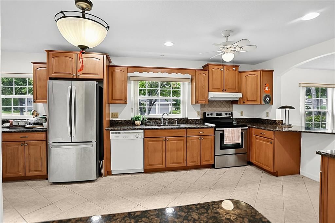
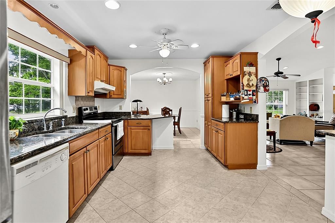
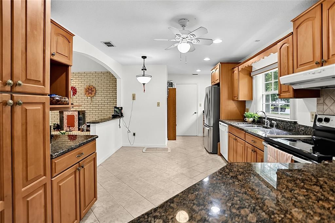
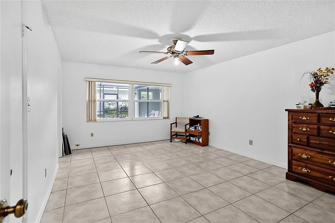
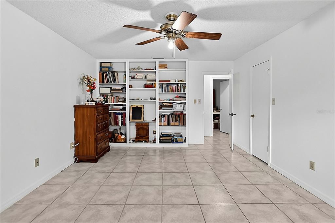
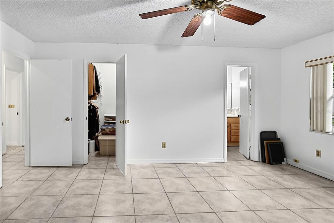
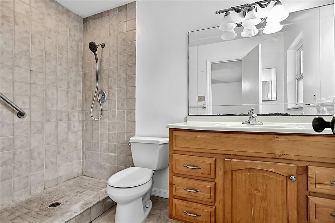
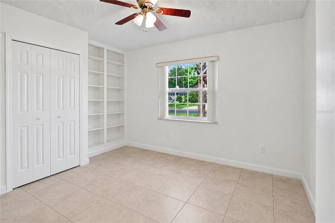
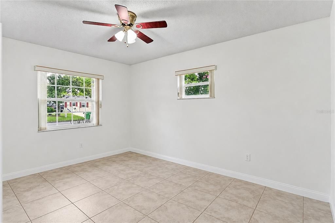
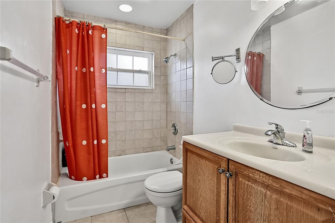
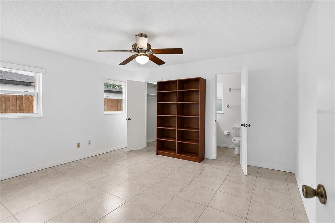
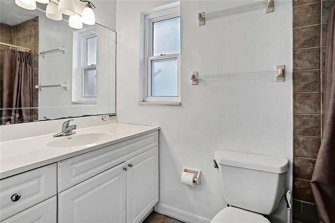
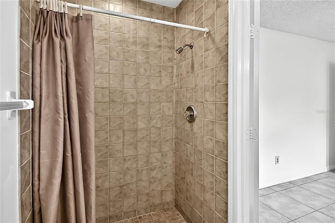
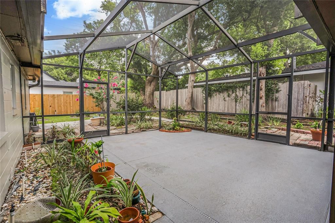
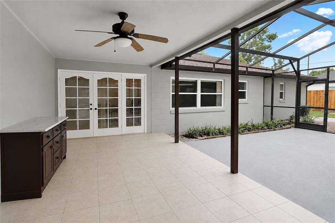
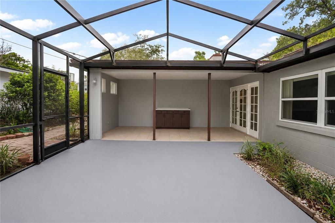
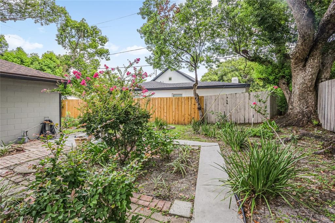
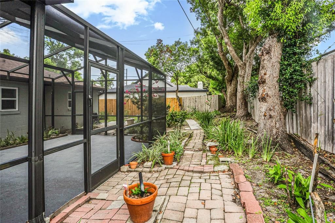
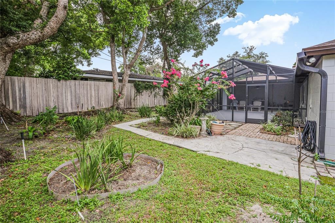
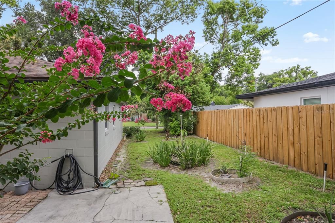
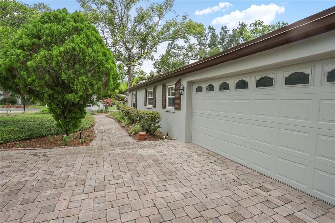
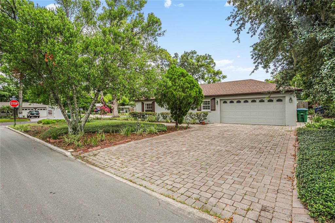
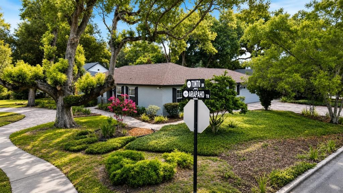
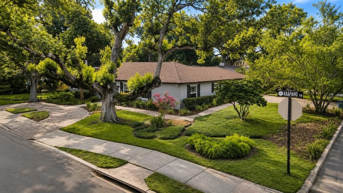
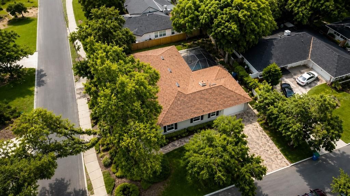
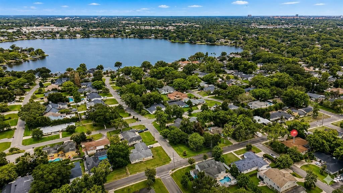
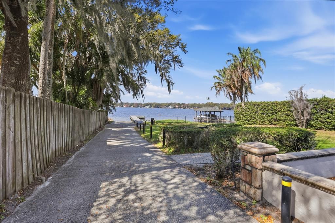
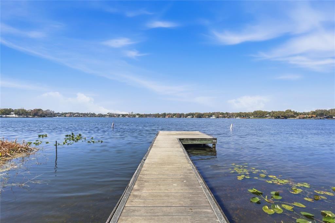
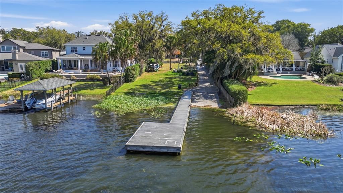
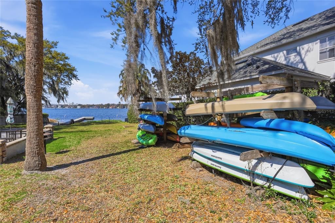
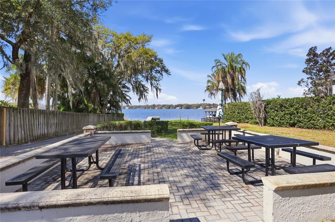
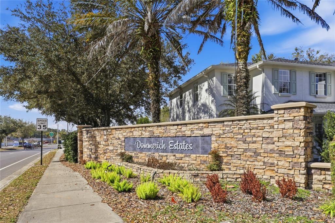
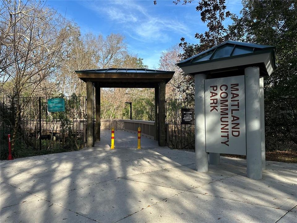
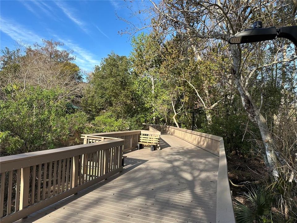
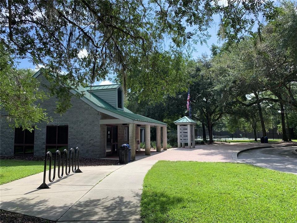
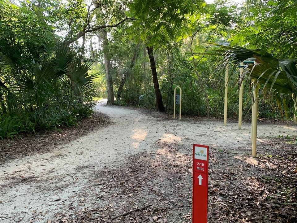
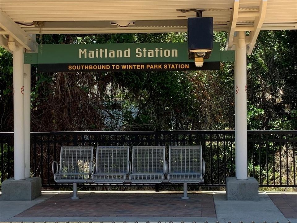
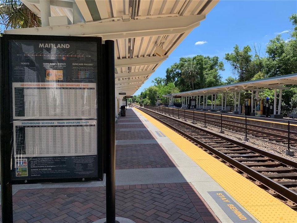
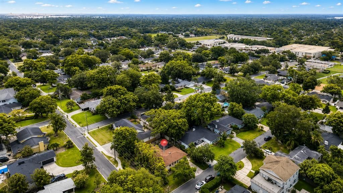
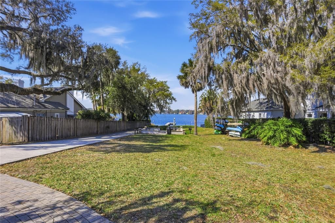
This charming 4-bedroom, 3-bath home is in sought-after Dommerich Estates, one of the area’s most desirable neighborhoods. Designed for comfort, style, and everyday living, the home features a unique open floor plan with vaulted ceilings, a warm wood-burning fireplace, and an updated kitchen with solid wood cabinetry and granite countertops. Fresh interior and exterior paint, an oversized garage with built-in shelves, an extended paver driveway, and paver walkways add to the home’s curb appeal and move-in-ready feel. Step outside to a peaceful, private covered screened porch—your own outdoor retreat for relaxing mornings, quiet evenings, or future entertaining with plumbing and electrical already in place for a summer kitchen. Major updates include a 2025 roof, 2017 AC, and 2014 water heater. Dommerich Estates is known for its welcoming community feel and was thoughtfully designed around A-rated schools, making walking and biking to school safe and convenient. Ideally located just 1 ½ blocks from the elementary and middle school and 1 ½ blocks from the neighborhood lake lot, this home offers easy access to sunsets, fishing, and launching a watercraft for a day on the lake. Enjoy the best of Maitland living—close to Orlando yet rich with small-town charm, walkable neighborhoods, parks, downtown parties, concerts, and community events. With its prime location, thoughtful updates, inviting indoor and outdoor spaces, and access to highly desirable neighborhood amenities, this Dommerich Estates home delivers the lifestyle buyers are looking for.
Ubicación

Detalles

Tipo:
Residential
Estacionamiento:
Driveway / Garage Door Opener / Garage Faces Side
Año de construcción:
1969
Lote:
0.23 Hectáreas
Calefacción:
Central
precio por sq. medidor:
$332
Enfriamiento:
Central Air
HOA:
Sin datos

Valuation

Our model vs. what's actually selling nearby.
Estimate
$585,000
$340K – $751K
Confidence Low
List vs. estimate
$160K above estimate
List $745,000 · +27.4%
Our model says this listing is priced above recent comparable activity. Room to negotiate.
Price per sq ft
$332
+12.2% vs. city median $296
Based on
27 MLS comparables
Median of recent comparable listings. Sold comps use closing price, active listings use list price.

Destacados

Annual tax
$2,237
2025
Garage
2 car garage
Pets
Allowed
Más hechos y características
  • Piso

    • Ceramic Tile

    Calefacción

    • Central

    Enfriamiento

    • Central Air

    Accesorios

    • Dishwasher

    • Disposal

    • Dryer

    • Electric Water Heater

    • Range

    • Refrigerator

    • Washer

    Otras características interiores

    • Attic Fan

    • Cathedral Ceiling(s)

    • Ceiling Fan(s)

    • Eating Space In Kitchen

    • Living Room/Dining Room Combo

    • Primary Bedroom Main Floor

    • Solid Surface Counters

    • Walk-In Closet(s)

    • Window Treatments

    Dormitorios y baños

    • Dormitorios: 4

    • Baños completos: 3

  • Estacionamiento

    • Driveway

    • Garage Door Opener

    • Garage Faces Side

    Propiedad

    • Pisos: One

    • Características Exteriores: Irrigation System / Rain Gutters / Sidewalk

    Lote

    • Lote: 0.23 Hectáreas

    Otra Información de Propiedad

    • Número de Parcela: 302130212606010

    • Zonificación: RSF-2

  • Tipo y estilo

    • Tipo de propiedad: Residential

    • Subtipo de propiedad: Single Family Residence

  • Utilidad

    • BB/HS Internet Available

    • Public

    • Sprinkler Meter

  • Otra información financiera

    • Importe anual de impuestos: $2,238

  • Detalles de la fuente

    • MLS ID: O6429213

    Otros hechos

    • Materiales de construcción: Block

    • Detalles de la fundación: Slab

    • Características de la chimenea: Family Room / Wood Burning

    • Características de lavandería: In Garage

    • Características del lote: Corner Lot / City Lot / Landscaped / Sidewalk

    • Características del patio y el porche: Covered / Patio / Porch / Rear Porch / Screened

    • Características de la ventana: Blinds / Window Treatments

    • Caras de dirección: West

    • Estilo arquitectónico: Traditional

    • Hogar: Si

    • Nombre del cuerpo de agua: LK MINNEHAHA/WP CHAIN OF LAKES

    • Espacios de garaje: 2

    • Garaje adjunto: Si

    • Garaje: Si

    • Salón: 2242

    • Fuente de agua: Public

    • Nombre de subdivisión: DOMMERICH ESTATES 1ST ADD

Consulta privada
Habla con el asesor de este inmueble.
Planos, documentos del HOA, comparables off-market, agendar una visita privada — un solo mensaje directo al especialista local.

Más como esta

Nuevo
En Venta
$575,000
Casa
4 camas · 2 baños · 2,126 sqft
WINTER PARK ESTATES, WINTER PARK
2641 CARVELL COURT
Nuevo
En Venta
$739,000
Condo / Coop
2 camas · 2 baños · 1,311 sqft
PARK WEST CONDO, WINTER PARK
250 CAROLINA AVENUE UNIT 205
Nuevo
En Venta
$669,000
Casa
2 camas · 1 baños · 1,107 sqft
LAKE KNOWLES TERRACE, WINTER PARK
1409 SUNSET DRIVE
Nuevo
En Venta
$575,000
Casa
4 camas · 3 baños · 1,745 sqft
WINTER PARK ESTATES, WINTER PARK
2627 AMBERGATE ROAD
Nuevo
En Venta
$850,000
Casa
2 camas · 2 baños · 1,540 sqft
LAKE KNOWLES TERRACE ADD 02, WINTER PARK
1431 PALM AVENUE
Nuevo
En Venta
$795,000
Casa
5 camas · 3 baños · 2,837 sqft
STONEWOOD FIRST ADD, MAITLAND
956 STONEWOOD LANE
Nuevo
En Venta
$610,000
Casa
5 camas · 3 baños · 2,817 sqft
CAMELOT UNIT 2, CASSELBERRY
1033 CRYSTAL BOWL CIRCLE
Nuevo
En Venta
$575,000
Adosados
2 camas · 2 baños · 1,704 sqft
TEMPLE TRAIL VILLAGE, WINTER PARK
2881 TEMPLE TRAIL

Mercado cerca de esta dirección

Conteos en vivo en la misma zona.
Ver todo

The multiple listing information is provided by the Stellar MLS from a copyrighted compilation of listings. The compilation of listings and each individual listing are ©2026-present Stellar MLS. All Rights Reserved. The information provided is for consumers' personal, noncommercial use and may not be used for any purpose other than to identify prospective properties consumers may be interested in purchasing. All properties are subject to prior sale or withdrawal. All information provided is deemed reliable but is not guaranteed accurate, and should be independently verified. Listing courtesy of: BHHS FLORIDA REALTY