Vender tu casa
Valoración gratuita de tu hogar
Contacto
Cuéntenos sobre sus necesidades
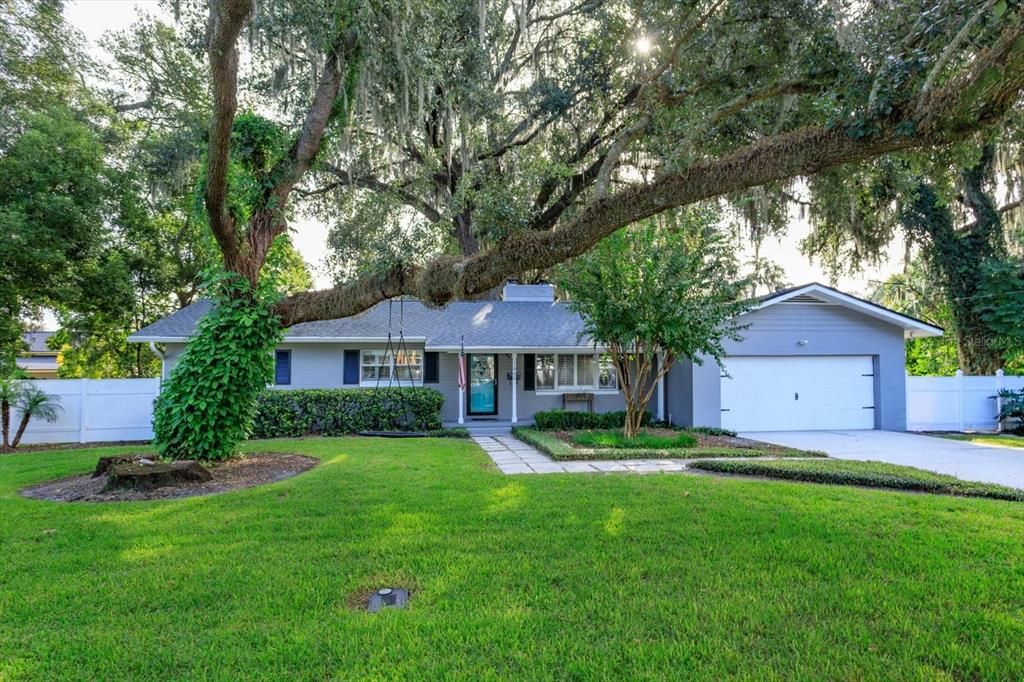
1060 GREGORY DRIVE

Casa En Venta
$529,000

BTC: 6.29761905

ETH: 199.62264151

Nuevo
3 camas
2 baños
1,734 sqft

Visión general

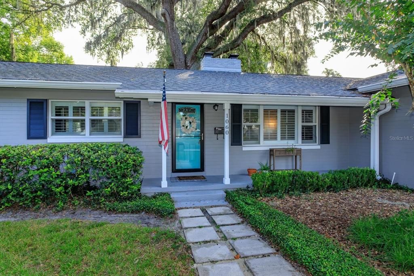
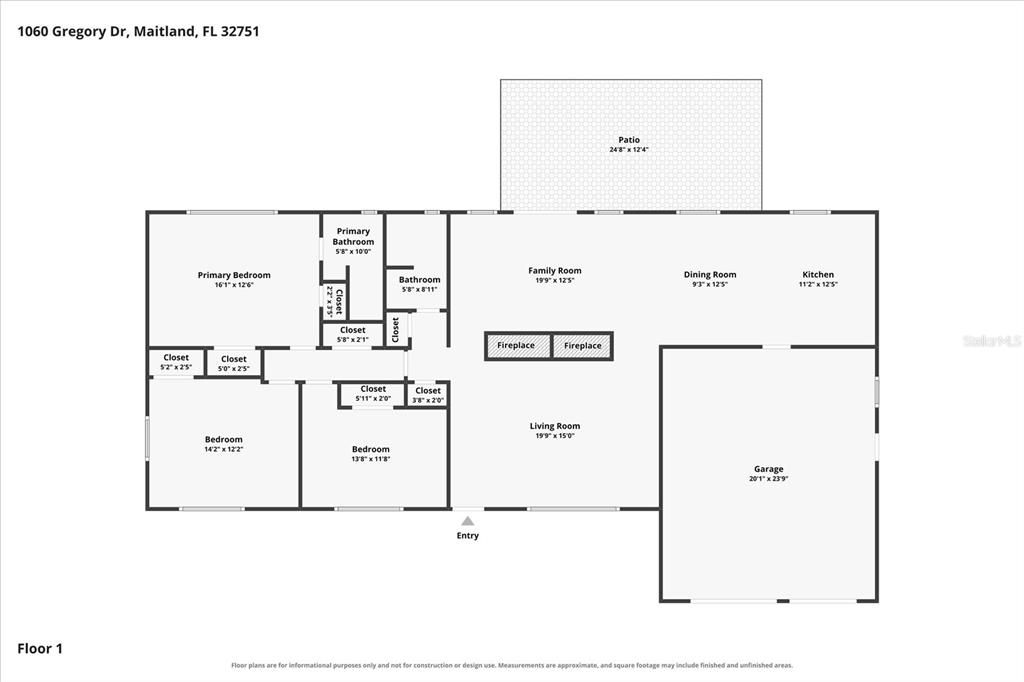
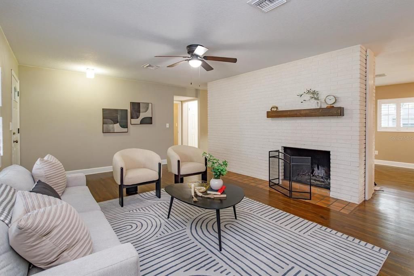
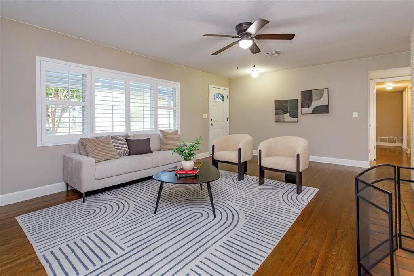
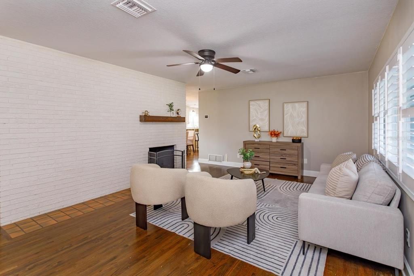
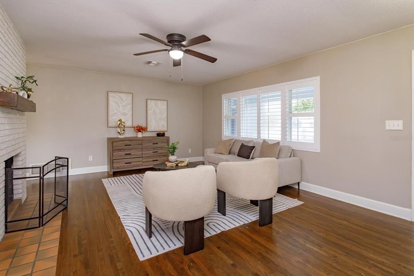
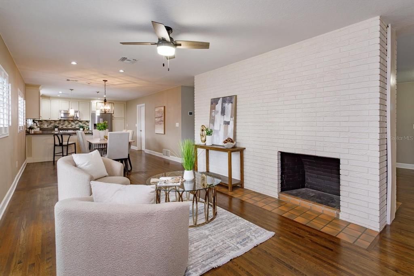
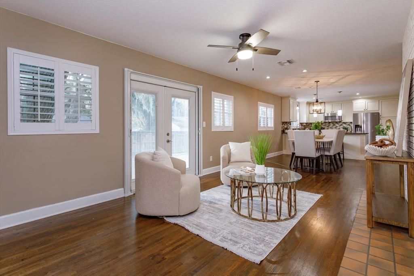
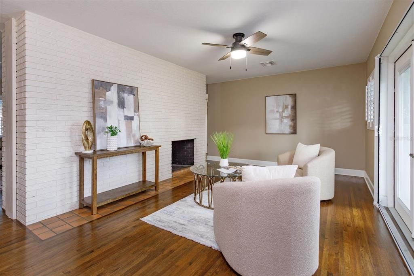
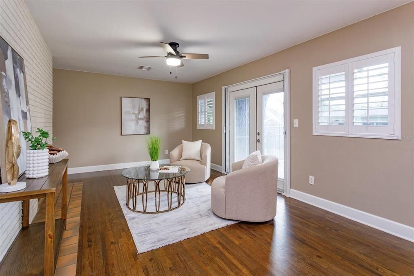
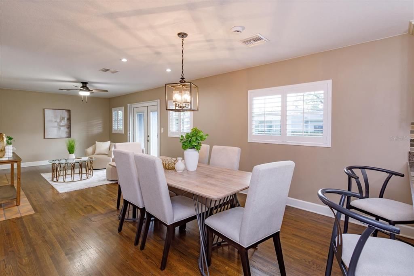
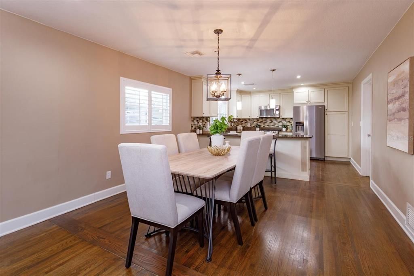
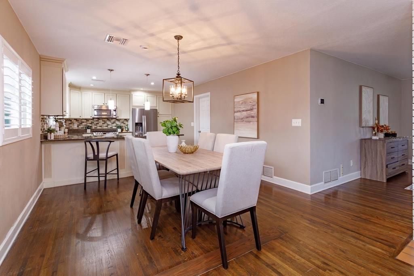
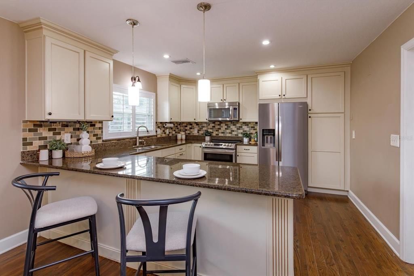
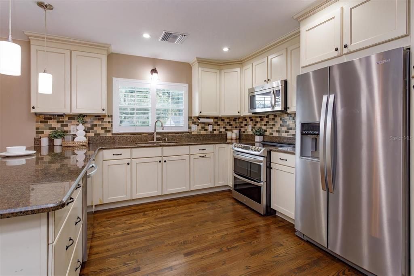
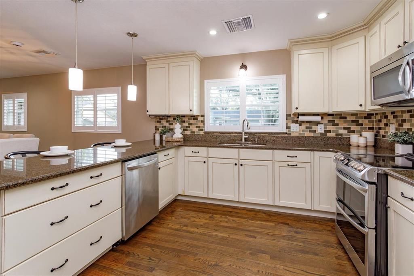
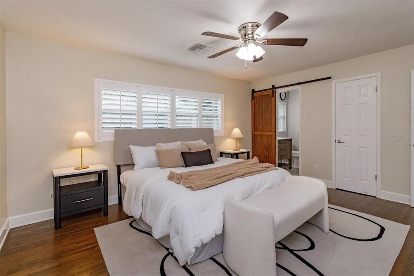
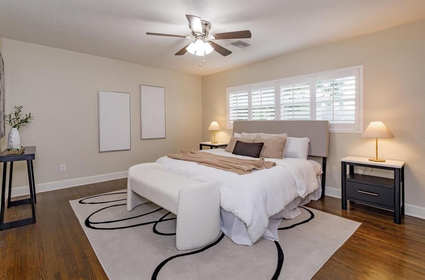
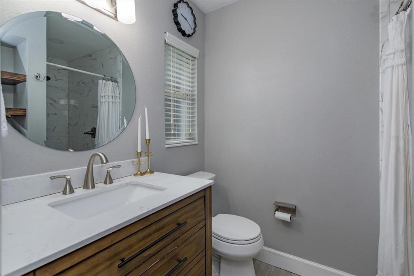
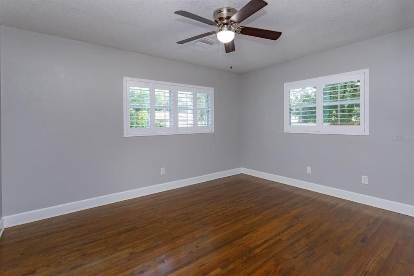
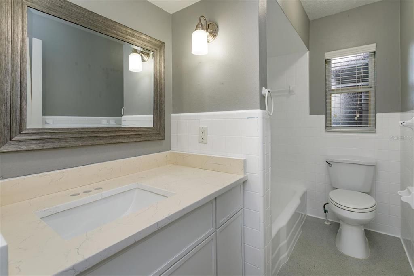
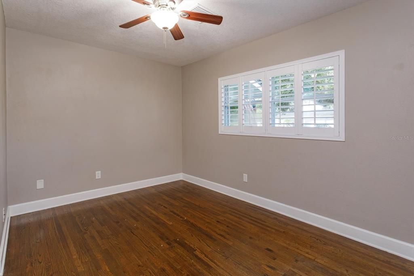
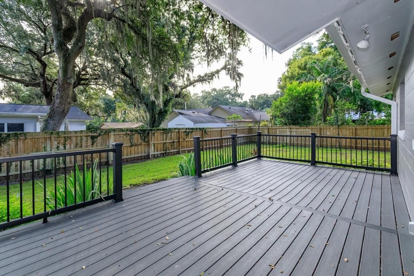
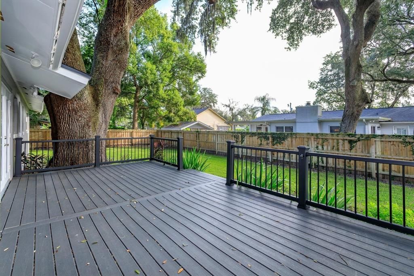
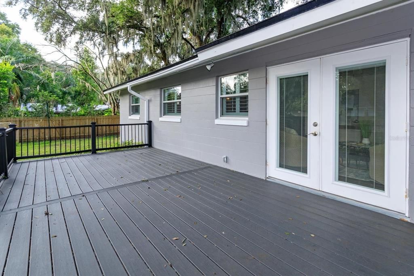
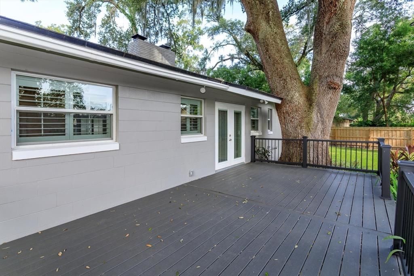
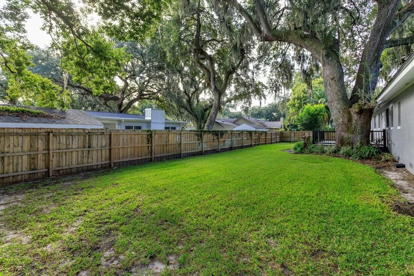
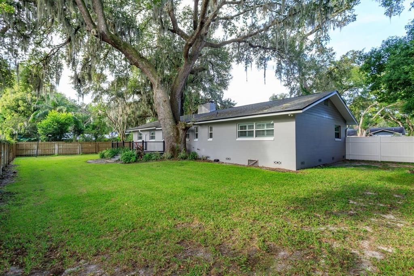
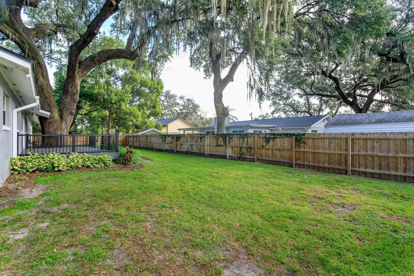
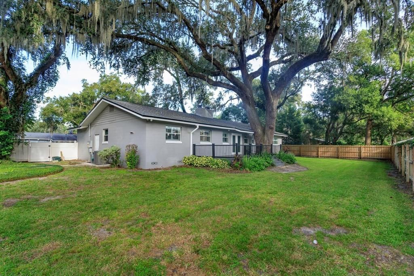
Some homes have a character that simply cannot be recreated—and 1060 Gregory Drive is one of them. Built in 1962 and tucked beneath mature oaks draped in Spanish moss, this three-bedroom, two-bath Maitland home celebrates its original charm while offering the updates today’s buyers appreciate. Warm hardwood floors flow through the home, while a dramatic brick feature wall separates the living and family rooms, with a fireplace facing each space. It is a memorable architectural detail that makes both rooms feel welcoming and distinct. The updated kitchen pairs shaker-style cabinetry with granite countertops and stainless steel appliances, while plantation shutters and ceiling fans add comfort and classic style throughout. The primary bedroom features a walk-in closet and updated ensuite bath with a new quartz topped vanity. The guest bathroom also benefits from a new vanity. Step outside to an expansive backyard deck with plenty of room for dining, entertaining and lingering beneath the trees on beautiful Florida evenings. Major improvements include an ELECTRICAL UPDATE 2026, ALL NEW DUCTWORK 2026, REPIPED 2025, HVAC and REROOF 2020, WATER HEATER 2022, along with a NEW FENCE installed in 2023. Set in an established Maitland neighborhood with quick access to Winter Park, Maitland and Interstate 4, this is a home with a story, a setting and a style all its own. Come experience the character, comfort and tree-lined charm that make 1060 Gregory Drive feel like home from the moment you arrive.

Ubicación

Detalles

Tipo:
Residential
Estacionamiento:
Driveway / Ground Level
Año de construcción:
1962
Lote:
0.28 Hectáreas
Calefacción:
Central
precio por sq. medidor:
$305
Enfriamiento:
Central Air
HOA:
Sin datos

Valuation

Our model vs. what's actually selling nearby.
Estimate
$380,000
$340K – $494K
Confidence Low
List vs. estimate
$149K above estimate
List $529,000 · +39.2%
Our model says this listing is priced above recent comparable activity. Room to negotiate.
Price per sq ft
$305
+4.3% vs. city median $292
Based on
8 MLS comparables
Median of recent comparable listings. Sold comps use closing price, active listings use list price.

Destacados

Annual tax
$2,349
2025
Garage
2 car garage
Más hechos y características
  • Piso

    • Hardwood

    Calefacción

    • Central

    Enfriamiento

    • Central Air

    Accesorios

    • Dishwasher

    • Disposal

    • Dryer

    • Microwave

    • Range

    • Refrigerator

    • Washer

    Otras características interiores

    • Primary Bedroom Main Floor

    • Window Treatments

    Dormitorios y baños

    • Dormitorios: 3

    • Baños completos: 2

  • Estacionamiento

    • Driveway

    • Ground Level

    Propiedad

    • Pisos: One

    • Características Exteriores: French Doors / Private Yard / Rain Gutters

    Lote

    • Lote: 0.28 Hectáreas

    Otra Información de Propiedad

    • Número de Parcela: 2421295070B000070

    • Zonificación: R-1AA

  • Tipo y estilo

    • Tipo de propiedad: Residential

    • Subtipo de propiedad: Single Family Residence

  • Utilidad

    • Cable Connected

    • Electricity Connected

    • Public

    • Water Connected

  • Otra información financiera

    • Importe anual de impuestos: $2,349

  • Detalles de la fuente

    • MLS ID: O6445281

    Otros hechos

    • Materiales de construcción: Block / Stucco

    • Detalles de la fundación: Crawlspace / Other

    • Características de la chimenea: Family Room / Wood Burning

    • Características de lavandería: In Garage

    • Características del lote: City Lot / In County / Landscaped / Level / Near Public Transit

    • Características del patio y el porche: Covered / Front Porch

    • Caras de dirección: West

    • Estilo arquitectónico: Florida

    • Hogar: Si

    • Espacios de garaje: 2

    • Garaje adjunto: Si

    • Garaje: Si

    • Salón: 1734

    • Fuente de agua: Public

    • Tamaño de la parcela: 117 x 105

    • Nombre de subdivisión: DRUID HILLS ESTATES 1ST ADD

Consulta privada
Habla con el asesor de este inmueble.
Planos, documentos del HOA, comparables off-market, agendar una visita privada — un solo mensaje directo al especialista local.

Más como esta

En Venta
$380,000
Casa
3 camas · 2 baños · 1,201 sqft
KINGSWOOD MANOR 1ST ADD, ORLANDO
1624 BALTIMORE DRIVE
En Venta
$416,000
Casa
4 camas · 2 baños · 2,150 sqft
TOWN & COUNTRY ESTATES REP, ALTAMONTE SPRINGS
208 ROBIN ROAD
En Venta
$550,000
Casa
3 camas · 2 baños · 1,583 sqft
DOMMERICH ESTATES 1ST ADD, MAITLAND
200 SENECA TRAIL
En Venta
$525,000
Multifamiliar
4 camas · 1,012 sqft
CALHOUNS SUB, MAITLAND
307 LEMON STREET
En Venta
$599,000
Casa
4 camas · 2 baños · 2,459 sqft
SPRING LAKE HILLS SEC 3, ALTAMONTE SPRINGS
120 LAKE DESTINY TRAIL
Nuevo
En Venta
$430,300
Casa
4 camas · 2 baños · 2,074 sqft
SANLANDO, ALTAMONTE SPRINGS
302 FOREST AVENUE
Nuevo
En Venta
$414,900
Casa
4 camas · 2 baños · 1,675 sqft
ASBURY PARK FIRST ADD, ORLANDO
5610 SHASTA DRIVE
En Venta
$475,000
Casa
3 camas · 2 baños · 1,561 sqft
BARCLAY WOODS 2ND ADD, ALTAMONTE SPRINGS
414 BROADVIEW AVENUE

Mercado cerca de esta dirección

Conteos en vivo en la misma zona.
Ver todo

The multiple listing information is provided by the Stellar MLS from a copyrighted compilation of listings. The compilation of listings and each individual listing are ©2026-present Stellar MLS. All Rights Reserved. The information provided is for consumers' personal, noncommercial use and may not be used for any purpose other than to identify prospective properties consumers may be interested in purchasing. All properties are subject to prior sale or withdrawal. All information provided is deemed reliable but is not guaranteed accurate, and should be independently verified. Listing courtesy of: KELLER WILLIAMS WINTER PARK