Vender tu casa
Valoración gratuita de tu hogar
Contacto
Cuéntenos sobre sus necesidades
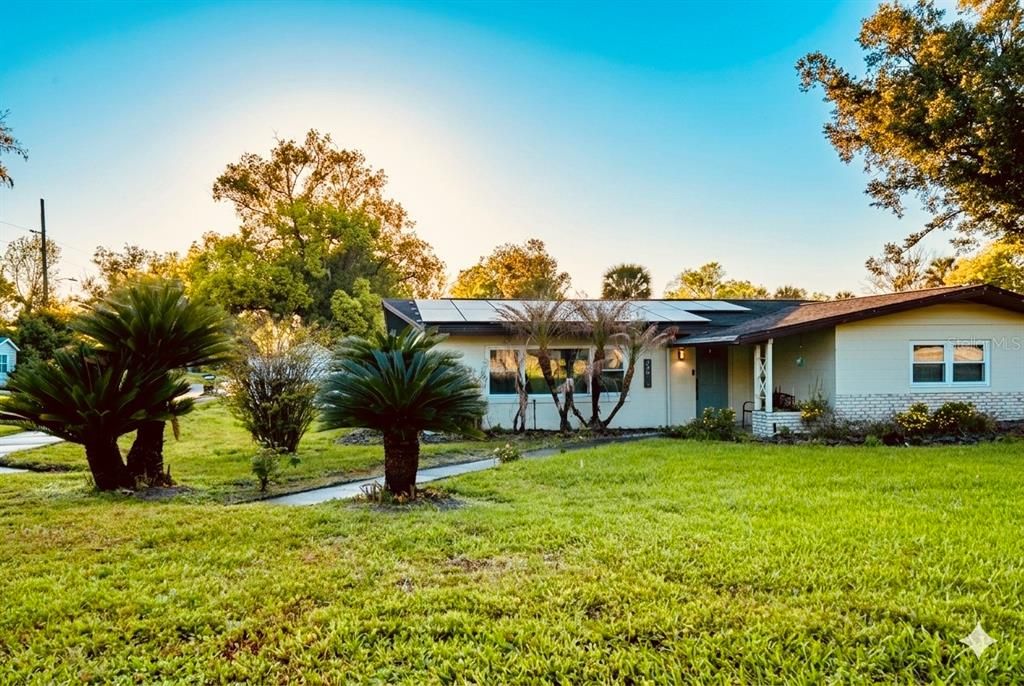
302 FOREST AVENUE

Casa En Venta
$430,300

BTC: 5.21702231

ETH: 162.37735849

Nuevo
4 camas
2 baños
2,074 sqft

Visión general

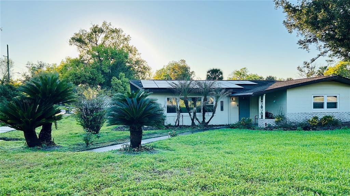
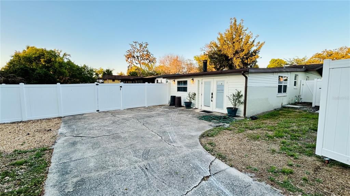
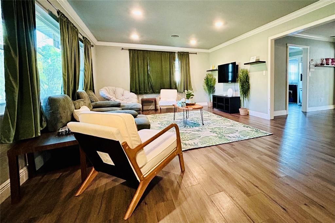
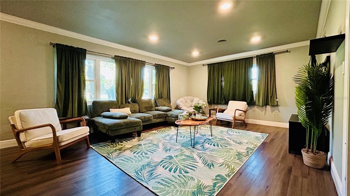
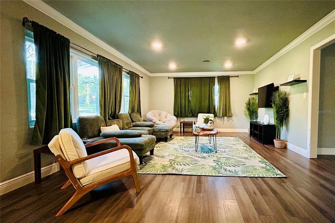
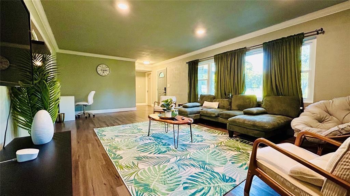
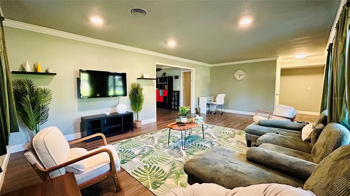
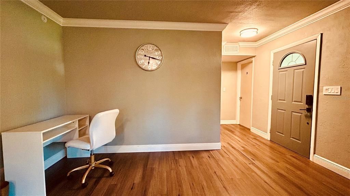
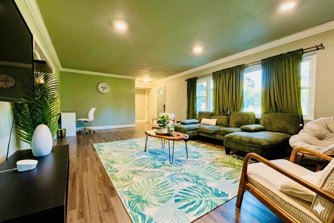
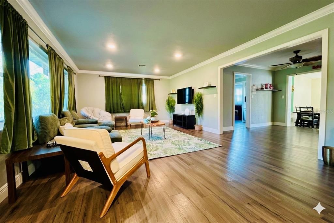
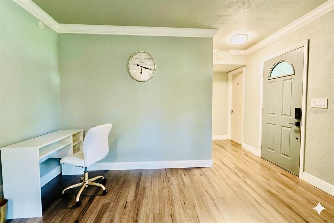
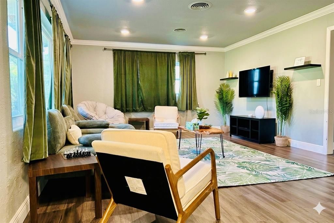
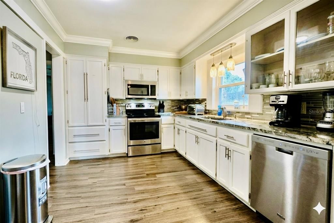
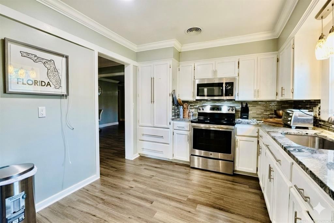
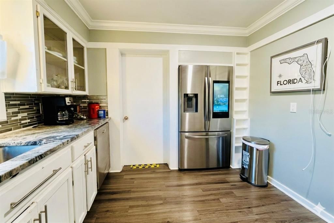
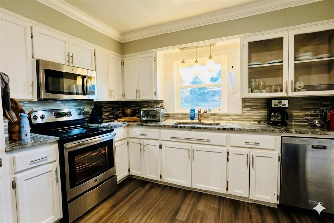
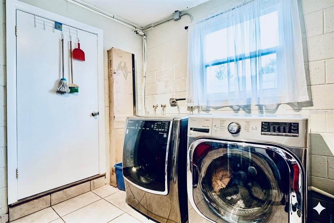
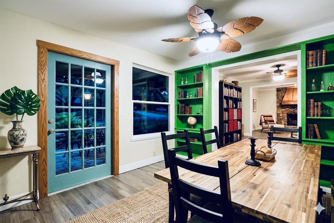
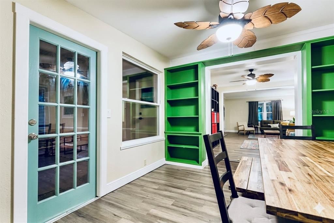
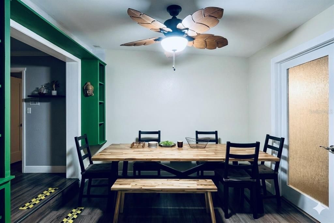
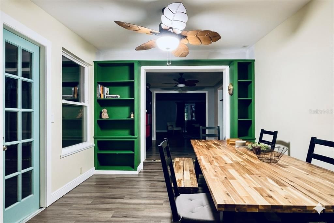
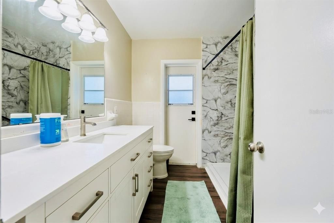
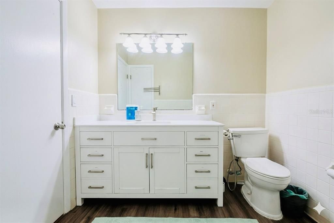
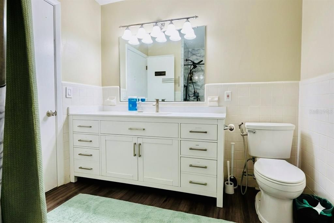
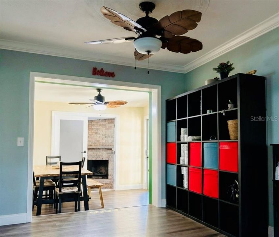
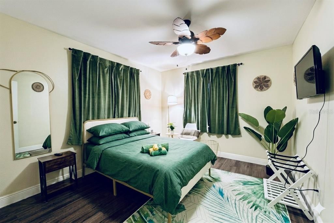
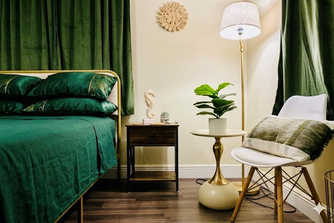
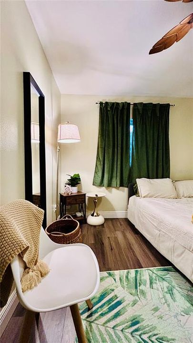
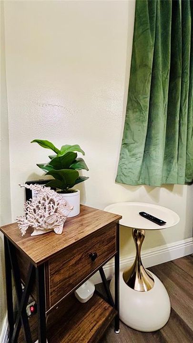
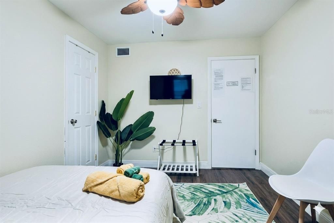
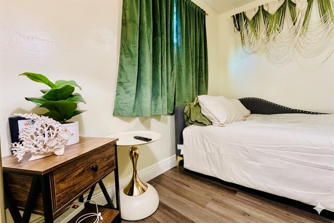
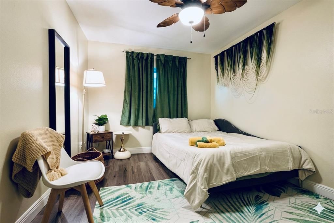
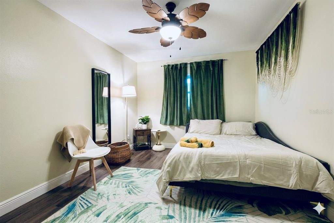
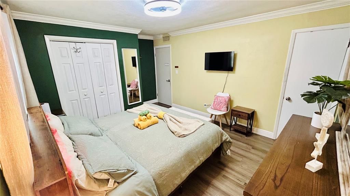
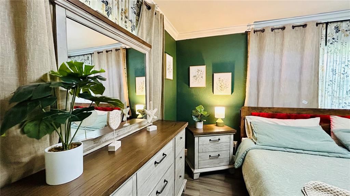
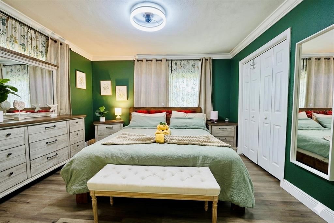
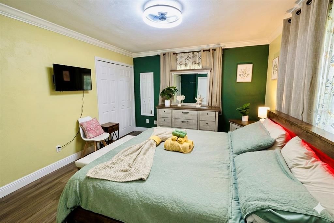
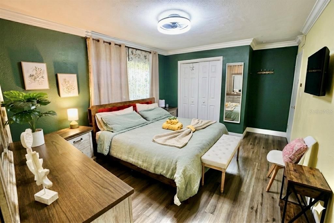
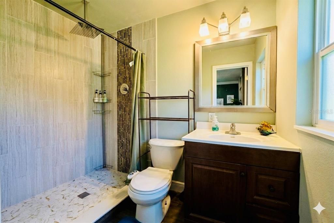
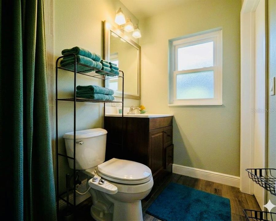
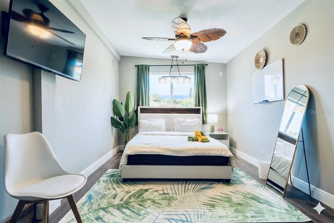
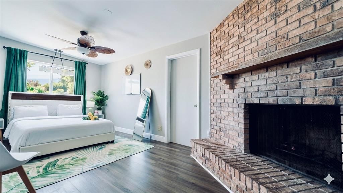
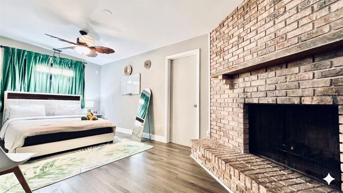
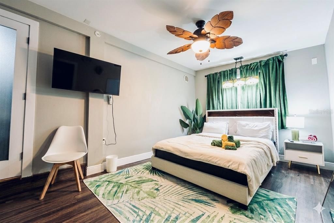
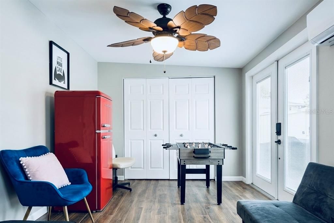
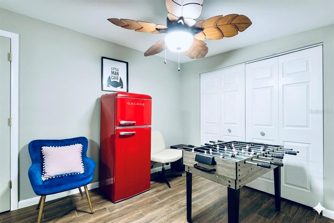
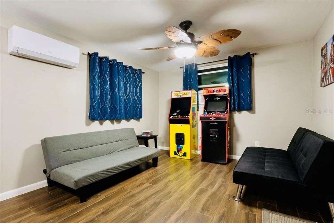
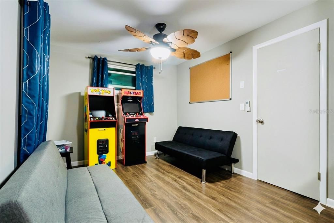
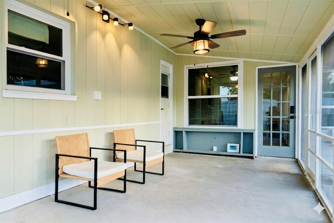
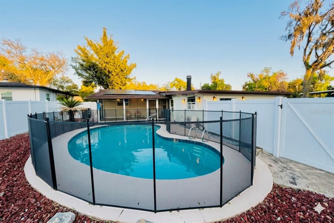
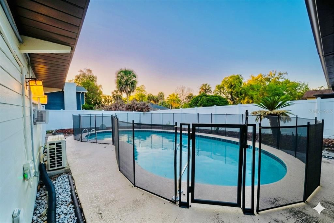
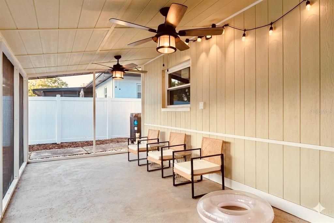
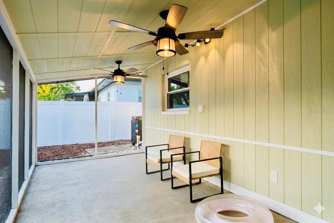
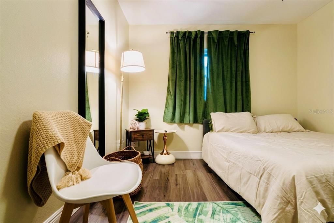
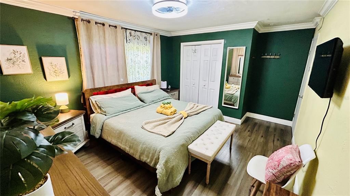
Short Sale. Great opportunity in the heart of Altamonte Springs. This 4-bedroom pool home is being sold furnished and offers a spacious floor plan with two separate living areas, boat parking and no HOA. The home features vinyl flooring, an updated kitchen with granite countertops and stainless steel appliances, a large utility room with additional storage, a wood-burning fireplace, and several flexible living spaces. The backyard is a great feature of the property, with a private swimming pool, large pool deck and spacious covered and screened porch, providing plenty of room for outdoor living and entertaining. The home has received a number of improvements over the years, including PEX re-plumbing, HVAC replacement, pool resurfacing, roof, water heater, granite countertops, NEST thermostat and Ring doorbell. Convenient Altamonte Springs location with easy access to Cranes Roost Park, Altamonte Mall, AdventHealth, shopping, restaurants, State Road 434, State Road 436 and Interstate 4. Spacious, furnished pool home in an established neighborhood with no HOA and a convenient Central Florida location.
Ubicación

Detalles

Tipo:
Residential
Estacionamiento:
Boat / Converted Garage / Curb Parking / Driveway / Garage Faces Rear / Garage Faces Side / Guest / None / Oversized / Parking Pad
Año de construcción:
1959
Lote:
0.25 Hectáreas
Calefacción:
Central / Electric
precio por sq. medidor:
$207
Enfriamiento:
Central Air / Mini-Split Unit(s)
HOA:
Sin datos

Valuation

Our model vs. what's actually selling nearby.
Estimate
$599,000
$382K – $851K
Confidence Low
List vs. estimate
$168K below estimate
List $430,300 · -28.2%
Our model says this listing is priced below recent comparable activity. Expect competition.
Price per sq ft
$207
-14.0% vs. city median $241
Based on
5 MLS comparables
Median of recent comparable listings. Sold comps use closing price, active listings use list price.

Destacados

Annual tax
$6,032
2025
Pool
Gunite
View
Pool
Furnished
Furnished
Pets
Allowed
Más hechos y características
  • Piso

    • Vinyl

    Calefacción

    • Central

    • Electric

    Enfriamiento

    • Central Air

    • Mini-Split Unit(s)

    Accesorios

    • Dishwasher

    • Disposal

    • Dryer

    • Electric Water Heater

    • Range

    • Range Hood

    • Refrigerator

    • Washer

    Otras características interiores

    • Built-in Features

    • Ceiling Fan(s)

    • Crown Molding

    • Open Floorplan

    • Primary Bedroom Main Floor

    • Solid Wood Cabinets

    • Stone Counters

    Dormitorios y baños

    • Dormitorios: 4

    • Baños completos: 2

  • Estacionamiento

    • Boat

    • Converted Garage

    • Curb Parking

    • Driveway

    • Garage Faces Rear

    • Garage Faces Side

    • Guest

    • None

    • Oversized

    • Parking Pad

    Propiedad

    • Pisos: One

    • Piscina Privada: Si

    • Características Exteriores: French Doors / Rain Gutters / Sidewalk

    Lote

    • Lote: 0.25 Hectáreas

    Otra Información de Propiedad

    • Número de Parcela: 1221295BD88000140

    • Zonificación: R-1AA

  • Tipo y estilo

    • Tipo de propiedad: Residential

    • Subtipo de propiedad: Single Family Residence

  • Utilidad

    • BB/HS Internet Available

    • Cable Available

    • Electricity Available

    • Sewer Connected

    • Street Lights

    • Water Connected

  • Otra información financiera

    • Importe anual de impuestos: $6,032

  • Detalles de la fuente

    • MLS ID: A4707980

    Otros hechos

    • Materiales de construcción: Block

    • Detalles de la fundación: Slab

    • Características de la chimenea: Living Room / Wood Burning

    • Características de lavandería: Inside / Laundry Room

    • Características del lote: Corner Lot / Oversized Lot

    • Características del patio y el porche: Enclosed / Rear Porch

    • Características de la piscina: Gunite / In Ground

    • Características de la ventana: Drapes / Rods

    • Caras de dirección: South

    • Otras estructuras: Shed(s)

    • Hogar: Si

    • Salón: 2074

    • Fuente de agua: None

    • Tamaño de la parcela: 75 x 143

    • Nombre de subdivisión: SANLANDO

Consulta privada
Habla con el asesor de este inmueble.
Planos, documentos del HOA, comparables off-market, agendar una visita privada — un solo mensaje directo al especialista local.

Más como esta

En Venta
$339,900
Adosados
3 camas · 3 baños · 1,889 sqft
LAKE OF THE WOODS SEC 05 TWNHS, FERN PARK
629 WOODRIDGE DRIVE
Nuevo
En Venta
$399,900
Lotes / Tierras
0.53 acres
THE SPRINGS, LONGWOOD
209 JASMINE LANE
Nuevo
En Venta
$359,500
Adosados
3 camas · 2 baños · 1,872 sqft
LAKE OF THE WOODS SEC 11 TWNHS, FERN PARK
160 CAROLWOOD BOULEVARD
Nuevo
En Venta
$400,000
Casa
3 camas · 2 baños · 1,572 sqft
SECRET LAKE ADD TO CASSELBERRY, CASSELBERRY
390 FRANCES AVENUE
Nuevo
En Venta
$475,000
Casa
3 camas · 2 baños · 1,561 sqft
BARCLAY WOODS 2ND ADD, ALTAMONTE SPRINGS
414 BROADVIEW AVENUE
-$25K
En Venta
$350,000
Casa
3 camas · 3 baños · 1,567 sqft
RIVER RUN SEC 1, ALTAMONTE SPRINGS
414 WEKIVA RAPIDS DRIVE
En Venta
$360,000
Casa
3 camas · 2 baños · 1,676 sqft
SANLANDO, ALTAMONTE SPRINGS
528 E HILLCREST STREET
En Venta
$525,000
Condo / Coop
2 camas · 2 baños · 1,507 sqft
EMERSON PLAZA ONE A CONDO, ALTAMONTE SPRINGS
375 EMERSON PLAZA UNIT 412

Mercado cerca de esta dirección

Conteos en vivo en la misma zona.
Ver todo

The multiple listing information is provided by the Stellar MLS from a copyrighted compilation of listings. The compilation of listings and each individual listing are ©2026-present Stellar MLS. All Rights Reserved. The information provided is for consumers' personal, noncommercial use and may not be used for any purpose other than to identify prospective properties consumers may be interested in purchasing. All properties are subject to prior sale or withdrawal. All information provided is deemed reliable but is not guaranteed accurate, and should be independently verified. Listing courtesy of: REALTY ONE GROUP MVP