Sell Your Home
Get a free home valuation
Contact
Tell us about your needs
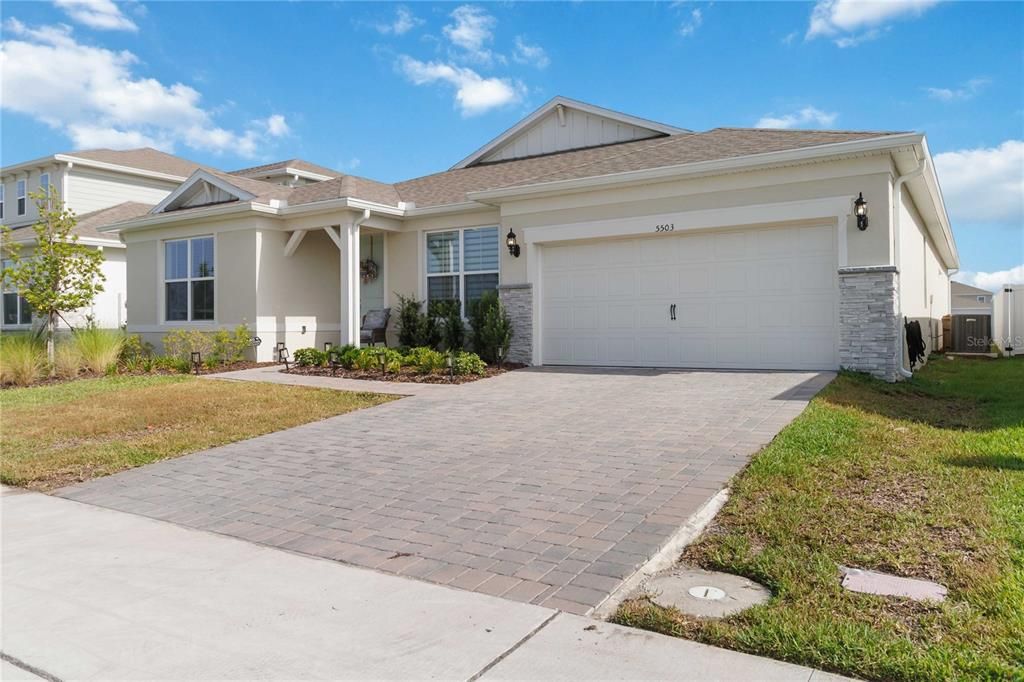
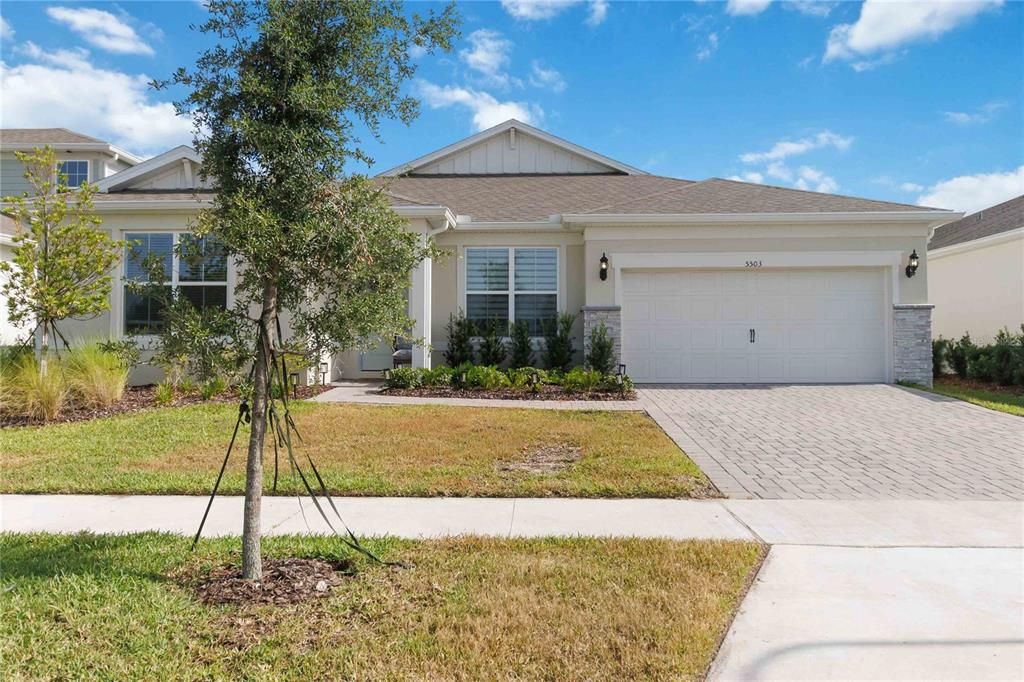
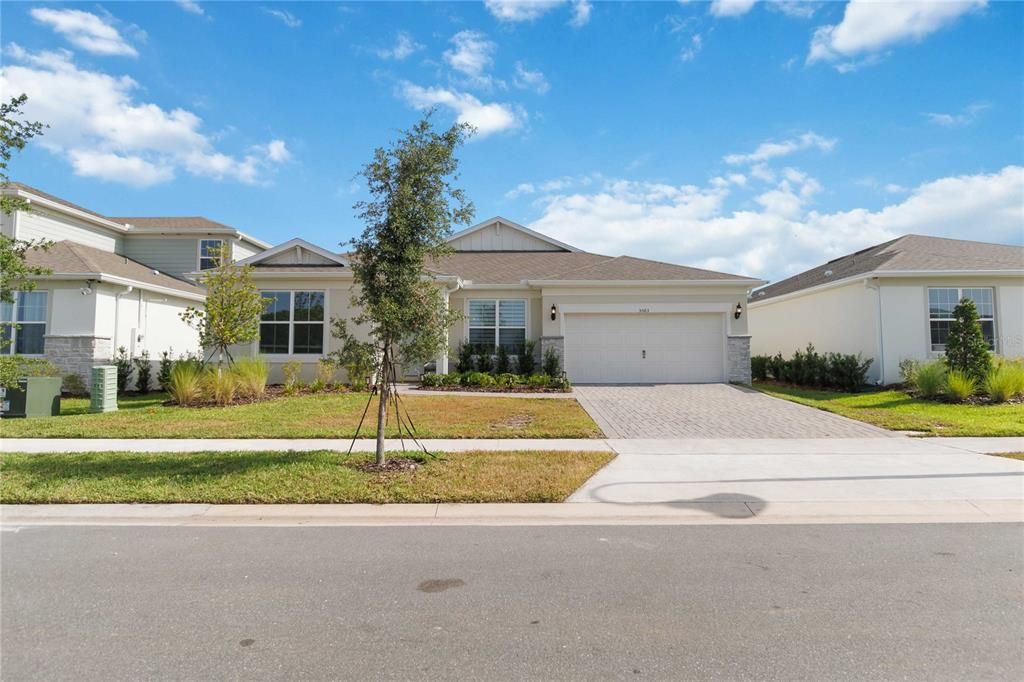
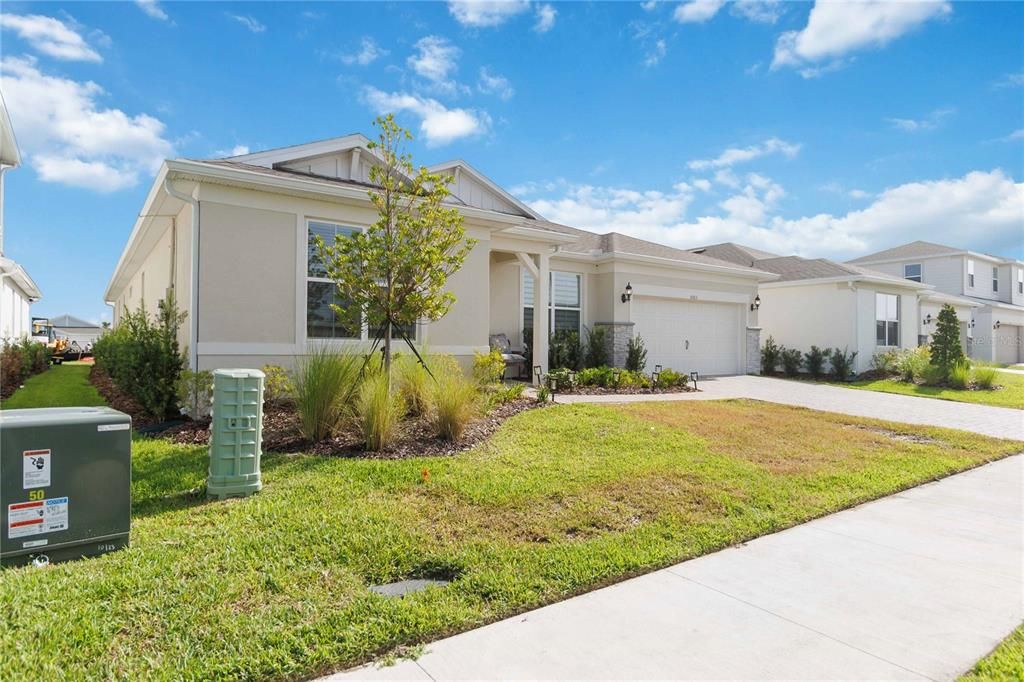
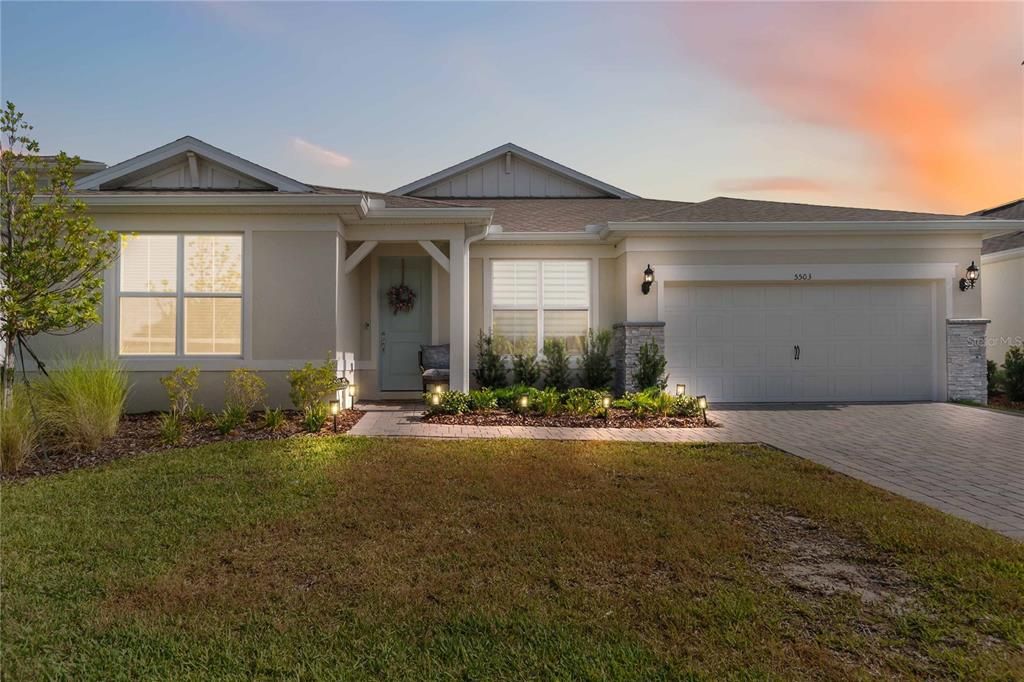
5503 BANYAN BAY ROAD

House For Sale
$799,900

BTC: 12.27216938

ETH: 420.41584325

22 days
4 bds
3 ba
3,000 sqft

Overview

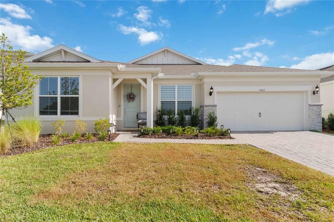
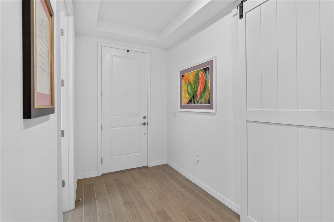
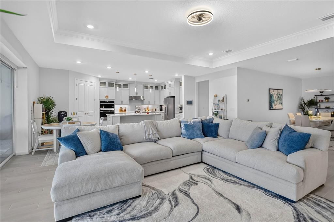
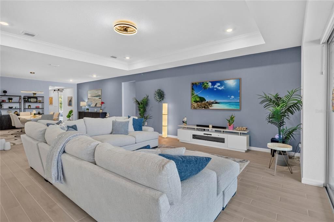
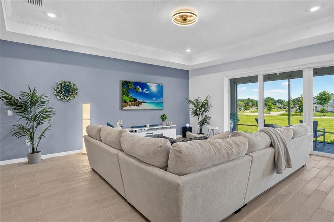
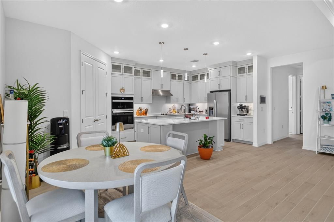
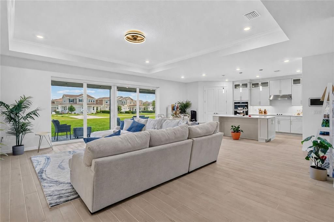
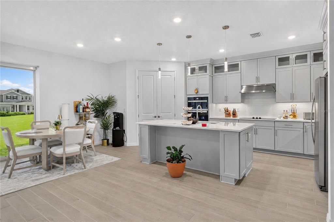
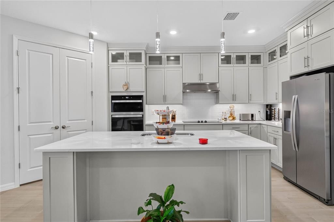
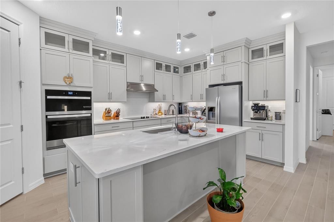
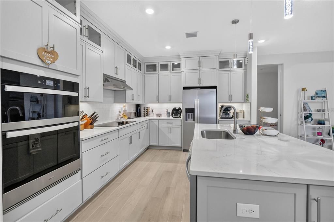
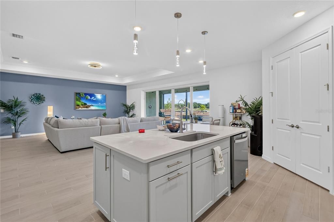
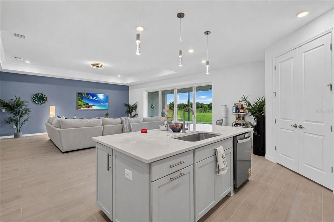
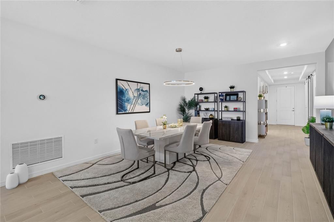
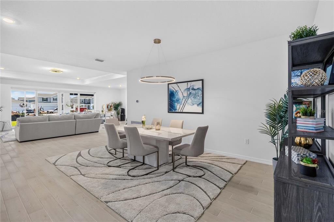
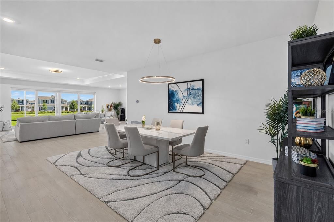
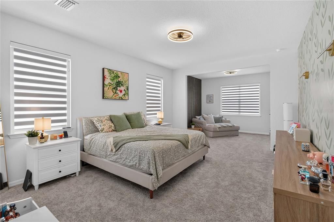
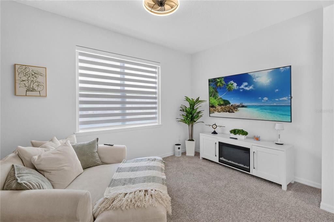
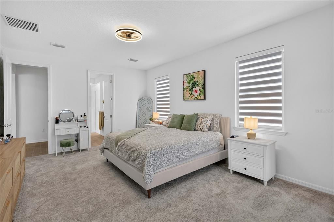
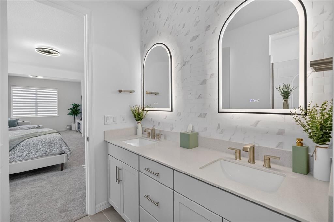
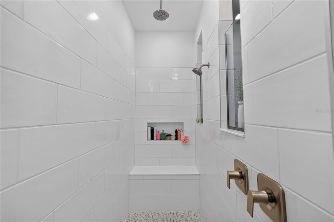
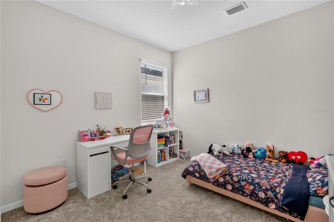
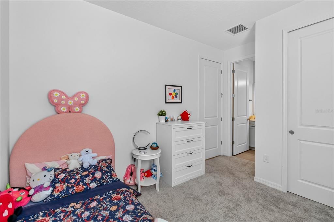
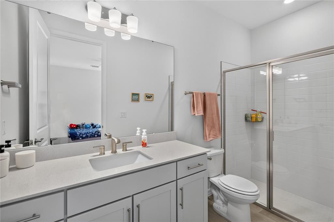
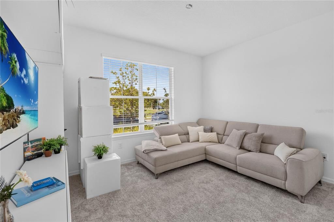
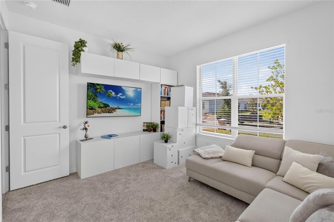
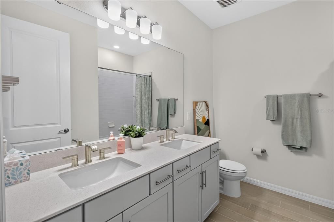
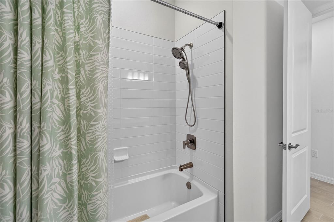
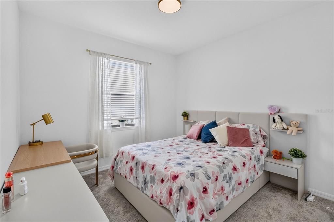
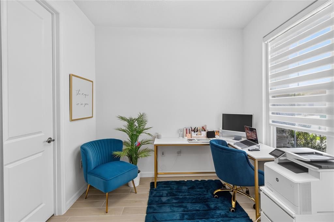
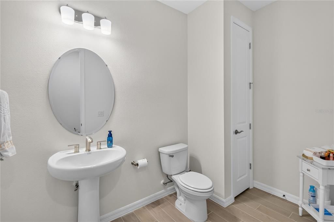
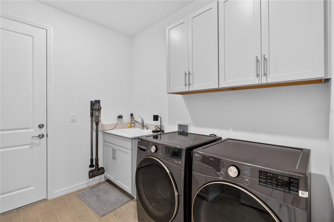
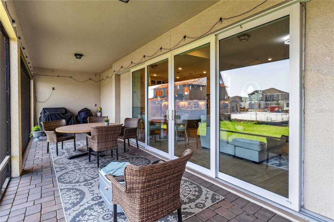
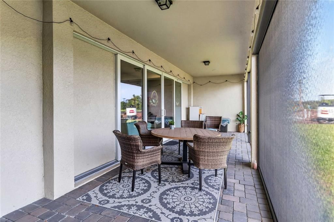
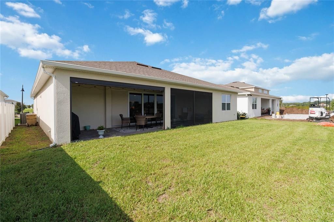
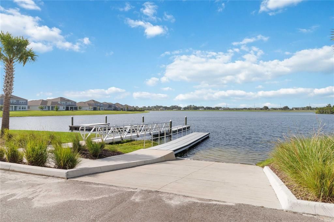
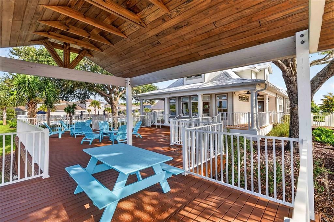
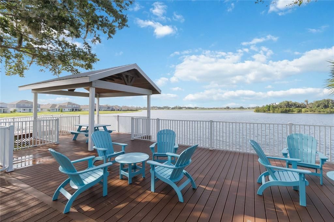
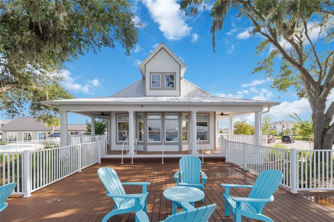
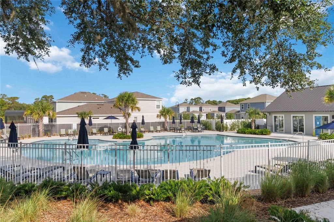
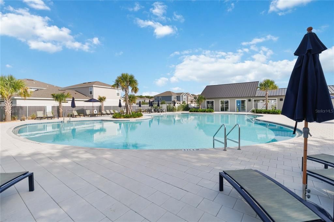
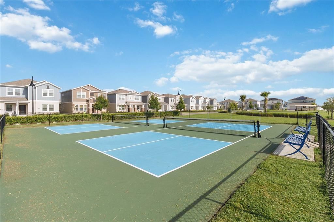
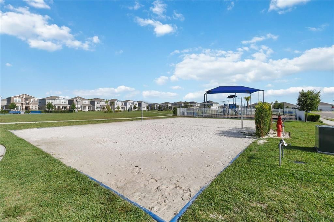
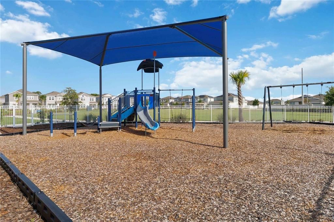
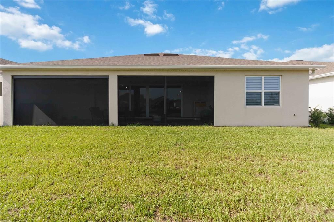
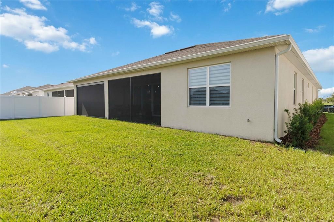
Nestled in an exclusive single-family boating community featuring direct lake and boat access, this pristine 2025-built, 3,000 sq ft open-concept home is completely turn-key and loaded with high-end upgrades. Enjoy resort-style neighborhood amenities, including a clubhouse, fitness center, and a sparkling community pool, all located just minutes from Lake Nona’s premier medical city and shopping districts. The heart of the home features a wide-open floor plan with space for both formal and casual kitchen dining, plus a dedicated flex room with a door ideal for a private office. The gourmet kitchen shines with upgraded cabinets and premium stainless steel appliances, located next to a spacious, generous laundry room. The layout offers 4 bedrooms, starting with an oversized master suite big enough for two distinct living zones, plus a luxurious upgraded bathroom that surpasses the model home. Privacy is optimized with two bedrooms sharing a bath behind a clever privacy door, and a fourth bedroom featuring its own en-suite. Enjoy modern automatic blinds throughout and an incredible backyard retreat: a custom screen cage with a remote-controlled openable screen, outdoor speakers, and pre-wiring for your future outdoor kitchen. The perfect blend of luxury, community lifestyle, and unbeatable location.
Location

Details

Type:
Residential
Parking:
Garage Door Opener
Year Built:
2025
Lot:
0.17 Acres
Heating:
Central
Price/sqft:
$267
Cooling:
Central Air
HOA:
$170

Valuation

Our model vs. what's actually selling nearby.
Estimate
$799,990
$597K – $990K
Confidence Low
List vs. estimate
At estimate
List $799,900 · -0.0%
List is in line with recent comparable activity.
Price per sq ft
$266
+21.0% vs. city median $220
Based on
41 MLS comparables
Median of recent comparable listings. Sold comps use closing price, active listings use list price.

Highlights

Annual tax
$4,300
2025
HOA
$170/mo
Community Pool, Insurance, Internet
Garage
2 car garage
Pets
Allowed
All facts and features
  • Flooring

    • Carpet

    • Tile

    Heating

    • Central

    Cooling

    • Central Air

    Appliances

    • Dishwasher

    • Disposal

    • Dryer

    • Electric Water Heater

    • Microwave

    • Range

    • Refrigerator

    • Washer

    Other interior features

    • Cathedral Ceiling(s)

    • Ceiling Fan(s)

    • Crown Molding

    • Eating Space In Kitchen

    • High Ceilings

    • Kitchen/Family Room Combo

    • Open Floorplan

    • Primary Bedroom Main Floor

    • Solid Wood Cabinets

    • Split Bedroom

    • Stone Counters

    • Tray Ceiling(s)

    • Walk-In Closet(s)

    • Window Treatments

    Bedrooms and bathrooms

    • Bedrooms: 4

    • Bathrooms: 1

    • Full bathrooms: 3

  • Parking

    • Garage Door Opener

    Property

    • Levels: One

    • Exterior Features: Irrigation System / Sidewalk

    Lot

    • Lot: 0.17 Acres

    Other Property Information

    • Parcel Number: 042531352300015190

    • Zoning: PD/AN

  • Type and style

    • Property Type: Residential

    • Property Sub Type: Single Family Residence

  • Utility

    • Cable Available

    • Electricity Available

    • Public

    • Sewer Connected

    • Underground Utilities

    • Water Available

    Green energy

    • HVAC

    • Insulation

    • Roof

    • Thermostat

    • Water Heater

    • Windows

  • Other financial information

    • HOA: $170

    • HOA Frequency: Monthly

    • Annual tax amount: $4,300

  • Source details

    • MLS ID: O6423781

    Other facts

    • Construction Materials: Concrete / Stone / Stucco

    • Foundation Details: Slab

    • Laundry Features: Inside / Laundry Room

    • Patio And Porch Features: Covered / Patio / Rear Porch / Screened

    • Window Features: Shades

    • Direction Faces: North

    • Architectural Style: Florida / Traditional

    • Garage Spaces: 2

    • Attached Garage: Yes

    • Garage: Yes

    • Living Area: 3000

    • Water Source: Public

    • Subdivision Name: BRIDGEWALK PH 2C

Private inquiry
Talk to the advisor on this listing.
Floor plans, HOA docs, off-market comparables, scheduling a private showing — one message, direct to the local specialist.

More like this

New
For Sale
$849,900
House
4 bds · 3 ba · 3,088 sqft
LAKE POINTE, ST CLOUD
4911 PARKVIEW DRIVE
New
For Sale
$579,000
House
3 bds · 2 ba · 2,352 sqft
WESLYN PARK PH 2, ST CLOUD
2954 JOURNEY PLACE
New
For Sale
$599,000
House
4 bds · 2 ba · 2,088 sqft
ISLES OF LAKE NONA, ORLANDO
14366 LANIKAI BEACH DRIVE
+$10K
For Sale
$619,990
House
4 bds · 3 ba · 2,092 sqft
POITRAS EAST N-7, ORLANDO
18863 RAWSON STREET
For Sale
$729,000
House
5 bds · 3 ba · 3,566 sqft
EAGLE CREEK, ORLANDO
10408 CHORLTON CIRCLE
For Sale
$560,000
House
4 bds · 2 ba · 2,006 sqft
PRAIRIE OAKS, ST CLOUD
5785 WALLIS LANE
For Sale
$611,776
House
2 bds · 2 ba · 1,949 sqft
DEL WEBB SUNBRIDGE, ST CLOUD
6323 DEW DROP LOOP
-$20K
For Sale
$675,000
House
5 bds · 3 ba · 2,557 sqft
EAGLE CRK PH 01B, ORLANDO
13324 HATHERTON CIRCLE

Market around this address

Live counts in the same area.
View all

The multiple listing information is provided by the Stellar MLS from a copyrighted compilation of listings. The compilation of listings and each individual listing are ©2026-present Stellar MLS. All Rights Reserved. The information provided is for consumers' personal, noncommercial use and may not be used for any purpose other than to identify prospective properties consumers may be interested in purchasing. All properties are subject to prior sale or withdrawal. All information provided is deemed reliable but is not guaranteed accurate, and should be independently verified. Listing courtesy of: RE/MAX VANTAGE