Vender tu casa
Valoración gratuita de tu hogar
Contacto
Cuéntenos sobre sus necesidades
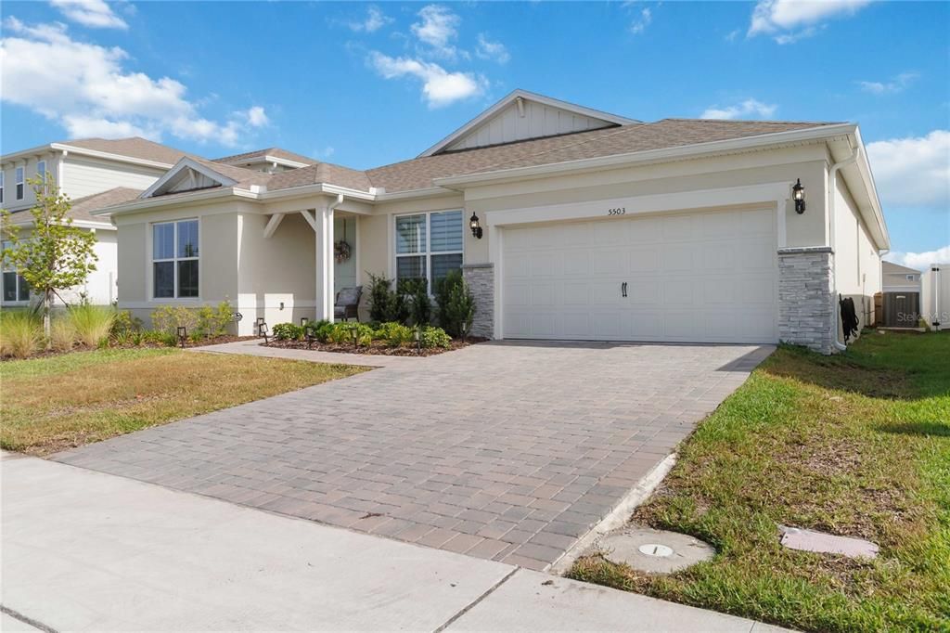
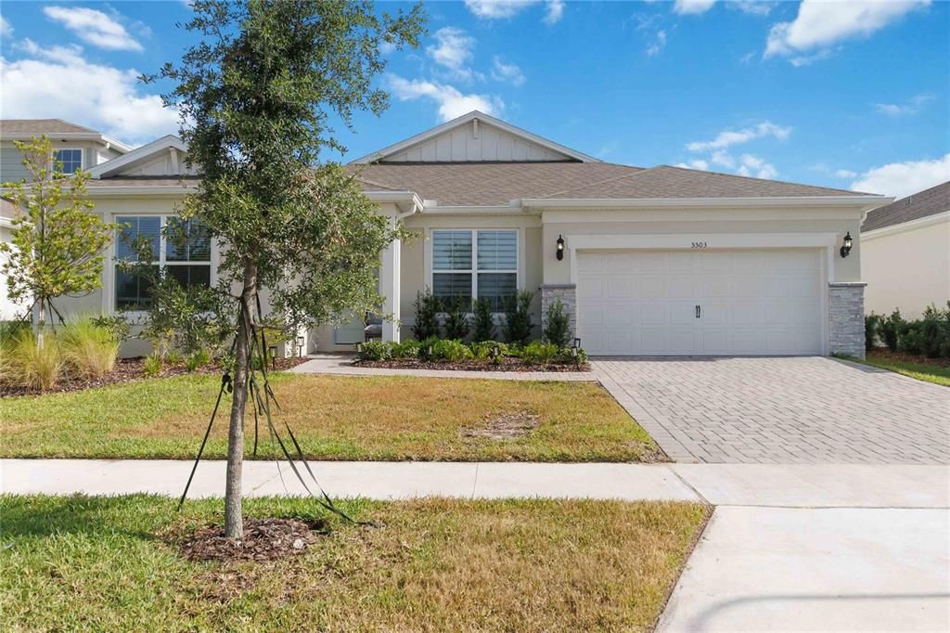
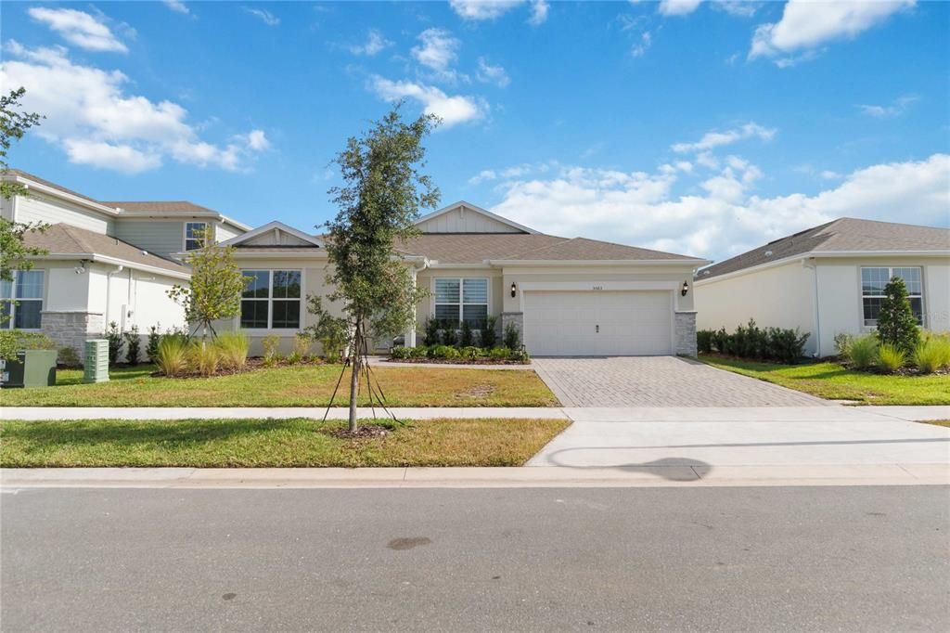
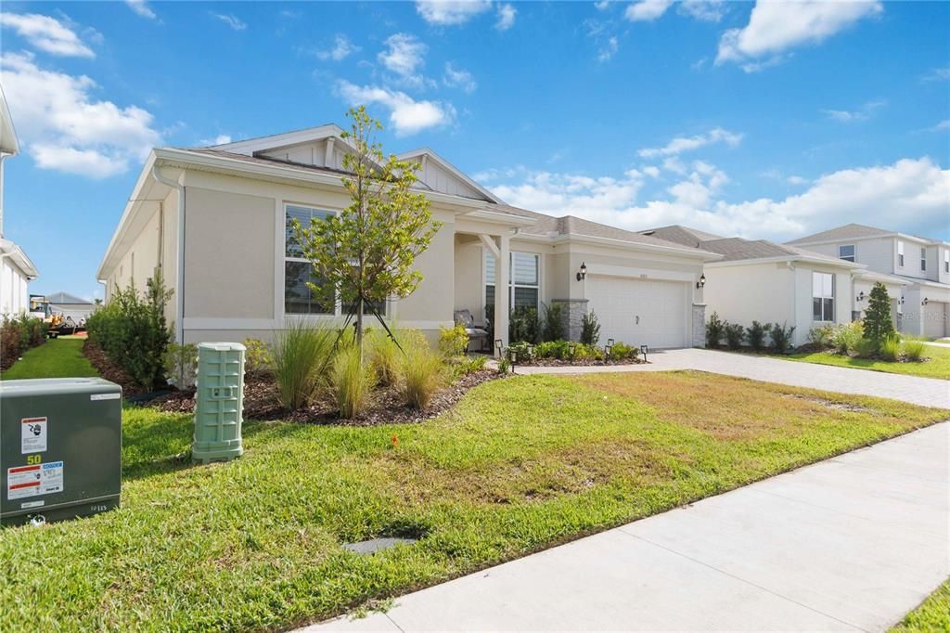
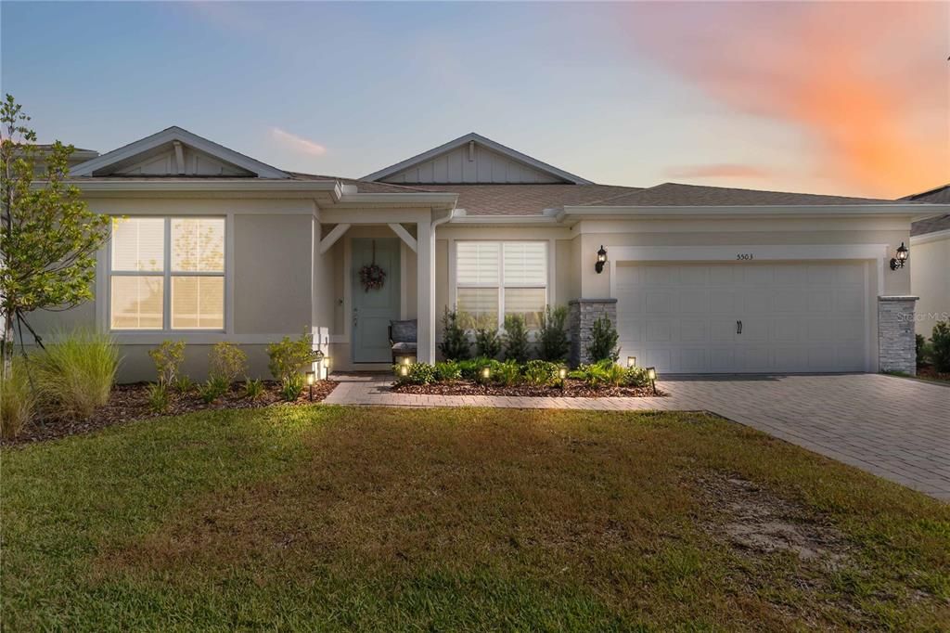
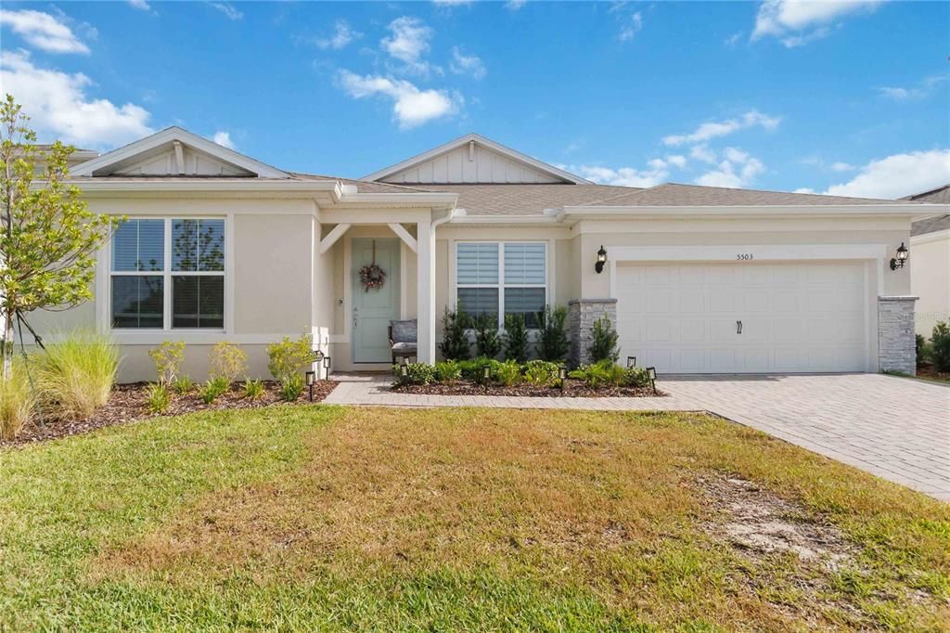
5503 BANYAN BAY ROAD

Casa En Venta
$799,900

BTC: 12.49843750

ETH: 420.41584325

4 días
4 camas
3 baños
3,000 sqft

Visión general

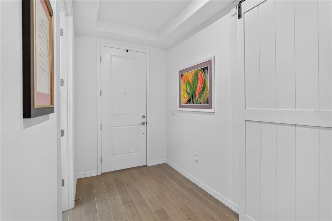
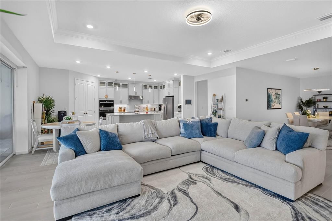
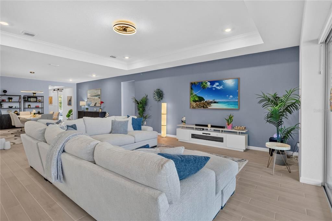
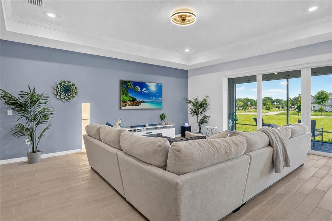
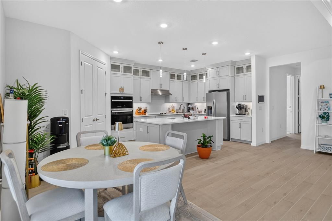
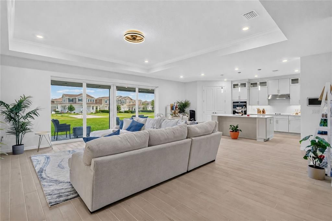
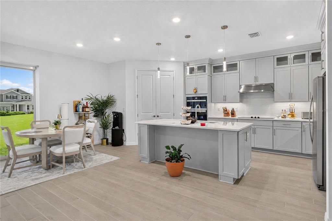
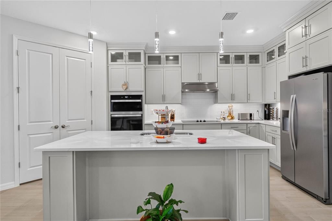
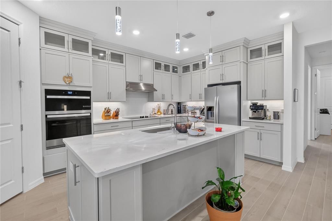
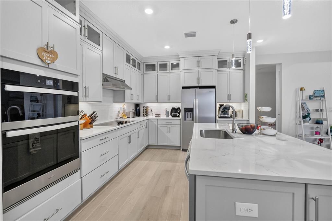
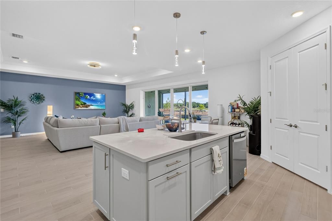
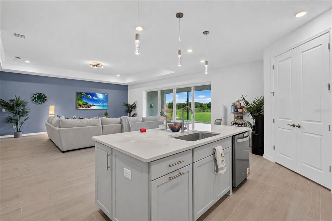
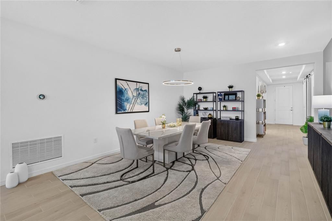
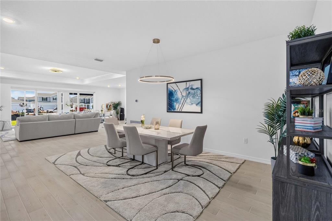
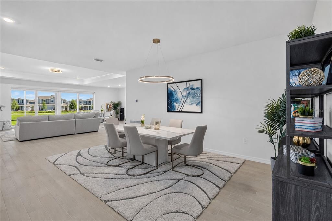
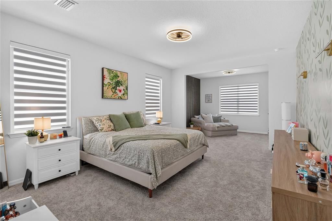
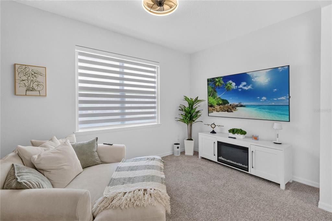
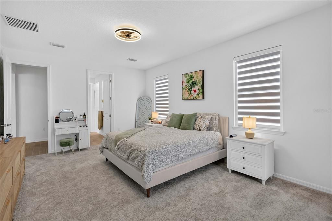
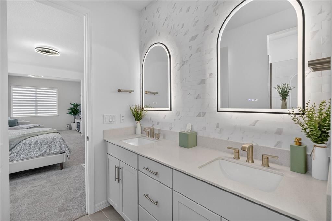
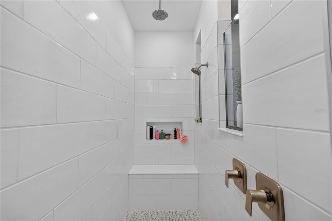
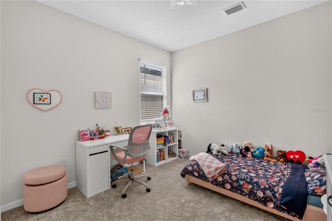
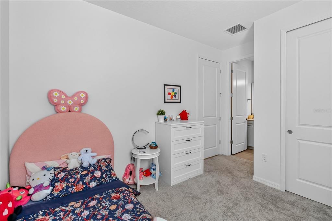
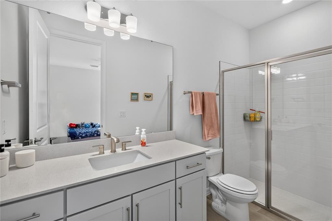
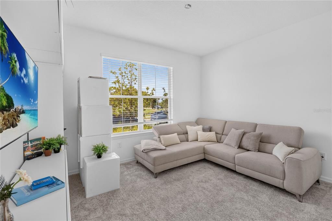
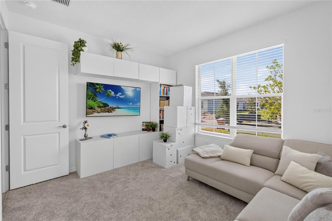
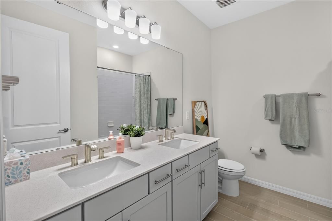
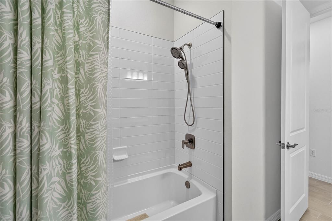
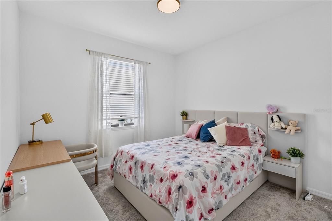
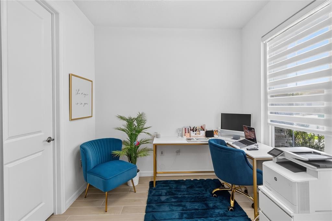
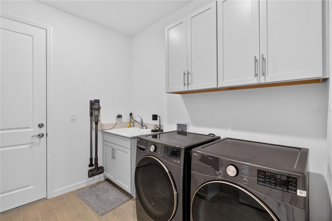
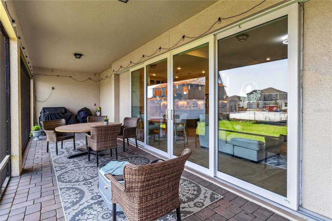
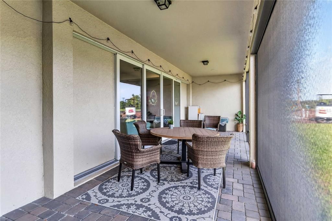
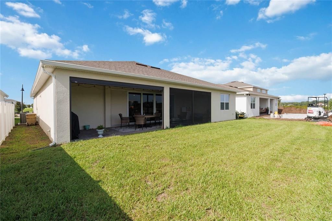
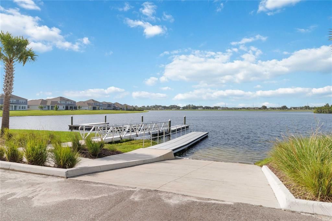
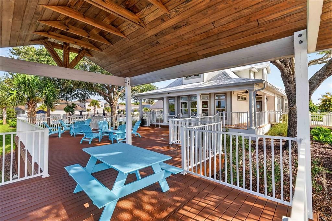
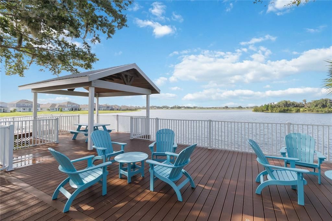
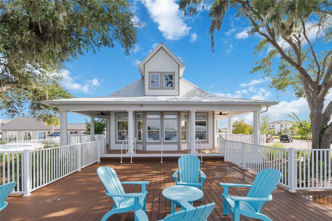
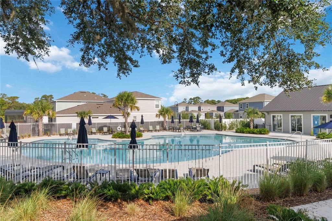
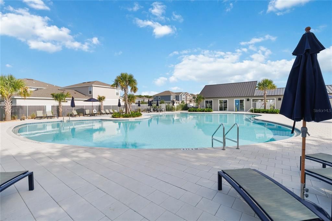
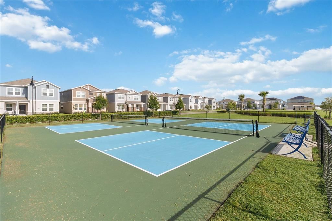
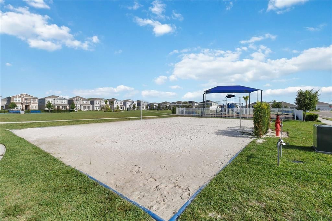
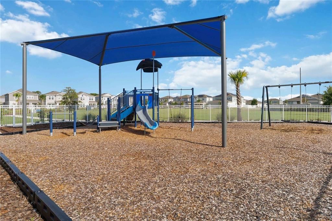
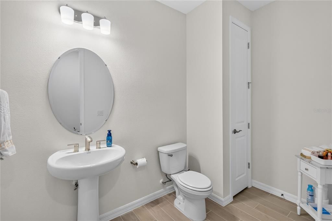
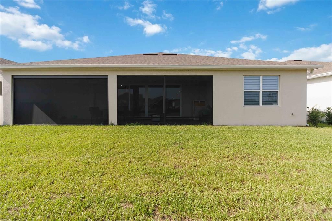
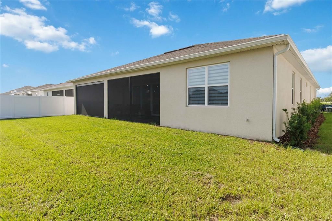
Nestled in an exclusive single-family boating community featuring direct lake and boat access, this pristine 2025-built, 3,000 sq ft open-concept home is completely turn-key and loaded with high-end upgrades. Enjoy resort-style neighborhood amenities, including a clubhouse, fitness center, and a sparkling community pool, all located just minutes from Lake Nona’s premier medical city and shopping districts. The heart of the home features a wide-open floor plan with space for both formal and casual kitchen dining, plus a dedicated flex room with a door ideal for a private office. The gourmet kitchen shines with upgraded cabinets and premium stainless steel appliances, located next to a spacious, generous laundry room. The layout offers 4 bedrooms, starting with an oversized master suite big enough for two distinct living zones, plus a luxurious upgraded bathroom that surpasses the model home. Privacy is optimized with two bedrooms sharing a bath behind a clever privacy door, and a fourth bedroom featuring its own en-suite. Enjoy modern automatic blinds throughout and an incredible backyard retreat: a custom screen cage with a remote-controlled openable screen, outdoor speakers, and pre-wiring for your future outdoor kitchen. The perfect blend of luxury, community lifestyle, and unbeatable location.

Ubicación

Detalles

Tipo:
Residential
Estacionamiento:
Garage Door Opener
Año de construcción:
2025
Lote:
0.17 Hectáreas
Calefacción:
Central
precio por sq. medidor:
$267
Enfriamiento:
Central Air
HOA:
$170

Valuation

Our model vs. what's actually selling nearby.
Estimate
$798,678
$576K – $976K
Confidence Low
List vs. estimate
At estimate
List $799,900 · +0.2%
List is in line with recent comparable activity.
Price per sq ft
$266
+20.8% vs. city median $220
Based on
39 MLS comparables
Median of recent comparable listings. Sold comps use closing price, active listings use list price.

Destacados

Annual tax
$4,300
2025
HOA
$170/mo
Community Pool, Insurance, Internet
Garage
2 car garage
Pets
Allowed
Más hechos y características
  • Piso

    • Carpet

    • Tile

    Calefacción

    • Central

    Enfriamiento

    • Central Air

    Accesorios

    • Dishwasher

    • Disposal

    • Dryer

    • Electric Water Heater

    • Microwave

    • Range

    • Refrigerator

    • Washer

    Otras características interiores

    • Cathedral Ceiling(s)

    • Ceiling Fan(s)

    • Crown Molding

    • Eating Space In Kitchen

    • High Ceilings

    • Kitchen/Family Room Combo

    • Open Floorplan

    • Primary Bedroom Main Floor

    • Solid Wood Cabinets

    • Split Bedroom

    • Stone Counters

    • Tray Ceiling(s)

    • Walk-In Closet(s)

    • Window Treatments

    Dormitorios y baños

    • Dormitorios: 4

    • Baños: 1

    • Baños completos: 3

  • Estacionamiento

    • Garage Door Opener

    Propiedad

    • Pisos: One

    • Características Exteriores: Irrigation System / Sidewalk

    Lote

    • Lote: 0.17 Hectáreas

    Otra Información de Propiedad

    • Número de Parcela: 042531352300015190

    • Zonificación: PD/AN

  • Tipo y estilo

    • Tipo de propiedad: Residential

    • Subtipo de propiedad: Single Family Residence

  • Utilidad

    • Cable Available

    • Electricity Available

    • Public

    • Sewer Connected

    • Underground Utilities

    • Water Available

    Energía verde

    • HVAC

    • Insulation

    • Roof

    • Thermostat

    • Water Heater

    • Windows

  • Otra información financiera

    • HOA: $170

    • Frecuencia HOA: Monthly

    • Importe anual de impuestos: $4,300

  • Detalles de la fuente

    • MLS ID: O6423781

    Otros hechos

    • Materiales de construcción: Concrete / Stone / Stucco

    • Detalles de la fundación: Slab

    • Características de lavandería: Inside / Laundry Room

    • Características del patio y el porche: Covered / Patio / Rear Porch / Screened

    • Características de la ventana: Shades
    • Caras de dirección: North

    • Estilo arquitectónico: Florida / Traditional

    • Espacios de garaje: 2

    • Garaje adjunto: Si

    • Garaje: Si

    • Salón: 3000

    • Fuente de agua: Public

    • Nombre de subdivisión: BRIDGEWALK PH 2C

Consulta privada
Habla con el asesor de este inmueble.
Planos, documentos del HOA, comparables off-market, agendar una visita privada — un solo mensaje directo al especialista local.
Más como esta
En Venta
$620,790
Casa
4 camas · 3 baños · 2,092 sqft
POITRAS EAST N-7, ORLANDO
18863 RAWSON STREET
Nuevo
En Venta
$650,000
Casa
4 camas · 3 baños · 2,644 sqft
BRIDGEWALK PH 1A, ST CLOUD
3020 ELLA WAY
Nuevo
En Venta
$999,900
Casa
5 camas · 4 baños · 3,443 sqft
ISLES OF LAKE NONA, ORLANDO
13932 DESTIN BEACH LANE
Nuevo
En Venta
$600,000
Casa
4 camas · 3 baños · 2,824 sqft
FELLS COVE UNIT 2 PH 1, KISSIMMEE
3100 CONRAD COURT
Nuevo
En Venta
$835,000
Casa
4 camas · 3 baños · 2,326 sqft
ISLES/LK NONA PH 4, ORLANDO
13270 PANAMA BEACH COURT
En Venta
$775,000
Casa
3 camas · 3 baños · 2,808 sqft
DEL WEBB SUNBRIDGE PH 2B, ST CLOUD
2531 PINE PRESERVE COURT
En Venta
$579,700
Casa
4 camas · 2 baños · 2,302 sqft
FELLS COVE UNIT 2 PH 1, KISSIMMEE
3127 CONRAD COURT
En Venta
$585,000
Casa
3 camas · 3 baños · 2,538 sqft
SPLIT OAK ESTATES, ST CLOUD
2898 MATERA DRIVE

Mercado cerca de esta dirección

Conteos en vivo en la misma zona.
Ver todo

The multiple listing information is provided by the Stellar MLS from a copyrighted compilation of listings. The compilation of listings and each individual listing are ©2026-present Stellar MLS. All Rights Reserved. The information provided is for consumers' personal, noncommercial use and may not be used for any purpose other than to identify prospective properties consumers may be interested in purchasing. All properties are subject to prior sale or withdrawal. All information provided is deemed reliable but is not guaranteed accurate, and should be independently verified. Listing courtesy of: RE/MAX VANTAGE