Sell Your Home
Get a free home valuation
Contact
Tell us about your needs

5509 GANNETT COURT

House For Sale
$584,000

BTC: 7.50497976

ETH: 243.33333333

-$35K (2026/08/21)
45 days
4 bds
3 ba
2,881 sqft

Overview

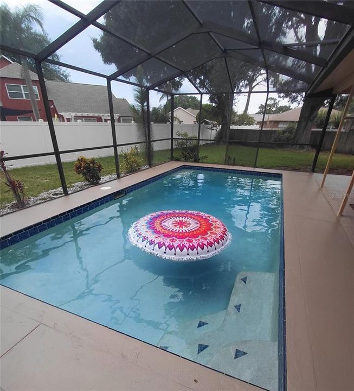
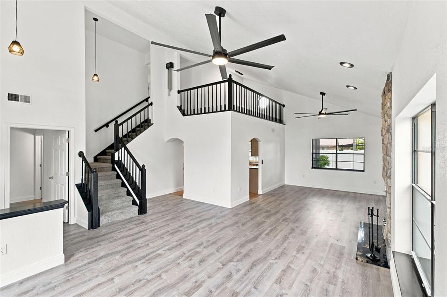
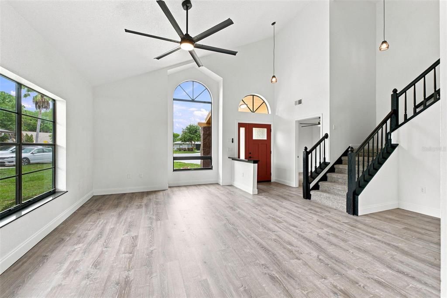
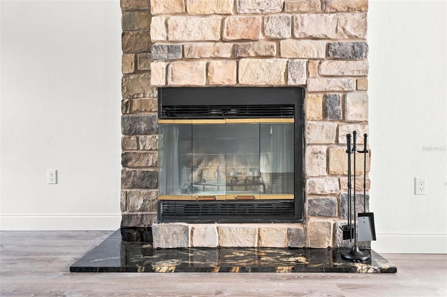
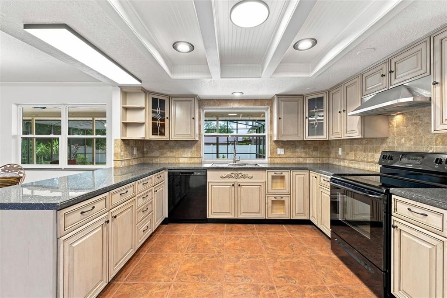
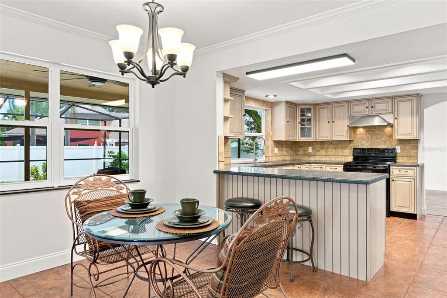
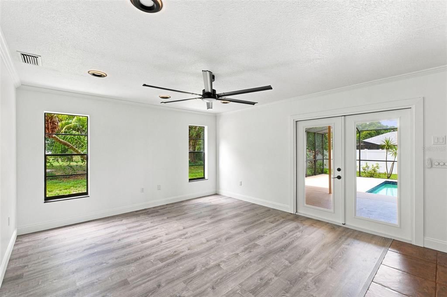
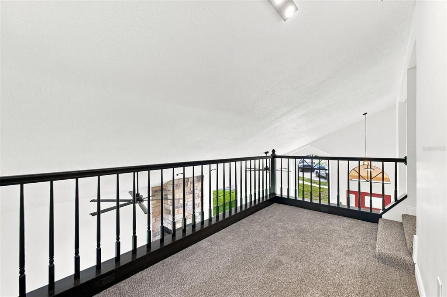
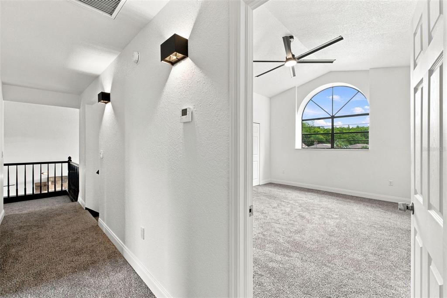
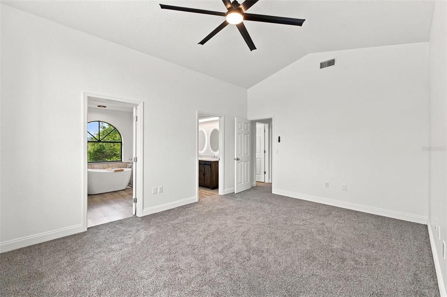
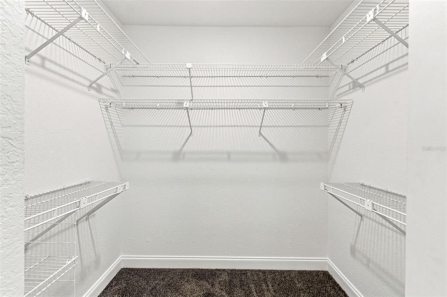
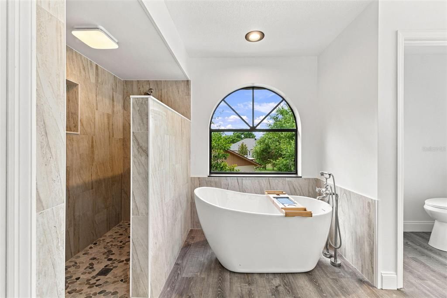
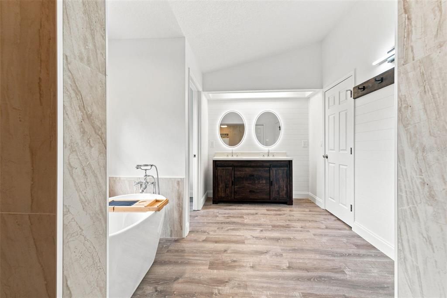
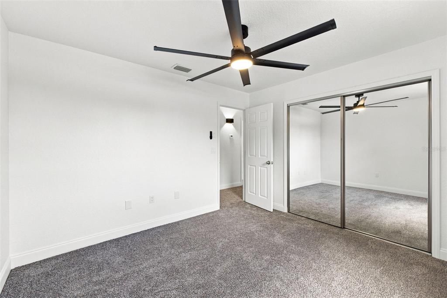
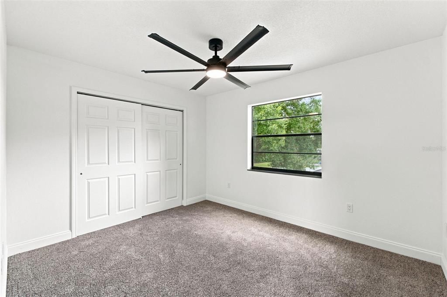
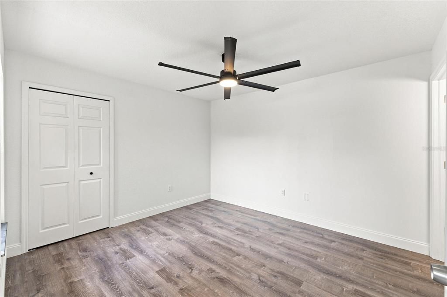
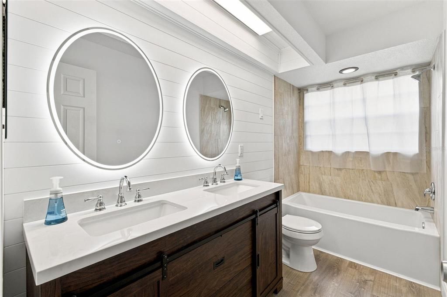
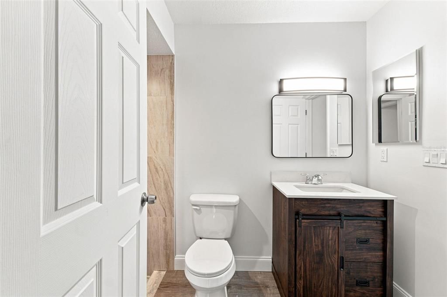
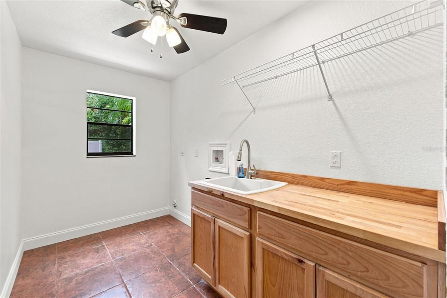
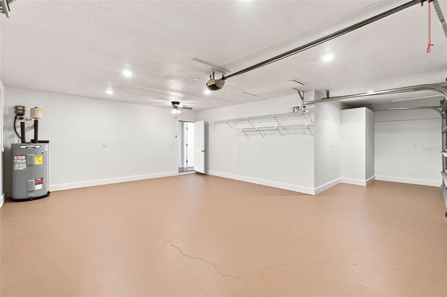
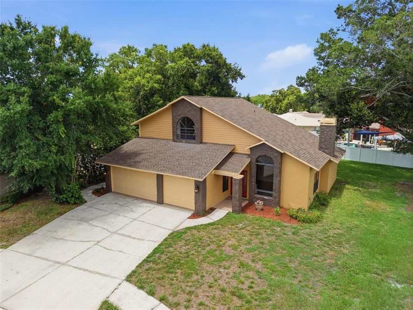
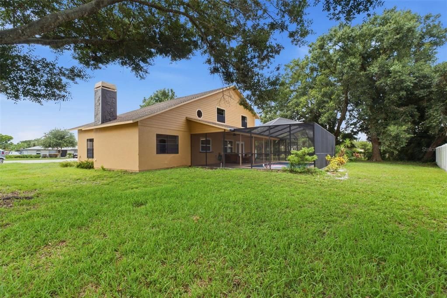
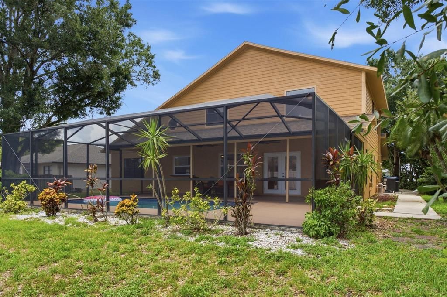
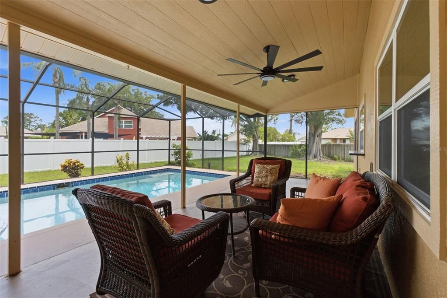
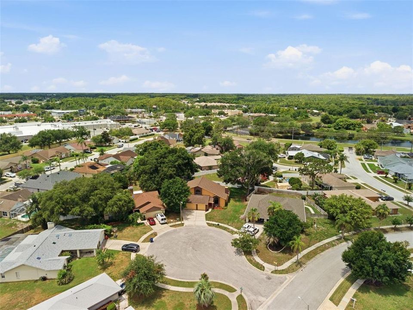
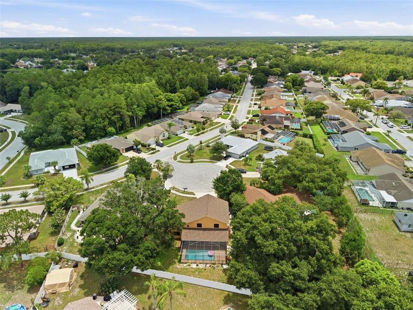
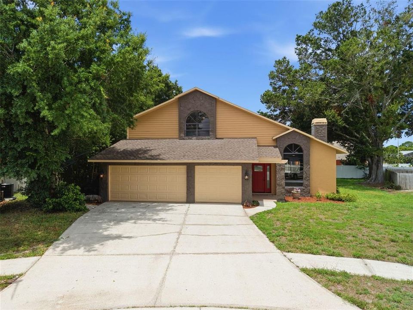
With nearly 2900 square feet of living space on .28 acres, this home combines exceptional space and extensive recent improvements. Updates include: roof (06/2024), HVAC systems (2025 & 2022), water heater (2026), garage doors, siding/exterior paint, exterior doors/french doors, patio windows, pool screen, rescreened windows, garage/porch/patio/pool deck paint, interior paint, interior doors/millwork, luxury vinyl plank flooring, carpet, 5 1/4" baseboards, stone fireplace facade, custom kitchen cabinets/solid surface tops/tumbled travertine backsplash/workstation sink, new disposal, new dishwasher, bathroom vanities/quartz tops/undermount sinks/shower tile, ceiling fans throughout, and led lighting,  Built in 1987, the home features soaring ceilings, expansive living areas, and a flexible floor plan designed for both everyday living and entertaining. The private owner's wing includes a walk-in closet, and a beautifully remodeled primary bathroom with an oversized walk-in shower and inviting garden tub. The second floor has two additional bedrooms, a bathroom with dual sinks, and an open loft overlooking the main living area. A separate fourth bedroom with connecting third full bath is located on the main floor and could also serve as a dedicated home office or in-law suite. Outside, the property is centered around Florida pool side living with an expansive beautifully treed lot nestled in a quiet cul-de-sac. Additional features include an oversized three-bay garage.  *Prior sale 12/2025 was a partial owner/investor buy out. This home was purchased 08/2014 by original current owner, and investor improvements were completed in 2025 and 2026. See deeds for verification. Seller is an appraiser.

Location

Details

Type:
Residential
Parking:
No Data
Year Built:
1987
Lot:
0.28 Acres
Heating:
Central / Electric
Price/sqft:
$203
Cooling:
Central Air
HOA:
$244

Valuation

Our model vs. what's actually selling nearby.
Estimate
$687,937
$531K – $1.2M
Confidence Low
List vs. estimate
$103K below estimate
List $584,000 · -15.1%
Our model says this listing is priced below recent comparable activity. Expect competition.
Price per sq ft
$202
-5.8% vs. city median $215
Based on
14 MLS comparables
Median of recent comparable listings. Sold comps use closing price, active listings use list price.

Highlights

Annual tax
$7,311
2025
HOA
$244/yr
None
Pool
In Ground
Garage
3 car garage
Pets
Allowed
All facts and features
  • Flooring

    • Carpet

    • Ceramic Tile

    Heating

    • Central

    • Electric

    Cooling

    • Central Air

    Appliances

    • Dishwasher

    • Microwave

    • Refrigerator

    • Water Softener

    Other interior features

    • Ceiling Fan(s)

    • Eating Space In Kitchen

    • Open Floorplan

    • Skylight(s)

    • Split Bedroom

    • Walk-In Closet(s)

    Bedrooms and bathrooms

    • Bedrooms: 4

    • Full bathrooms: 3

  • Property

    • Levels: Two

    • Pool Private: Yes

    • Exterior Features: French Doors / Irrigation System / Lighting / Rain Gutters / Sliding Doors

    Lot

    • Lot: 0.28 Acres

    Other Property Information

    • Parcel Number: 162611004.B000.00011.0

    • Zoning: AC

  • Type and style

    • Property Type: Residential

    • Property Sub Type: Single Family Residence

  • Utility

    • Cable Connected

    • Electricity Connected

    • Sewer Connected

    • Sprinkler Well

    • Water Connected

  • Other financial information

    • HOA: $244

    • HOA Frequency: Annually

    • Annual tax amount: $7,312

  • Source details

    • MLS ID: O6423882

    Other facts

    • Construction Materials: Stucco / Wood Frame / Wood Siding

    • Foundation Details: Slab

    • Fireplace Features: Family Room / Wood Burning

    • Laundry Features: Inside / Laundry Room

    • Pool Features: In Ground / Screen Enclosure

    • Direction Faces: East

    • Fireplace: Yes

    • Garage Spaces: 3

    • Attached Garage: Yes

    • Garage: Yes

    • Living Area: 2881

    • Water Source: Public

    • Subdivision Name: RIVER CROSSING

Private inquiry
Talk to the advisor on this listing.
Floor plans, HOA docs, off-market comparables, scheduling a private showing — one message, direct to the local specialist.

More like this

+$5K
For Sale
$455,000
House
4 bds · 2 ba · 1,685 sqft
RIVER SIDE VILLAGE, NEW PORT RICHEY
9329 AMAZON DRIVE
New
For Sale
$749,990
House
3 bds · 3 ba · 2,859 sqft
LONGLEAF, NEW PORT RICHEY
10762 APALACHICOLA DRIVE
New
For Sale
$498,900
House
4 bds · 2 ba · 2,213 sqft
HUNTING CRK MULTI FAM 10 20, NEW PORT RICHEY
8325 NIGHT OWL COURT
New
For Sale
$599,995
House
3 bds · 3 ba · 2,347 sqft
CRESCENT FOREST, NEW PORT RICHEY
8735 CRESCENT FOREST BOULEVARD
New
For Sale
$718,990
House
4 bds · 3 ba · 2,719 sqft
SOLETA AT STARKEY RANCH, ODESSA
2835 SOLETA VIEW
New
For Sale
$410,000
House
3 bds · 2 ba · 1,695 sqft
ORCHID LAKE VILLAGE, PORT RICHEY
8128 GOLDEN BEAR LOOP
For Sale
$409,900
House
4 bds · 2 ba · 2,584 sqft
COPPERSPRING PH 1, NEW PORT RICHEY
6780 EMERALD SPRING LOOP
For Sale
$618,359
House
4 bds · 3 ba · 2,242 sqft
HIDDEN RIDGE, NEW PORT RICHEY
11258 STRIPED BASS COURT

Market around this address

Live counts in the same area.
View all

The multiple listing information is provided by the Stellar MLS from a copyrighted compilation of listings. The compilation of listings and each individual listing are ©2026-present Stellar MLS. All Rights Reserved. The information provided is for consumers' personal, noncommercial use and may not be used for any purpose other than to identify prospective properties consumers may be interested in purchasing. All properties are subject to prior sale or withdrawal. All information provided is deemed reliable but is not guaranteed accurate, and should be independently verified. Listing courtesy of: BEYCOME OF FLORIDA LLC