
Sell Your Home
Get a free home valuation
Contact
Tell us about your needs
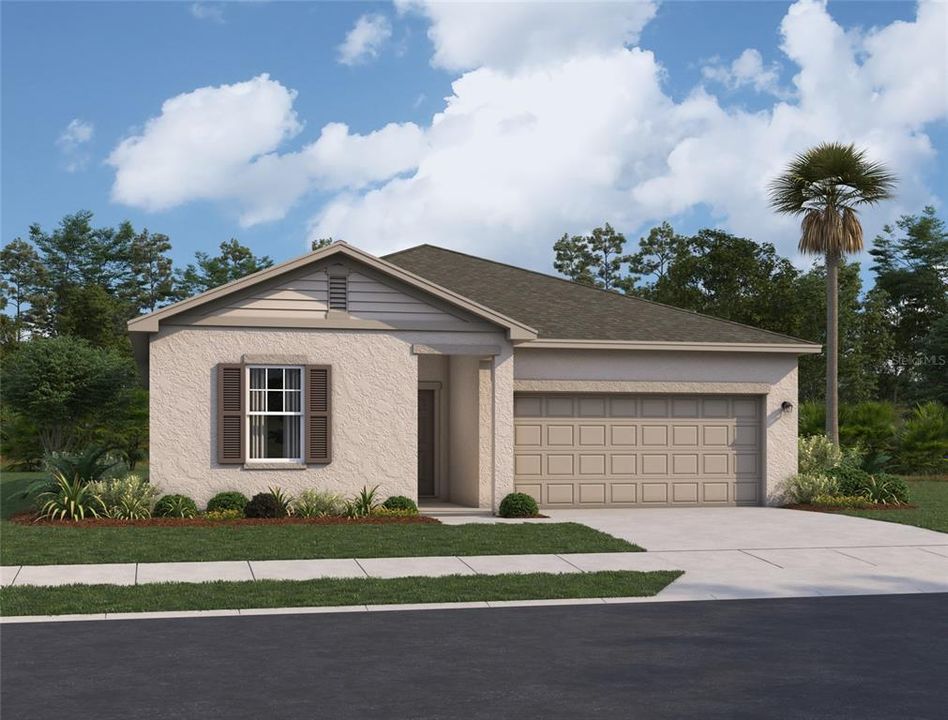
5555 BELDI DRIVE

House Recently Sold
$356,990

BTC: 4.32820078

ETH: 134.71320755

Sold on: 2026-09-25
4 days
4 bds
2 ba
1,877 sqft

Overview

Virtually Staged. Welcome to the Equinox, a spacious 4-bedroom home designed for comfort and functionality. Step through the covered entry into a bright foyer leading to two bedrooms and a full bath, with a third bedroom and laundry room just down the hall for added convenience. The heart of the home features an open-concept kitchen, dining, and family room, perfect for everyday living and entertaining. A covered patio extends your living space outdoors, ideal for relaxing in your own backyard. The primary suite offers a walk-in closet and a well-appointed private bath. Energy-efficient design and a 2-car garage complete this beautiful home.

Location

Details

Type:
Residential
Parking:
No Data
Year Built:
2026
Lot:
0.13 Acres
Heating:
Central / Electric
Price/sqft:
$190
Cooling:
Central Air
HOA:
$60

Valuation

Our model vs. what's actually selling nearby.
Estimate
$324,950
$284K – $359K
Confidence Medium
List vs. estimate
$32K above estimate
List $356,990 · +9.9%
Our model says this listing is priced above recent comparable activity. Room to negotiate.
Price per sq ft
$190
-28.6% vs. city median $266
Based on
18 MLS comparables
Median of recent comparable listings. Sold comps use closing price, active listings use list price.

Highlights

Annual tax
$177
2026
HOA
$60/mo
Garage
2 car garage
Pets
Allowed
All facts and features
  • Flooring

    • Carpet

    • Tile

    Heating

    • Central

    • Electric

    Cooling

    • Central Air

    Appliances

    • Dishwasher

    • Disposal

    • Dryer

    • Microwave

    • Range

    • Refrigerator

    • Washer

    Other interior features

    • Thermostat

    • Walk-In Closet(s)

    Bedrooms and bathrooms

    • Bedrooms: 4

    • Full bathrooms: 2

  • Property

    • Levels: One

    • Exterior Features: Irrigation System / Sidewalk / Sliding Doors / Sprinkler Metered

    Lot

    • Lot: 0.13 Acres

    Other Property Information

    • Parcel Number: 252706398370000090

  • Type and style

    • Property Type: Residential

    • Property Sub Type: Single Family Residence

  • Utility

    • BB/HS Internet Available

    • Cable Available

    • Electricity Connected

    • Phone Available

    • Public

    • Sewer Connected

    • Water Connected

  • Other financial information

    • HOA: $60

    • HOA Frequency: Monthly

    • Annual tax amount: $177

  • Source details

    • MLS ID: TB8540086

    Other facts

    • Construction Materials: Block

    • Foundation Details: Slab

    • Laundry Features: Laundry Room

    • Direction Faces: North

    • Garage Spaces: 2

    • Attached Garage: Yes

    • Garage: Yes

    • Living Area: 1877

    • Water Source: Public

    • Subdivision Name: LANDINGS AT MOUNT OLIVE

Private inquiry
Talk to the advisor on this listing.
Floor plans, HOA docs, off-market comparables, scheduling a private showing — one message, direct to the local specialist.

More like this

Recently Sold
$309,990
House
3 bds · 2 ba · 1,605 sqft
LANDINGS AT MOUNT OLIVE, POLK CITY
5847 KALAMATA DRIVE
New
Recently Sold
$255,000
Lots/Land
0.26 acres
MT OLIVE SHORES NORTH, POLK CITY
738 MEANDERING WAY
Recently Sold
$440,000
House
4 bds · 3 ba · 2,204 sqft
LAKE JULIANA ESTATES, AUBURNDALE
477 LAKE VISTA DRIVE
Recently Sold
$285,000
House
4 bds · 2 ba · 1,802 sqft
BERKLEY RIDGE, AUBURNDALE
5798 DORNICH DRIVE
Recently Sold
$260,990
House
5 bds · 3 ba · 2,605 sqft
BERKLEY RIDGE, AUBURNDALE
1037 BETHPAGE ROAD
Recently Sold
$295,000
House
3 bds · 2 ba · 1,593 sqft
BERKLEY RESERVE REP, AUBURNDALE
1860 SKYVIEW DRIVE
Recently Sold
$275,000
House
1 bds · 1 ba · 1,062 sqft
MT OLIVE SHORES NORTH ADD 02, POLK CITY
376 TRAVELERS DRIVE
Recently Sold
$290,000
3 bds · 2 ba · 2,400 sqft
MOUNT OLIVE SHORES PH 05, POLK CITY
5274 ISLAND VIEW CIRCLE N

Market around this address

Live counts in the same area.
View all

The multiple listing information is provided by the Stellar MLS from a copyrighted compilation of listings. The compilation of listings and each individual listing are ©2026-present Stellar MLS. All Rights Reserved. The information provided is for consumers' personal, noncommercial use and may not be used for any purpose other than to identify prospective properties consumers may be interested in purchasing. All properties are subject to prior sale or withdrawal. All information provided is deemed reliable but is not guaranteed accurate, and should be independently verified. Listing courtesy of: ASHTON WOODS FLORIDA REALTY LLC