Sell Your Home
Get a free home valuation
Contact
Tell us about your needs
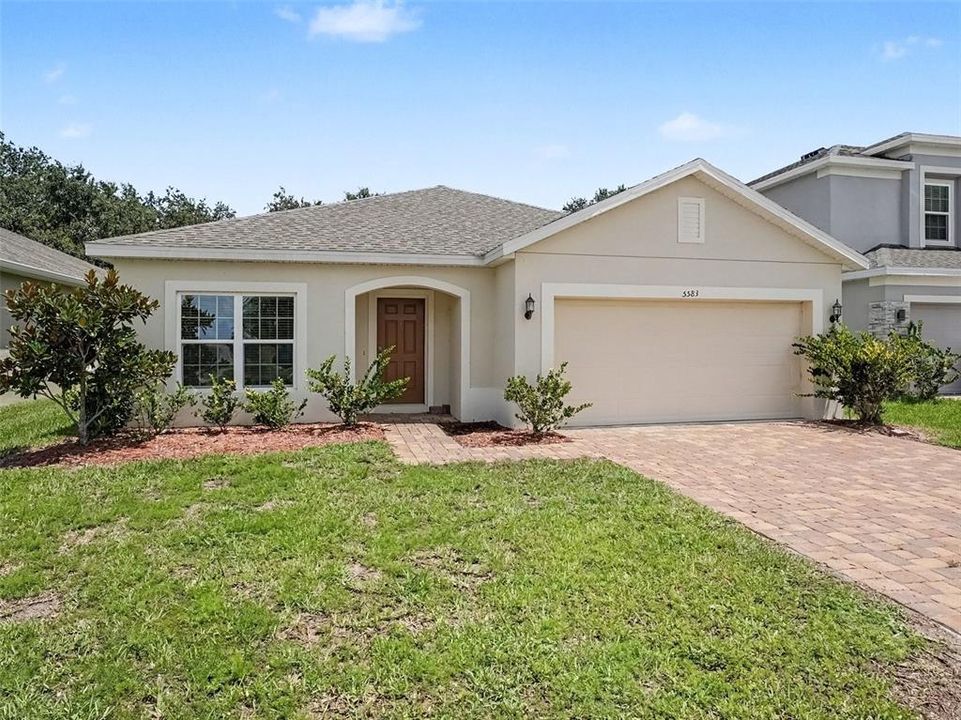
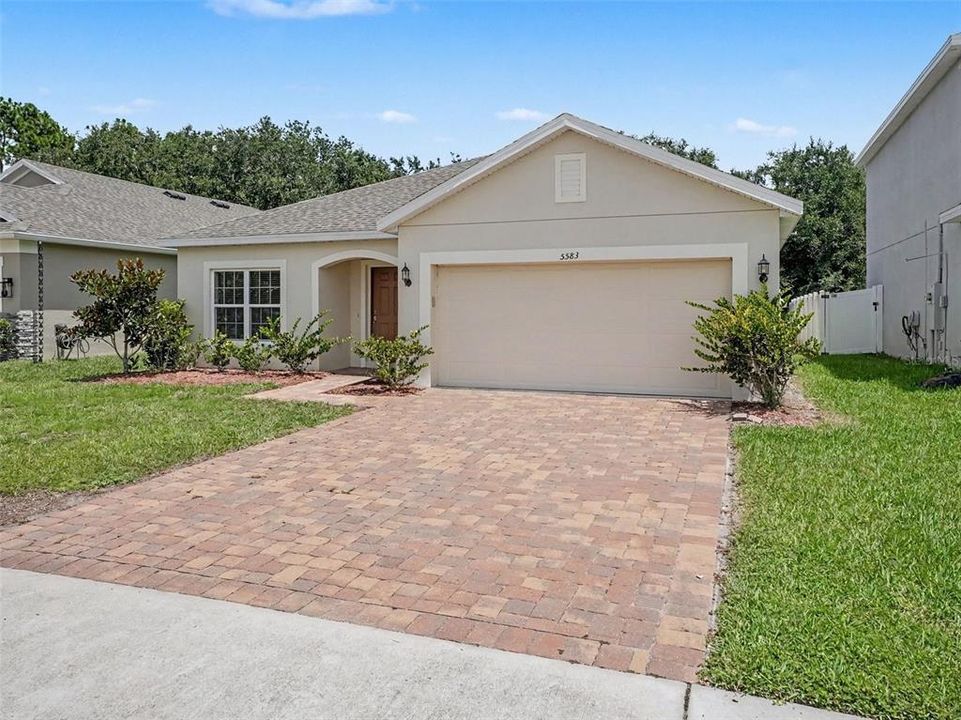
5583 SABAL DRIVE

House For Sale
$415,000

BTC: 6.48437500

ETH: 260.23866708

4 days
4 bds
3 ba
2,126 sqft

Overview

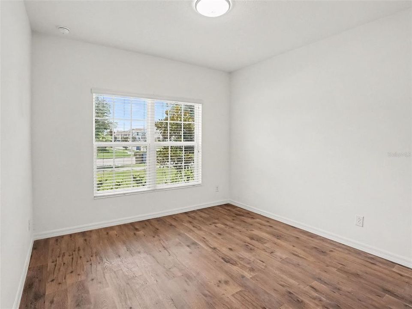
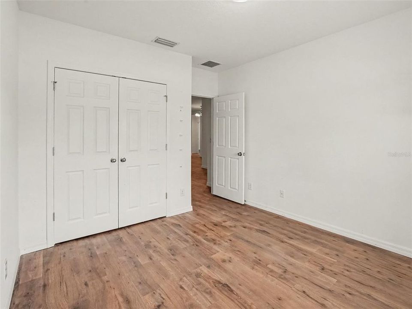
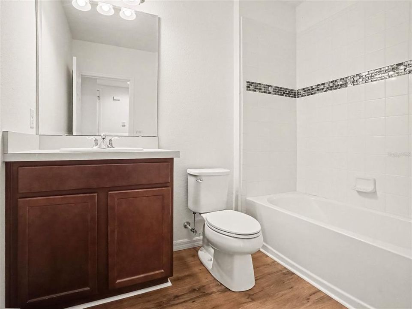
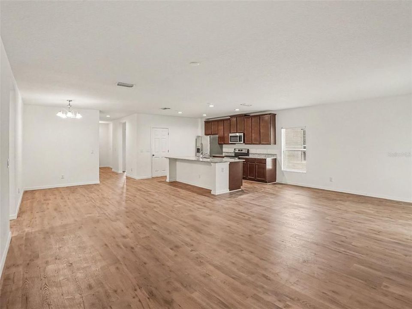
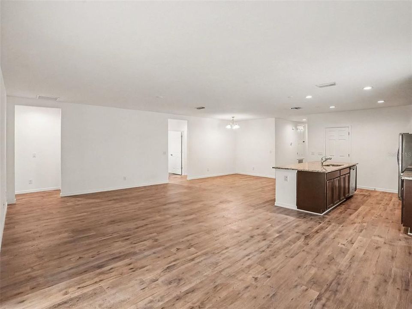
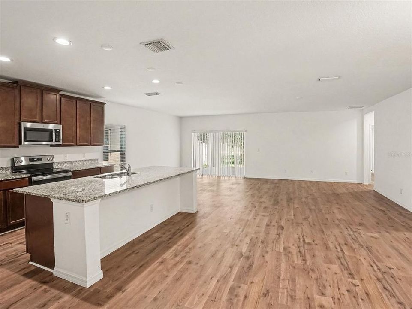
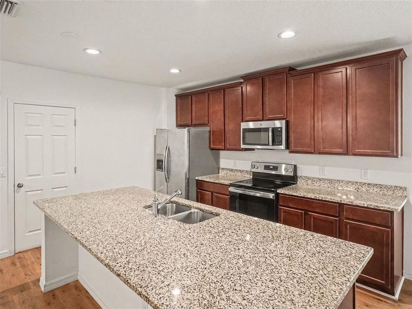
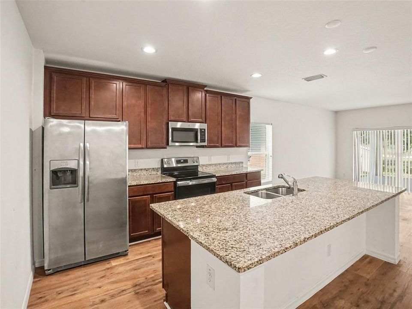
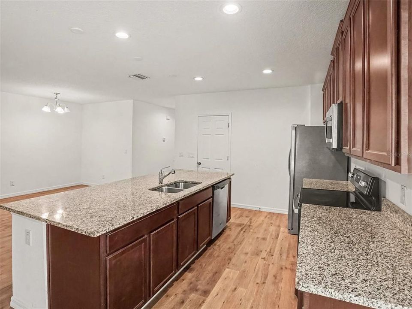
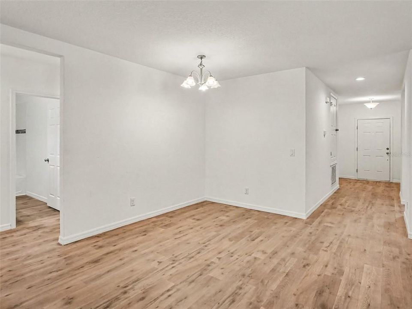
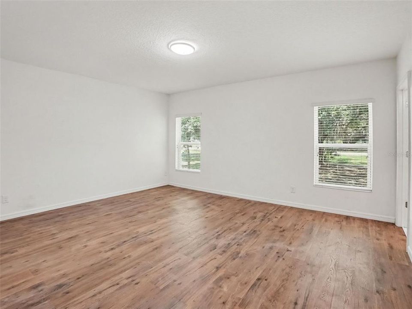
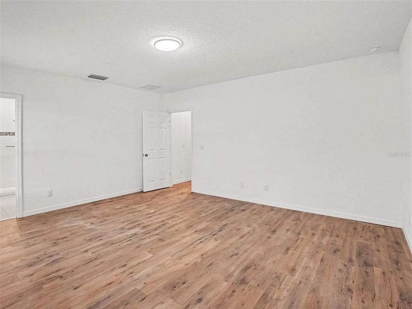
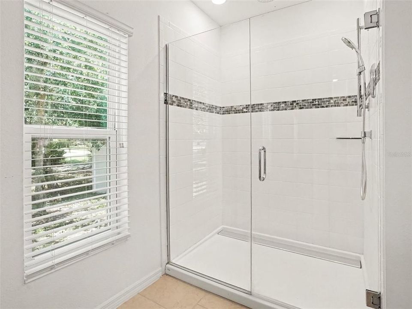
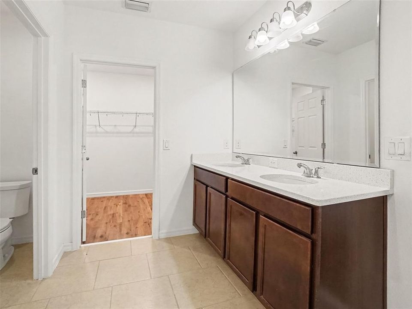
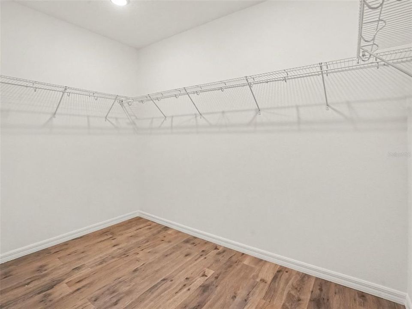
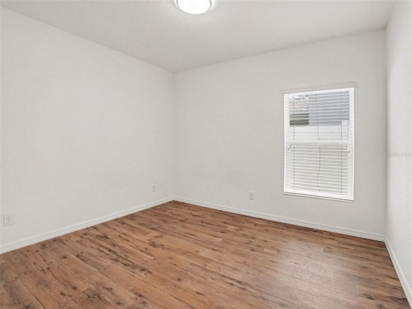
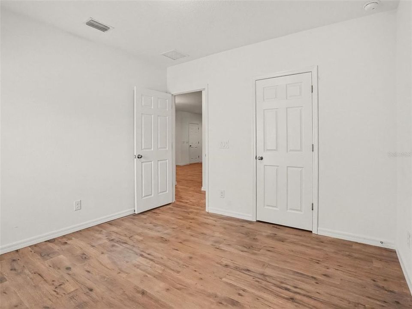
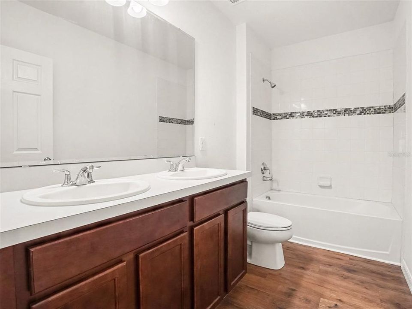
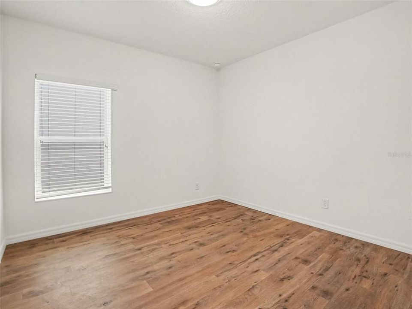
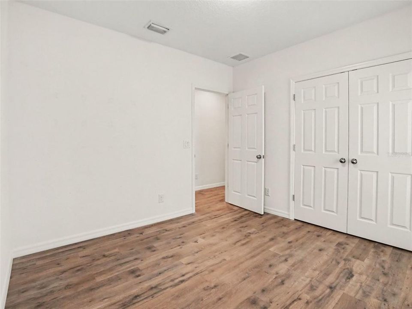
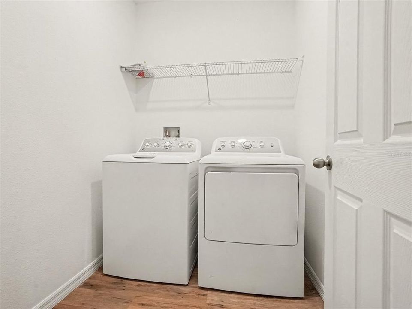
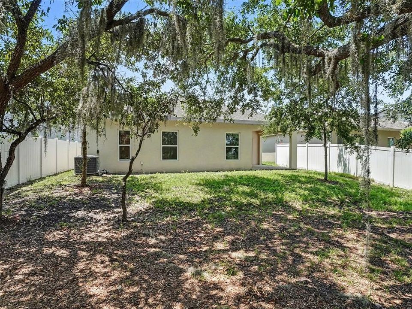
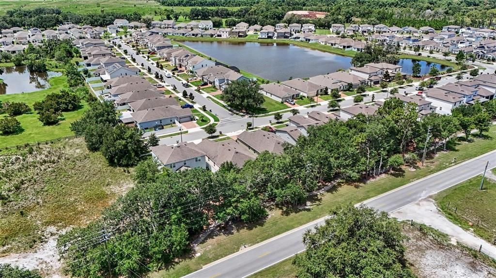
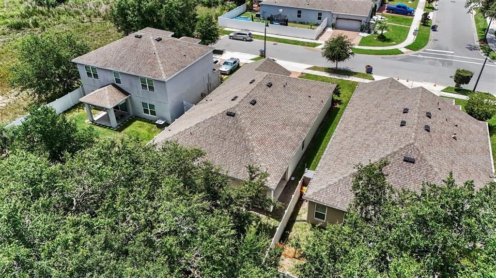
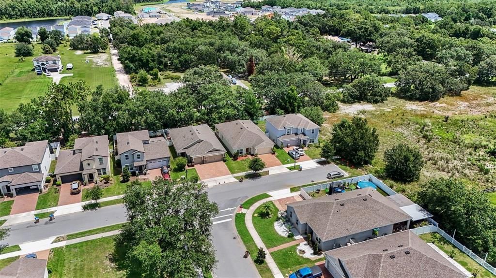
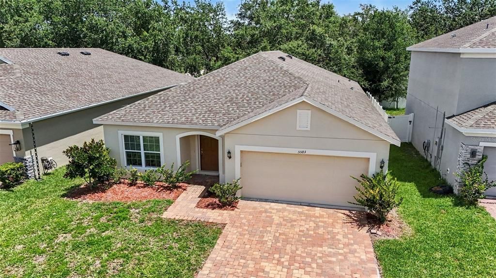
Welcome home to this beautifully maintained, move-in ready residence offering the perfect blend of modern style, functional living, and an unbeatable location. Built just five years ago, this four-bedroom, three-bathroom home features a desirable open-concept design that brings the living room, dining area, and kitchen together into one spacious gathering space—perfect for everyday living and entertaining. One of the first things you'll notice is the brand-new laminate flooring that flows throughout the entire home, providing a fresh, cohesive look with **no carpet** to maintain. Neutral flooring and wall colors create a timeless backdrop, making it easy to personalize every room with your own style and décor. The well-appointed kitchen is designed for both beauty and convenience, featuring granite countertops, stainless steel appliances, an oversized pantry with exceptional storage, and plenty of workspace for meal preparation or hosting family and friends. The washer and dryer are also included, making your move even easier. The thoughtful split-bedroom layout offers flexibility for guests, a home office, or multi-purpose spaces while the three full bathrooms help everyone enjoy added comfort and convenience. Ideally located with quick access to Narcoossee Road, you'll enjoy an easy commute to Lake Nona, Orlando International Airport, Medical City, shopping, dining, and major roadways while still coming home to a welcoming neighborhood setting. With modern finishes, spacious living areas, and a location that keeps you connected to everything Central Florida has, this home is ready for its next chapter.

Location

Details

Type:
Residential
Parking:
No Data
Year Built:
2021
Lot:
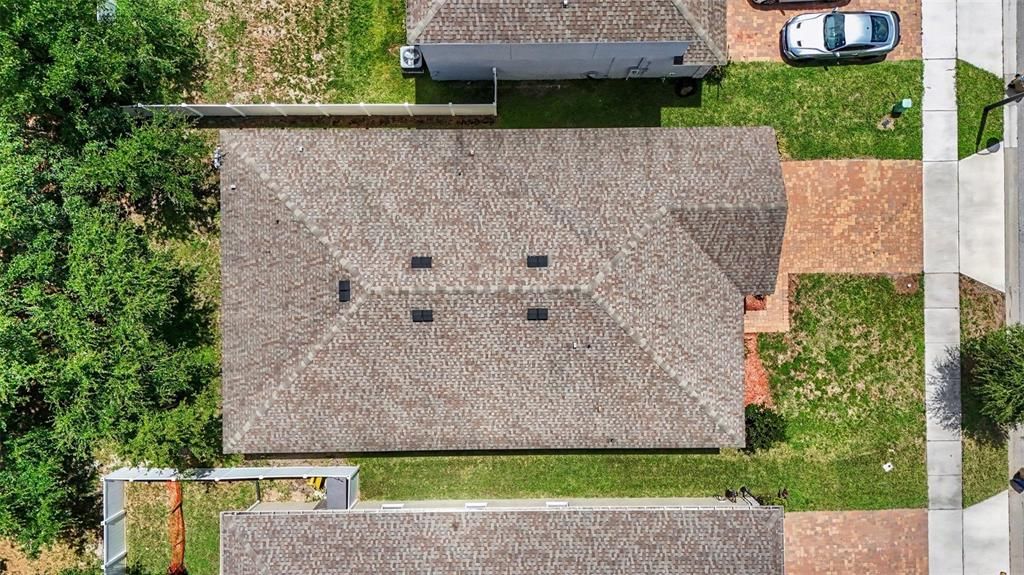
0.13 Acres
Heating:
Central / Electric
Price/sqft:
$195
Cooling:
Central Air
HOA:
$298

Valuation

Our model vs. what's actually selling nearby.
Estimate
$448,823
$330K – $634K
Confidence Low
List vs. estimate
$33K below estimate
List $415,000 · -7.5%
Our model says this listing is priced below recent comparable activity. Expect competition.
Price per sq ft
$195
-11.6% vs. city median $220
Based on
66 MLS comparables
Median of recent comparable listings. Sold comps use closing price, active listings use list price.

Highlights

Annual tax
$5,608
2025
HOA
$298/qtr
View
Trees/Woods
Garage
2 car garage
Pets
Allowed
All facts and features
  • Flooring

    • Laminate

    • Tile

    Heating

    • Central

    • Electric

    Cooling

    • Central Air

    Appliances

    • Dishwasher

    • Dryer

    • Microwave

    • Range

    • Refrigerator

    • Washer

    Other interior features

    • High Ceilings

    • Kitchen/Family Room Combo

    • Open Floorplan

    • Primary Bedroom Main Floor

    • Solid Surface Counters

    • Split Bedroom

    • Stone Counters

    • Thermostat

    • Walk-In Closet(s)

    • Window Treatments

    Bedrooms and bathrooms

    • Bedrooms: 4

    • Full bathrooms: 3

  • Property

    • Levels: One

    • Exterior Features: Irrigation System / Sliding Doors

    Lot

    • Lot: 0.13 Acres

    Other Property Information

    • Parcel Number: 162531552400010530

    • Zoning: RES

  • Type and style

    • Property Type: Residential

    • Property Sub Type: Single Family Residence

  • Utility

    • Electricity Connected

    • Sewer Connected

    • Water Connected

  • Other financial information

    • HOA: $298

    • HOA Frequency: Quarterly

    • Annual tax amount: $5,608

  • Source details

    • MLS ID: S5153149

    Other facts

    • Construction Materials: Stucco

    • Foundation Details: Slab

    • Laundry Features: Inside / Laundry Room

    • Lot Features: Cleared / Sidewalk / Street Dead-End

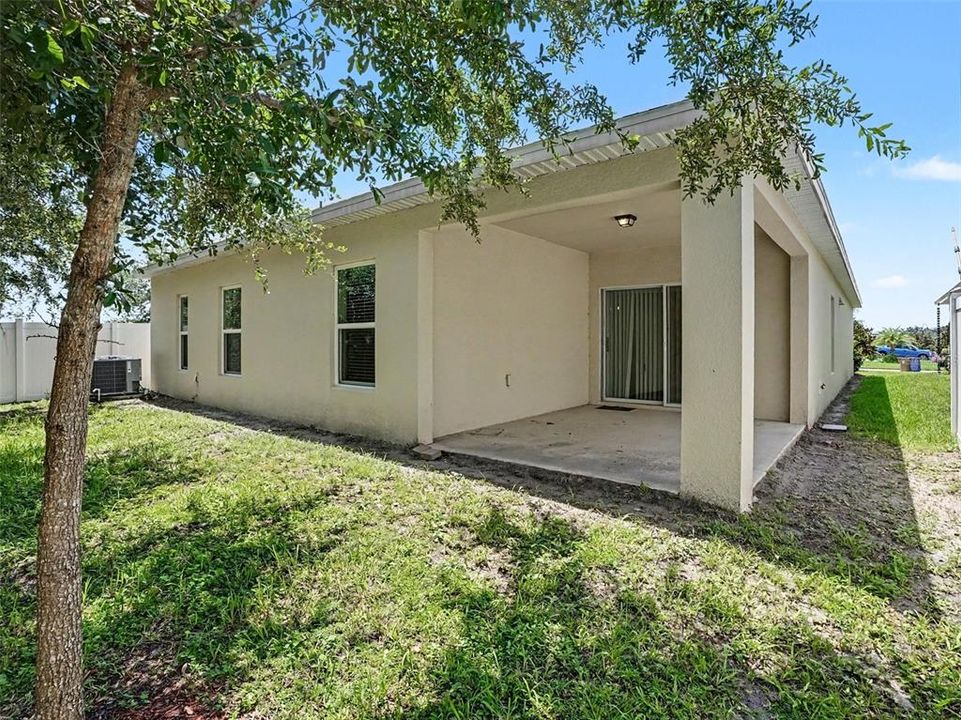
    • Patio And Porch Features: Covered / Rear Porch

    • Window Features: Blinds

    • Direction Faces: South

    • Architectural Style: Ranch

    • Garage Spaces: 2

    • Attached Garage: Yes

    • Garage: Yes

    • Living Area: 2126

    • Water Source: Public

    • Lot Size Dimensions: 50 x 115

    • Subdivision Name: WIREGRASS

Private inquiry
Talk to the advisor on this listing.
Floor plans, HOA docs, off-market comparables, scheduling a private showing — one message, direct to the local specialist.

More like this

For Sale
$428,490
House
3 bds · 2 ba · 2,052 sqft
SPRINGHEAD LAKES 40S, ST CLOUD
5610 RONIN DRIVE
For Sale
$410,000
House
3 bds · 2 ba · 1,710 sqft
WIREGRASS PH 1, ST CLOUD
5501 SABAL DRIVE
For Sale
$452,990
House
4 bds · 3 ba · 2,462 sqft
SPRINGHEAD LAKES 40S, ST CLOUD
5618 RONIN DRIVE
For Sale
$375,490
Townhouse
4 bds · 2 ba · 2,000 sqft
SPRINGHEAD LAKES 25TH, ST CLOUD
5543 RONIN DRIVE
For Sale
$483,990
House
5 bds · 3 ba · 2,601 sqft
PRESTON COVE PH 3, ST CLOUD
5786 SPRINGER STREET
New
For Sale
$334,990
Townhouse
3 bds · 2 ba · 1,553 sqft
PRESTON COVE PH 1 & 2, ST CLOUD
596 PRESTON COVE DRIVE
New
For Sale
$519,000
House
5 bds · 4 ba · 2,978 sqft
SIENA RESERVE PH 2A & 2B, ST CLOUD
137 LAVENNA AVENUE
New
For Sale
$519,900
House
5 bds · 3 ba · 3,164 sqft
NOVA POINTE PH 2, ST CLOUD
1612 PINE MARSH LOOP

Market around this address

Live counts in the same area.
View all

The multiple listing information is provided by the Stellar MLS from a copyrighted compilation of listings. The compilation of listings and each individual listing are ©2026-present Stellar MLS. All Rights Reserved. The information provided is for consumers' personal, noncommercial use and may not be used for any purpose other than to identify prospective properties consumers may be interested in purchasing. All properties are subject to prior sale or withdrawal. All information provided is deemed reliable but is not guaranteed accurate, and should be independently verified. Listing courtesy of: ROCK WELL REAL ESTATE