Sell Your Home
Get a free home valuation
Contact
Tell us about your needs

559 VIA BELLA COURT

House For Sale
$640,000

BTC: 8.13731723

ETH: 252.91444379

9 days
6 bds
4 ba
3,985 sqft

Overview

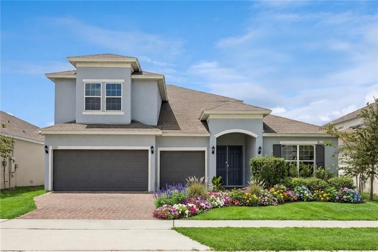
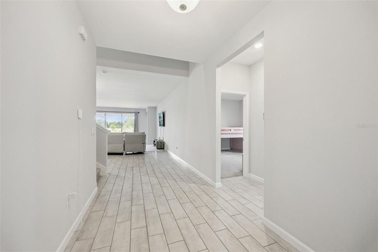
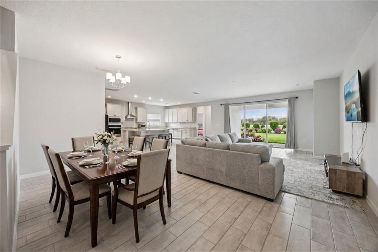
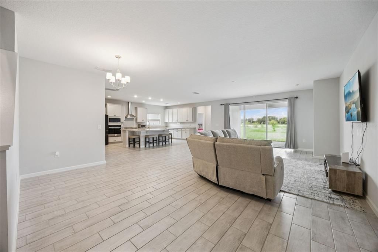
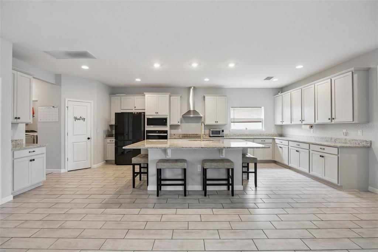
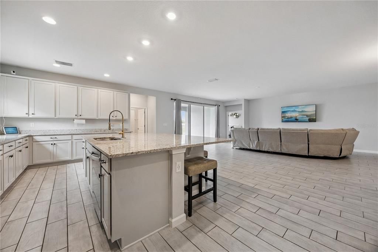
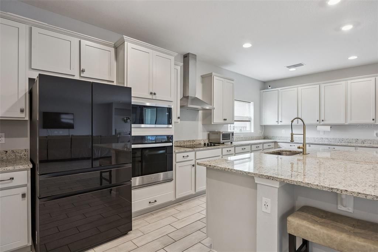
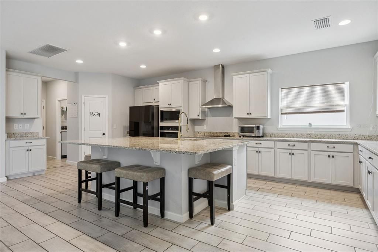
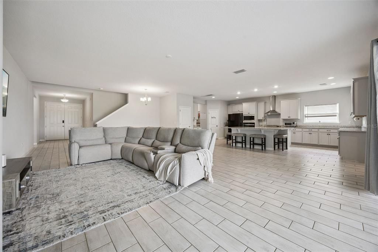
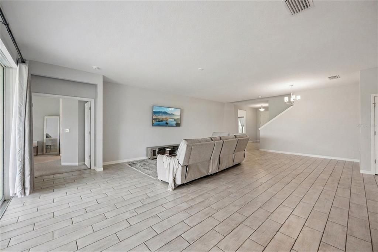
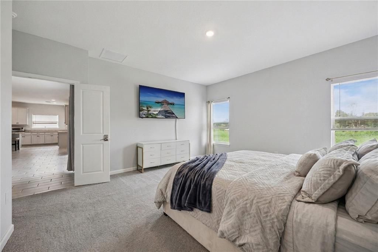
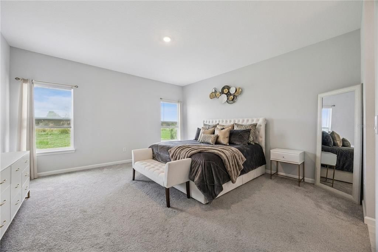
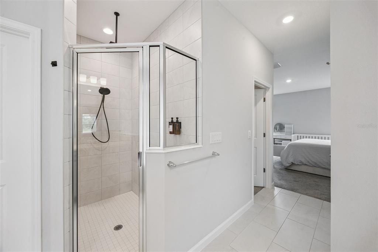
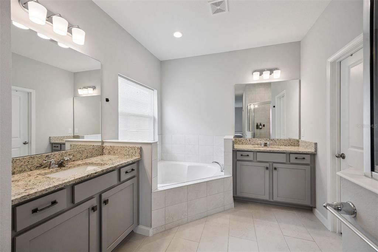
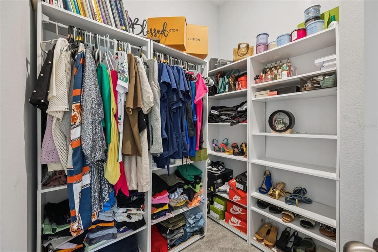
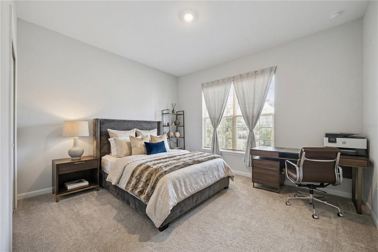
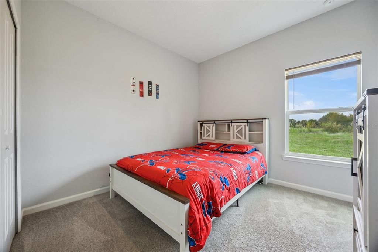
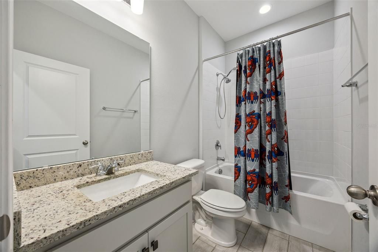
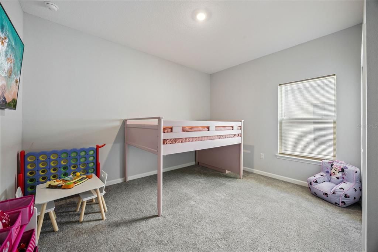
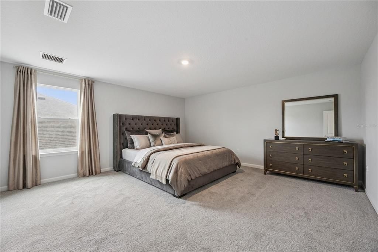
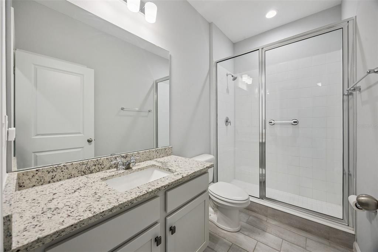
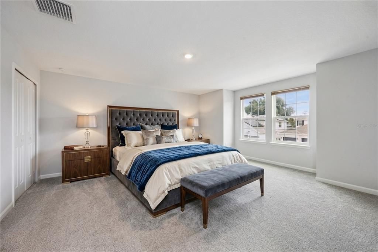
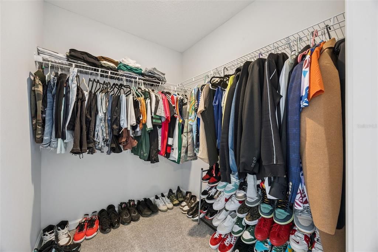
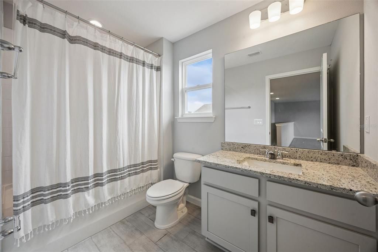
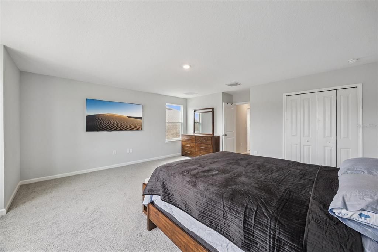
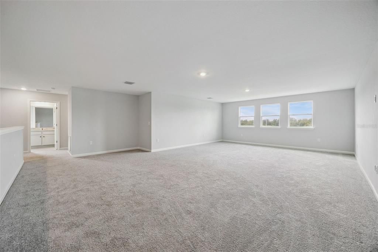
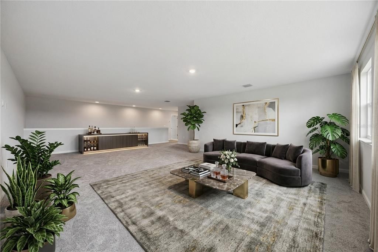
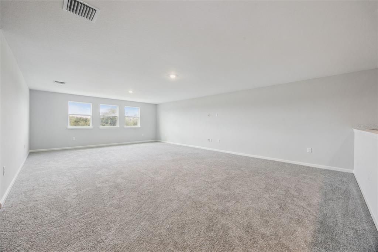
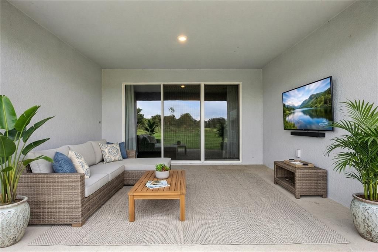
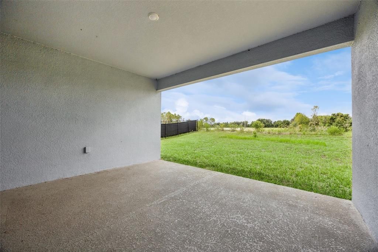
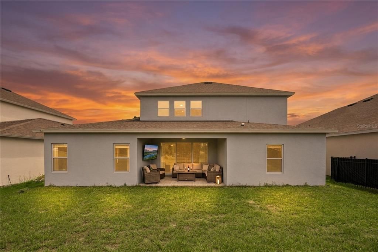
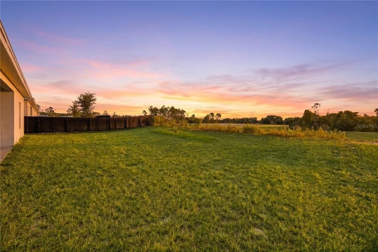
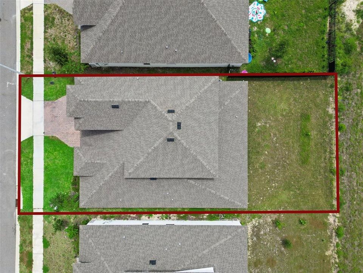
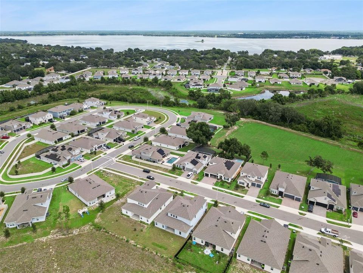
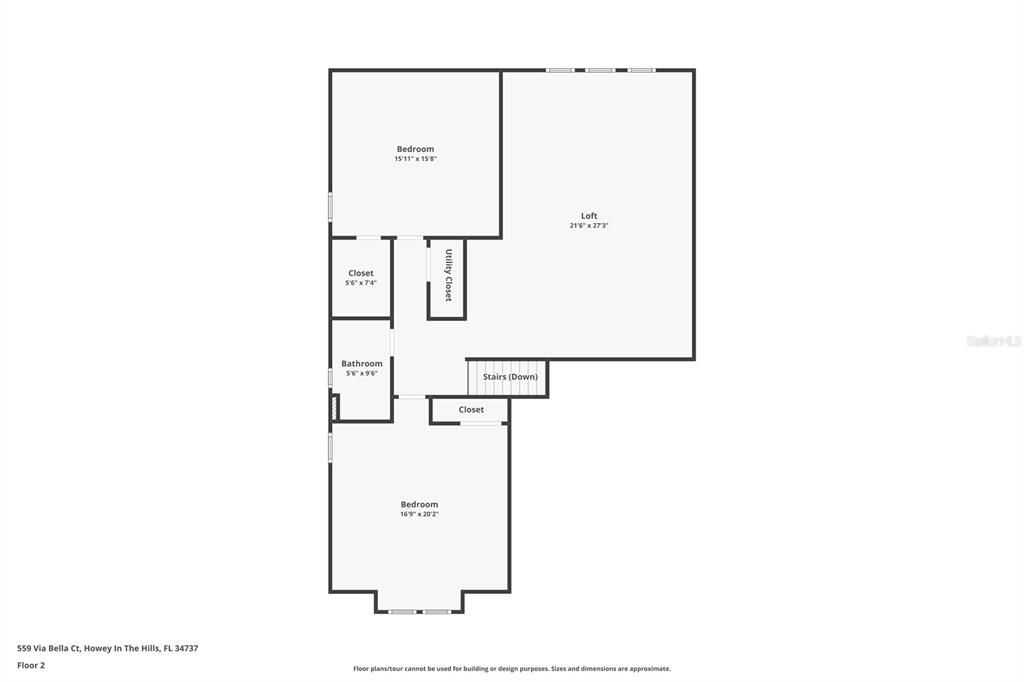
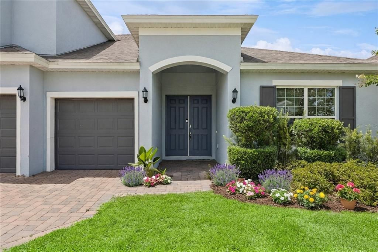
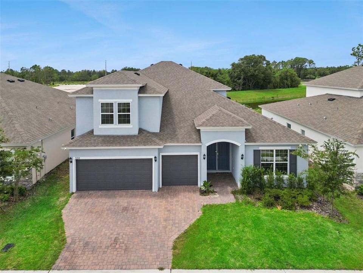
Virtually Staged. STYLE, MAGNITUDE AND BEAUTY COME TOGETHER IN THIS IMPRESSIVE 2024 BUILT HOME, offering 6 BEDROOMS, 4 FULL BATHS, AND 3,985 HEATED SQUARE FEET. Carrying the fresh, pristine feel of a newly built home, this residence maintains its grand design while possessing a distinctive character you can feel from the moment you step inside. With HIGH CEILINGS, ABUNDANT NATURAL LIGHT AND A WONDERFULLY OPEN FLOOR PLAN, the interior conveys a sense of grandeur while remaining warm and welcoming. The LIVING, DINING AND KITCHEN AREAS flow effortlessly together, creating the kind of setting where everyday living feels comfortable and entertaining comes naturally. THE GOURMET KITCHEN IS TRULY THE HEART OF THE HOME. Beautiful 42-INCH CABINETRY WITH CROWN MOLDING, STONE COUNTERTOPS, STAINLESS-STEEL APPLIANCES, A LARGE WALK-IN PANTRY, and an expansive center island with breakfast bar seating create a kitchen made to be enjoyed. Whether savoring morning coffee around the island, preparing dinner while conversations continue in the living room, or welcoming family and friends, there is abundant room to prepare, serve and gather. Everything is connected, allowing you to remain part of every conversation and every moment. One of the home's defining features is its THOUGHTFULLY ARRANGED THREE-WAY SPLIT FLOOR PLAN, with FOUR BEDROOMS AND THREE FULL BATHS ON THE FIRST FLOOR. The placement gives each area a welcome sense of separation and privacy while keeping the heart of the home connected. Privately situated within this layout, the FIRST-FLOOR PRIMARY SUITE feels like a destination of its own. The spacious bedroom is complemented by DUAL CLOSETS, INCLUDING ONE ENORMOUS WALK-IN CLOSET, before opening into an inviting en-suite bath. DUAL VANITIES, A GARDEN TUB, AND AN OVERSIZED WALK-IN SHOWER WITH A RAINFALL SHOWER AND DUAL SHOWER HEADS create a personal sanctuary where you can retreat, recharge and begin or end each day in comfort. UPSTAIRS, THE HOME CAPTIVATES YOU ALL OVER AGAIN. Two exceptionally spacious bedrooms create impressive private quarters on the second level, including one measuring approximately 17'3" × 15'8" with a substantial walk-in closet. Then discover the incredible 28'2" × 18'6" BONUS ROOM, MORE THAN 500 SQUARE FEET, separate from all six bedrooms. Movie nights, game days, a fitness studio, second family room, entertainment lounge, or a little of everything this is the kind of room that invites you to imagine exactly how you would make it your own. When the day begins to wind down, another unforgettable feature takes center stage. Expansive sliding glass doors lead to the COVERED LANAI AND SPACIOUS BACKYARD, with NO REAR NEIGHBORS adding to the sense of privacy and openness. Then comes the sunset brilliant colors stretching across the horizon and transforming the evening sky. Enjoy the view from the comfort of the living areas inside, or step beneath the covered lanai and watch the evening unfold. Morning coffee may begin around the kitchen island, but sunset just might become your favorite time of day. With nearly 4,000 SQUARE FEET OF LIVING SPACE, 6 BEDROOMS, 4 FULL BATHS, A THREE-WAY SPLIT DESIGN, GOURMET KITCHEN, ENORMOUS BONUS ROOM, 3-CAR GARAGE AND INVITING OUTDOOR LIVING, this home offers something beyond square footage: room to live comfortably, gather joyfully, entertain beautifully and still find a quiet place to call your own. Come inside, look around, imagine your life here and experience what makes 559 Via Bella Court so memorable.

Location

Details

Type:
Residential
Parking:
No Data
Year Built:
2024
Lot:
0.24 Acres
Heating:
Central / Electric / Heat Pump / Zoned
Price/sqft:
$161
Cooling:
Central Air / Zoned
HOA:
$280

Valuation

Our model vs. what's actually selling nearby.
Estimate
$640,000
$576K – $719K
Confidence Medium
List vs. estimate
At estimate
List $640,000 · +0.0%
List is in line with recent comparable activity.
Price per sq ft
$160
-21.8% vs. city median $205
Based on
5 MLS comparables
Median of recent comparable listings. Sold comps use closing price, active listings use list price.
Highlights

Annual tax
$8,966
2025
HOA
$280/qtr
Garage
3 car garage
Pets
Allowed
All facts and features
  • Flooring

    • Carpet

    • Ceramic Tile

    Heating

    • Central

    • Electric

    • Heat Pump

    • Zoned

    Cooling

    • Central Air

    • Zoned

    Appliances

    • Built-In Oven

    • Cooktop

    • Dishwasher

    • Disposal

    • Dryer

    • Electric Water Heater

    • Exhaust Fan

    • Microwave

    • Range Hood

    • Refrigerator

    • Washer

    • Water Filtration System

    • Water Softener

    Other interior features

    • Accessibility Features

    • Built-in Features

    • Eating Space In Kitchen

    • High Ceilings

    • Kitchen/Family Room Combo

    • Living Room/Dining Room Combo

    • Open Floorplan

    • Primary Bedroom Main Floor

    • Solid Surface Counters

    • Split Bedroom

    • Stone Counters

    • Thermostat

    • Tray Ceiling(s)

    • Walk-In Closet(s)

    Bedrooms and bathrooms

    • Bedrooms: 6

    • Full bathrooms: 4

  • Property

    • Levels: Two

    • Exterior Features: Irrigation System / Lighting / Sidewalk / Sliding Doors

    Lot

    • Lot: 0.24 Acres

    Other Property Information

    • Parcel Number: 262025001100009500

  • Type and style

    • Property Type: Residential

    • Property Sub Type: Single Family Residence

  • Utility

    • Cable Available

    • Cable Connected

    • Electricity Available

    • Electricity Connected

    • Phone Available

    • Street Lights

    • Underground Utilities

    • Water Available

  • Other financial information

    • HOA: $280

    • HOA Frequency: Quarterly

    • Annual tax amount: $8,966

  • Source details

    • MLS ID: O6435830

    Other facts

    • Construction Materials: Block / Stucco

    • Foundation Details: Slab

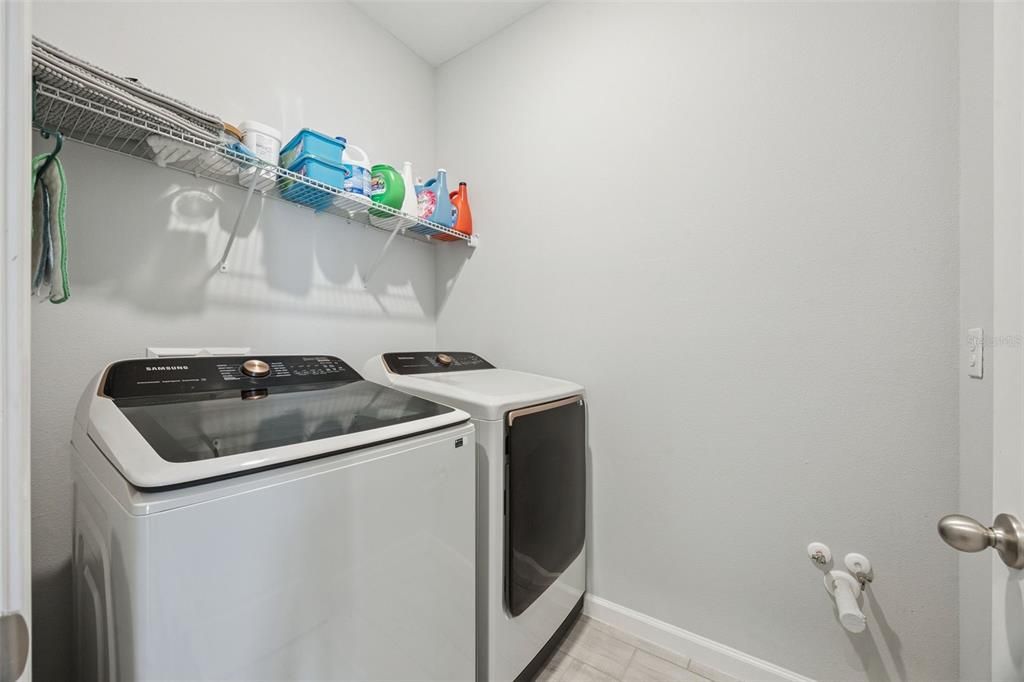
    • Laundry Features: Laundry Room

    • Lot Features: Conservation Area / Oversized Lot

    • Patio And Porch Features: Rear Porch

    • Direction Faces: East

    • Architectural Style: Traditional

    • Garage Spaces: 3

    • Attached Garage: Yes

    • Garage: Yes

    • Living Area: 3985

    • Water Source: Public

    • Subdivision Name: TALICHET AT VENEZIA NORTH PHASE

Private inquiry
Talk to the advisor on this listing.
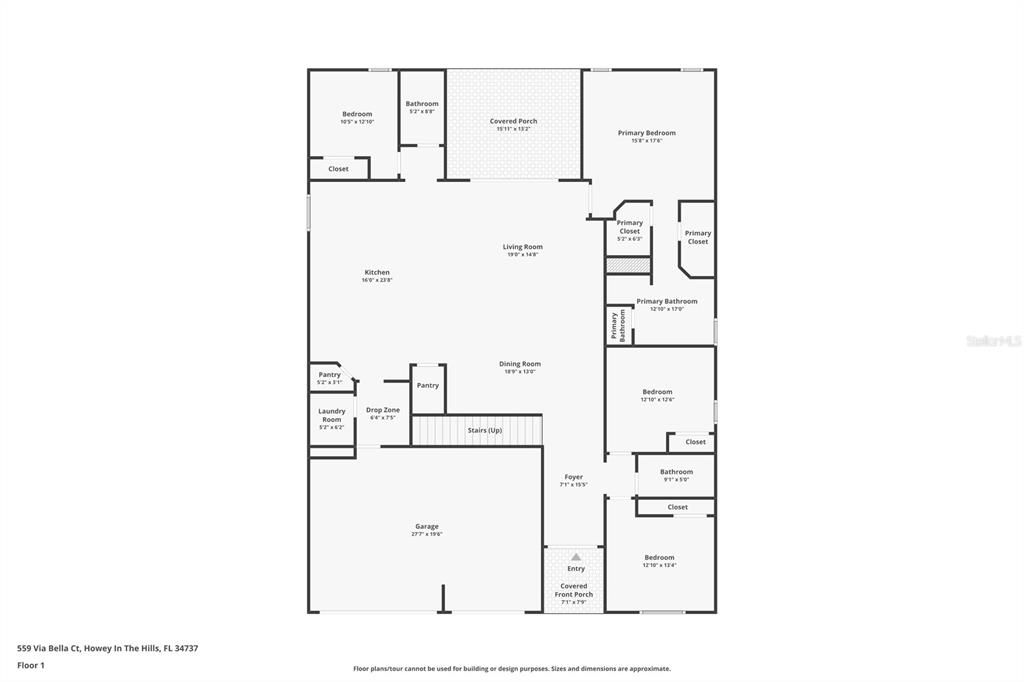
Floor plans, HOA docs, off-market comparables, scheduling a private showing — one message, direct to the local specialist.

More like this

New
For Sale
$527,900
House
4 bds · 3 ba · 3,020 sqft
TALICHET, HOWEY IN THE HILLS
591 VIA BELLA COURT
For Sale
$452,780
House
4 bds · 3 ba · 2,623 sqft
HILLSIDE GROVES, HOWEY IN THE HILLS
946 ECHO HILL DRIVE
For Sale
$650,000
House
4 bds · 3 ba · 2,547 sqft
TALICHET AT VENEZIA NORTH, HOWEY IN THE HILLS
480 AVILA PLACE
-$26K
For Sale
$599,000
House
4 bds · 3 ba · 3,058 sqft
HOWEY VISTA DEL LAGO, HOWEY IN THE HILLS
403 MISSION LANE
-$15K
For Sale
$610,000
House
3 bds · 2 ba · 2,072 sqft
LAS COLINAS PH II SUB, HOWEY IN THE HILLS
9219 SAN JOSE BOULEVARD
For Sale
$625,000
House
3 bds · 3 ba · 2,402 sqft
LAS COLINAS PH I SUB, HOWEY IN THE HILLS
9939 SANTA BARBARA COURT
For Sale
$643,000
House
3 bds · 2 ba · 2,359 sqft
PALM GARDENS HOWEY-IN-THE-HILLS, HOWEY IN THE HILLS
700 S FLORIDA AVENUE
-$35K
For Sale
$699,000
House
7 bds · 4 ba · 5,058 sqft
TALICHET, HOWEY IN THE HILLS
603 AVILA PLACE

Market around this address

Live counts in the same area.
View all

The multiple listing information is provided by the Stellar MLS from a copyrighted compilation of listings. The compilation of listings and each individual listing are ©2026-present Stellar MLS. All Rights Reserved. The information provided is for consumers' personal, noncommercial use and may not be used for any purpose other than to identify prospective properties consumers may be interested in purchasing. All properties are subject to prior sale or withdrawal. All information provided is deemed reliable but is not guaranteed accurate, and should be independently verified. Listing courtesy of: LPT REALTY, LLC