Sell Your Home
Get a free home valuation
Contact
Tell us about your needs
900 N CITRUS AVENUE

House For Sale
$799,999

BTC: 9.26997683

ETH: 319.99960000

-$50K (2026/09/08)
103 days
4 bds
3 ba
3,212 sqft

Overview

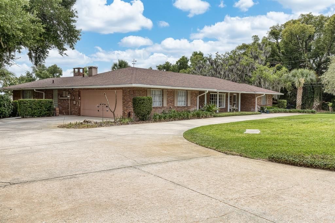
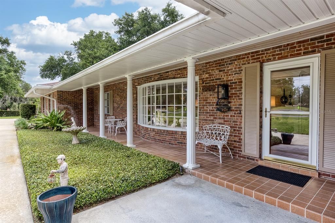
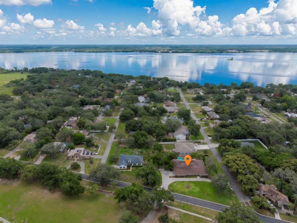
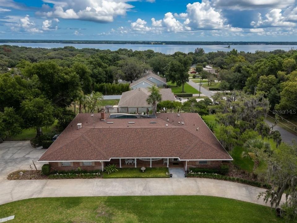
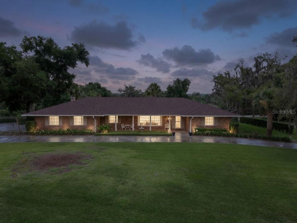
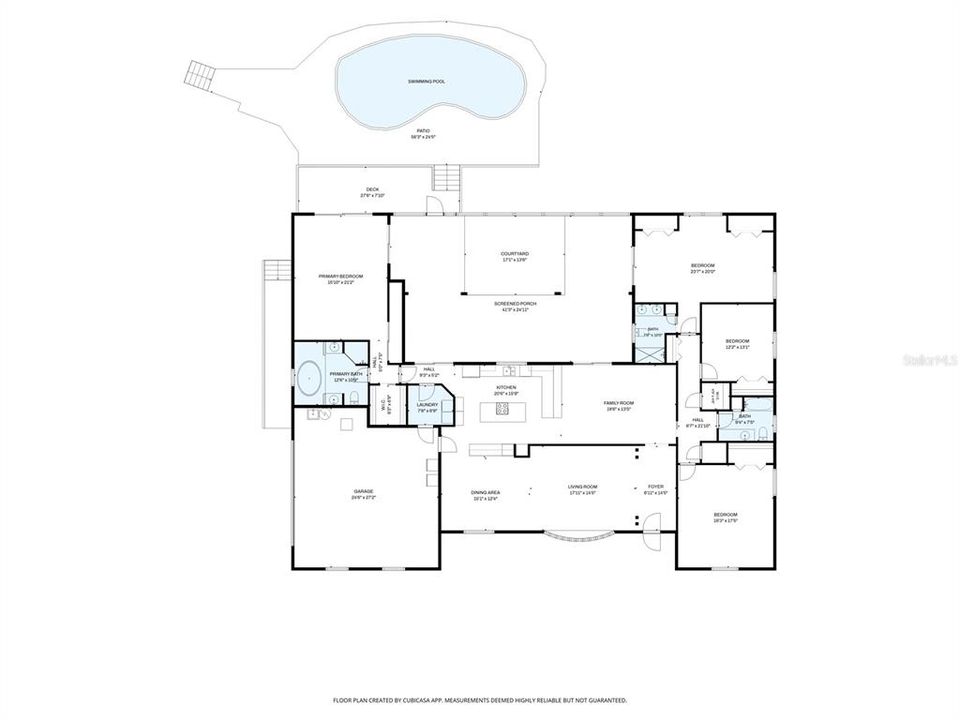
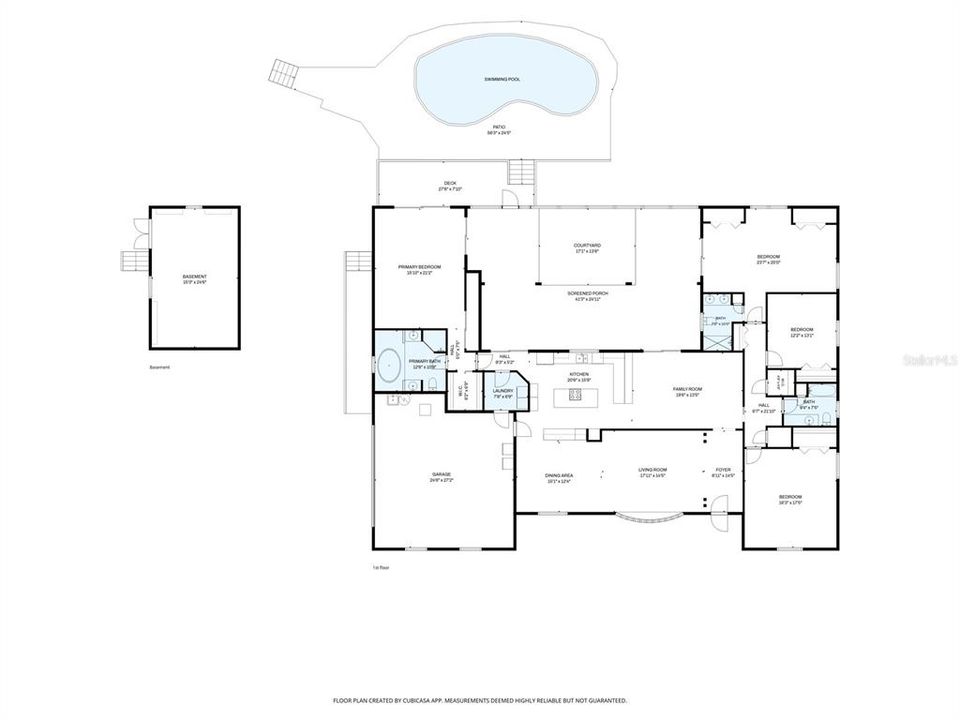
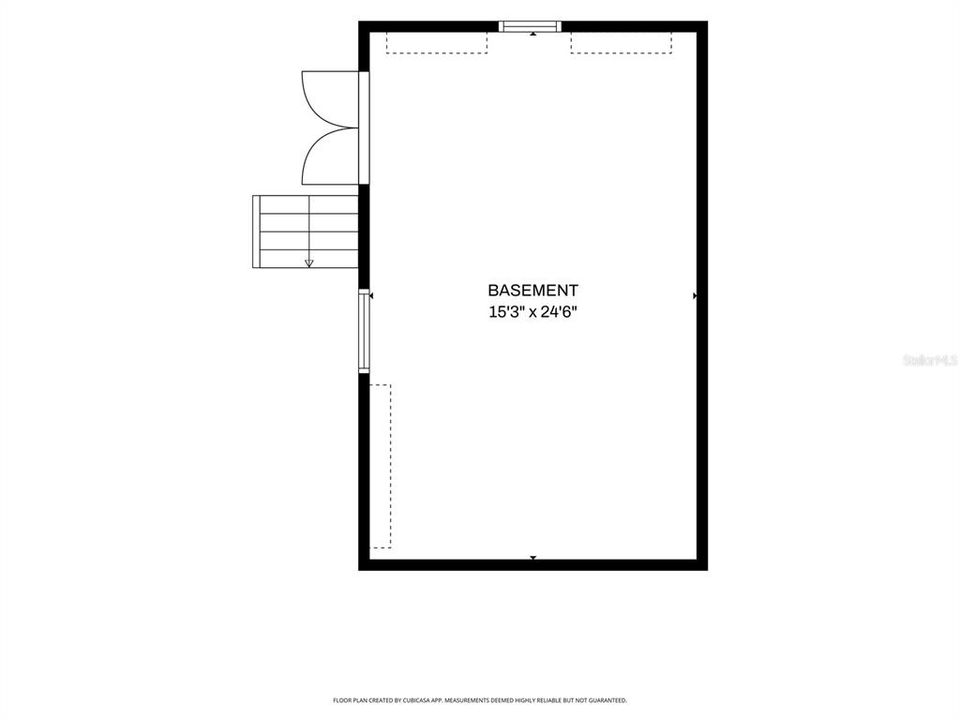
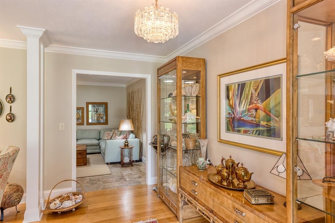
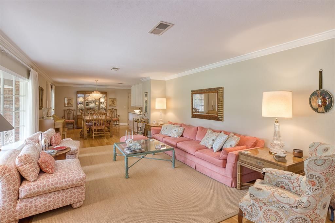
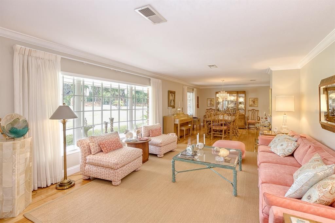
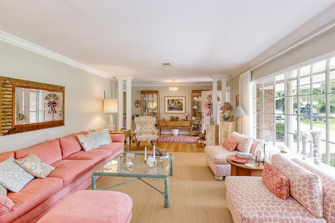
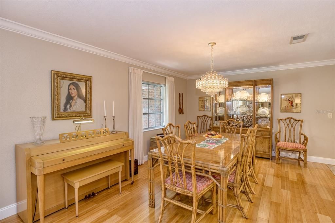
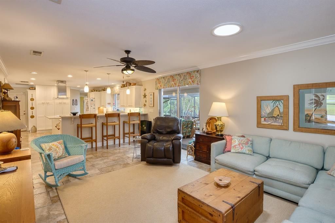
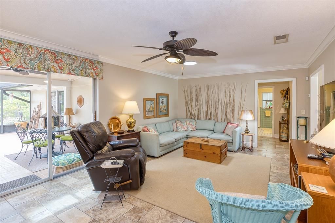
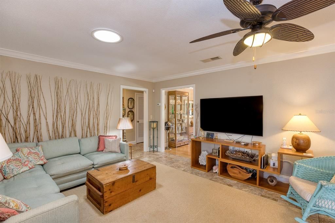
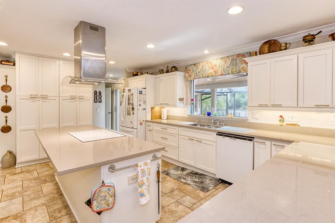
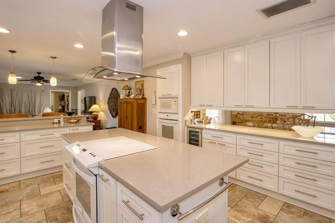
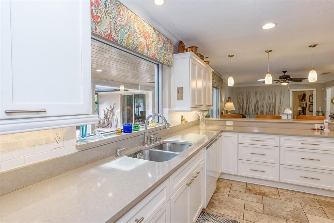
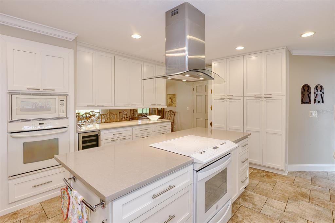
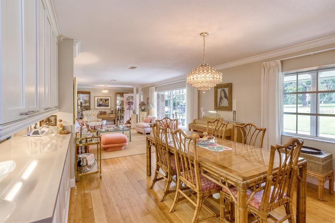
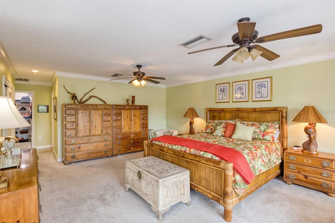
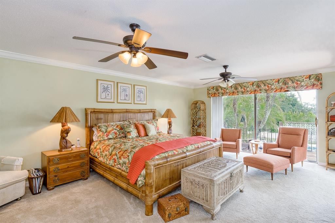
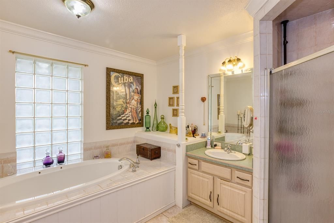
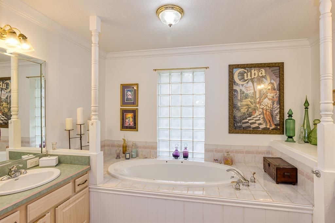
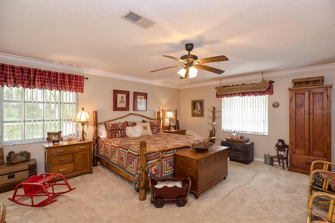
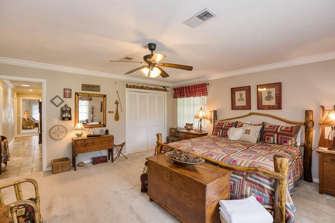
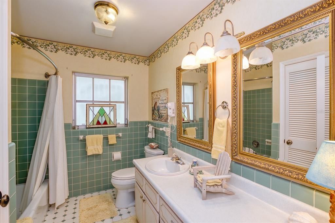
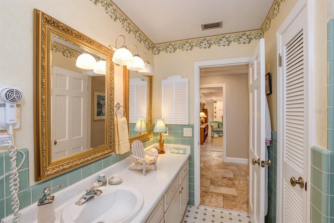
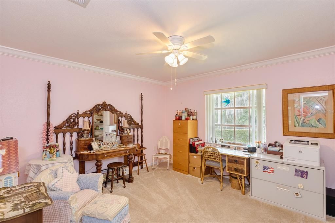
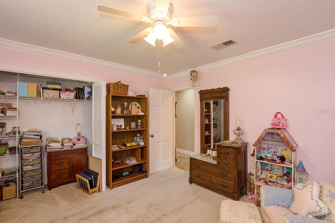
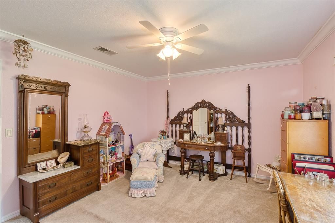
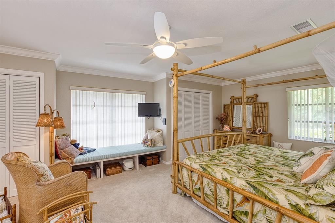
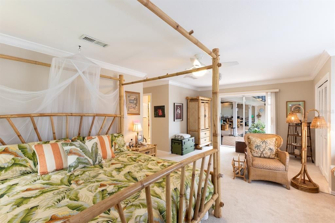
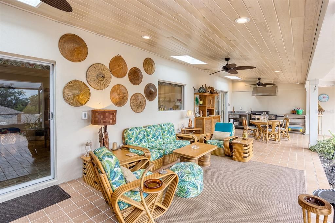
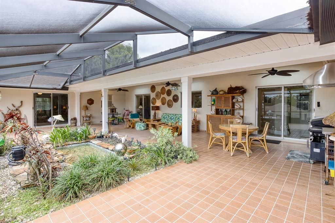
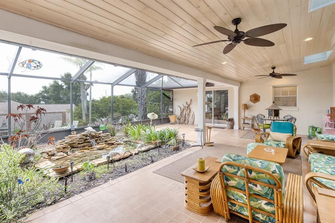
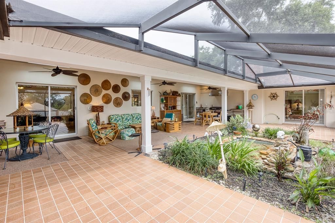
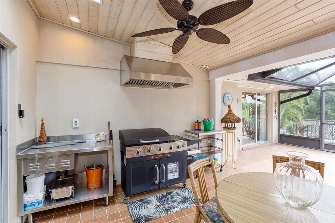
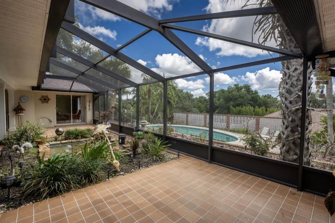
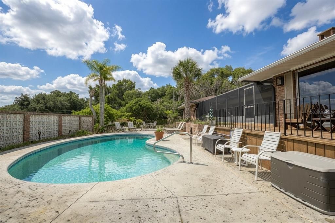
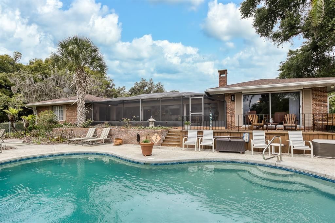
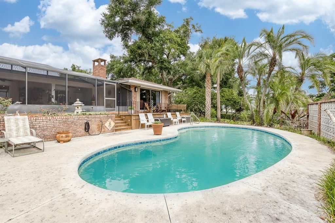
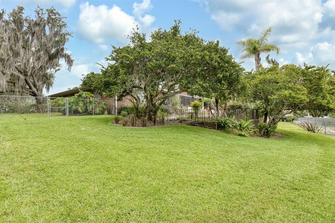
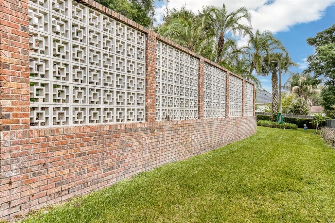
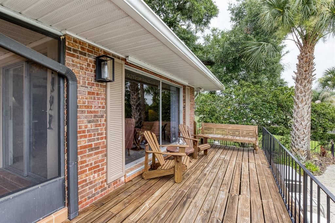
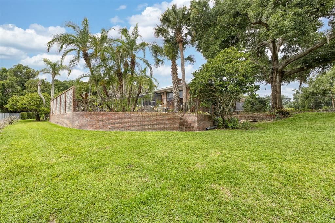
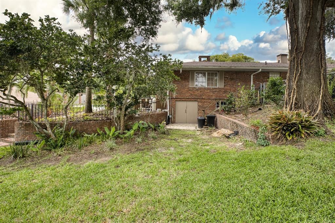
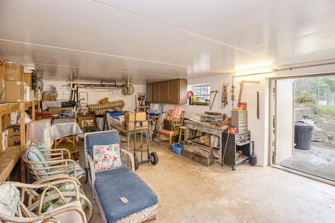
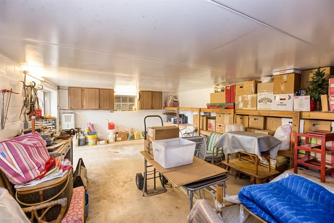
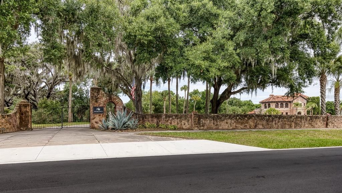
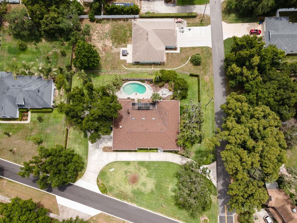
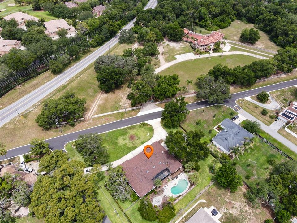
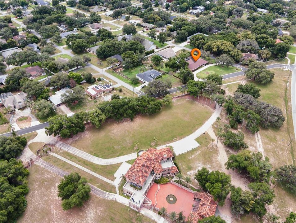
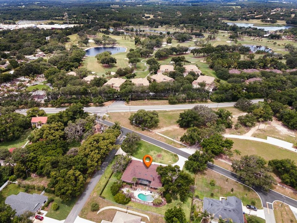
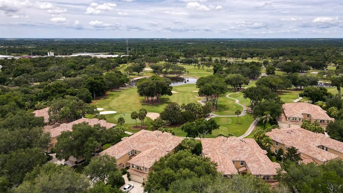
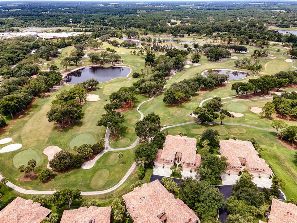
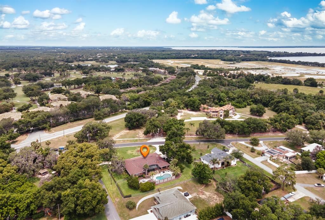
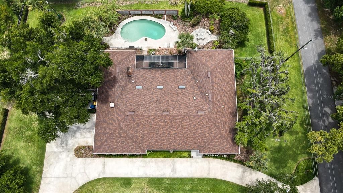
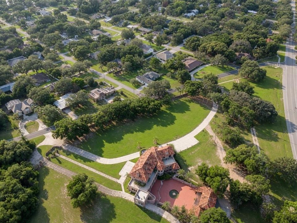
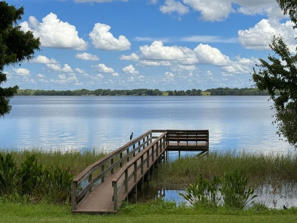
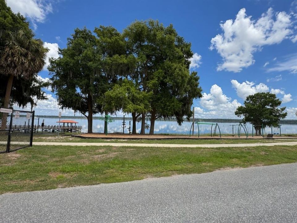
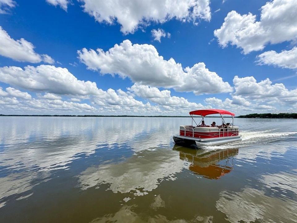
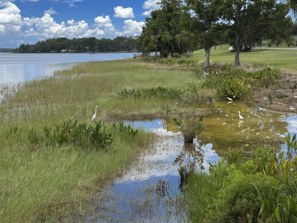
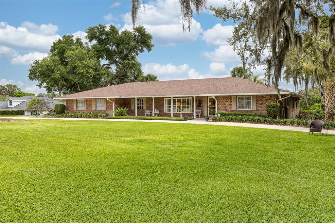
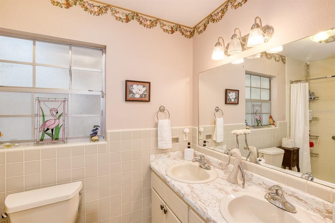
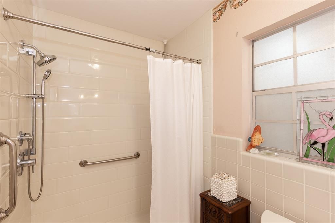
PRICE IMPROVEMENT to $799,999 plus a $15,000 seller credit at closing with a full-price offer—and a home warranty up to $800. This is the rare Howey-in-the-Hills opportunity buyers have been waiting for. Directly across from the historic Howey Mansion—a restored 1925 Mediterranean Revival landmark on the National Register of Historic Places—this custom all-brick ranch sits on one of the most recognizable streetscapes in Lake County. Mission Inn Resort and El Campeón Golf Club are just a short drive from the front yard. The home itself carries real provenance: it was previously owned by members of the Beucher family, longtime owners and developers of world-renowned Mission Inn Resort & Club. Inside, 3,212 square feet of gracious living includes 4 bedrooms, 3 baths, two master suites, a split floor plan, crown molding, and a completely renovated kitchen with high-end custom finishes. Outside is resort living on a landscaped 0.76-acre lot: a sparkling in-ground pool with lighting, an expansive covered lanai (approx. 34' x 14'), mature oaks and tropical landscaping, landscape lighting throughout, and a private well that runs the full irrigation system (city water serves the home). A walk-out basement workshop/storm shelter—rare in Florida—adds storage and workspace you almost never find here. Easy access to the Harris Chain of Lakes and community boat ramp. Distinctive. Historic. Incentive-rich. Don’t miss it.
Location

Details

Type:
Residential
Parking:
Circular Driveway / Driveway / Garage Door Opener / Garage Faces Rear / Garage Faces Side / Oversized / Parking Pad
Year Built:
1968
Lot:
0.76 Acres
Heating:
Electric / Heat Pump
Price/sqft:
$249
Cooling:
Central Air
HOA:
No Data

Highlights

Annual tax
$10,041
2025
Pool
Deck
View
Pool
Garage
2 car garage
All facts and features
  • Flooring

    • Bamboo

    • Carpet

    • Ceramic Tile

    Heating

    • Electric

    • Heat Pump

    Cooling

    • Central Air

    Appliances

    • Built-In Oven

    • Convection Oven

    • Dishwasher

    • Disposal

    • Dryer

    • Electric Water Heater

    • Exhaust Fan

    • Microwave

    • Range

    • Range Hood

    • Refrigerator

    • Washer

    • Water Softener

    Other interior features

    • Ceiling Fan(s)

    • Crown Molding

    • Dry Bar

    • Eating Space In Kitchen

    • Kitchen/Family Room Combo

    • Living Room/Dining Room Combo

    • Solid Wood Cabinets

    • Split Bedroom

    • Stone Counters

    • Thermostat

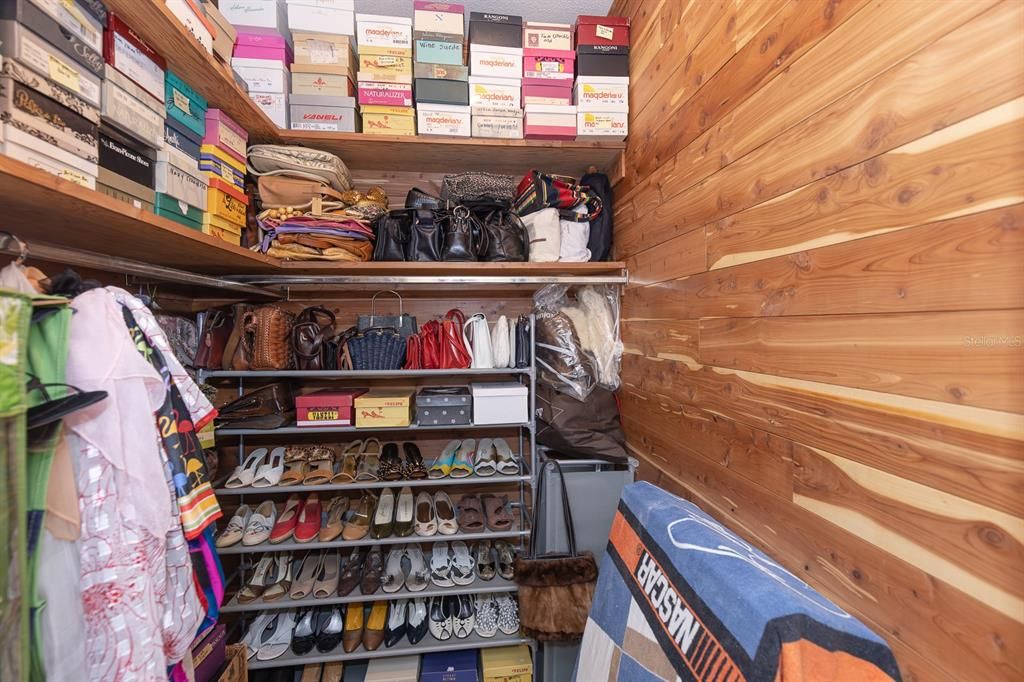
    • Walk-In Closet(s)

    • Window Treatments

    Bedrooms and bathrooms

    • Bedrooms: 4

    • Full bathrooms: 3

  • Parking

    • Circular Driveway

    • Driveway

    • Garage Door Opener

    • Garage Faces Rear

    • Garage Faces Side

    • Oversized

    • Parking Pad

    Property

    • Levels: One

    • Pool Private: Yes

    • Exterior Features: Irrigation System / Lighting / Outdoor Grill / Rain Gutters / Sliding Doors

    Lot

    • Lot: 0.76 Acres

    Other Property Information

    • Parcel Number: 2520250200A1500300

    • Zoning: SF4

  • Type and style

    • Property Type: Residential

    • Property Sub Type: Single Family Residence

  • Utility

    • BB/HS Internet Available

    • Cable Available

    • Electricity Connected

    • Fiber Optics

    • Natural Gas Available

    • Phone Available

    • Sprinkler Well

    • Street Lights

    • Water Connected

  • Other financial information

    • Annual tax amount: $10,041

  • Source details

    • MLS ID: O6415895

    Other facts

    • Construction Materials: Block / Brick / Stucco

    • Foundation Details: Basement / Slab

    • Fireplace Features: Master Bedroom

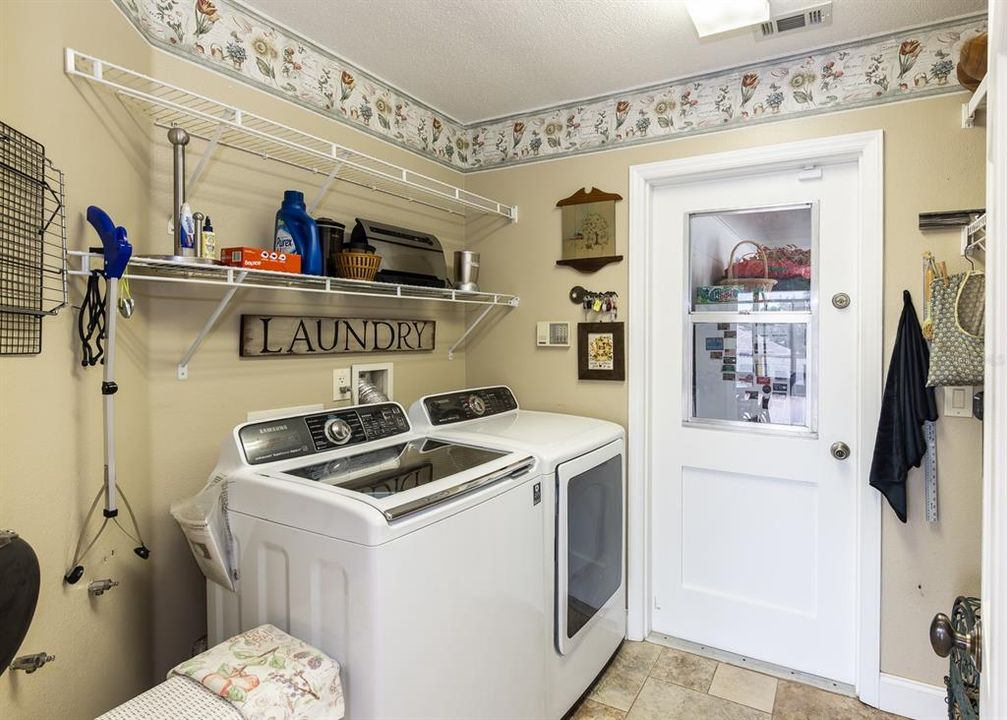
    • Laundry Features: Inside / Laundry Room

    • Lot Features: Corner Lot / City Lot / Landscaped / Near Golf Course / Oversized Lot / Rolling Slope

    • Patio And Porch Features: Covered / Deck / Front Porch / Patio / Porch / Rear Porch / Screened

    • Pool Features: Deck / Gunite / In Ground / Lighting

    • Window Features: Aluminum Frames / Blinds

    • Direction Faces: West

    • Architectural Style: Coastal / Ranch

    • Fireplace: Yes

    • Water Body Name: LITTLE LAKE HARRIS

    • Garage Spaces: 2

    • Attached Garage: Yes

    • Garage: Yes

    • Living Area: 3212

    • Water Source: Public

    • Subdivision Name: HOWEY GRIFFIN VILLAGE

Private inquiry
Talk to the advisor on this listing.
Floor plans, HOA docs, off-market comparables, scheduling a private showing — one message, direct to the local specialist.

More like this

For Sale
$875,000
House
3 bds · 3 ba · 2,238 sqft
WOODLAND HILLS ACRES SUB, HOWEY IN THE HILLS
10412 WOODLAND HILLS COURT
For Sale
$640,000
House
6 bds · 4 ba · 3,985 sqft
TALICHET AT VENEZIA NORTH PHASE, HOWEY IN THE HILLS
559 VIA BELLA COURT
-$51K
For Sale
$574,000
House
4 bds · 3 ba · 3,058 sqft
HOWEY VISTA DEL LAGO, HOWEY IN THE HILLS
403 MISSION LANE
-$15K
For Sale
$610,000
House
3 bds · 2 ba · 2,072 sqft
LAS COLINAS PH II SUB, HOWEY IN THE HILLS
9219 SAN JOSE BOULEVARD
For Sale
$643,000
House
3 bds · 2 ba · 2,359 sqft
PALM GARDENS HOWEY-IN-THE-HILLS, HOWEY IN THE HILLS
700 S FLORIDA AVENUE
-$35K
For Sale
$699,000
House
7 bds · 4 ba · 5,058 sqft
TALICHET, HOWEY IN THE HILLS
603 AVILA PLACE
-$10K
For Sale
$575,000
House
4 bds · 4 ba · 4,312 sqft
HOWEY LAKE SHORE HEIGHTS, HOWEY IN THE HILLS
112 E GARDENIA STREET
For Sale
$998,990
House
4 bds · 3 ba · 3,130 sqft
STILLWATER COVE, ASTATULA
12942 STILLWATER COVE DRIVE

Market around this address

Live counts in the same area.
View all

The multiple listing information is provided by the Stellar MLS from a copyrighted compilation of listings. The compilation of listings and each individual listing are ©2026-present Stellar MLS. All Rights Reserved. The information provided is for consumers' personal, noncommercial use and may not be used for any purpose other than to identify prospective properties consumers may be interested in purchasing. All properties are subject to prior sale or withdrawal. All information provided is deemed reliable but is not guaranteed accurate, and should be independently verified. Listing courtesy of: NEXTHOME SUNSHINE REALTY