
Sell Your Home
Get a free home valuation
Contact
Tell us about your needs
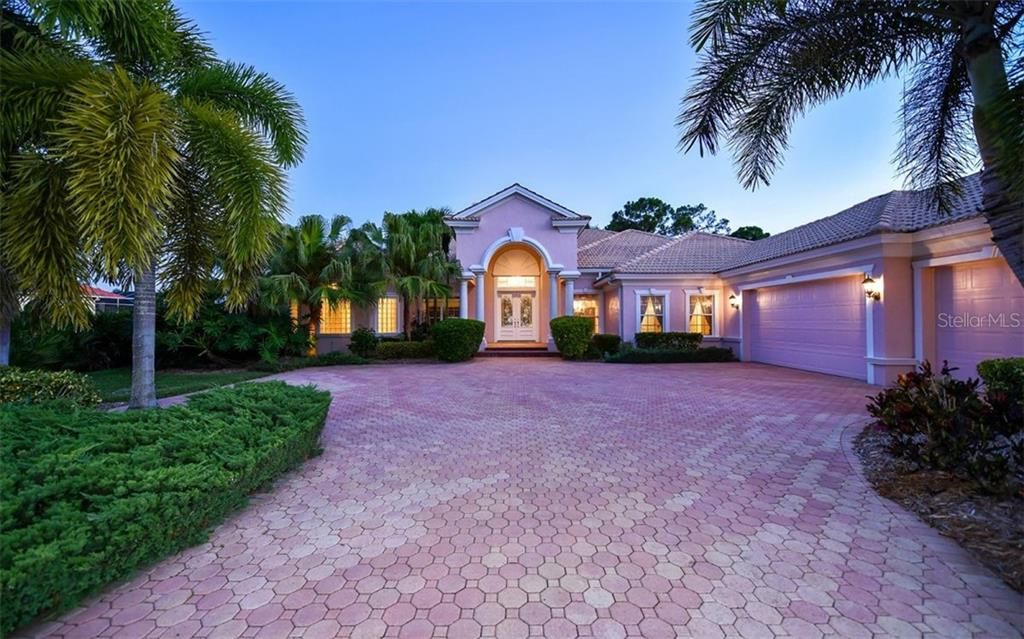
561 MACEWEN DRIVE

House Recently Sold
$810,000

BTC: 9.74260284

ETH: 305.66037736

Sold on: 2020-03-11
237 days
4 bds
4 ba
4,012 sqft

Overview

RECENTLY REDUCED/BIG VIEWS of multiple lakes & The Oaks Heron #15 are the centerpiece of this amazing home. Surrounded by beautiful landscaping, stately oaks & palms that frame this true 4 bedroom plus office located in The Oaks Clubside. As you enter the home you are greeted by huge aquarium windows & sliders providing stunning views with SOUTHERN exposure from almost every room. The spacious, open rooms are flooded with natural light during the day & are perfect for entertaining. The kitchen overlooks the family room & has been beautifully remodeled with custom wood cabinets and exotic granite. The master bedroom has high ceilings & features windows that soar 12 feet in the air, a large seating area, crown molding all around, & enormous closets just crying out to be filled! The three guest bedrooms are all located on their own wing & each one sports a full en-suite bathroom. The outdoor area has one of the larger pools that you will find, with hot tub & newer pebble tech finish. The large summer kitchen has its own wet bar with seating, & is located under a sprawling covered area perfect for outdoor dining & pool parties. Additional features include an oversized 3 car garage, newer HVAC, recently painted exterior, & full HURRICANE PROTECTION. All this & the opportunity to join Sarasota's finest country club, The Oaks Club. The Oaks features 2 Championship golf courses, 12 Har-Tru tennis courts, 3 dining rooms, and a state-of-the-art fitness center. Membership is available & required with home ownership.

Location

Details

Type:
Residential
Parking:
Golf Cart Garage
Year Built:
2001
Lot:
0.62 Acres
Heating:
Heat Pump / Zoned
Price/sqft:
$218
Cooling:
Central Air / Zoned
HOA:
$400

Highlights

Annual tax
$8,108
2018
HOA
$400/qtr
Pool
Gunite
View
Golf Course, Trees/Woods
Garage
3 car garage
Pets
Allowed
All facts and features
  • Flooring

    • Carpet

    • Ceramic Tile

    Heating

    • Heat Pump

    • Zoned

    Cooling

    • Central Air

    • Zoned

    Appliances

    • Bar Fridge

    • Built-In Oven

    • Cooktop

    • Dishwasher

    • Disposal

    • Dryer

    • Electric Water Heater

    • Microwave

    • Range Hood

    • Refrigerator

    • Water Filtration System

    • Water Softener

    • Wine Refrigerator

    Other interior features

    • Ceiling Fan(s)

    • Central Vacuum

    • Crown Molding

    • Eating Space In Kitchen

    • High Ceilings

    • Kitchen/Family Room Combo

    • Living Room/Dining Room Combo

    • Primary Bedroom Main Floor

    • Open Floorplan

    • Solid Surface Counters

    • Solid Wood Cabinets

    • Split Bedroom

    • Stone Counters

    • Tray Ceiling(s)

    • Walk-In Closet(s)

    • Window Treatments

    Bedrooms and bathrooms

    • Bedrooms: 4

    • Bathrooms: 1

    • Full bathrooms: 4

  • Parking

    • Golf Cart Garage

    Property

    • Levels: One

    • Pool Private: Yes

    • Exterior Features: Irrigation System / Lighting / Outdoor Grill / Outdoor Kitchen / Sliding Doors

    Lot

    • Lot: 0.62 Acres

    Other Property Information

    • Parcel Number: 0140070004

    • Zoning: PUD

  • Type and style

    • Property Type: Residential

    • Property Sub Type: Single Family Residence

  • Utility

    • BB/HS Internet Available

    • Cable Available

    • Cable Connected

    • Fiber Optics

    • Fire Hydrant

    • Phone Available

    • Propane

    • Sewer Connected

    • Sprinkler Well

    • Street Lights

    • Underground Utilities

  • Other financial information

    • HOA: $400

    • HOA Frequency: Quarterly

    • Annual tax amount: $8,108

  • Source details

    • MLS ID: A4438444

    Other facts

    • Construction Materials: Block / Stucco

    • Foundation Details: Slab

    • Fireplace Features: Gas / Living Room

    • Laundry Features: Inside / Laundry Room

    • Lot Features: In County / On Golf Course

    • Patio And Porch Features: Covered / Enclosed / Front Porch / Patio / Rear Porch / Screened

    • Pool Features: Gunite / In Ground / Screen Enclosure

    • Window Features: Blinds / Drapes / Shades / Window Treatments

    • Direction Faces: North

    • Other Structures: Outdoor Kitchen

    • Architectural Style: Florida / Ranch / Mediterranean

    • Fireplace: Yes

    • Garage Spaces: 3

    • Attached Garage: Yes

    • Garage: Yes

    • Living Area: 4012

    • Water Source: Public

    • Subdivision Name: OAKS 2 PH 4-C PT 3

Private inquiry
Talk to the advisor on this listing.
Floor plans, HOA docs, off-market comparables, scheduling a private showing — one message, direct to the local specialist.

More like this

Recently Sold
$935,000
House
3 bds · 2 ba · 2,462 sqft
OAKS 2 PH 1, OSPREY
207 SAINT JAMES PARK
Recently Sold
$960,000
House
4 bds · 4 ba · 3,914 sqft
OAKS 2, OSPREY
518 E MACEWEN DRIVE
Recently Sold
$595,000
Condo/Co-op
3 bds · 3 ba · 3,199 sqft
PRESTANCIA, SARASOTA
4634 MIRADA WAY UNIT 32
Recently Sold
$1,030,000
House
4 bds · 3 ba · 3,794 sqft
OAKS 2 PH 1, OSPREY
384 BUNKER HILL
Recently Sold
$749,000
House
3 bds · 3 ba · 3,276 sqft
LEGACY ESTATES AT ESPLANADE ON PALMER RANCH, SARASOTA
12025 TRAILS RESERVE COURT
Recently Sold
$745,000
House
4 bds · 4 ba · 3,931 sqft
SILVER OAK, SARASOTA
8986 ROCKY LAKE COURT
Recently Sold
$715,000
House
3 bds · 3 ba · 3,276 sqft
LEGACY ESTATES AT ESPLANADE ON PALMER RANCH, SARASOTA
12021 TRAILS RESERVE COURT
Recently Sold
$705,112
House
3 bds · 3 ba · 3,276 sqft
LEGACY ESTATES AT ESPLANADE ON PALMER RANCH, SARASOTA
12008 TRAILS RESERVE COURT

Market around this address

Live counts in the same area.
View all

The multiple listing information is provided by the Stellar MLS from a copyrighted compilation of listings. The compilation of listings and each individual listing are ©2026-present Stellar MLS. All Rights Reserved. The information provided is for consumers' personal, noncommercial use and may not be used for any purpose other than to identify prospective properties consumers may be interested in purchasing. All properties are subject to prior sale or withdrawal. All information provided is deemed reliable but is not guaranteed accurate, and should be independently verified. Listing courtesy of: COLDWELL BANKER REALTY