Sell Your Home
Get a free home valuation
Contact
Tell us about your needs
5633 DARTMOUTH AVENUE N

House For Sale
$799,990

BTC: 9.91313507

ETH: 333.32916667

New
5 bds
4 ba
2,327 sqft

Overview

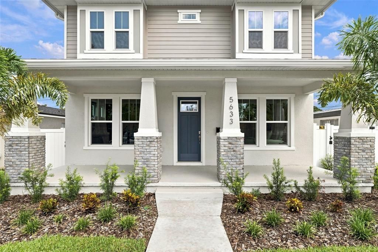
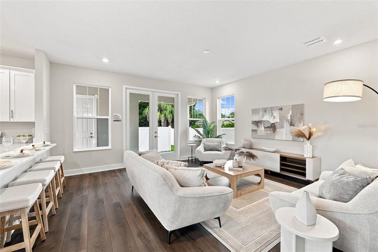
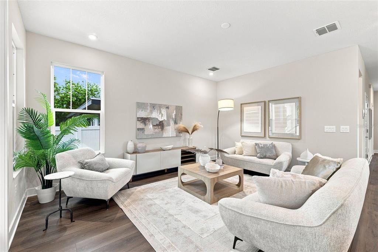
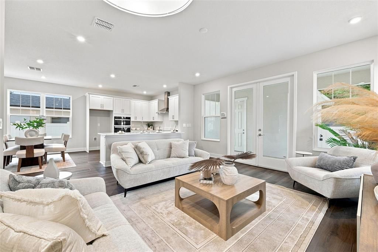
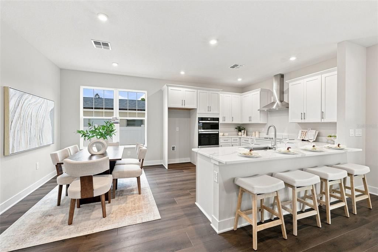
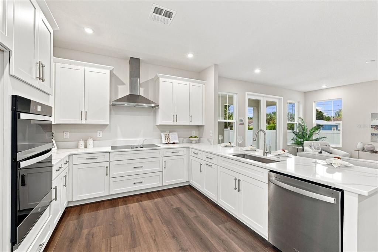
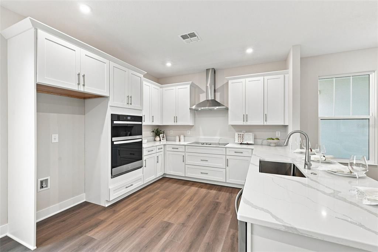
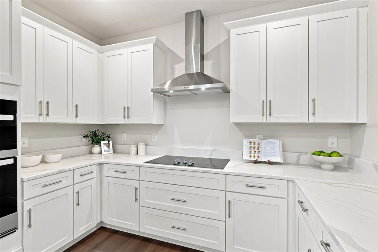
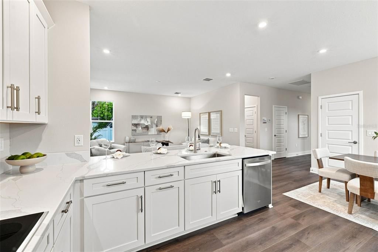
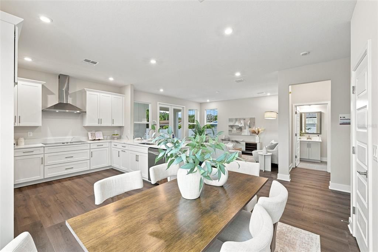
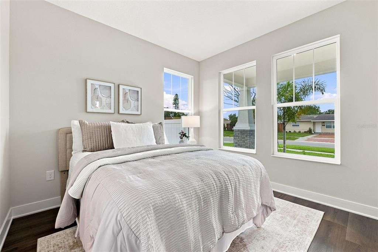
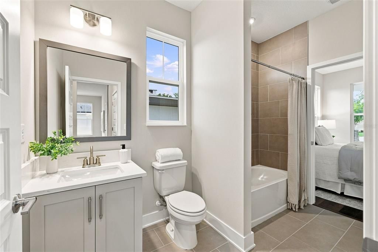
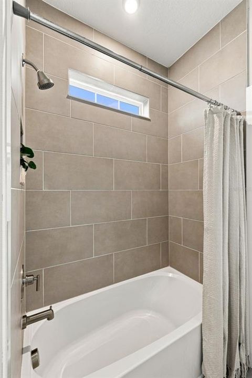
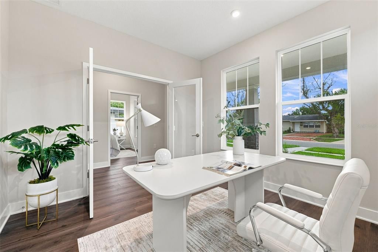
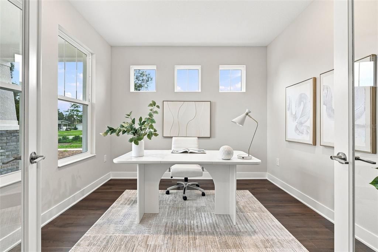
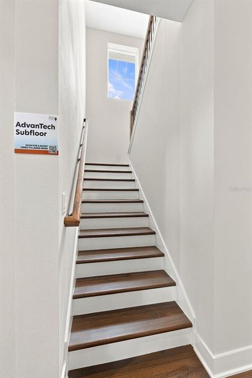
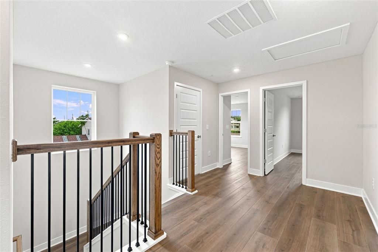
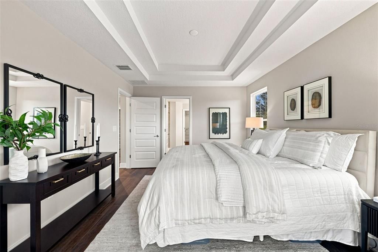
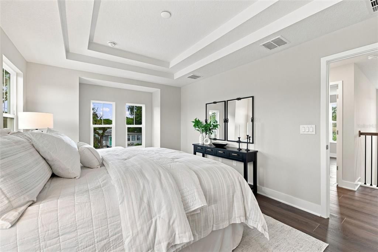
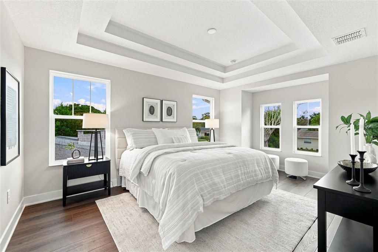
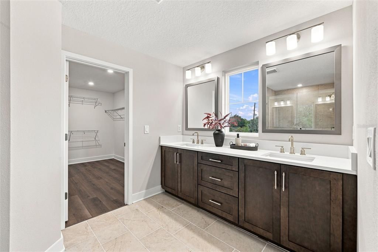
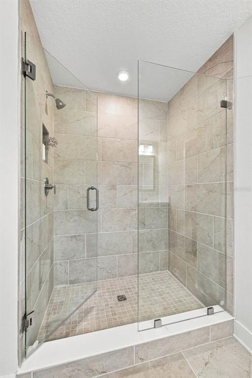
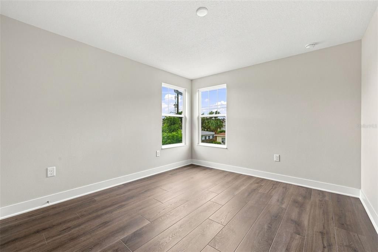
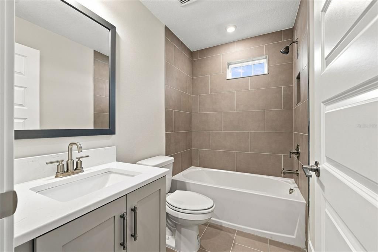
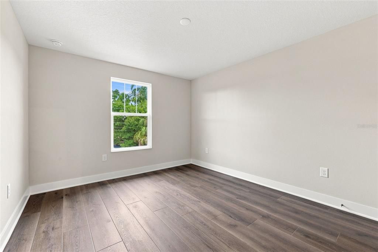
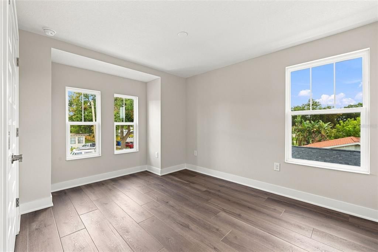
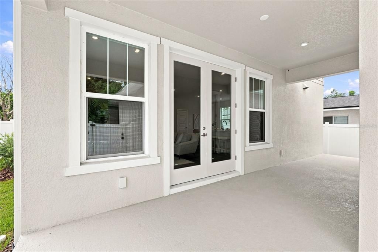
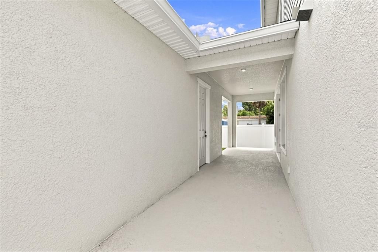
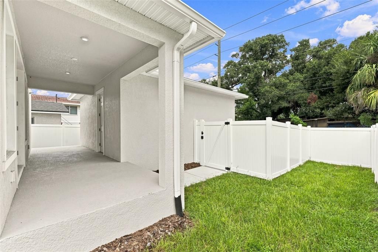
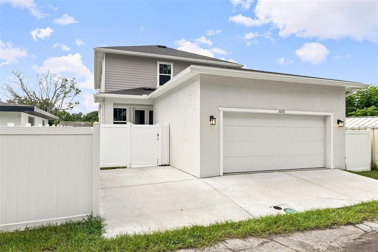
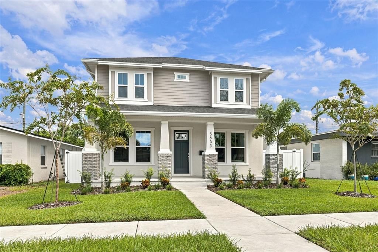
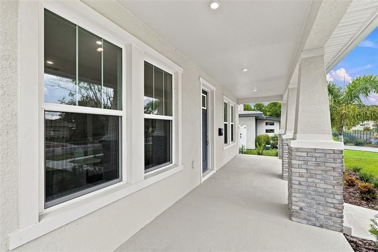
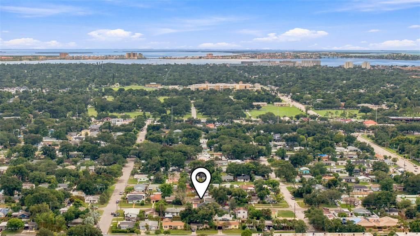
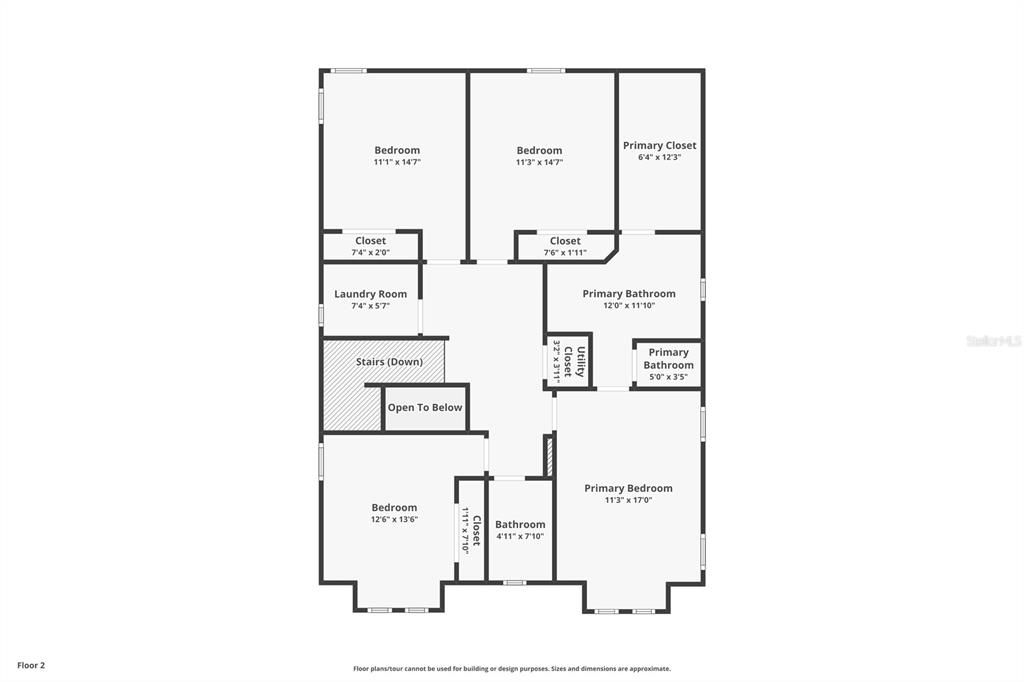
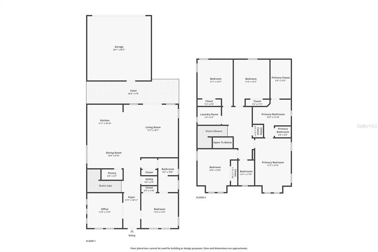
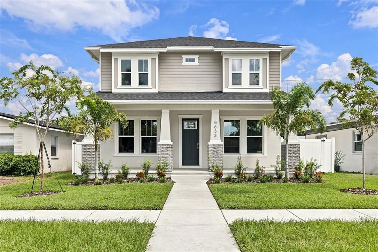
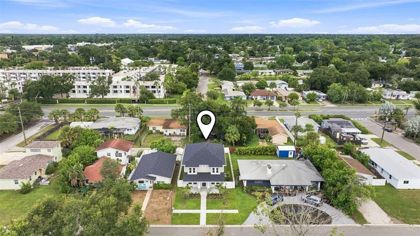
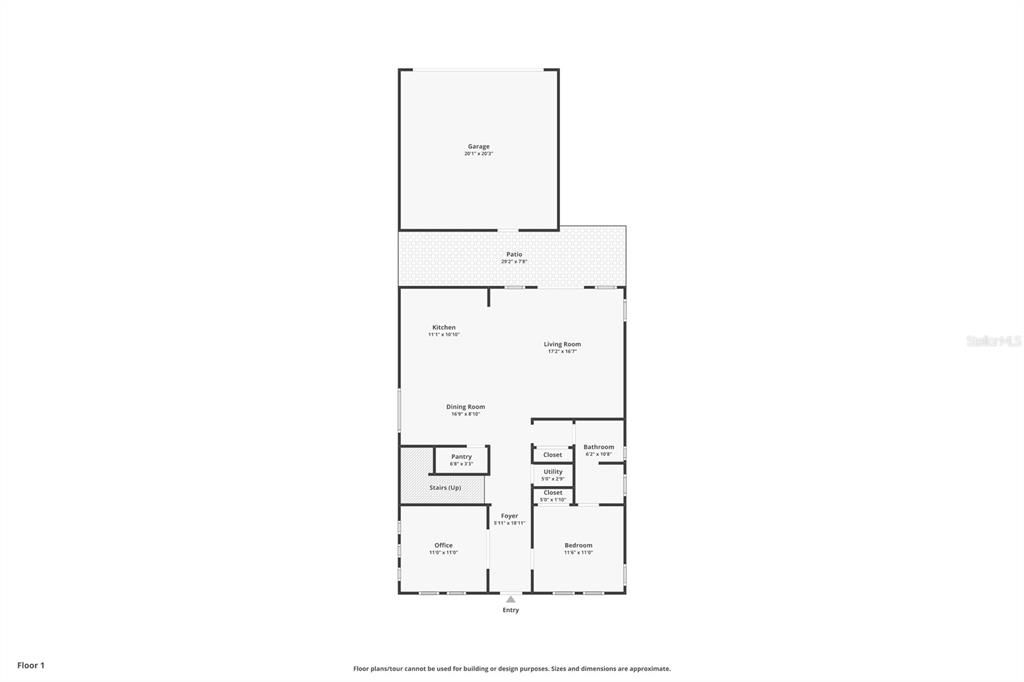
NEW CONSTRUCTION | AVAILABLE NOW | BUILDER INCENTIVES AVAILABLE | NON-FLOOD ZONE Discover exceptional value in this beautifully designed 5-bedroom, 3-bathroom, two-story Craftsman-style home, where modern luxury meets effortless coastal living. Located in a NON-Flood ZONE, this home features impact windows and a 50-amp generator inlet for added peace of mind. Inside, an inviting open-concept layout showcases luxury vinyl plank flooring throughout the living areas and upgraded tile in the wet areas. The gourmet kitchen is designed for both everyday living and entertaining, featuring an expansive layout and a separate dining area perfect for hosting family and friends. A versatile first-floor multi-generational suite provides exceptional flexibility and can easily serve as a private guest suite, additional bedroom, home office, den, or secondary living space. With five bedrooms and three full bathrooms, there is plenty of room for guests, family, and the way you live today. The location is equally impressive, putting you within easy reach of Florida’s beautiful Gulf Coast beaches, including Treasure Island, as well as the Pasadena Golf & Yacht Club, Whole Foods Market, Publix, popular restaurants, and everyday conveniences. Enjoy a morning stroll, spend the afternoon at the beach, explore the cultural attractions and dining of downtown St. Petersburg, or simply relax at home and enjoy the coastal lifestyle. New construction, exceptional flexibility, modern finishes, and an outstanding location—this is a home you won’t want to miss. Schedule your private tour today! **Builder Incentives and closing costs available **
Location

Details

Type:
Residential
Parking:
Driveway / Garage Door Opener
Year Built:
2026
Lot:
0.13 Acres
Heating:
Central
Price/sqft:
$344
Cooling:
Central Air
HOA:
No Data

Valuation

Our model vs. what's actually selling nearby.
Estimate
$799,990
$682K – $922K
Confidence Low
List vs. estimate
At estimate
List $799,990 · +0.0%
List is in line with recent comparable activity.
Price per sq ft
$343
+1.9% vs. city median $337
Based on
14 MLS comparables
Median of recent comparable listings. Sold comps use closing price, active listings use list price.

Highlights

Annual tax
$2,904
2025
Garage
2 car garage
Pets
Allowed
All facts and features
  • Flooring

    • Carpet

    • Ceramic Tile

    • Engineered Hardwood

    Heating

    • Central

    Cooling

    • Central Air

    Appliances

    • Dishwasher

    • Disposal

    • Electric Water Heater

    • Microwave

    • Range

    Other interior features

    • Eating Space In Kitchen

    • In Wall Pest System

    • PrimaryBedroom Upstairs

    • Thermostat

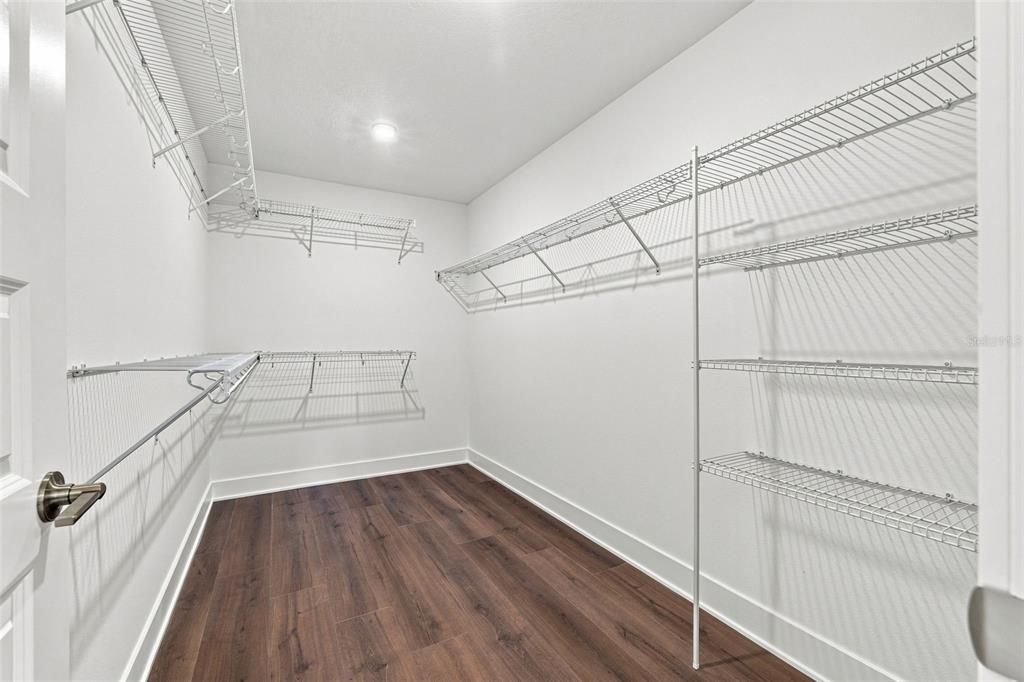
    • Walk-In Closet(s)

    Bedrooms and bathrooms

    • Bedrooms: 5

    • Full bathrooms: 4

  • Parking

    • Driveway

    • Garage Door Opener

    Property

    • Levels: Two

    • Exterior Features: Hurricane Shutters / Irrigation System / Lighting / Rain Gutters / Sidewalk

    Lot

    • Lot: 0.13 Acres

    Other Property Information

    • Parcel Number: 213116174060170140

    • Zoning: NT-1

  • Type and style

    • Property Type: Residential

    • Property Sub Type: Single Family Residence

  • Utility

    • BB/HS Internet Available

    • Cable Available

    • Electricity Connected

    • Public

    Green energy

    • Appliances

    • Windows

  • Other financial information

    • Annual tax amount: $2,905

  • Source details

    • MLS ID: TB8541133

    Other facts

    • Construction Materials: Block / Brick / Cement Siding / Stucco

    • Foundation Details: Slab

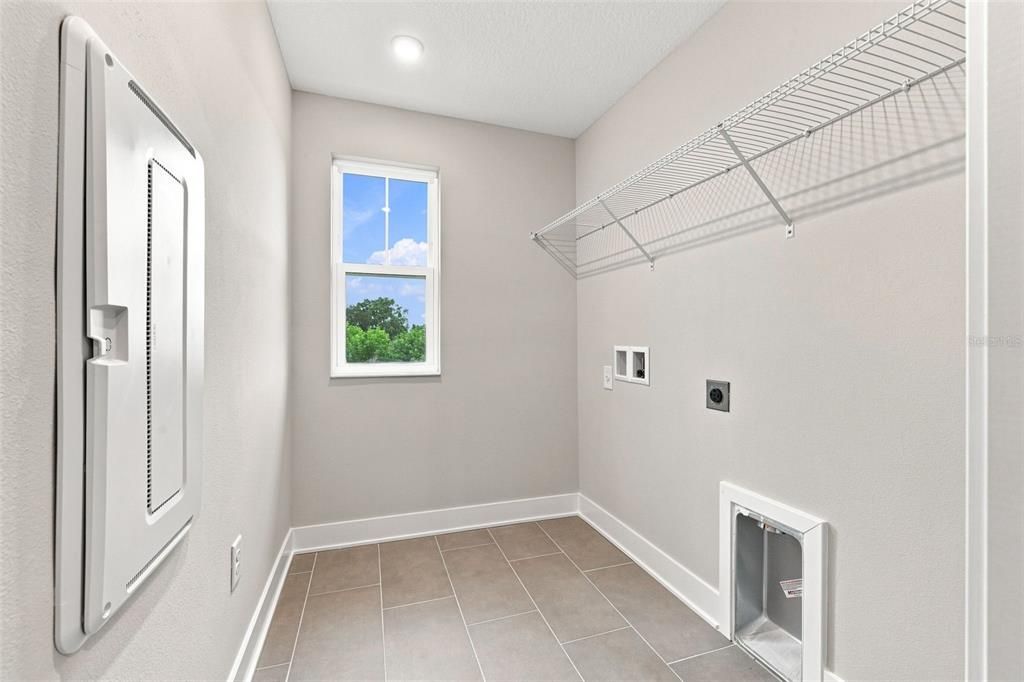
    • Laundry Features: Inside / Laundry Room / Upper Level

    • Lot Features: City Lot / Sidewalk

    • Patio And Porch Features: Covered / Front Porch

    • Window Features: ENERGY STAR Qualified Windows

    • Direction Faces: East

    • Other Structures: Other

    • Architectural Style: Craftsman

    • Garage Spaces: 2

    • Attached Garage: Yes

    • Garage: Yes

    • Living Area: 2327

    • Water Source: Public

    • Lot Size Dimensions: 45 x 105

    • Subdivision Name: COLONIAL PARKS SUB

Private inquiry
Talk to the advisor on this listing.
Floor plans, HOA docs, off-market comparables, scheduling a private showing — one message, direct to the local specialist.

More like this

For Sale
$649,900
House
3 bds · 2 ba · 1,924 sqft
TENAGLIA ESTATES, KENNETH CITY
6225 43RD AVENUE N
For Sale
$599,900
House
4 bds · 2 ba · 1,945 sqft
HOLIDAY PARK 2ND ADD, ST PETERSBURG
2772 64TH STREET N
New
For Sale
$625,000
House
4 bds · 2 ba · 2,369 sqft
SOUTH CSWY ISLE 4TH ADD, ST PETERSBURG
7891 4TH AVENUE S
New
For Sale
$649,000
Condo/Co-op
3 bds · 2 ba · 2,210 sqft
TOWN SHORES OF GULFPORT, GULFPORT
6020 SHORE BOULEVARD S UNIT 412
New
For Sale
$836,600
Multi-family
6 bds · 2,792 sqft
BOCA CEIGA PARK, GULFPORT
2938 BEACH BOULEVARD S
New
For Sale
$699,000
House
2 bds · 1 ba · 1,107 sqft
SKYLAND, ST PETERSBURG
4744 7TH AVENUE N
New
For Sale
$675,000
House
2 bds · 2 ba · 1,056 sqft
INTER BAY, ST PETERSBURG
4200 2ND AVENUE N
New
For Sale
$879,999
House
5 bds · 2 ba · 3,297 sqft
WOODLAWN SUB, ST PETERSBURG
5101 12TH AVENUE N

Market around this address

Live counts in the same area.
View all

The multiple listing information is provided by the Stellar MLS from a copyrighted compilation of listings. The compilation of listings and each individual listing are ©2026-present Stellar MLS. All Rights Reserved. The information provided is for consumers' personal, noncommercial use and may not be used for any purpose other than to identify prospective properties consumers may be interested in purchasing. All properties are subject to prior sale or withdrawal. All information provided is deemed reliable but is not guaranteed accurate, and should be independently verified. Listing courtesy of: COMPASS FLORIDA LLC