Sell Your Home
Get a free home valuation
Contact
Tell us about your needs

6225 43RD AVENUE N

House For Sale
$649,900

BTC: 8.54007884

ETH: 259.96000000

21 days
3 bds
2 ba
1,924 sqft

Overview

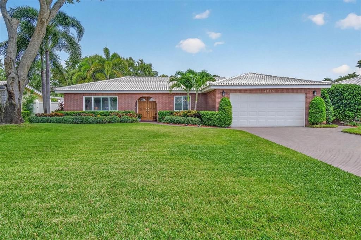
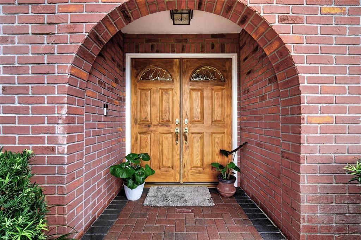
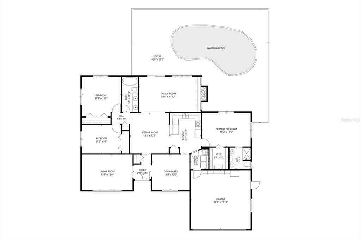
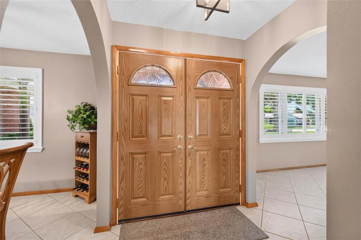
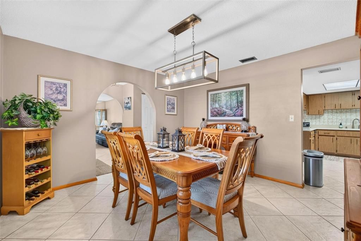
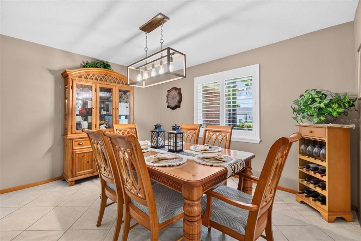
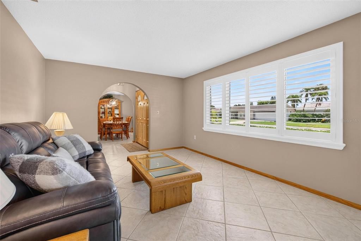
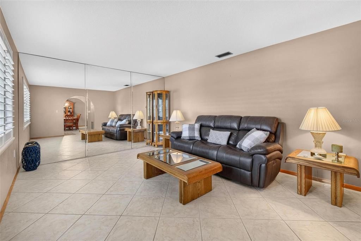
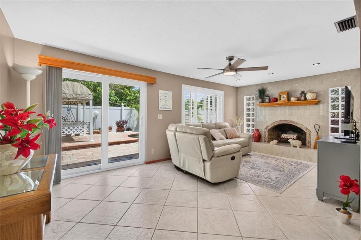
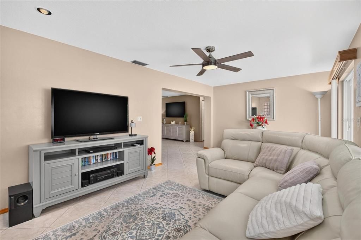
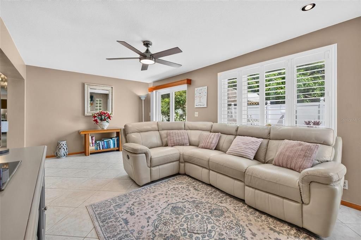
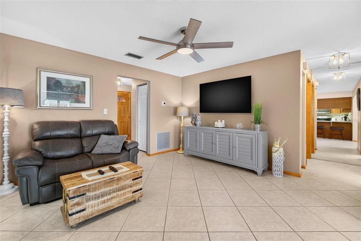
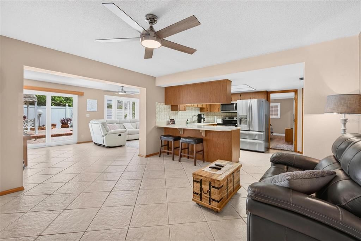
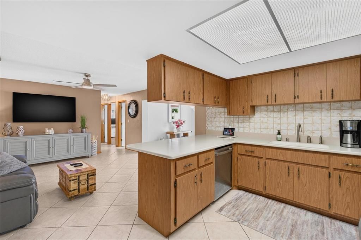
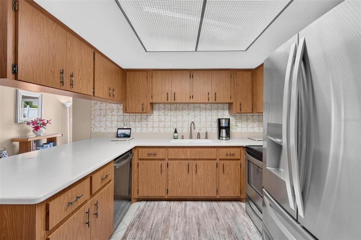
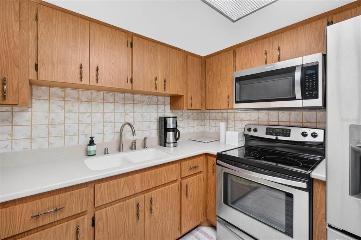
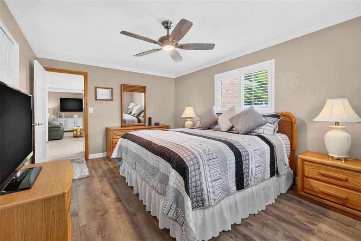
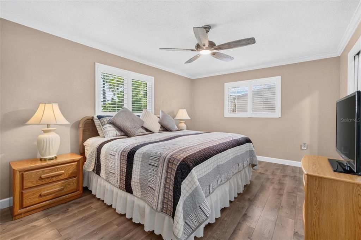
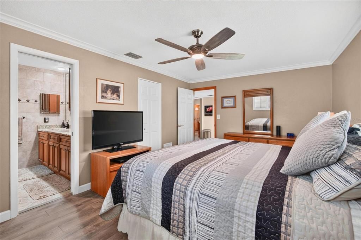
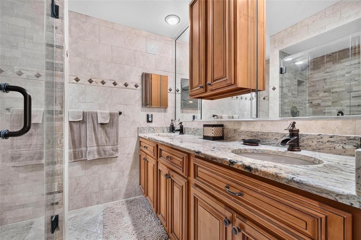
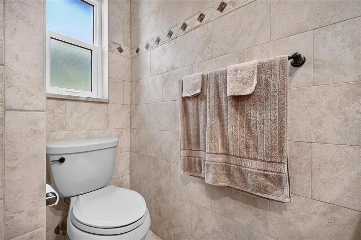
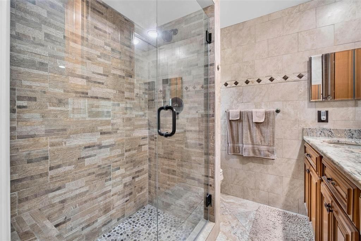
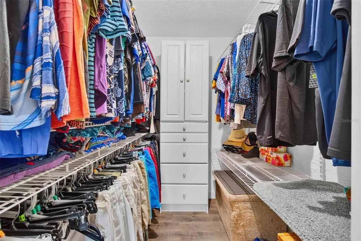
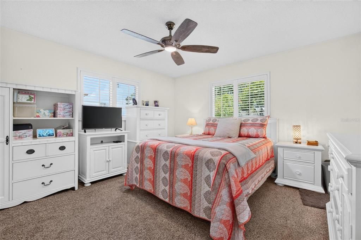
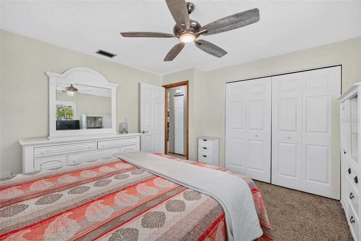
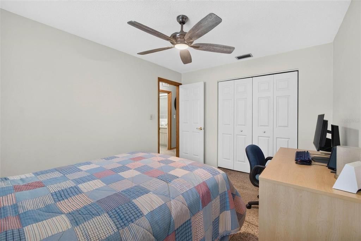
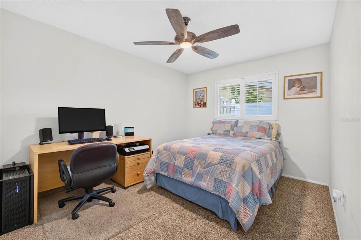
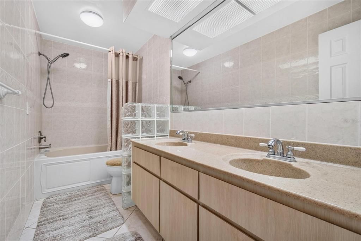
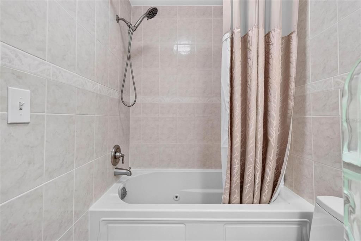
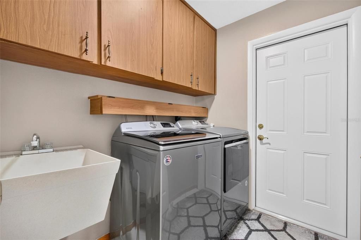
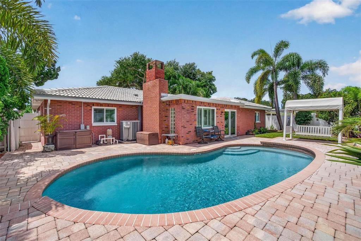
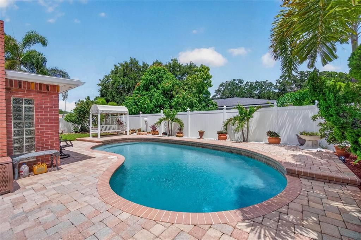
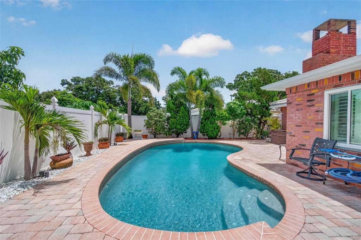
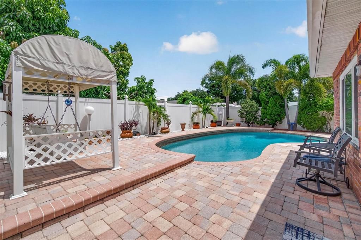
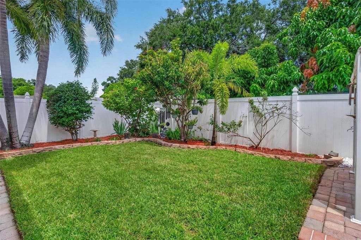
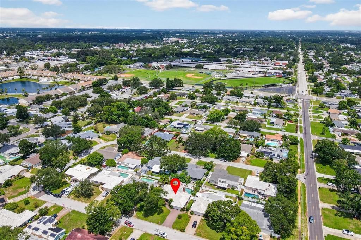
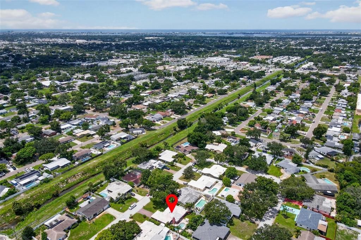
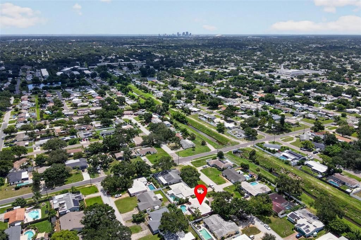
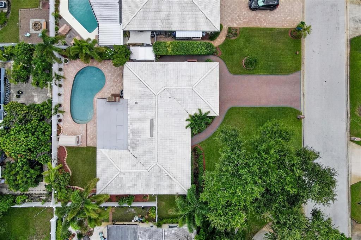
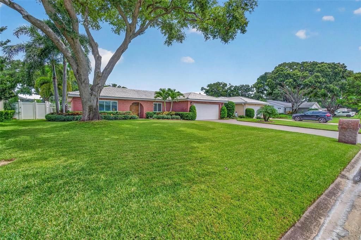
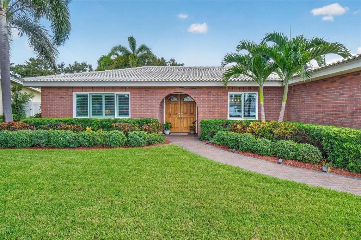
Welcome to this beautifully maintained 3-bedroom, 2-bath pool home offering just under 2,000 square feet of living space in Kenneth City! Spacious living areas, thoughtful upgrades, and gorgeous outdoor spaces come together to create a home designed for comfortable Florida living. From the moment you arrive, you’ll appreciate the beautiful landscaping, pavered entrance, double front doors, and vinyl fencing that enhance the home’s curb appeal. Step inside to a versatile and inviting floor plan featuring a formal living room and formal dining room, along with a comfortable family room complete with a wood-burning fireplace. The kitchen offers a convenient eat-in dining space, providing plenty of options for everything from casual breakfasts to holiday gatherings. Plantation shutters add timeless style and charm throughout the home. The spacious primary suite features a walk-in closet and private ensuite bath with double sinks and a walk-in shower. Both bathrooms are beautifully finished with floor-to-ceiling tile, creating a polished, upscale look. Two additional bedrooms and a second full bath provide plenty of space for family, guests, or a home office. Step outside and enjoy your own private Florida retreat with a swimming pool, pavered outdoor areas, lush landscaping, and vinyl privacy fencing—perfect for relaxing, entertaining, and enjoying Florida living year-round. A deep-water well provides irrigation for the lush landscaping while helping minimize the unsightly staining commonly associated with shallow well water. Additional features include hurricane-rated windows and doors, a water softener, indoor laundry room with new Maytag washer and dryer, HVAC and water heater installed in 2022, a long-lasting tile roof, and the added benefit of being located in a NO FLOOD ZONE. With just under 2,000 square feet, formal and casual living spaces, a private pool, valuable updates, beautiful outdoor living, and no flood zone, this Kenneth City home checks so many boxes. Schedule your private showing and come experience it for yourself!

Location

Details

Type:
Residential
Parking:
No Data
Year Built:
1977
Lot:
0.18 Acres
Heating:
Central
Price/sqft:
$338
Cooling:
Central Air
HOA:
No Data

Valuation

Our model vs. what's actually selling nearby.
Estimate
$462,450
$389K – $770K
Confidence Low
List vs. estimate
$187K above estimate
List $649,900 · +40.5%
Our model says this listing is priced above recent comparable activity. Room to negotiate.
Price per sq ft
$337
+0.0% vs. city median $337
Based on
10 MLS comparables
Median of recent comparable listings. Sold comps use closing price, active listings use list price.

Highlights

Annual tax
$2,346
2025
Pool
In Ground
Garage
2 car garage
All facts and features
  • Flooring

    • Carpet

    • Tile

    Heating

    • Central

    Cooling

    • Central Air

    Appliances

    • Dishwasher

    • Microwave

    • Range

    • Refrigerator

    • Washer

    • Water Softener

    Other interior features

    • Ceiling Fan(s)

    • Split Bedroom

    • Walk-In Closet(s)

    Bedrooms and bathrooms

    • Bedrooms: 3

    • Full bathrooms: 2

  • Property

    • Levels: One

    • Pool Private: Yes

    • Exterior Features: Irrigation System / Sliding Doors

    Lot

    • Lot: 0.18 Acres

    Other Property Information

    • Parcel Number: 053116901350010100

  • Type and style

    • Property Type: Residential

    • Property Sub Type: Single Family Residence

  • Utility

    • Electricity Connected

    • Sewer Connected

    • Sprinkler Well

    • Water Connected

  • Other financial information

    • Annual tax amount: $2,347

  • Source details

    • MLS ID: TB8542146

    Other facts

    • Construction Materials: Brick / Concrete

    • Foundation Details: Slab

    • Fireplace Features: Wood Burning

    • Laundry Features: Inside

    • Pool Features: In Ground

    • Window Features: Shutters / Storm Window(s)

    • Direction Faces: South

    • Fireplace: Yes

    • Garage Spaces: 2

    • Attached Garage: Yes

    • Garage: Yes

    • Living Area: 1924

    • Water Source: Public

    • Lot Size Dimensions: 75 x 107

    • Subdivision Name: TENAGLIA ESTATES

Private inquiry
Talk to the advisor on this listing.
Floor plans, HOA docs, off-market comparables, scheduling a private showing — one message, direct to the local specialist.

More like this

New
For Sale
$499,900
House
4 bds · 2 ba · 1,777 sqft
COLEMAN SUB, ST PETERSBURG
7740 40TH TERRACE N
New
For Sale
$460,000
House
3 bds · 2 ba · 1,475 sqft
EL DORADO HILLS REP, ST PETERSBURG
1010 45TH STREET N
New
For Sale
$485,000
House
4 bds · 2 ba · 1,500 sqft
HARMONY HEIGHTS SEC 2, PINELLAS PARK
8300 54TH STREET N
New
For Sale
$549,900
House
4 bds · 2 ba · 1,666 sqft
TERESA GARDENS 1ST ADD, ST PETERSBURG
3334 70TH WAY N
New
For Sale
$665,000
House
3 bds · 2 ba · 1,617 sqft
CROSSROADS ESTATES 1ST ADD, ST PETERSBURG
6743 16TH AVENUE N
New
For Sale
$499,900
House
3 bds · 2 ba · 1,619 sqft
SHERYL MANOR, ST PETERSBURG
6164 23RD AVENUE N
New
For Sale
$575,000
Multi-family
5 bds · 2,257 sqft
SHERYL MANOR SCHANZENBACH ADD 2ND PT REP, ST PETERSBURG
3700 59TH STREET N
New
For Sale
$659,000
House
4 bds · 2 ba · 2,234 sqft
CRESTMONT, ST PETERSBURG
5200 7TH AVENUE N

Market around this address

Live counts in the same area.
View all

The multiple listing information is provided by the Stellar MLS from a copyrighted compilation of listings. The compilation of listings and each individual listing are ©2026-present Stellar MLS. All Rights Reserved. The information provided is for consumers' personal, noncommercial use and may not be used for any purpose other than to identify prospective properties consumers may be interested in purchasing. All properties are subject to prior sale or withdrawal. All information provided is deemed reliable but is not guaranteed accurate, and should be independently verified. Listing courtesy of: IVY LEAGUE REALTY