Sell Your Home
Get a free home valuation
Contact
Tell us about your needs
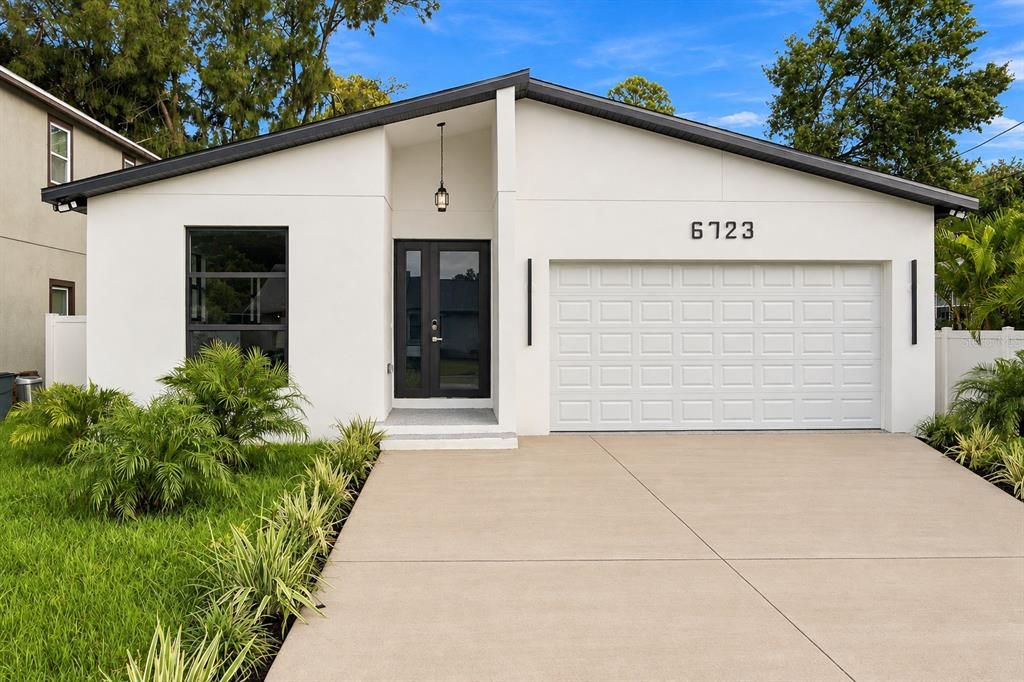
6723 68TH AVENUE N

House For Sale
$514,900

BTC: 6.20361446

ETH: 211.71875000

3 days
3 bds
2 ba
1,637 sqft

Overview

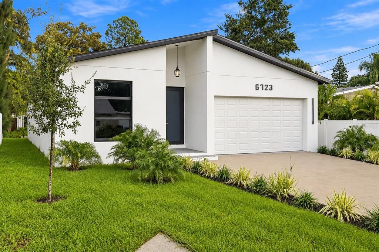
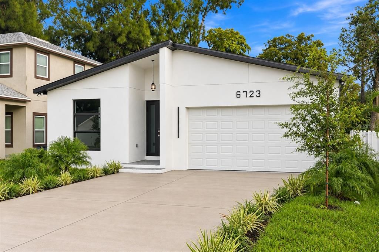
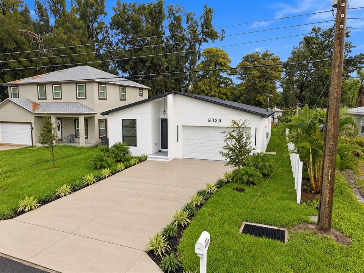
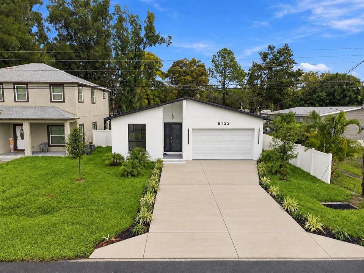
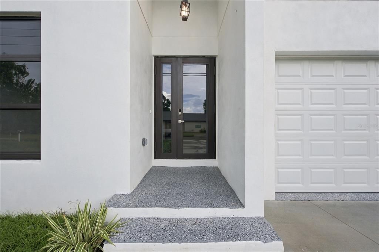
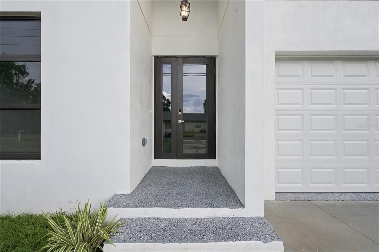
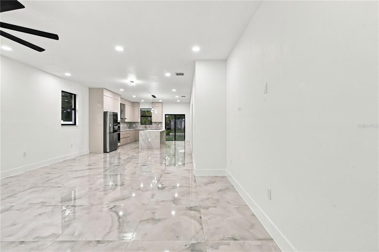
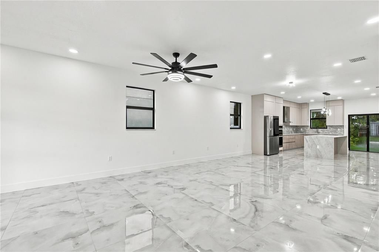
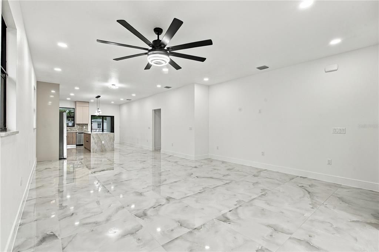
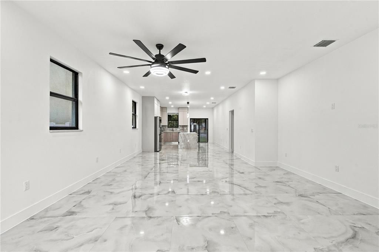
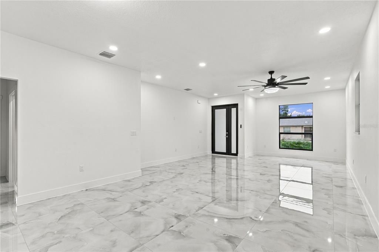
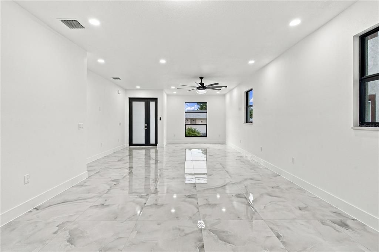
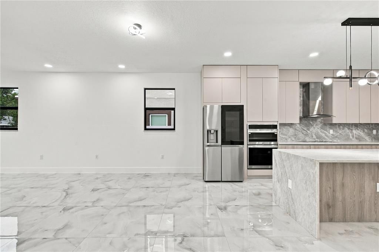
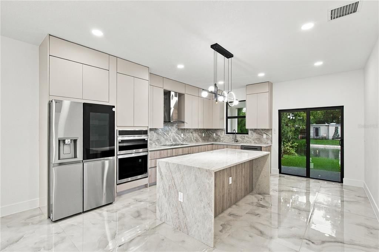
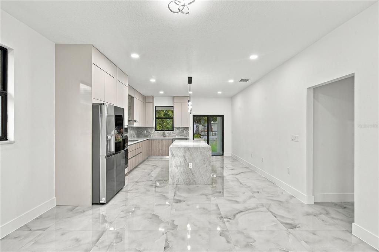
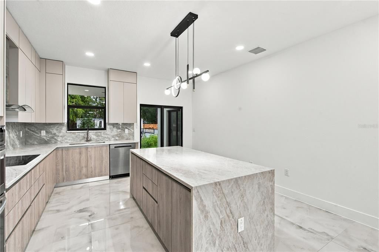
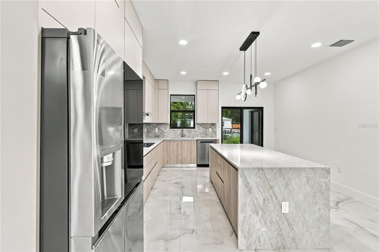
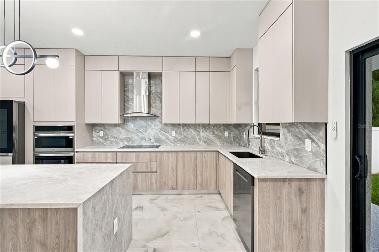
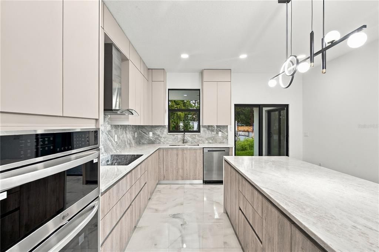
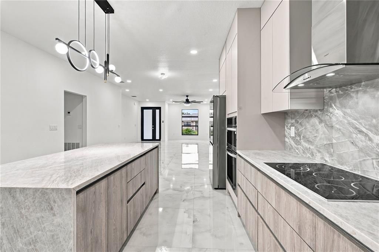
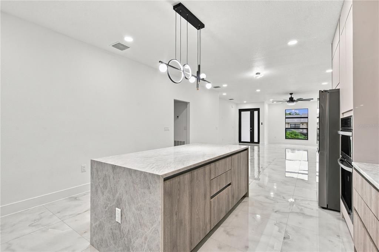
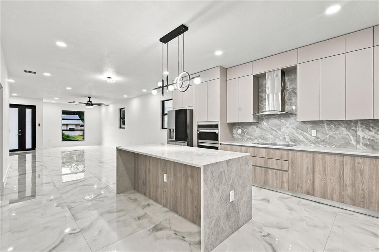
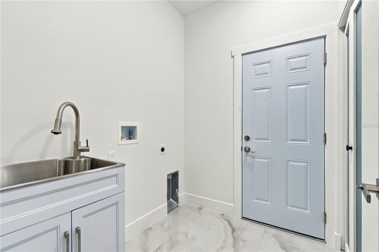
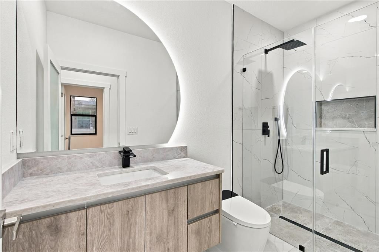
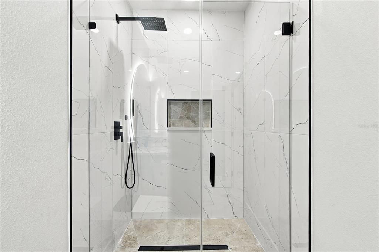
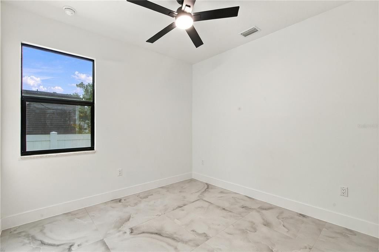
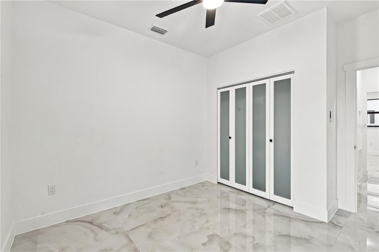
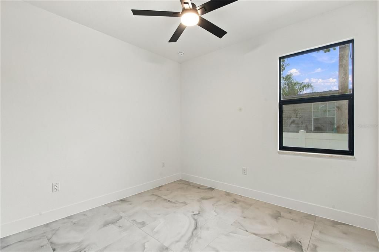
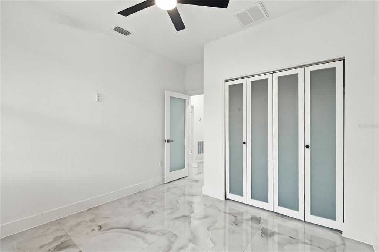
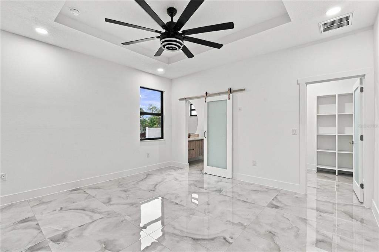
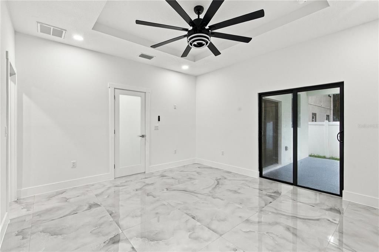
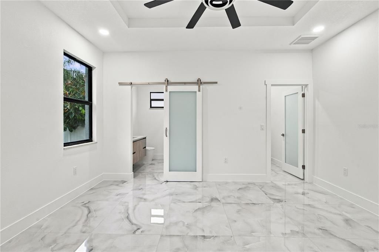
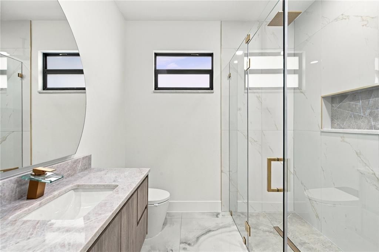
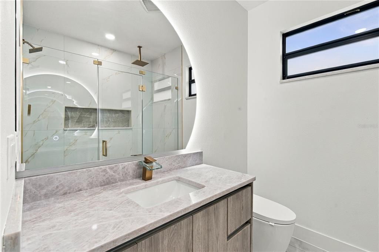
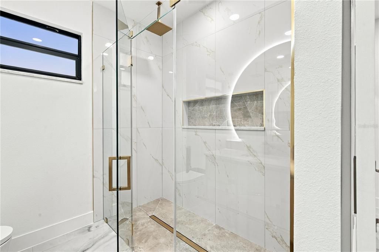
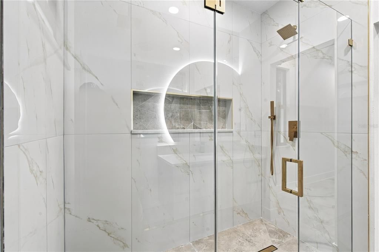
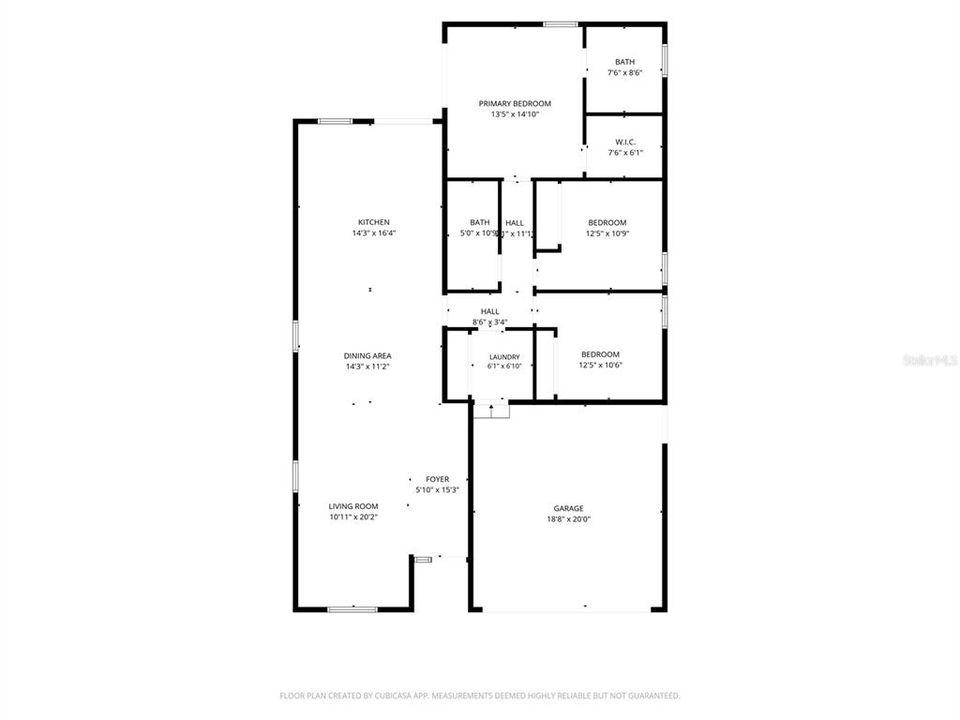
Modern style, beautiful finishes, and inviting spaces come together in this eye-catching home. A bright, open layout welcomes you inside, where polished marble-look tile flooring and a soft neutral palette create an elegant feel throughout. The kitchen is a standout, featuring a waterfall island, two-tone cabinetry, a beautifully coordinated backsplash, stainless steel appliances, and a built-in oven and microwave. Whether hosting guests or enjoying a quiet evening at home, the connected kitchen and living spaces make gathering easy. The bathrooms add a refined touch with floating vanities, glass-enclosed showers, and distinctive fixtures. Sliding glass doors bring in natural light and provide access to the backyard, while a dedicated laundry room and two-car garage add everyday convenience. With appealing curb appeal and a cohesive contemporary design, this home deserves a closer look. Schedule your private showing today!
Location

Details

Type:
Residential
Parking:
No Data
Year Built:
2026
Lot:
0.15 Acres
Heating:
Central
Price/sqft:
$315
Cooling:
Central Air / Humidity Control
HOA:
No Data

Valuation

Our model vs. what's actually selling nearby.
Estimate
$528,200
$509K – $577K
Confidence Medium
List vs. estimate
$13K below estimate
List $514,900 · -2.5%
Our model says this listing is priced below recent comparable activity. Expect competition.
Price per sq ft
$314
+21.2% vs. city median $259
Based on
6 MLS comparables
Median of recent comparable listings. Sold comps use closing price, active listings use list price.

Highlights

Annual tax
$2,518
2025
All facts and features
  • Flooring

    • Ceramic Tile

    Heating

    • Central

    Cooling

    • Central Air

    • Humidity Control

    Appliances

    • Built-In Oven

    • Cooktop

    • Dishwasher

    • Microwave

    • Refrigerator

    Other interior features

    • Ceiling Fan(s)

    • Thermostat

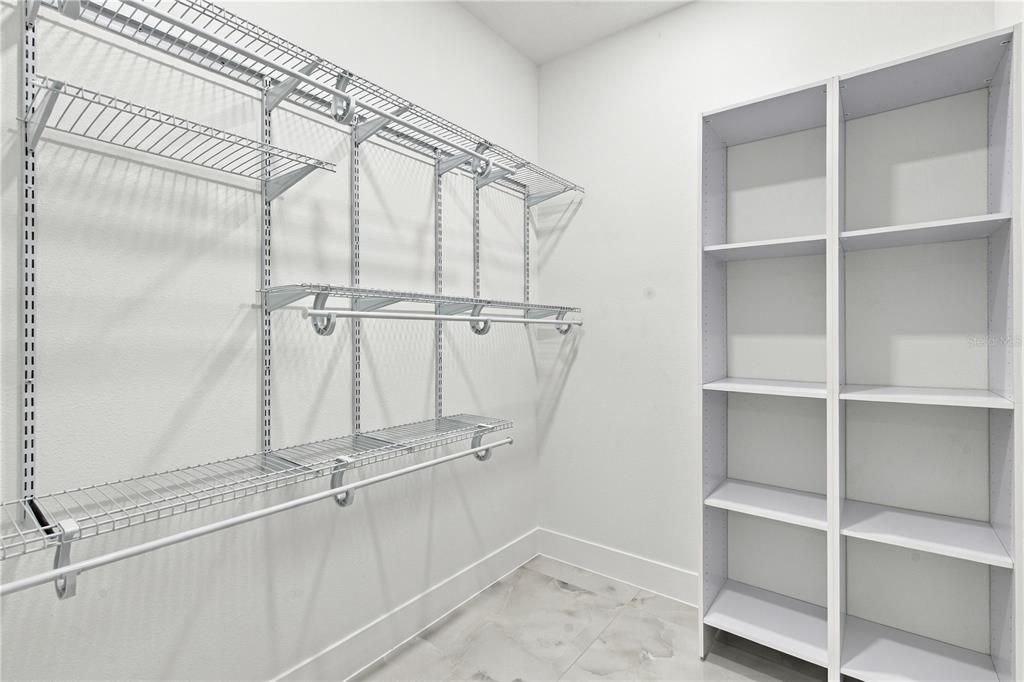
    • Walk-In Closet(s)

    Bedrooms and bathrooms

    • Bedrooms: 3

    • Full bathrooms: 2

  • Property

    • Levels: One

    • Exterior Features: Sliding Doors / Smart Lock(s)

    Lot

    • Lot: 0.15 Acres

    Other Property Information

    • Parcel Number: 313016007380000040

    • Zoning: R-6

  • Type and style

    • Property Type: Residential

    • Property Sub Type: Single Family Residence

  • Utility

    • Electricity Connected

    • Sewer Connected

    • Water Connected

  • Other financial information

    • Annual tax amount: $2,518

  • Source details

    • MLS ID: TB8557707

    Other facts

    • Construction Materials: Block / Concrete / Stucco

    • Foundation Details: Slab

    • Laundry Features: Inside / Sink

    • Direction Faces: North

    • Attached Garage: Yes

    • Garage: Yes

    • Living Area: 1637

    • Water Source: Public

    • Lot Size Dimensions: 50 x 135

    • Subdivision Name: ALSTON ANNEX 2

Private inquiry
Talk to the advisor on this listing.
Floor plans, HOA docs, off-market comparables, scheduling a private showing — one message, direct to the local specialist.

More like this

For Sale
$515,000
House
2 bds · 2 ba · 1,347 sqft
KENNETH CITY, KENNETH CITY
4822 60TH WAY N
For Sale
$439,000
House
3 bds · 1 ba · 1,224 sqft
WEST GATE REP, ST PETERSBURG
5766 37TH AVENUE N
For Sale
$399,900
House
3 bds · 1 ba · 1,489 sqft
MILES PINES, ST PETERSBURG
6480 34TH TERRACE N
For Sale
$640,000
House
4 bds · 2 ba · 1,846 sqft
WESTGATE MANOR, ST PETERSBURG
5688 34TH AVE N
New
For Sale
$455,000
House
3 bds · 2 ba · 1,801 sqft
CROSS BAYOU ESTATES 1ST ADD, SEMINOLE
8485 PELICAN LANE
New
For Sale
$469,900
Townhouse
3 bds · 2 ba · 2,272 sqft
HOLLY AT BARDMOOR, SEMINOLE
9719 TAYLOR ROSE LANE
New
For Sale
$395,000
Multi-family
4 bds · 1,458 sqft
WORLEYS SUB, ST PETERSBURG
8050 47TH AVENUE N
New
For Sale
$385,000
House
2 bds · 1 ba · 1,040 sqft
BRENTWOOD HEIGHTS 3RD ADD, ST PETERSBURG
5215 26TH AVENUE N

Market around this address

Live counts in the same area.
View all

The multiple listing information is provided by the Stellar MLS from a copyrighted compilation of listings. The compilation of listings and each individual listing are ©2026-present Stellar MLS. All Rights Reserved. The information provided is for consumers' personal, noncommercial use and may not be used for any purpose other than to identify prospective properties consumers may be interested in purchasing. All properties are subject to prior sale or withdrawal. All information provided is deemed reliable but is not guaranteed accurate, and should be independently verified. Listing courtesy of: GENN & TAY REALTY GROUP LLC