Sell Your Home
Get a free home valuation
Contact
Tell us about your needs
9719 TAYLOR ROSE LANE

Townhouse For Sale
$469,900

BTC: 5.74625497

ETH: 193.21546053

1 days
3 bds
2 ba
2,272 sqft

Overview

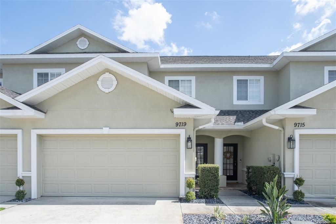
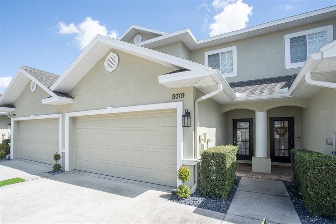
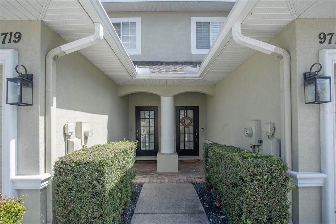
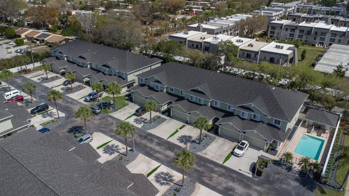
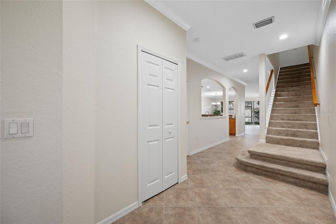
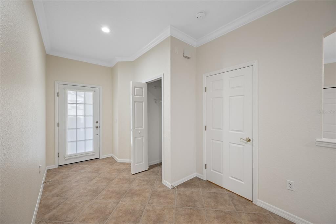
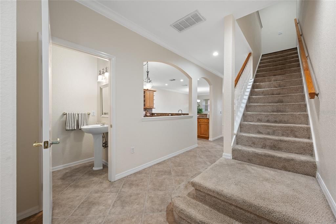
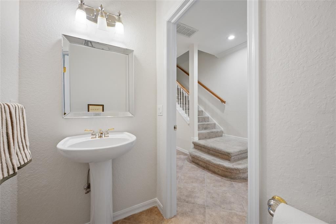
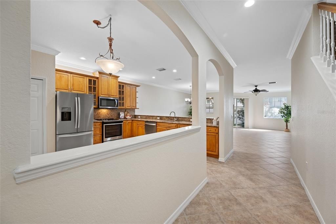
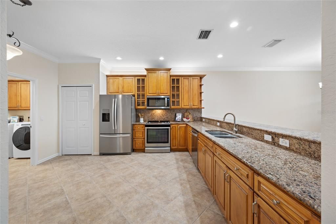
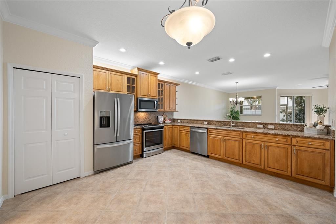
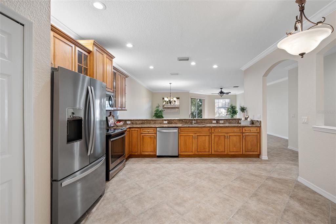
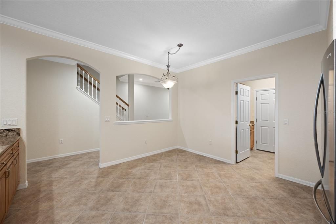
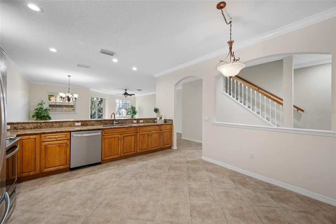
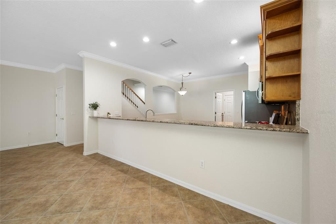
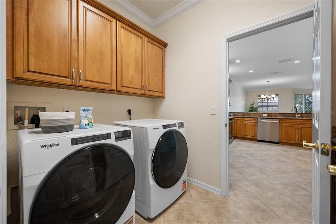
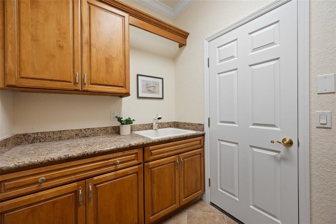
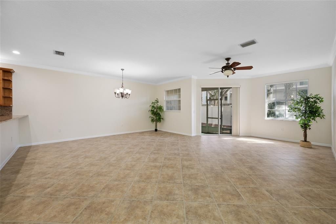
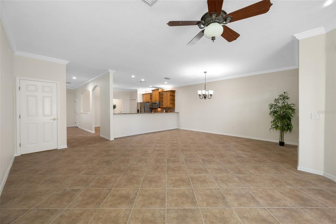
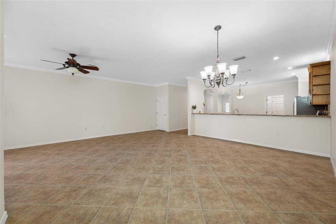
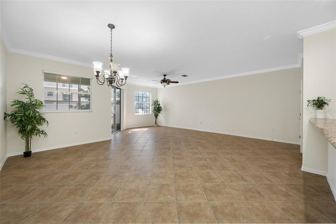
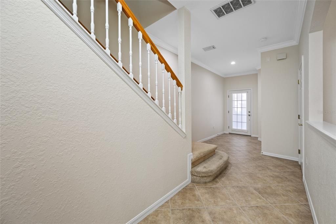
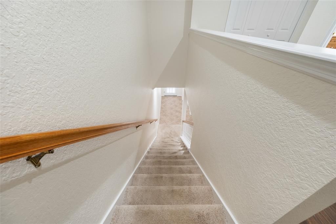
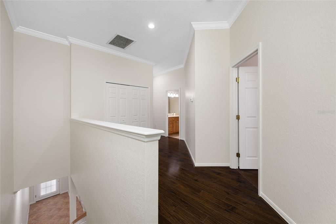
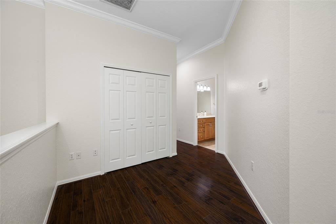
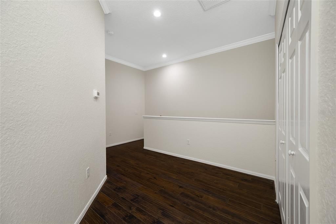
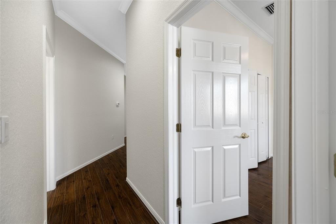
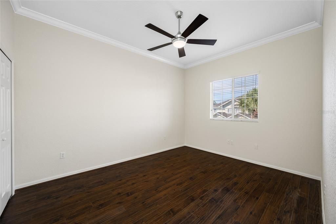
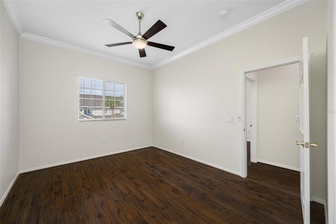
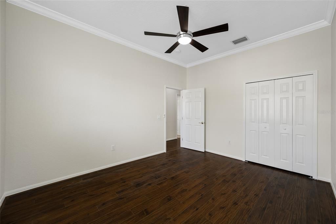
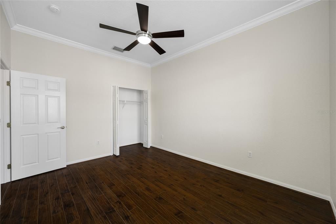
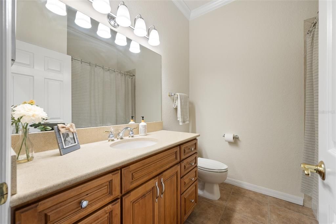
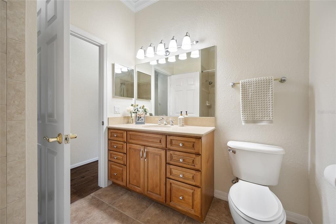
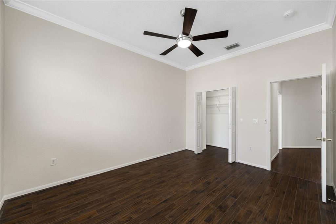
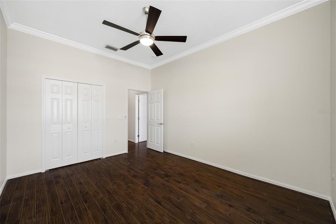
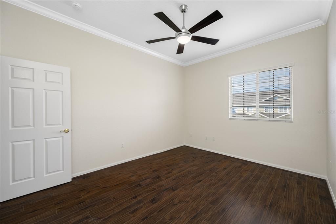
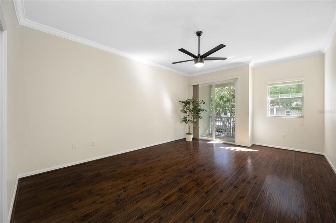
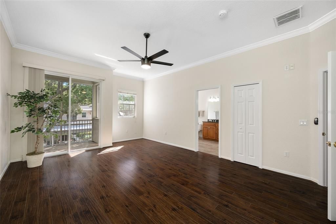
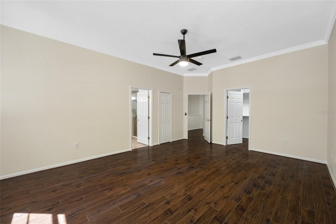
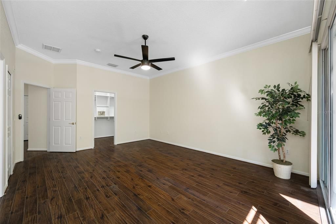
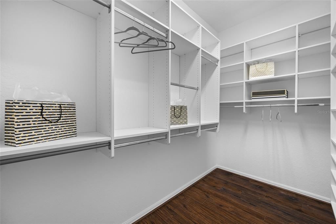
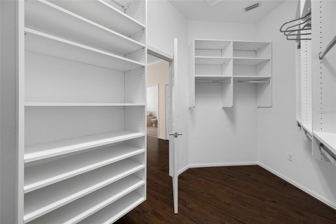
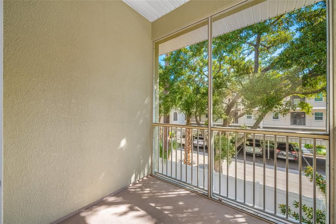
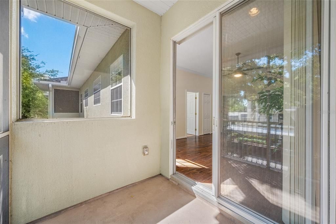
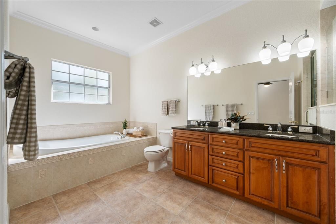
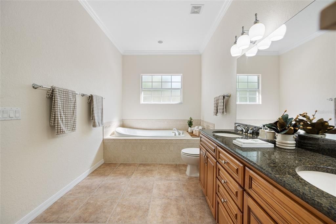
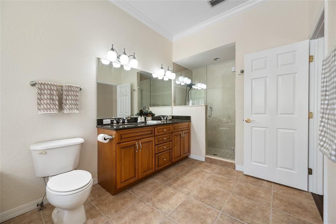
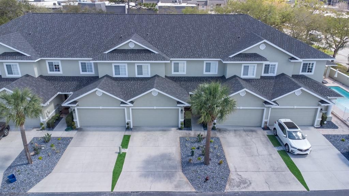
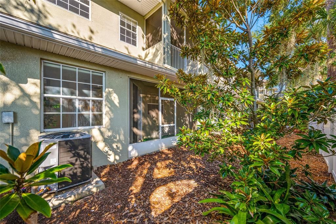
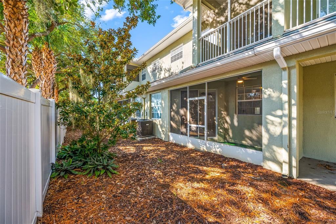
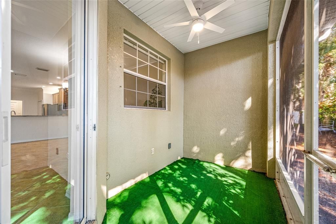
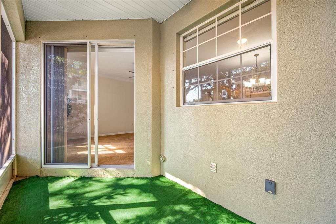
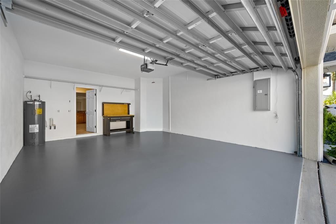
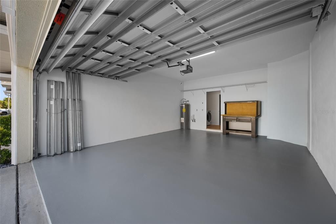
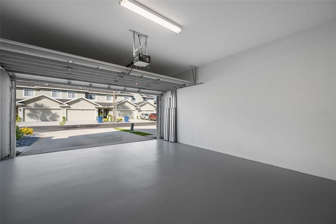
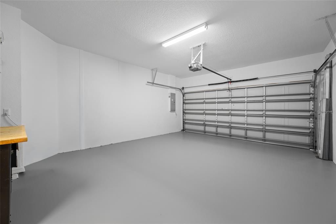
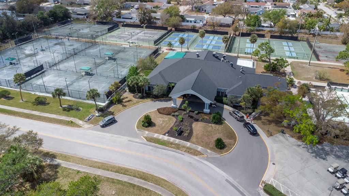
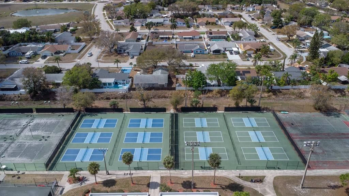
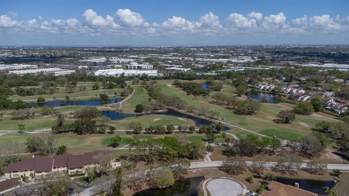
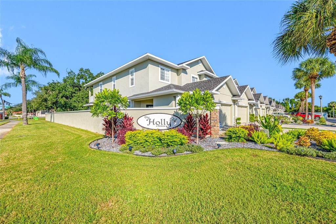
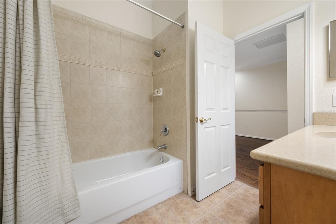
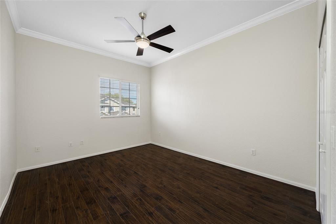
The “Holly at Bardmoor” is a small, well-maintained community of 24 townhomes in the Bardmoor Area. In 2024 the self-managed Association replaced all of the roofs, painted all of the buildings and installed new landscaping to preserve the beauty and integrity of the community. This lovely 3 bedroom, 2.5 bath townhome has almost 2300 sq. ft., a brand new HVAC system, brand new washer & dryer and fresh paint throughout! There is also an attached 2 car garage w/newly painted floor, screened lanai on the main floor and primary suite balcony on the second floor. The spacious eat-in kitchen has updated appliances, lots of beautiful cabinetry, granite counter tops and a long breakfast bar overlooking the large Great Room/Dining Room…making it perfect for entertaining friends and/or family! Upstairs has a loft that could be used as an “Open Office” concept and a lovely primary suite walk-in closet with built-in features! The primary bath features dual sinks, granite counter tops, a garden tub and separate shower! Bardmoor also features golf, tennis, pickleball and more! Great high & dry location near the Bardmoor shopping center with a Publix Grocery Store, Starbucks and many popular restaurants and shops! Bryan Dairy Rd., a few minutes away, links you to I275 providing easy commutes to Tampa, St. Petersburg, Clearwater and the airports. Best of all, you are minutes from the sandy beaches of Florida!
Location

Details

Type:
Residential
Parking:
Driveway / Garage Door Opener
Year Built:
2004
Lot:
0.05 Acres
Heating:
Central / Electric / Heat Pump
Price/sqft:
$207
Cooling:
Central Air
HOA:
$385

Valuation

Our model vs. what's actually selling nearby.
Estimate
$492,400
$453K – $772K
Confidence Low
List vs. estimate
$22K below estimate
List $469,900 · -4.6%
Our model says this listing is priced below recent comparable activity. Expect competition.
Price per sq ft
$206
-3.5% vs. city median $214
Based on
8 MLS comparables
Median of recent comparable listings. Sold comps use closing price, active listings use list price.

Highlights

Annual tax
$6,695
2026
HOA
$385/mo
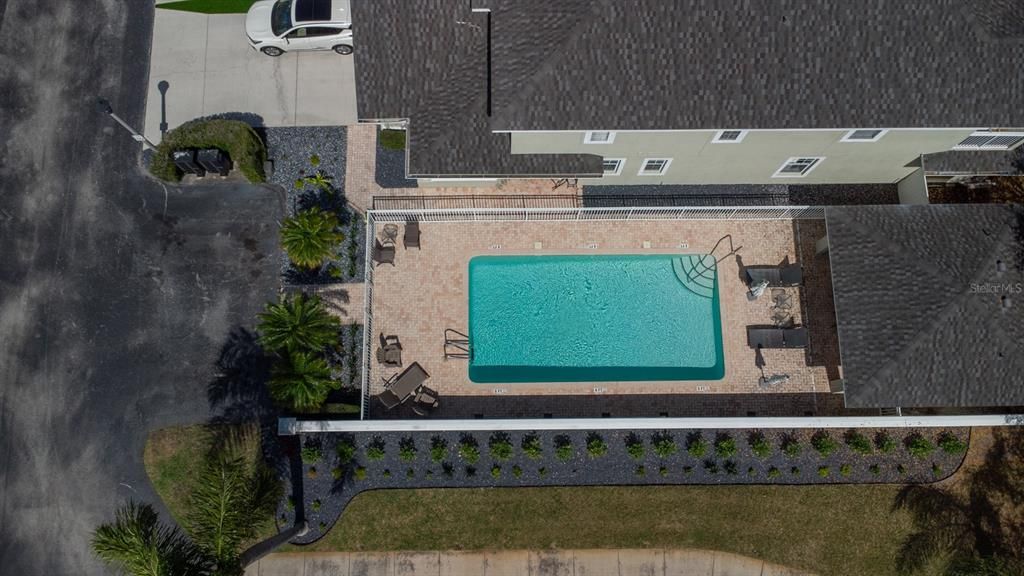
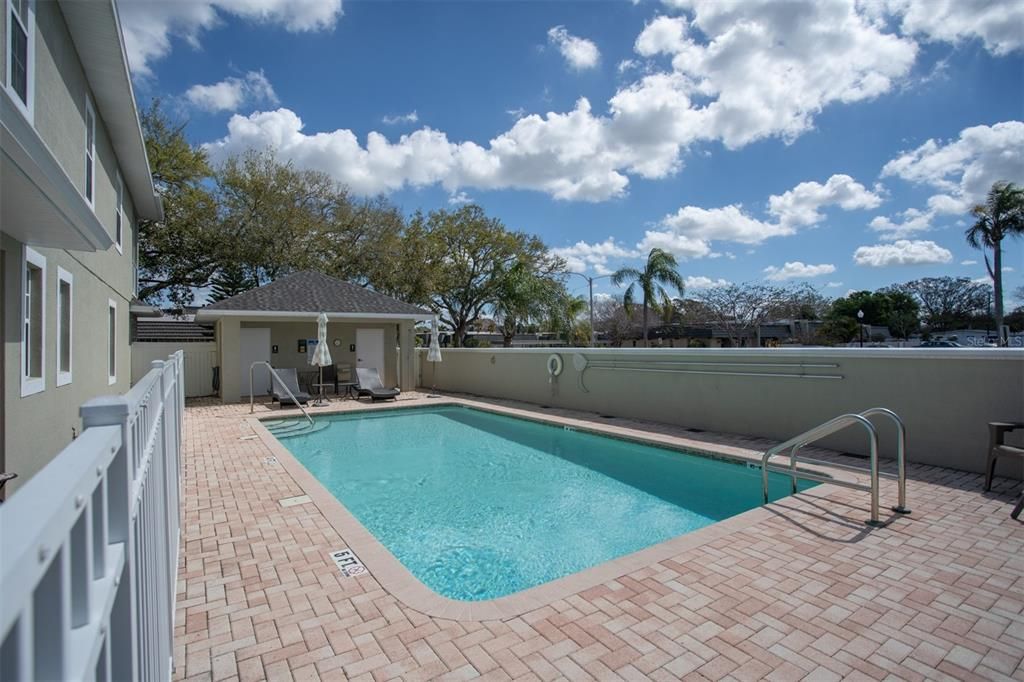
Cable TV, Community Pool, Escrow Reserves Fund
Pool
In Ground
Garage
2 car garage
Pets
Allowed
All facts and features
  • Flooring

    • Carpet

    • Engineered Hardwood

    • Tile

    Heating

    • Central

    • Electric

    • Heat Pump

    Cooling

    • Central Air

    Appliances

    • Dishwasher

    • Disposal

    • Dryer

    • Electric Water Heater

    • Microwave

    • Range

    • Refrigerator

    • Washer

    Other interior features

    • Built-in Features

    • Ceiling Fan(s)

    • Crown Molding

    • Eating Space In Kitchen

    • High Ceilings

    • Open Floorplan

    • PrimaryBedroom Upstairs

    • Split Bedroom

    • Stone Counters

    • Walk-In Closet(s)

    • Window Treatments

    Bedrooms and bathrooms

    • Bedrooms: 3

    • Bathrooms: 1

    • Full bathrooms: 2

  • Parking

    • Driveway

    • Garage Door Opener

    Property

    • Levels: Two

    • Exterior Features: Balcony / Hurricane Shutters / Rain Gutters / Sliding Doors

    Lot

    • Lot: 0.05 Acres

    Other Property Information

    • Parcel Number: 243015407240000220

    • Zoning: PUD

  • Type and style

    • Property Type: Residential

    • Property Sub Type: Townhouse

  • Utility

    • BB/HS Internet Available

    • Cable Available

    • Electricity Connected

    • Fire Hydrant

    • Public

    • Sewer Connected

    • Underground Utilities

    • Water Connected

  • Other financial information

    • HOA: $385

    • HOA Frequency: Monthly

    • Annual tax amount: $6,696

  • Source details

    • MLS ID: TB8559202

    Other facts

    • Construction Materials: Block / Stucco

    • Foundation Details: Slab

    • Laundry Features: Electric Dryer Hookup / Inside / Laundry Room / Washer Hookup

    • Lot Features: In County / Landscaped / Near Golf Course / Near Public Transit / Street Dead-End / Unincorporated

    • Patio And Porch Features: Covered / Porch / Rear Porch / Screened

    • Pool Features: In Ground

    • Window Features: Blinds / Window Treatments

    • Direction Faces: West

    • Architectural Style: Contemporary

    • Garage Spaces: 2

    • Attached Garage: Yes

    • Garage: Yes

    • Living Area: 2272

    • Water Source: Public

    • Subdivision Name: HOLLY AT BARDMOOR

Private inquiry
Talk to the advisor on this listing.
Floor plans, HOA docs, off-market comparables, scheduling a private showing — one message, direct to the local specialist.

More like this

For Sale
$599,000
House
3 bds · 2 ba · 1,679 sqft
LAKE PARK ESTATES, SEMINOLE
10468 95TH STREET
New
For Sale
$455,000
House
3 bds · 2 ba · 1,801 sqft
CROSS BAYOU ESTATES 1ST ADD, SEMINOLE
8485 PELICAN LANE
New
For Sale
$400,000
House
3 bds · 2 ba · 1,304 sqft
BAY RIDGE ESTATES 5TH ADD, SEMINOLE
9270 111TH STREET
New
For Sale
$364,900
House
4 bds · 1 ba · 1,382 sqft
MARTIN TERRACE 1ST ADD, SEMINOLE
11641 129TH AVENUE
New
For Sale
$349,000
House
2 bds · 1 ba · 1,128 sqft
FREEDOM VILLAGE 1ST ADD, SEMINOLE
9371 110TH STREET
New
For Sale
$514,900
House
3 bds · 2 ba · 1,637 sqft
ALSTON ANNEX 2, PINELLAS PARK
6723 68TH AVENUE N
New
For Sale
$399,900
House
4 bds · 2 ba · 1,378 sqft
ANGELA HEIGHTS, PINELLAS PARK
6322 67TH AVENUE N
New
For Sale
$374,900
House
3 bds · 2 ba · 1,154 sqft
THREE LAKES SUB, ST PETERSBURG
6215 58TH AVENUE N

Market around this address

Live counts in the same area.
View all

The multiple listing information is provided by the Stellar MLS from a copyrighted compilation of listings. The compilation of listings and each individual listing are ©2026-present Stellar MLS. All Rights Reserved. The information provided is for consumers' personal, noncommercial use and may not be used for any purpose other than to identify prospective properties consumers may be interested in purchasing. All properties are subject to prior sale or withdrawal. All information provided is deemed reliable but is not guaranteed accurate, and should be independently verified. Listing courtesy of: CONCIERGE REALTY ASSOCIATES