Sell Your Home
Get a free home valuation
Contact
Tell us about your needs
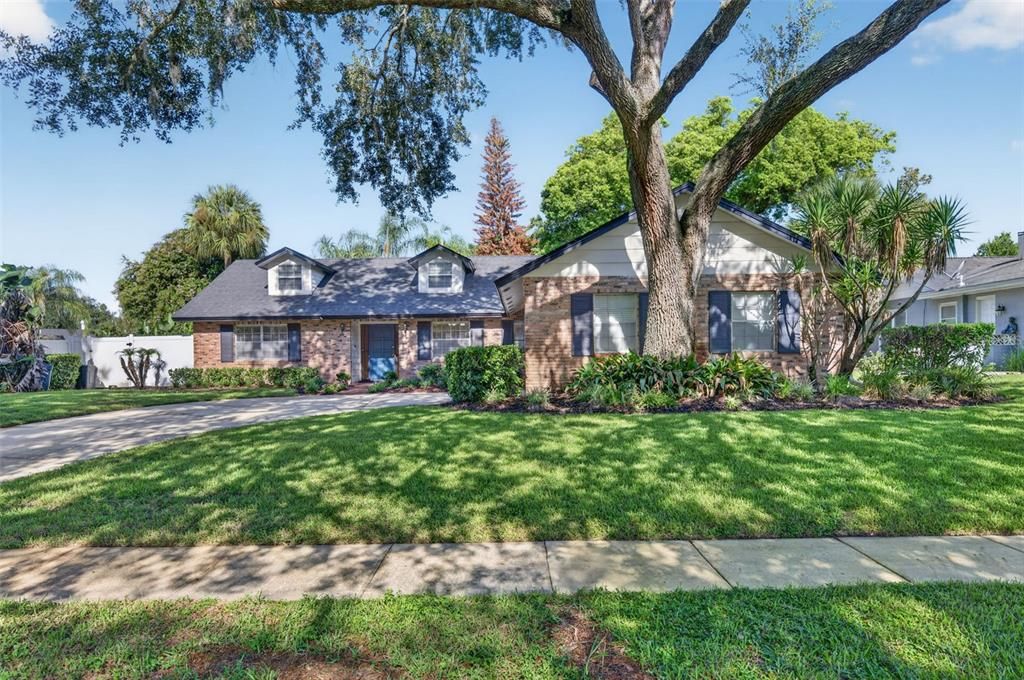
564 BROOKSIDE CIRCLE

House For Sale
$549,000

BTC: 8.54474708

ETH: 288.54644073

8 days
4 bds
2 ba
2,015 sqft

Overview

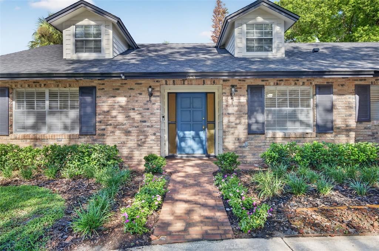
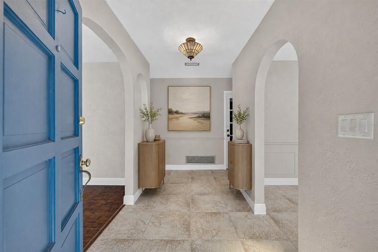
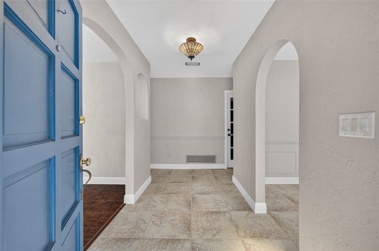
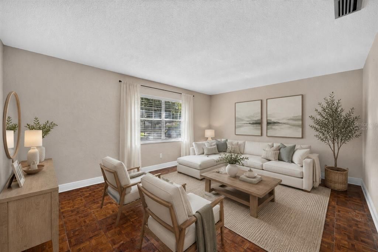
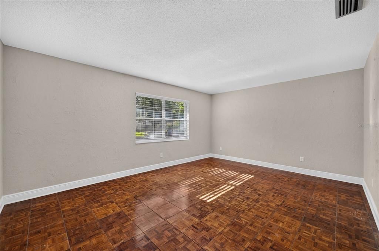
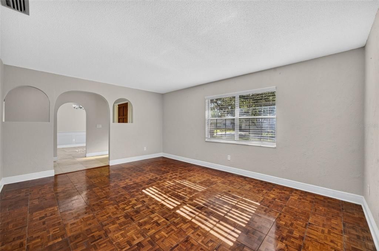
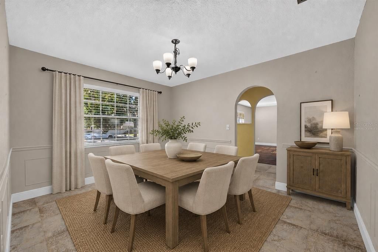
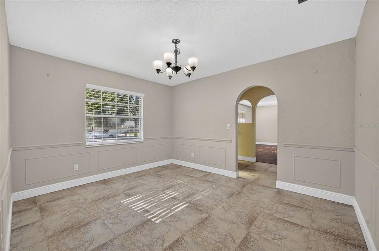
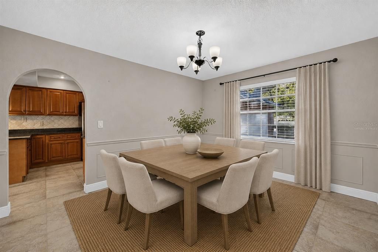
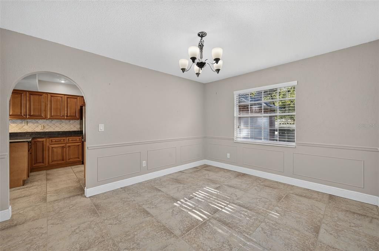
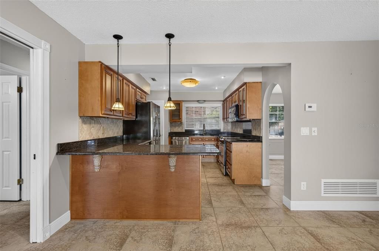
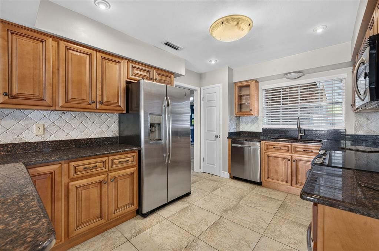
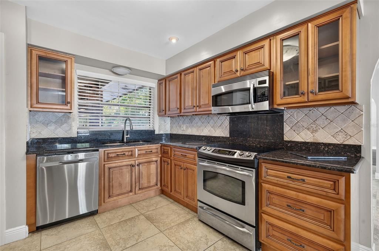
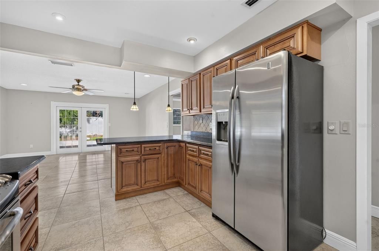
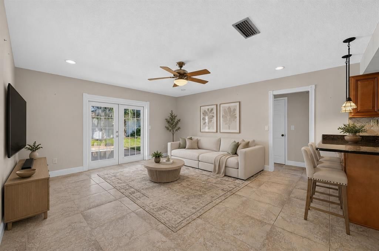
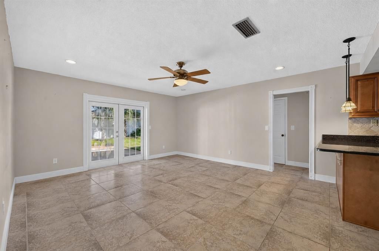
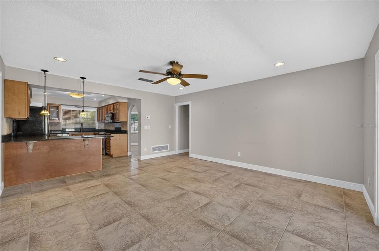
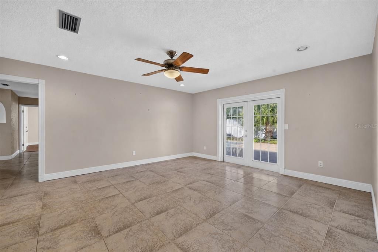
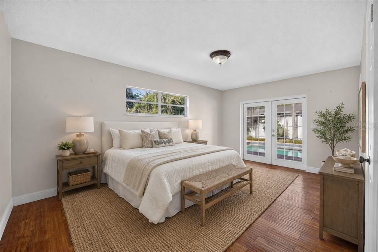
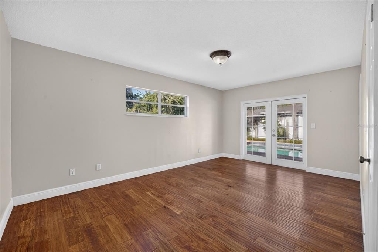
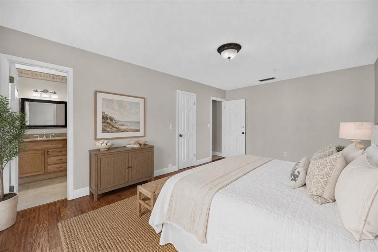
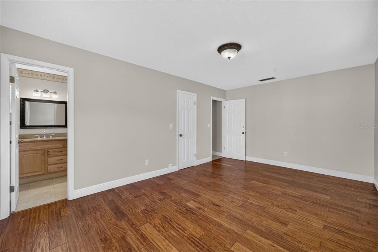
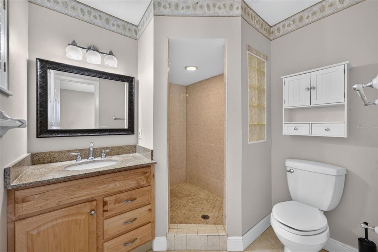
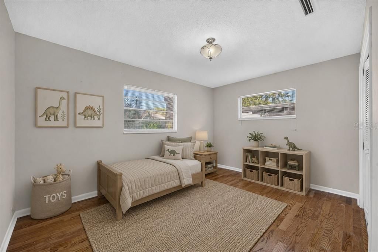
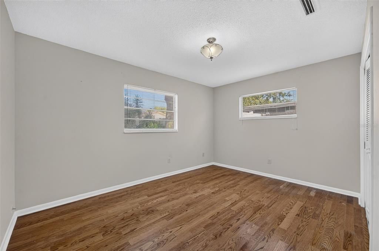
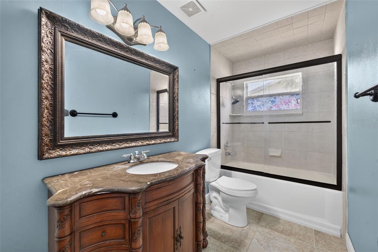
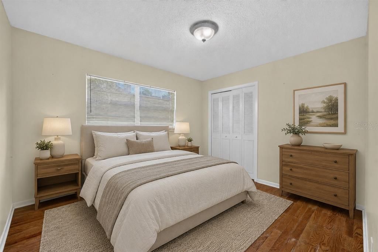
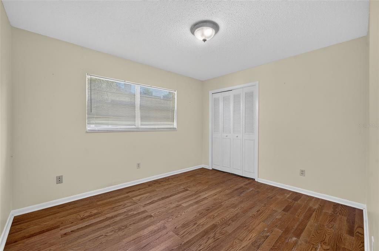
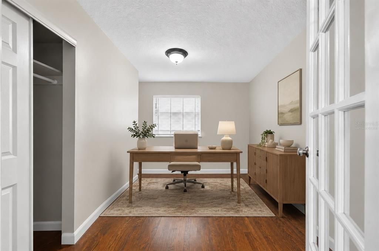
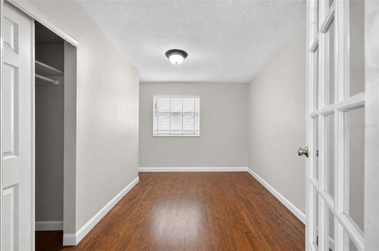
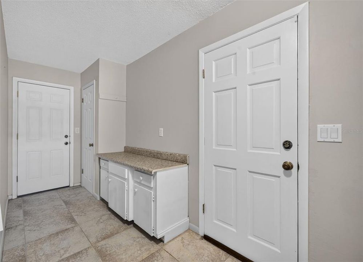
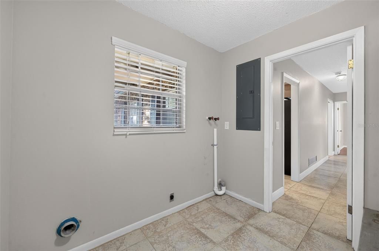
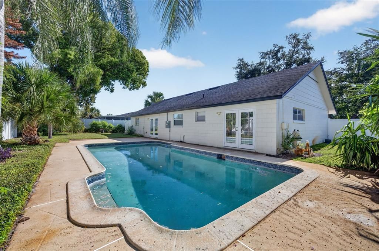
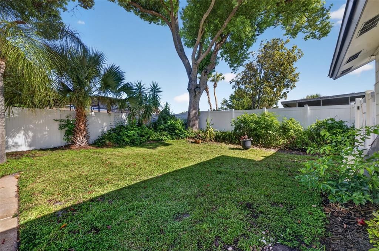
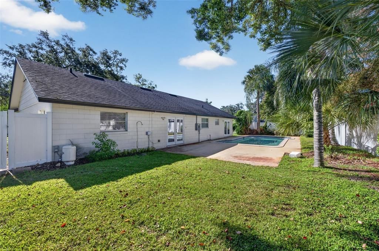
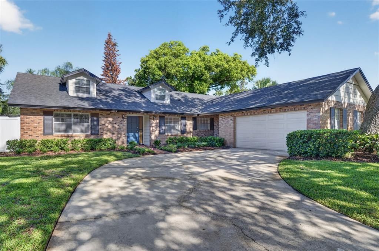
Virtually Staged. Welcome home to this spacious 4-bedroom, 2-bath pool home in Maitland. From the moment you arrive, you'll appreciate the attractive brick exterior and inviting curb appeal. Inside, a welcoming foyer is flanked by a large formal living room with parquet flooring and abundant natural light, while the formal dining room features classic wainscoting and connects directly to the updated kitchen. The kitchen offers granite countertops, wood cabinetry, stainless steel appliances, a breakfast bar, and overlooks the generous family room with French doors leading to the backyard. The split-bedroom floor plan provides plenty of privacy. Two spacious secondary bedrooms with engineered hardwood flooring are located on one side of the home and share a hall bath. The primary suite is tucked away on the opposite side and features engineered hardwood floors, a walk-in closet and an ensuite bath with a walk-in shower. A fourth bedroom is centrally located, making it an ideal guest room, nursery, or home office. Just off the kitchen, you'll also find a large laundry room with built-in cabinetry for extra storage and access to the oversized two-car garage, which offers additional storage space. Step outside to a fully fenced backyard with an updated vinyl fence, a large pool ready for your personal finishing touches, and plenty of yard space for entertaining, pets, or play. Whether you choose to resurface the pool right away or customize it over time, this backyard offers great potential to create your own private outdoor retreat. Conveniently located just off Howell Branch Road, you're only minutes from I-4, Downtown Maitland, Winter Park, shopping, dining, and everyday conveniences. Call today to schedule your private showing!

Location

Details

Type:
Residential
Parking:
Driveway
Year Built:
1968
Lot:
0.25 Acres
Heating:
Central / Electric
Price/sqft:
$272
Cooling:
Central Air
HOA:
No Data

Valuation

Our model vs. what's actually selling nearby.
Estimate
$517,500
$400K – $682K
Confidence Low
List vs. estimate
$31K above estimate
List $549,000 · +6.1%
Our model says this listing is priced above recent comparable activity. Room to negotiate.
Price per sq ft
$272
-10.8% vs. city median $305
Based on
38 MLS comparables
Median of recent comparable listings. Sold comps use closing price, active listings use list price.

Highlights

Annual tax
$1,834
2025
Pool
Gunite
Garage
2 car garage
All facts and features
  • Flooring

    • Engineered Hardwood

    • Parquet

    • Tile

    Heating

    • Central

    • Electric

    Cooling

    • Central Air

    Appliances

    • Dishwasher

    • Microwave

    • Range

    • Refrigerator

    Other interior features

    • Ceiling Fan(s)

    • Kitchen/Family Room Combo

    • Primary Bedroom Main Floor

    • Split Bedroom

    • Stone Counters

    • Walk-In Closet(s)

    Bedrooms and bathrooms

    • Bedrooms: 4

    • Full bathrooms: 2

  • Parking

    • Driveway

    Property

    • Levels: One

    • Pool Private: Yes

    • Exterior Features: French Doors / Irrigation System / Private Yard / Sidewalk

    Lot

    • Lot: 0.25 Acres

    Other Property Information

    • Parcel Number: 28213050400001340

    • Zoning: R-1A

  • Type and style

    • Property Type: Residential

    • Property Sub Type: Single Family Residence

  • Utility

    • Cable Available

    • Electricity Connected

    • Public

    • Sewer Connected

    • Sprinkler Well

    • Water Connected

  • Other financial information

    • Annual tax amount: $1,834

  • Source details

    • MLS ID: O6427813

    Other facts

    • Construction Materials: Block / Stucco

    • Foundation Details: Slab

    • Laundry Features: Inside / Laundry Room

    • Lot Features: Sidewalk

    • Pool Features: Gunite / In Ground

    • Direction Faces: East

    • Garage Spaces: 2

    • Attached Garage: Yes

    • Garage: Yes

    • Living Area: 2015

    • Water Source: Public

    • Subdivision Name: FOREST BROOK SEC 2-A

Private inquiry
Talk to the advisor on this listing.
Floor plans, HOA docs, off-market comparables, scheduling a private showing — one message, direct to the local specialist.

More like this

New
For Sale
$499,900
House
3 bds · 2 ba · 1,960 sqft
INDIAN HILLS UNIT 2, FERN PARK
1903 COLLIER DRIVE
New
For Sale
$425,000
House
4 bds · 2 ba · 2,276 sqft
STERLING PARK UNIT 04, CASSELBERRY
215 TWELVE LEAGUE CIRCLE
New
For Sale
$535,000
House
4 bds · 2 ba · 2,352 sqft
ROOSEVELT PLACE, MAITLAND
112 ROOSEVELT PLACE
New
For Sale
$479,900
House
4 bds · 2 ba · 1,716 sqft
DEER RUN UNIT 9A, CASSELBERRY
1501 ELF STONE COURT
New
For Sale
$650,900
Multi-family
5 bds · 1,974 sqft
GRAND PINES, WINTER PARK
5427 PEACO PLACE
For Sale
$430,000
House
3 bds · 2 ba · 1,483 sqft
HOWELL BRANCH WOODS, WINTER PARK
5409 ALBERT DRIVE
For Sale
$425,000
House
3 bds · 2 ba · 1,238 sqft
EASTBROOK SUB UNIT 06, WINTER PARK
1886 CLEMATIS LANE
For Sale
$469,000
House
3 bds · 2 ba · 1,737 sqft
CASA ALOMA, WINTER PARK
2703 TIERRA CIRCLE

Market around this address

Live counts in the same area.
View all

The multiple listing information is provided by the Stellar MLS from a copyrighted compilation of listings. The compilation of listings and each individual listing are ©2026-present Stellar MLS. All Rights Reserved. The information provided is for consumers' personal, noncommercial use and may not be used for any purpose other than to identify prospective properties consumers may be interested in purchasing. All properties are subject to prior sale or withdrawal. All information provided is deemed reliable but is not guaranteed accurate, and should be independently verified. Listing courtesy of: FANNIE HILLMAN & ASSOCIATES