Sell Your Home
Get a free home valuation
Contact
Tell us about your needs

5668 ARBORVISTA STREET

House For Sale
$635,000

BTC: 9.74225222

ETH: 333.74679393

19 days
5 bds
4 ba
3,617 sqft

Overview

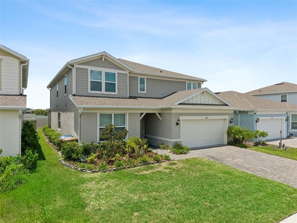
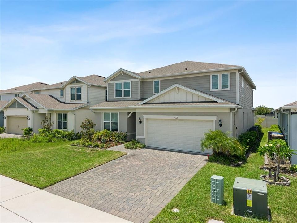
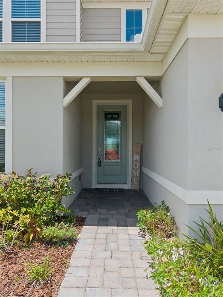
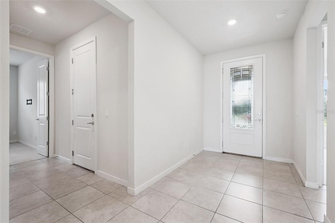
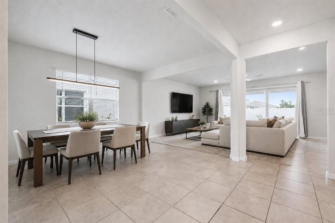
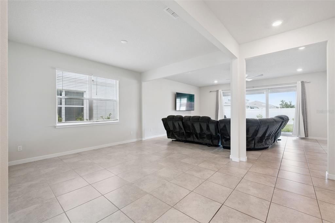
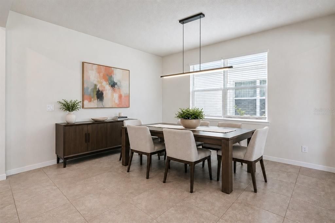
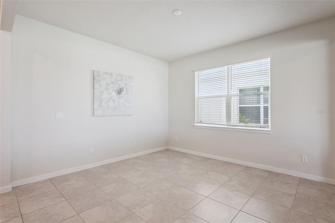
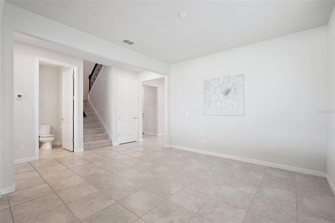
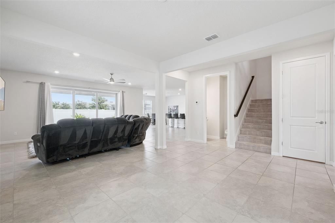
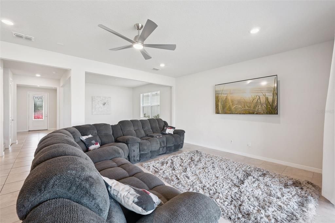
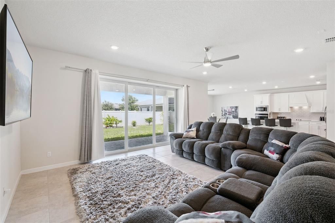
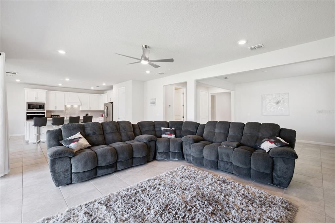
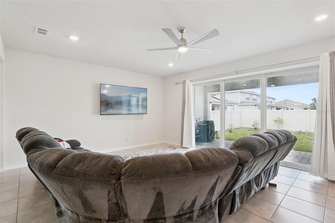
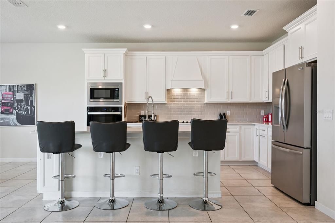
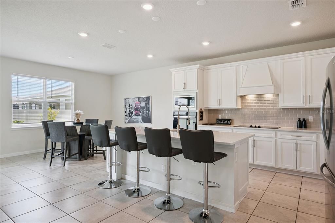
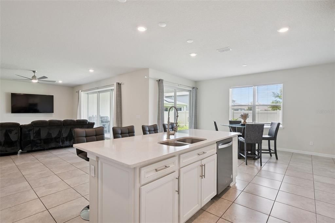
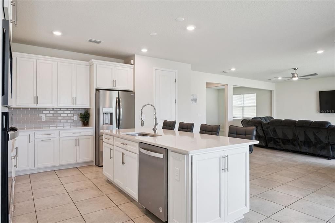
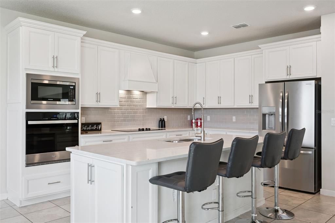
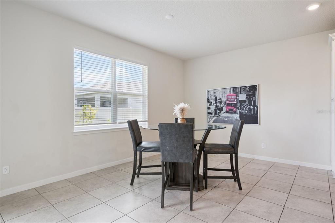
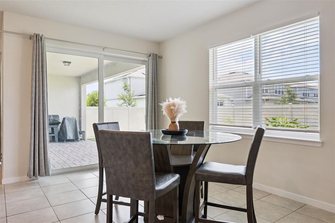
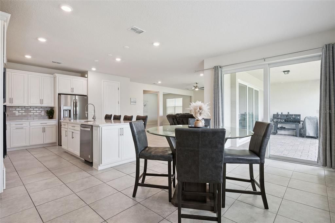
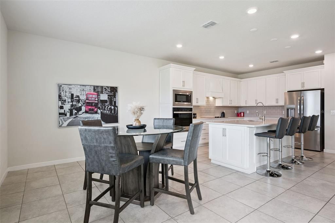
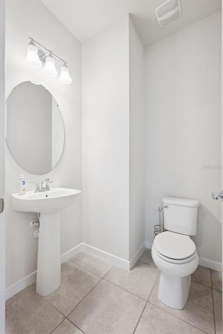
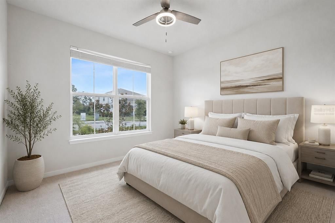
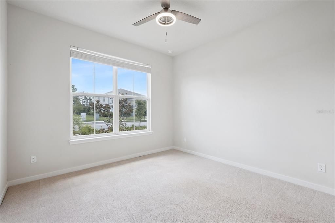
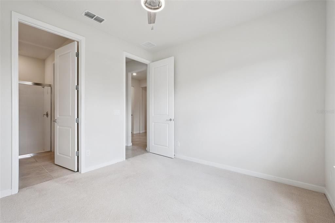
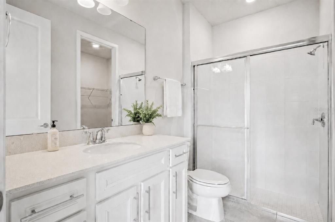
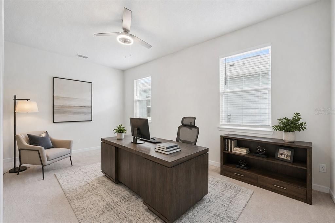
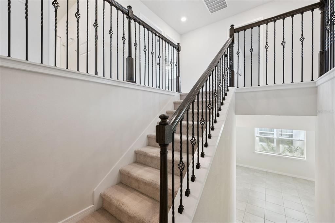
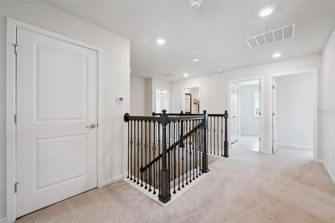
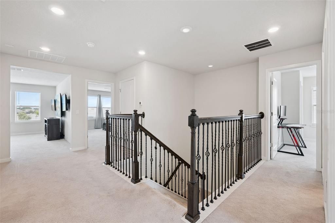
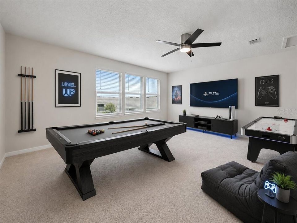
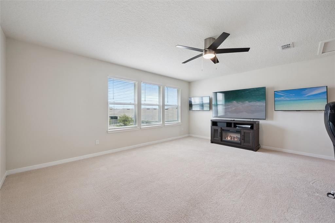
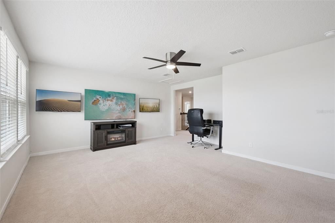
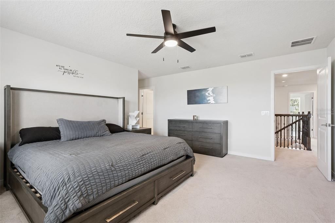
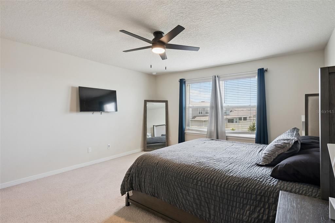
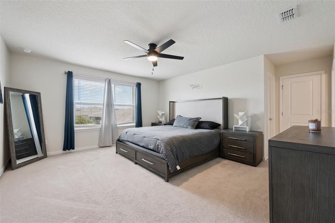
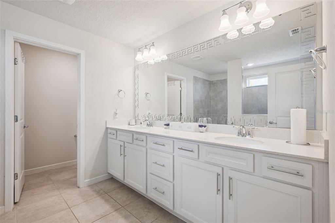
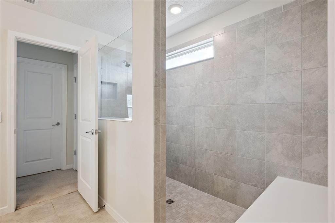
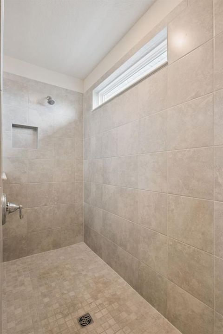
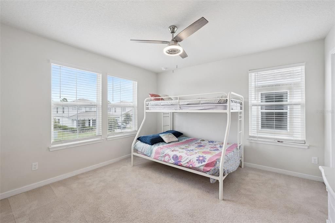
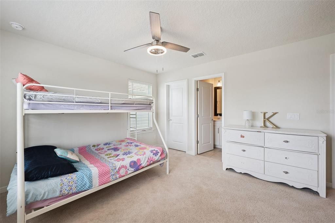
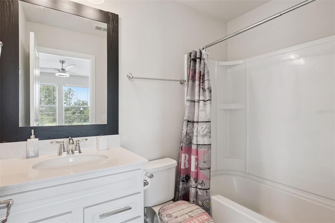
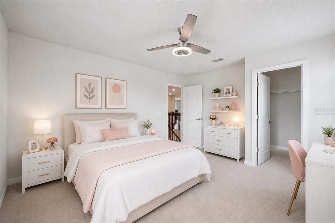
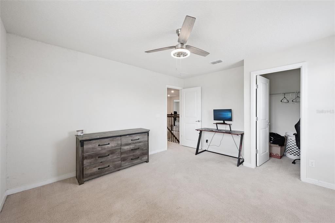
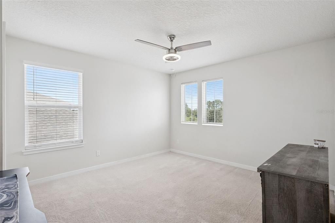
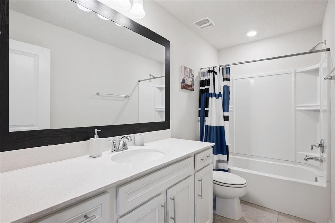
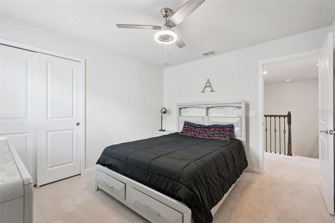
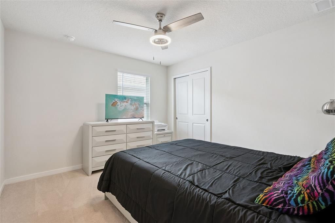
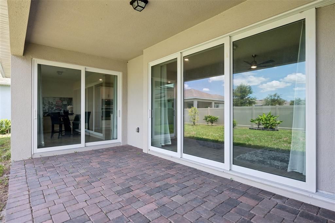
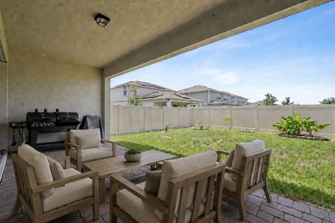
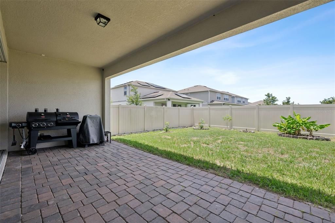
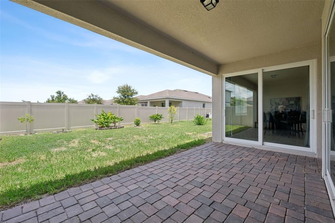
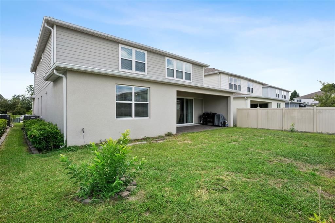
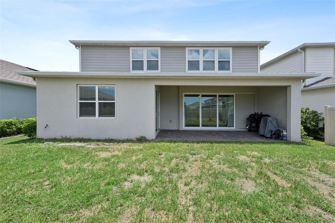
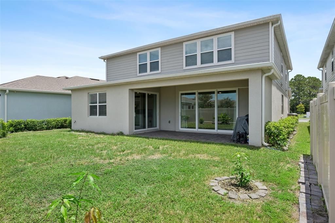
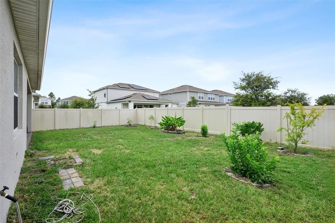
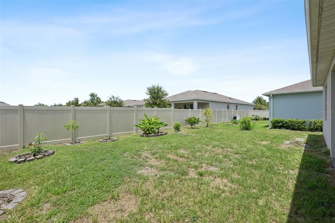
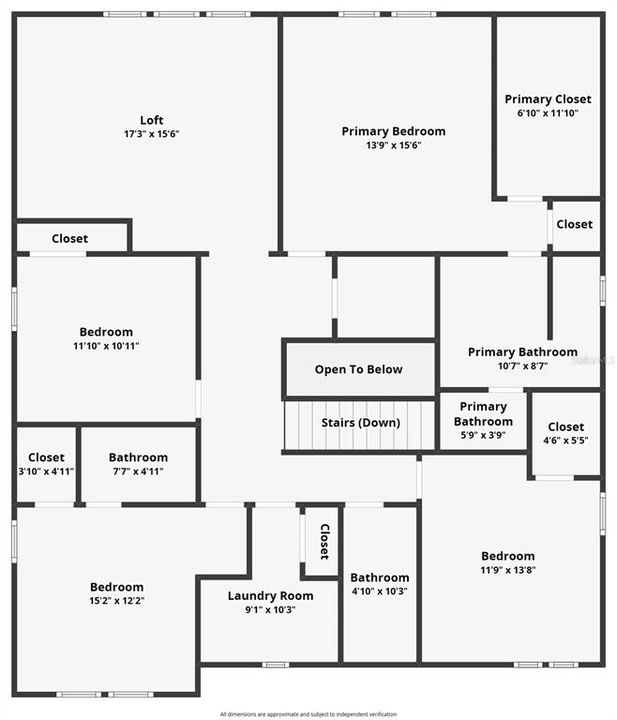
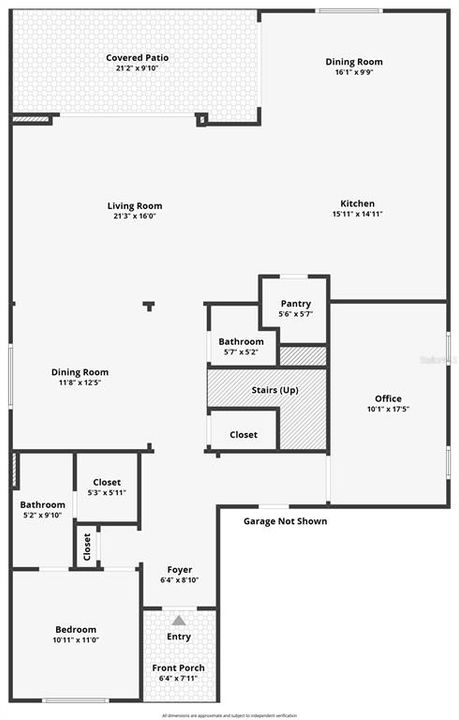
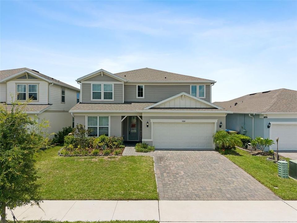
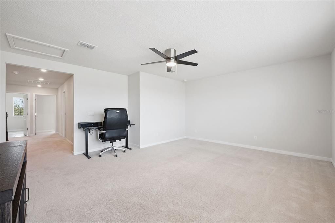
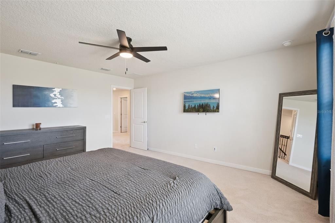
Virtually Staged. Welcome to this beautifully designed Yorkshire model in Split Oak Reserve offering 5 bedrooms, 4.5 bathrooms, a first-floor office/flex room with French doors, a spacious upstairs bonus room, and a highly functional floor plan ideal for both everyday living and entertaining. Situated on a desirable homesite with a pond directly across the street, you'll enjoy a more open setting with no immediate front neighbor. The main level features a private guest suite with its own en-suite bath, making it ideal for visitors or multi-generational living, along with a formal dining room, expansive gathering room, and oversized dinette that flows seamlessly into the chef's kitchen. Designed for both style and function, the kitchen showcases an oversized quartz island with seating, 42-inch white shaker cabinetry with crown molding, subway tile backsplash, built-in wall oven and microwave, cooktop, walk-in pantry, and abundant cabinet and counter space. Tile flooring extends throughout the main living areas, while the office/flex room, guest bedroom, and entire second floor feature carpet for added comfort. Upstairs, the oversized primary suite offers an enormous walk-in closet, a double-sink quartz vanity, and a large walk-in shower. Three additional bedrooms, two full bathrooms, the laundry room, and the spacious bonus room complete the second floor. Step outside to the paver lanai overlooking the expansive, partially fenced backyard with plenty of room to add a future pool. Additional features include gutters and a two-car garage. Ideally located just minutes from Lake Nona, Medical City, Orlando International Airport, major highways, shopping, dining, and top-rated schools, this home offers the perfect blend of space, comfort, and convenience.

Location

Details

Type:
Residential
Parking:
Driveway / Garage Door Opener
Year Built:
2022
Lot:
0.13 Acres
Heating:
Electric / Heat Pump
Price/sqft:
$176
Cooling:
Central Air
HOA:
$125

Valuation

Our model vs. what's actually selling nearby.
Estimate
$789,000
$604K – $1.0M
Confidence Low
List vs. estimate
$154K below estimate
List $635,000 · -19.5%
Our model says this listing is priced below recent comparable activity. Expect competition.
Price per sq ft
$175
-20.3% vs. city median $220
Based on
43 MLS comparables
Median of recent comparable listings. Sold comps use closing price, active listings use list price.
Highlights

Annual tax
$9,328
2025
HOA
$125/mo
Garage
2 car garage
Pets
Allowed
All facts and features
  • Flooring

    • Carpet

    • Tile

    Heating

    • Electric

    • Heat Pump

    Cooling

    • Central Air

    Appliances

    • Built-In Oven

    • Cooktop

    • Dishwasher

    • Electric Water Heater

    • Microwave

    • Range

    Other interior features

    • Ceiling Fan(s)

    • Kitchen/Family Room Combo

    • Living Room/Dining Room Combo

    • Open Floorplan

    • PrimaryBedroom Upstairs

    • Solid Wood Cabinets

    • Stone Counters

    • Thermostat

    • Walk-In Closet(s)

    Bedrooms and bathrooms

    • Bedrooms: 5

    • Bathrooms: 1

    • Full bathrooms: 4

  • Parking

    • Driveway

    • Garage Door Opener

    Property

    • Levels: Two

    • Exterior Features: Irrigation System / Sidewalk / Sliding Doors

    Lot

    • Lot: 0.13 Acres

    Other Property Information

    • Parcel Number: 092531502400011100

    • Zoning: RESI

  • Type and style

    • Property Type: Residential

    • Property Sub Type: Single Family Residence

  • Utility

    • Cable Available

    • Electricity Connected

    • Public

    • Sewer Connected

    • Street Lights

    • Water Connected

    Green energy

    • Windows

  • Other financial information

    • HOA: $125

    • HOA Frequency: Monthly

    • Annual tax amount: $9,328

  • Source details

    • MLS ID: O6423382

    Other facts

    • Construction Materials: Block / Cement Siding / Stucco

    • Foundation Details: Slab

    • Laundry Features: Inside / Laundry Room

    • Lot Features: Level / Sidewalk

    • Patio And Porch Features: Covered / Rear Porch

    • Window Features: Blinds

    • Direction Faces: West

    • Architectural Style: Contemporary

    • Garage Spaces: 2

    • Attached Garage: Yes

    • Garage: Yes

    • Living Area: 3617

    • Water Source: Public

    • Lot Size Dimensions: 50 x 120

    • Subdivision Name: SPLIT OAK RESERVE

Private inquiry
Talk to the advisor on this listing.
Floor plans, HOA docs, off-market comparables, scheduling a private showing — one message, direct to the local specialist.

More like this

New
For Sale
$484,990
House
3 bds · 2 ba · 1,608 sqft
WESLYN PARK PH 1, ST CLOUD
6430 ROVER WAY
New
For Sale
$599,000
House
4 bds · 2 ba · 2,088 sqft
ISLES OF LAKE NONA, ORLANDO
14366 LANIKAI BEACH DRIVE
New
For Sale
$579,000
House
3 bds · 2 ba · 2,352 sqft
WESLYN PARK PH 2, ST CLOUD
2954 JOURNEY PLACE
New
For Sale
$699,999
House
4 bds · 3 ba · 3,053 sqft
EAST LAKE RESERVE AT NARCOOSSEE UNIT 1, ST CLOUD
4839 CALASANS AVENUE
For Sale
$449,900
House
4 bds · 2 ba · 1,750 sqft
EAST LAKE RESERVE AT NARCOOSSEE UNIT 3, ST CLOUD
118 RACHEL LIN LANE
+$10K
For Sale
$619,990
House
4 bds · 3 ba · 2,092 sqft
POITRAS EAST N-7, ORLANDO
18863 RAWSON STREET
For Sale
$475,000
House
5 bds · 3 ba · 2,566 sqft
HANOVER SQUARE, ST CLOUD
1630 SCARBROUGH ABBY PLACE
For Sale
$494,990
House
5 bds · 3 ba · 2,490 sqft
PRESTON COVE PH 3, ST CLOUD
865 SEAGROVE TRAIL

Market around this address

Live counts in the same area.
View all

The multiple listing information is provided by the Stellar MLS from a copyrighted compilation of listings. The compilation of listings and each individual listing are ©2026-present Stellar MLS. All Rights Reserved. The information provided is for consumers' personal, noncommercial use and may not be used for any purpose other than to identify prospective properties consumers may be interested in purchasing. All properties are subject to prior sale or withdrawal. All information provided is deemed reliable but is not guaranteed accurate, and should be independently verified. Listing courtesy of: COLDWELL BANKER REALTY