Vender tu casa
Valoración gratuita de tu hogar
Contacto
Cuéntenos sobre sus necesidades

5668 ARBORVISTA STREET

Casa En Venta
$635,000

BTC: 9.91800078

ETH: 333.74679393

19 días
5 camas
4 baños
3,617 sqft

Visión general

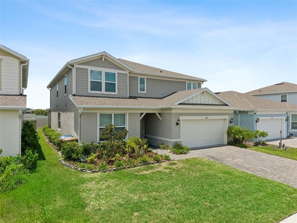
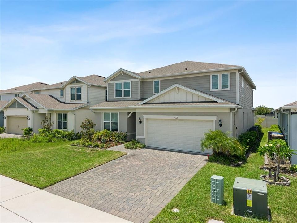
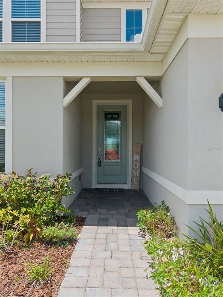
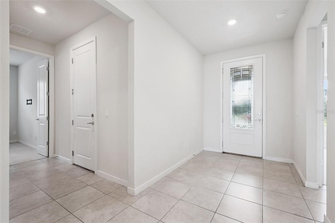
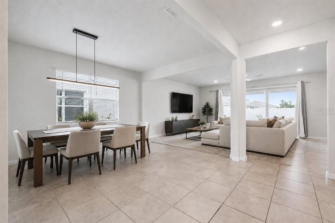
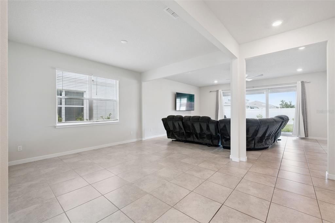
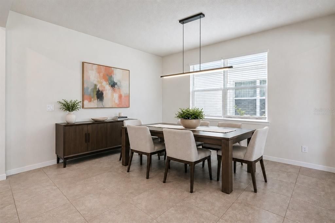
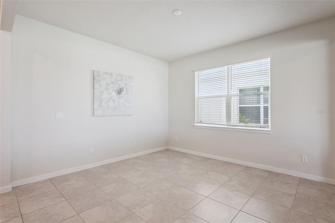
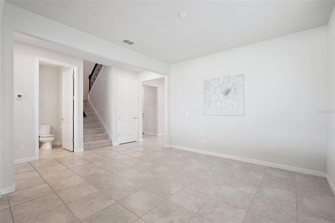
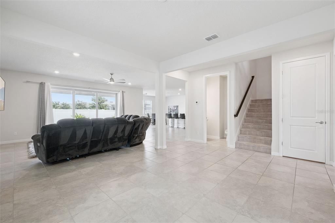
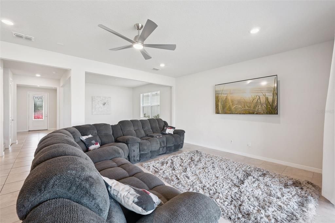
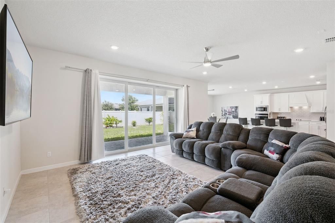
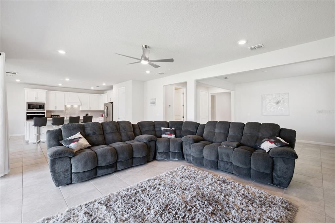
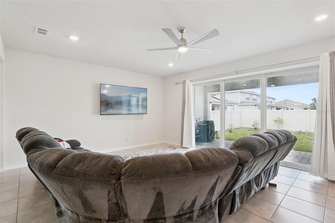
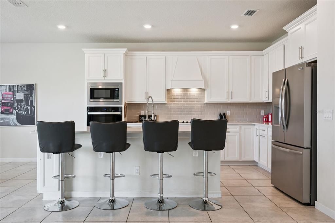
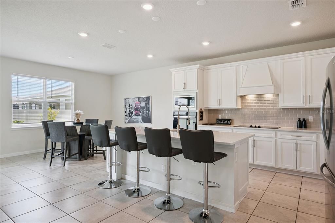
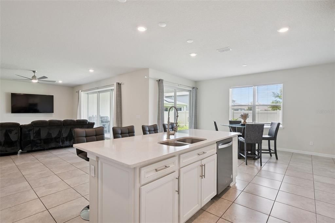
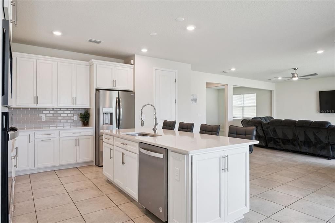
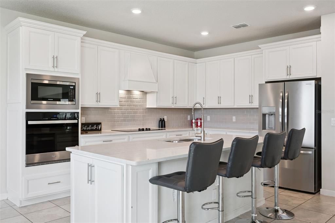
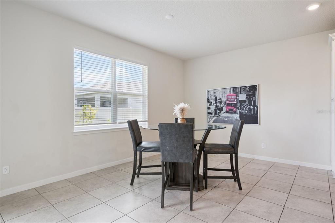
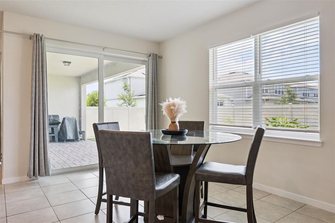
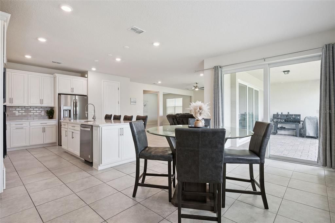
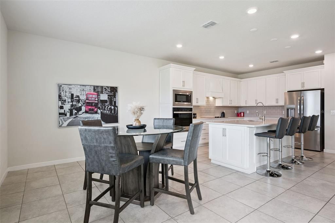
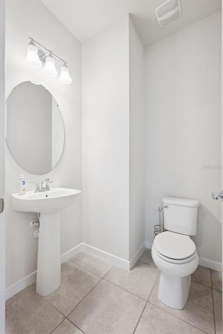
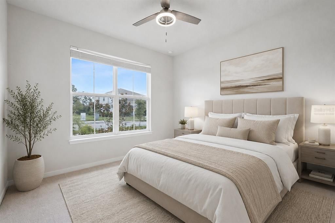
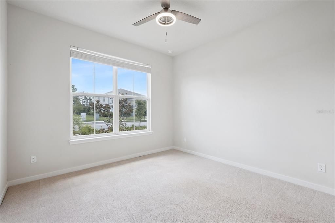
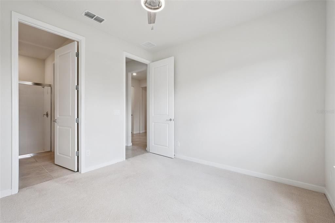
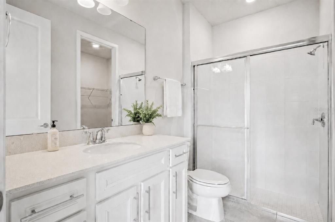
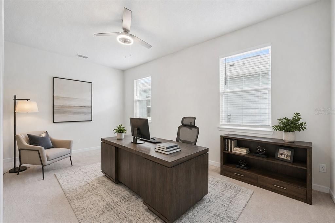
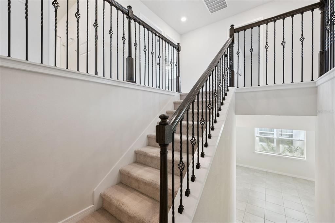
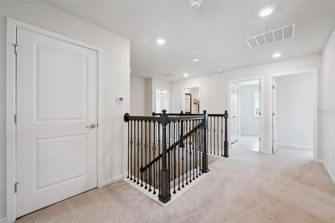
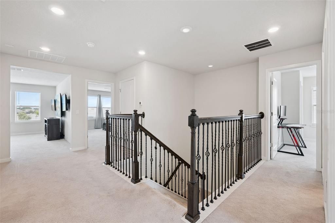
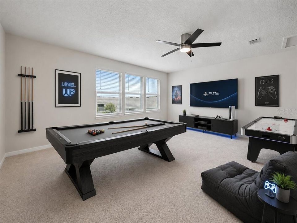
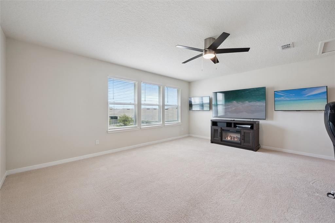
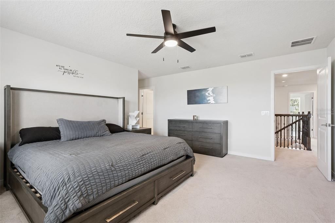
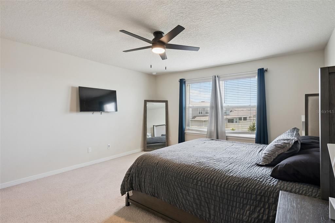
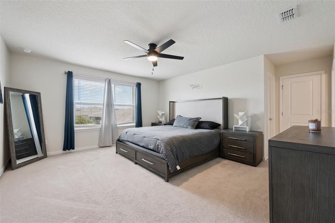
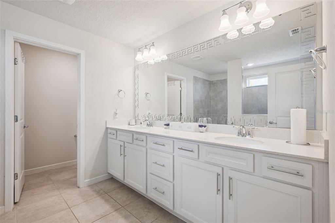
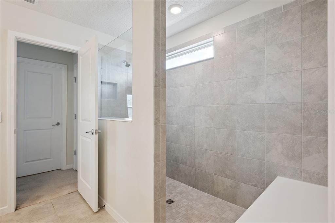
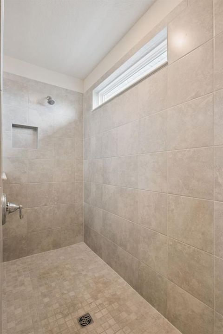
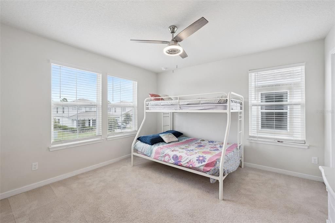
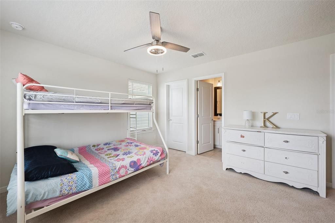
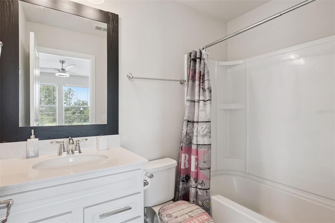
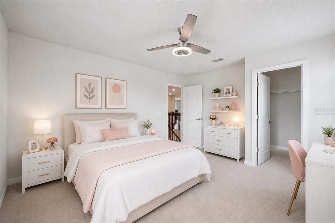
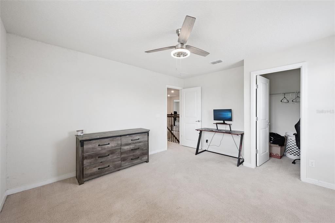
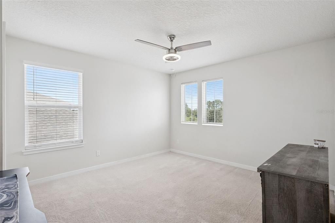
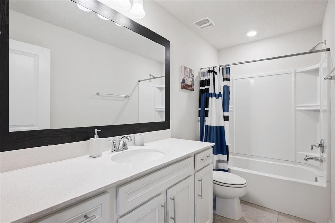
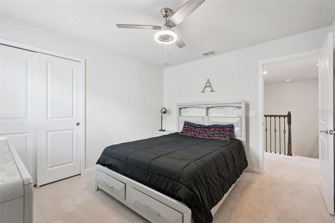
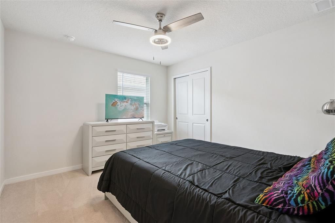
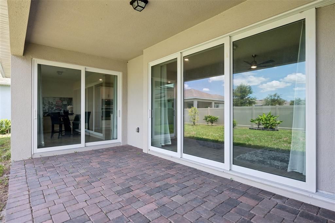
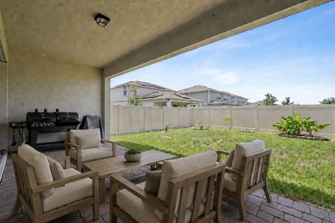
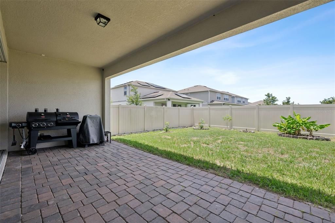
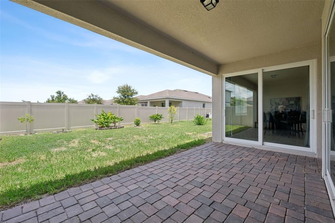
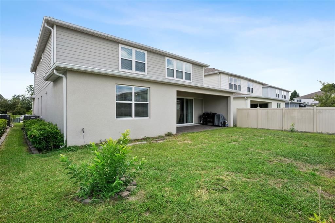
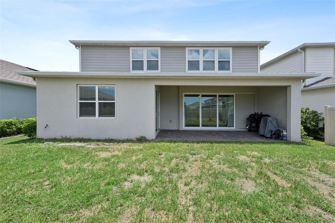
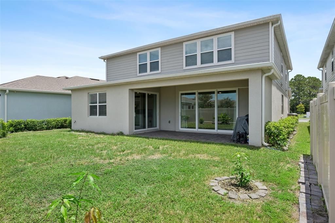
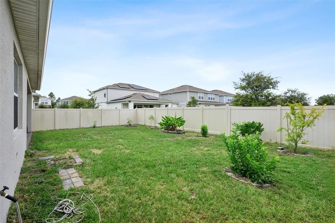
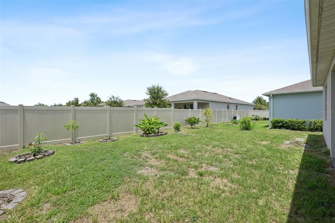
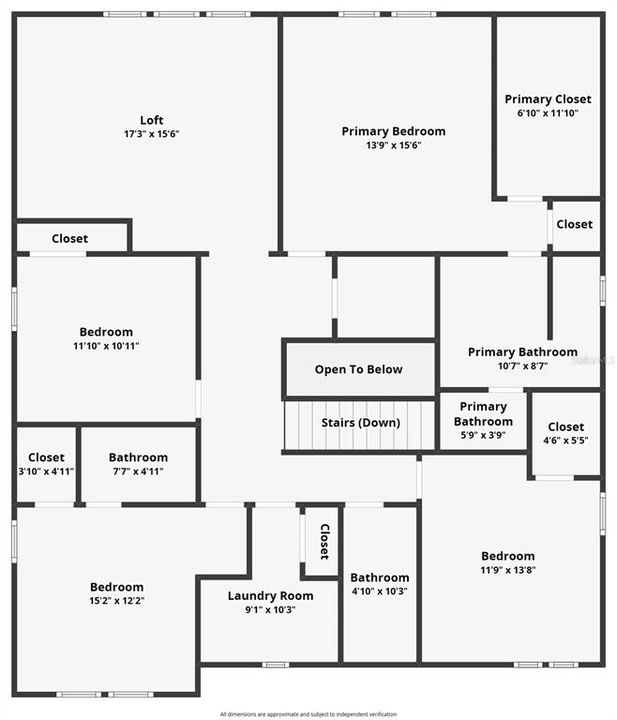
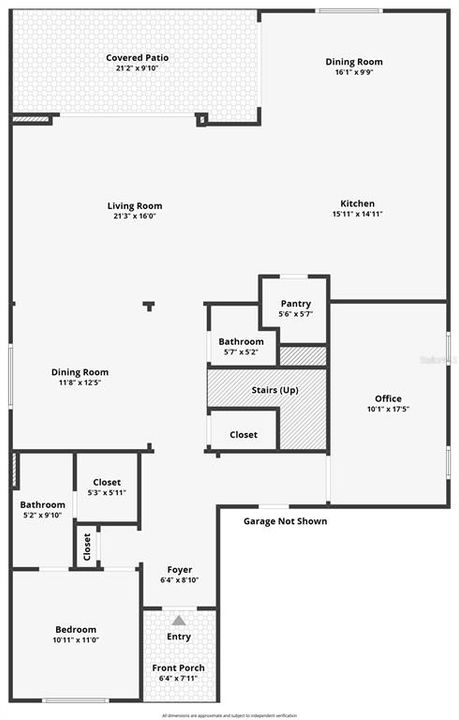
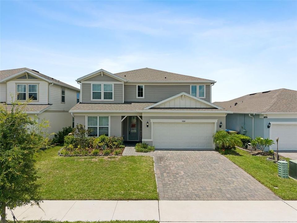
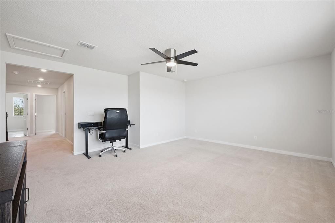
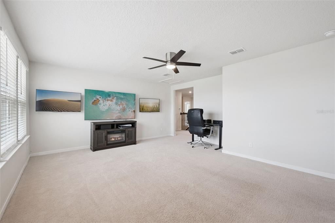
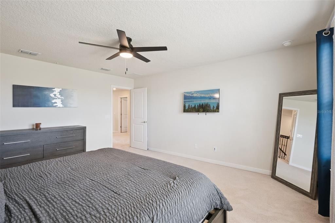
Virtually Staged. Welcome to this beautifully designed Yorkshire model in Split Oak Reserve offering 5 bedrooms, 4.5 bathrooms, a first-floor office/flex room with French doors, a spacious upstairs bonus room, and a highly functional floor plan ideal for both everyday living and entertaining. Situated on a desirable homesite with a pond directly across the street, you'll enjoy a more open setting with no immediate front neighbor. The main level features a private guest suite with its own en-suite bath, making it ideal for visitors or multi-generational living, along with a formal dining room, expansive gathering room, and oversized dinette that flows seamlessly into the chef's kitchen. Designed for both style and function, the kitchen showcases an oversized quartz island with seating, 42-inch white shaker cabinetry with crown molding, subway tile backsplash, built-in wall oven and microwave, cooktop, walk-in pantry, and abundant cabinet and counter space. Tile flooring extends throughout the main living areas, while the office/flex room, guest bedroom, and entire second floor feature carpet for added comfort. Upstairs, the oversized primary suite offers an enormous walk-in closet, a double-sink quartz vanity, and a large walk-in shower. Three additional bedrooms, two full bathrooms, the laundry room, and the spacious bonus room complete the second floor. Step outside to the paver lanai overlooking the expansive, partially fenced backyard with plenty of room to add a future pool. Additional features include gutters and a two-car garage. Ideally located just minutes from Lake Nona, Medical City, Orlando International Airport, major highways, shopping, dining, and top-rated schools, this home offers the perfect blend of space, comfort, and convenience.

Ubicación

Detalles

Tipo:
Residential
Estacionamiento:
Driveway / Garage Door Opener
Año de construcción:
2022
Lote:
0.13 Hectáreas
Calefacción:
Electric / Heat Pump
precio por sq. medidor:
$176
Enfriamiento:
Central Air
HOA:
$125

Valuation

Our model vs. what's actually selling nearby.
Estimate
$789,000
$604K – $1.0M
Confidence Low
List vs. estimate
$154K below estimate
List $635,000 · -19.5%
Our model says this listing is priced below recent comparable activity. Expect competition.
Price per sq ft
$175
-20.3% vs. city median $220
Based on
43 MLS comparables
Median of recent comparable listings. Sold comps use closing price, active listings use list price.
Destacados

Annual tax
$9,328
2025
HOA
$125/mo
Garage
2 car garage
Pets
Allowed
Más hechos y características
  • Piso

    • Carpet

    • Tile

    Calefacción

    • Electric

    • Heat Pump

    Enfriamiento

    • Central Air

    Accesorios

    • Built-In Oven

    • Cooktop

    • Dishwasher

    • Electric Water Heater

    • Microwave

    • Range

    Otras características interiores

    • Ceiling Fan(s)

    • Kitchen/Family Room Combo

    • Living Room/Dining Room Combo

    • Open Floorplan

    • PrimaryBedroom Upstairs

    • Solid Wood Cabinets

    • Stone Counters

    • Thermostat

    • Walk-In Closet(s)

    Dormitorios y baños

    • Dormitorios: 5

    • Baños: 1

    • Baños completos: 4

  • Estacionamiento

    • Driveway

    • Garage Door Opener

    Propiedad

    • Pisos: Two

    • Características Exteriores: Irrigation System / Sidewalk / Sliding Doors

    Lote

    • Lote: 0.13 Hectáreas

    Otra Información de Propiedad

    • Número de Parcela: 092531502400011100

    • Zonificación: RESI

  • Tipo y estilo

    • Tipo de propiedad: Residential

    • Subtipo de propiedad: Single Family Residence

  • Utilidad

    • Cable Available

    • Electricity Connected

    • Public

    • Sewer Connected

    • Street Lights

    • Water Connected

    Energía verde

    • Windows

  • Otra información financiera

    • HOA: $125

    • Frecuencia HOA: Monthly

    • Importe anual de impuestos: $9,328

  • Detalles de la fuente

    • MLS ID: O6423382

    Otros hechos

    • Materiales de construcción: Block / Cement Siding / Stucco

    • Detalles de la fundación: Slab

    • Características de lavandería: Inside / Laundry Room

    • Características del lote: Level / Sidewalk

    • Características del patio y el porche: Covered / Rear Porch

    • Características de la ventana: Blinds

    • Caras de dirección: West

    • Estilo arquitectónico: Contemporary

    • Espacios de garaje: 2

    • Garaje adjunto: Si

    • Garaje: Si

    • Salón: 3617

    • Fuente de agua: Public

    • Tamaño de la parcela: 50 x 120

    • Nombre de subdivisión: SPLIT OAK RESERVE

Consulta privada
Habla con el asesor de este inmueble.
Planos, documentos del HOA, comparables off-market, agendar una visita privada — un solo mensaje directo al especialista local.
Más como esta

Nuevo
En Venta
$484,990
Casa
3 camas · 2 baños · 1,608 sqft
WESLYN PARK PH 1, ST CLOUD
6430 ROVER WAY
Nuevo
En Venta
$599,000
Casa
4 camas · 2 baños · 2,088 sqft
ISLES OF LAKE NONA, ORLANDO
14366 LANIKAI BEACH DRIVE
Nuevo
En Venta
$579,000
Casa
3 camas · 2 baños · 2,352 sqft
WESLYN PARK PH 2, ST CLOUD
2954 JOURNEY PLACE
Nuevo
En Venta
$699,999
Casa
4 camas · 3 baños · 3,053 sqft
EAST LAKE RESERVE AT NARCOOSSEE UNIT 1, ST CLOUD
4839 CALASANS AVENUE
En Venta
$449,900
Casa
4 camas · 2 baños · 1,750 sqft
EAST LAKE RESERVE AT NARCOOSSEE UNIT 3, ST CLOUD
118 RACHEL LIN LANE
+$10K
En Venta
$619,990
Casa
4 camas · 3 baños · 2,092 sqft
POITRAS EAST N-7, ORLANDO
18863 RAWSON STREET
En Venta
$475,000
Casa
5 camas · 3 baños · 2,566 sqft
HANOVER SQUARE, ST CLOUD
1630 SCARBROUGH ABBY PLACE
En Venta
$494,990
Casa
5 camas · 3 baños · 2,490 sqft
PRESTON COVE PH 3, ST CLOUD
865 SEAGROVE TRAIL

Mercado cerca de esta dirección

Conteos en vivo en la misma zona.
Ver todo

The multiple listing information is provided by the Stellar MLS from a copyrighted compilation of listings. The compilation of listings and each individual listing are ©2026-present Stellar MLS. All Rights Reserved. The information provided is for consumers' personal, noncommercial use and may not be used for any purpose other than to identify prospective properties consumers may be interested in purchasing. All properties are subject to prior sale or withdrawal. All information provided is deemed reliable but is not guaranteed accurate, and should be independently verified. Listing courtesy of: COLDWELL BANKER REALTY