Sell Your Home
Get a free home valuation
Contact
Tell us about your needs
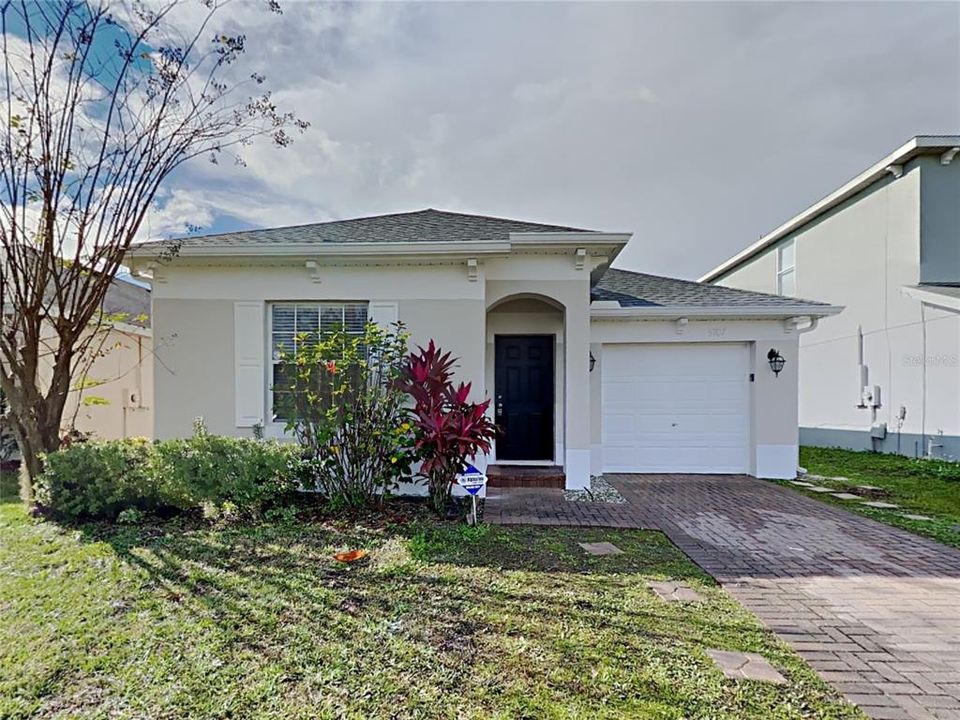
5707 VISTA LINDA DRIVE

House For Sale
$355,000

BTC: 4.11355736

ETH: 142.00000000

4 days
3 bds
2 ba
1,506 sqft

Overview

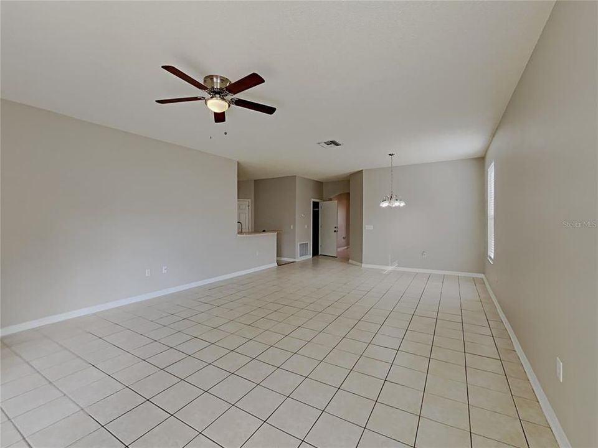
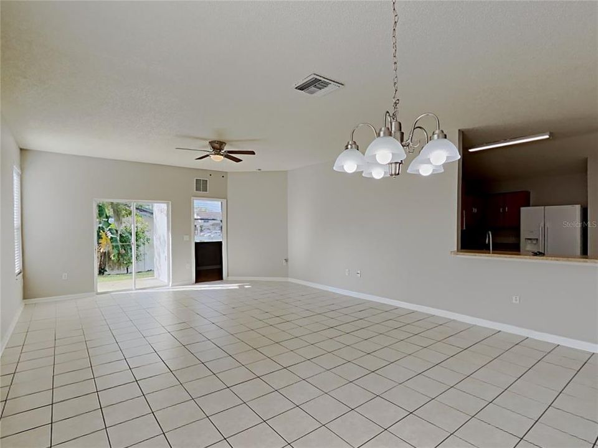
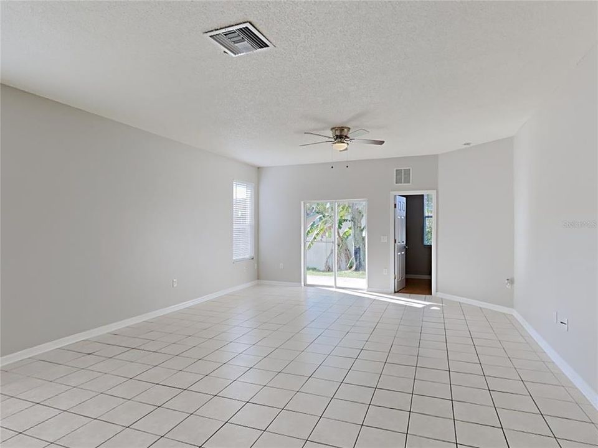
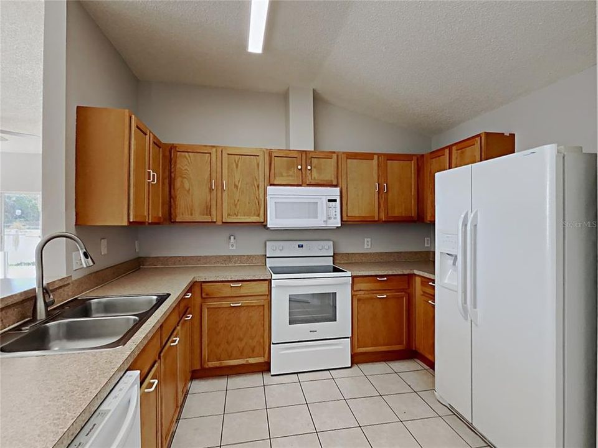
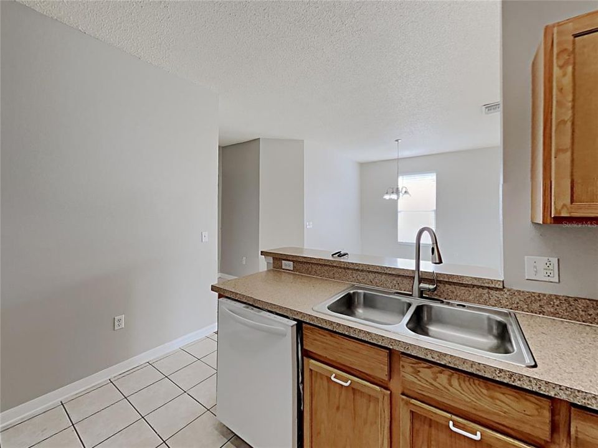
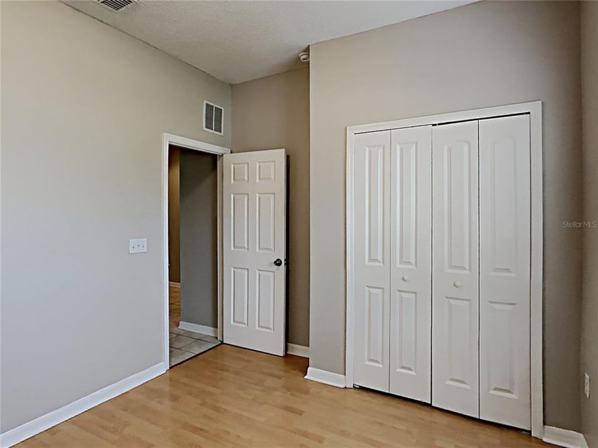
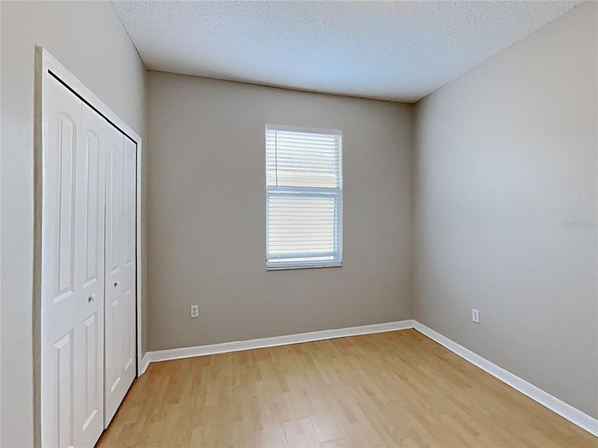
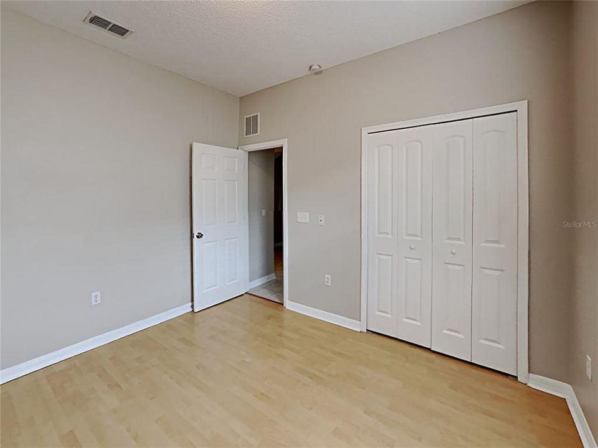
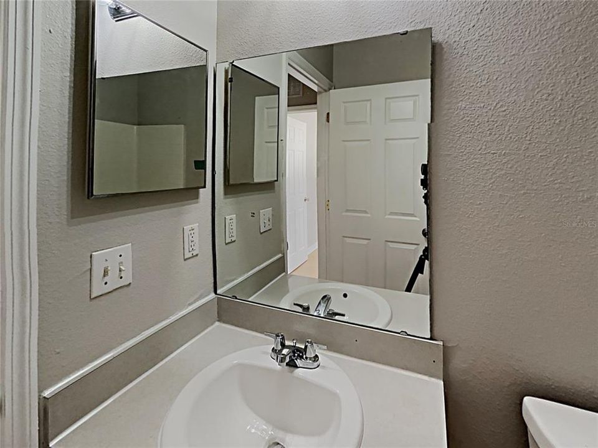
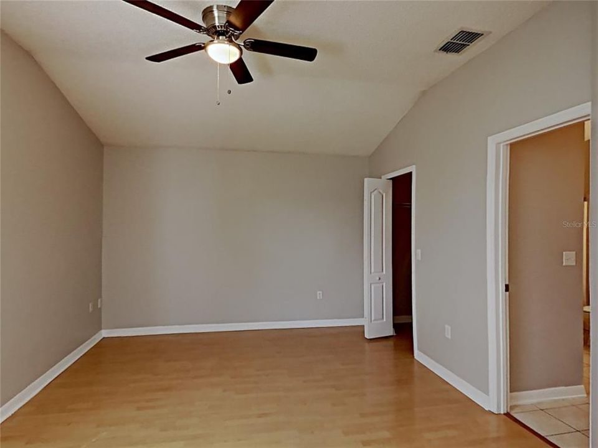
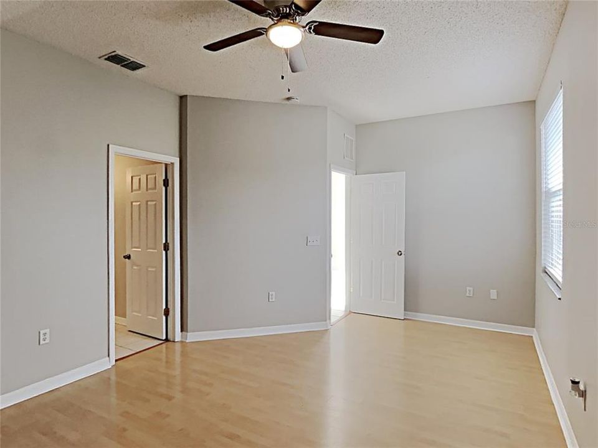
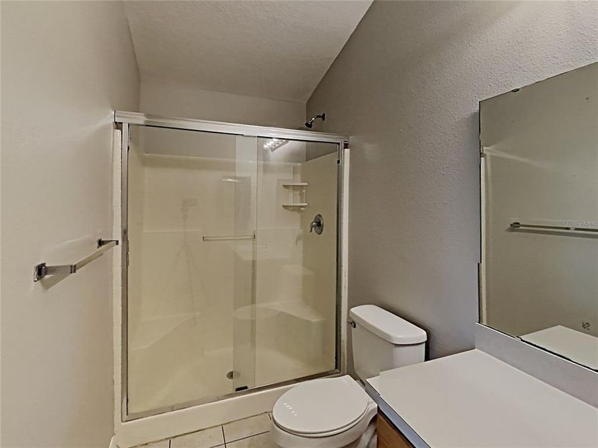
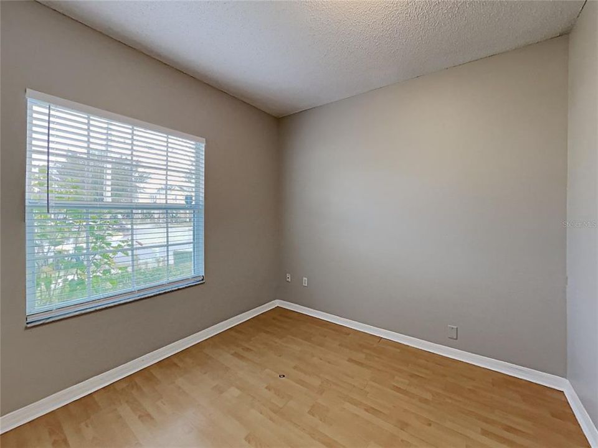
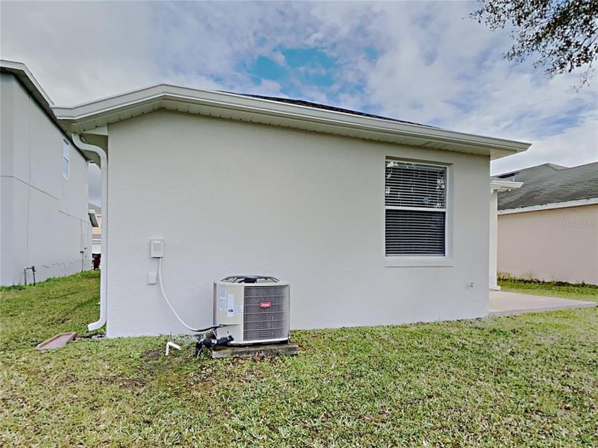
Discover this modern 3 bedroom, 2 bathroom home offering 1,506 sq ft of comfortable living space. The home features a functional layout with spacious living and dining areas that flow into the kitchen, creating a great setup for everyday living. The primary suite includes a private bathroom, while the additional bedrooms provide flexibility for family, guests, or a home office. Outside, enjoy a nicely sized yard with room to relax or personalize. Located in a quiet residential neighborhood, this move-in ready home is easy to show and ready for its next owner.

Location

Details

Type:
Residential
Parking:
Curb Parking / Driveway
Year Built:
2004
Lot:
0.10 Acres
Heating:
Central / Electric
Price/sqft:
$236
Cooling:
Central Air
HOA:
$322

Valuation

Our model vs. what's actually selling nearby.
Estimate
$307,950
$282K – $340K
Confidence Medium
List vs. estimate
$47K above estimate
List $355,000 · +15.3%
Our model says this listing is priced above recent comparable activity. Room to negotiate.
Price per sq ft
$235
-9.5% vs. city median $260
Based on
6 MLS comparables
Median of recent comparable listings. Sold comps use closing price, active listings use list price.

Highlights

Annual tax
$6,271
2025
HOA
$322/yr
Garage
1 car garage
Pets
Allowed
All facts and features
  • Flooring

    • Ceramic Tile

    • Laminate

    Heating

    • Central

    • Electric

    Cooling

    • Central Air

    Appliances

    • Dishwasher

    • Microwave

    • Range

    • Refrigerator

    Other interior features

    • Built-in Features

    • Ceiling Fan(s)

    • High Ceilings

    • Living Room/Dining Room Combo

    • Open Floorplan

    • Primary Bedroom Main Floor

    • Solid Wood Cabinets

    • Walk-In Closet(s)

    Bedrooms and bathrooms

    • Bedrooms: 3

    • Full bathrooms: 2

  • Parking

    • Curb Parking

    • Driveway

    Property

    • Levels: One

    • Exterior Features: Sliding Doors

    Lot

    • Lot: 0.10 Acres

    Other Property Information

    • Parcel Number: 152330551000150

    • Zoning: R-3A/AN

  • Type and style

    • Property Type: Residential

    • Property Sub Type: Single Family Residence

  • Utility

    • Cable Connected

    • Electricity Connected

    • Public

    • Sewer Connected

    • Street Lights

    • Underground Utilities

    • Water Connected

  • Other financial information

    • HOA: $322

    • HOA Frequency: Annually

    • Annual tax amount: $6,271

  • Source details

    • MLS ID: C7530912

    Other facts

    • Construction Materials: Block

    • Foundation Details: Slab

    • Laundry Features: Laundry Room

    • Lot Features: Level

    • Patio And Porch Features: Patio

    • Direction Faces: East

    • Garage Spaces: 1

    • Attached Garage: Yes

    • Garage: Yes

    • Living Area: 1506

    • Water Source: Public

    • Subdivision Name: MARIPOSA

Private inquiry
Talk to the advisor on this listing.
Floor plans, HOA docs, off-market comparables, scheduling a private showing — one message, direct to the local specialist.

More like this

For Sale
$354,900
House
3 bds · 2 ba · 1,400 sqft
ROYAL MANOR ESTATES, ORLANDO
8041 EXCALIBUR COURT
New
For Sale
$400,000
House
4 bds · 2 ba · 2,466 sqft
DOVER ESTATES THIRD ADD, ORLANDO
5133 BRENDA DRIVE
New
For Sale
$250,000
Condo/Co-op
2 bds · 1 ba · 1,206 sqft
COACH HOMES AT MARINERS VILLAGE, ORLANDO
2210 COACH HOUSE BOULEVARD UNIT 408
New
For Sale
$330,000
House
4 bds · 2 ba · 1,638 sqft
CONWAY ACRES FOURTH ADD, ORLANDO
4750 KEMPSTON DRIVE
New
For Sale
$384,900
House
3 bds · 2 ba · 1,284 sqft
CONWAY LANDINGS, ORLANDO
5107 CODDINGTON STREET
New
For Sale
$435,000
House
3 bds · 2 ba · 1,530 sqft
MCEWAN PLACE, ORLANDO
4542 FLAGG STREET
New
For Sale
$350,000
Townhouse
3 bds · 2 ba · 1,636 sqft
BRIGHTON PARK, BELLE ISLE
3500 BRIGHTON PARK CIRCLE
New
For Sale
$282,000
Condo/Co-op
3 bds · 2 ba · 1,699 sqft
CARTER GLEN CONDO PH 1, ORLANDO
6560 S GOLDENROD ROAD UNIT 79C

Market around this address

Live counts in the same area.
View all

The multiple listing information is provided by the Stellar MLS from a copyrighted compilation of listings. The compilation of listings and each individual listing are ©2026-present Stellar MLS. All Rights Reserved. The information provided is for consumers' personal, noncommercial use and may not be used for any purpose other than to identify prospective properties consumers may be interested in purchasing. All properties are subject to prior sale or withdrawal. All information provided is deemed reliable but is not guaranteed accurate, and should be independently verified. Listing courtesy of: SOVEREIGN REAL ESTATE GROUP