Sell Your Home
Get a free home valuation
Contact
Tell us about your needs

8041 EXCALIBUR COURT

House For Sale
$354,900

BTC: 4.11239861

ETH: 141.96000000

New
3 bds
2 ba
1,400 sqft

Overview

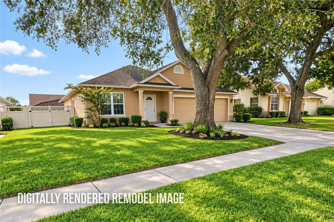
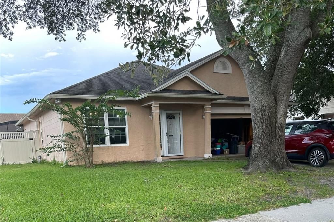
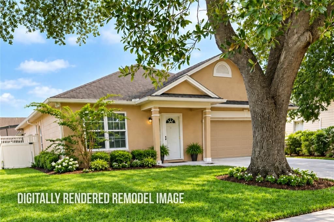
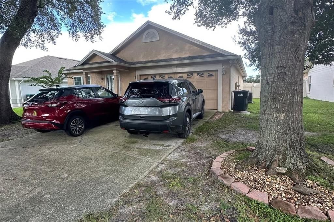
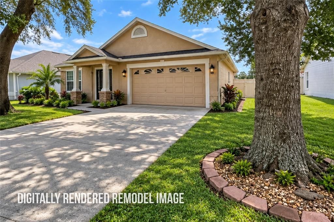
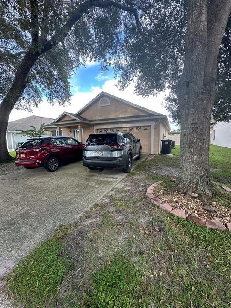
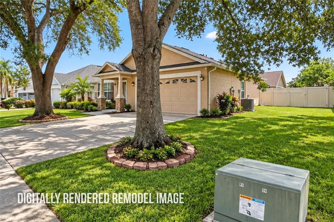
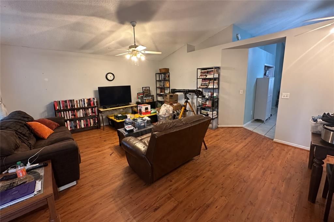
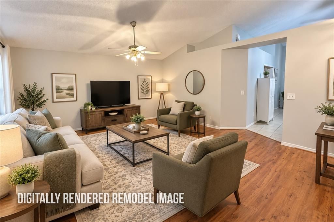
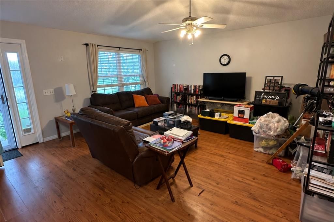
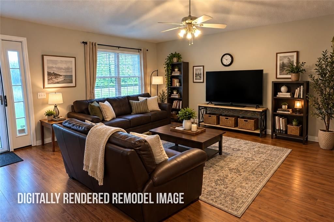
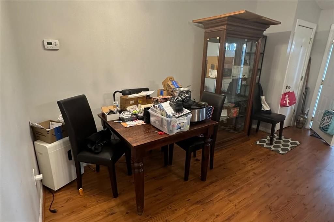
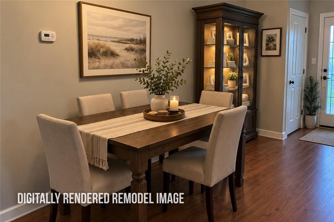
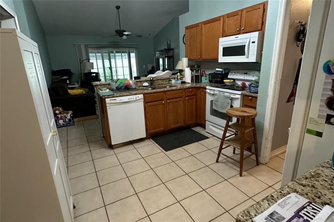
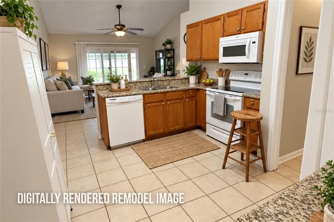
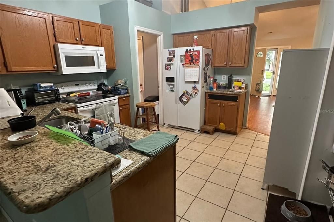
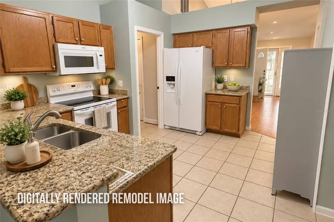
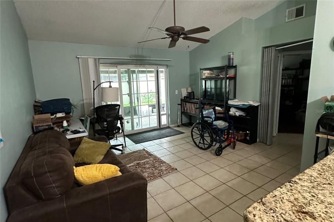
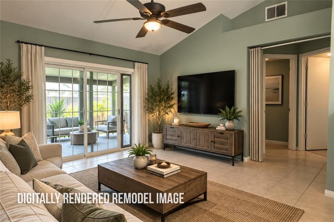
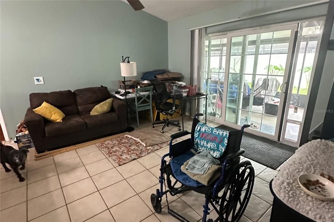
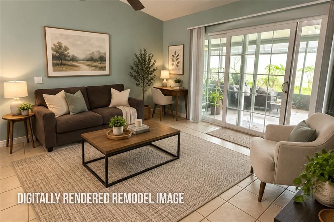
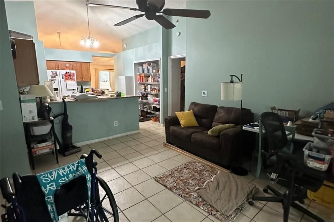
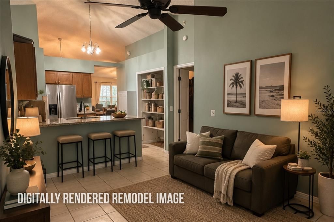
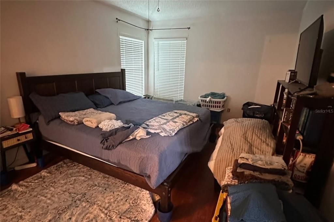
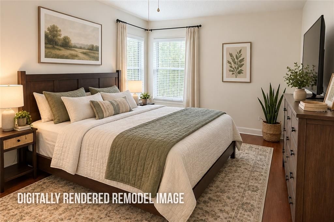
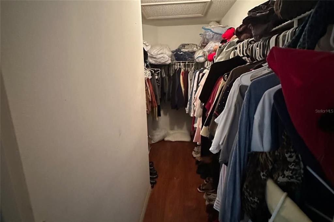
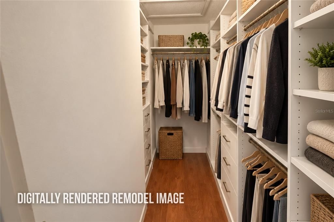
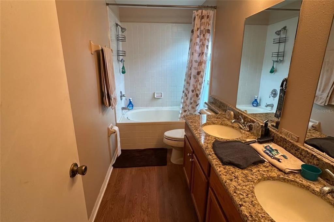
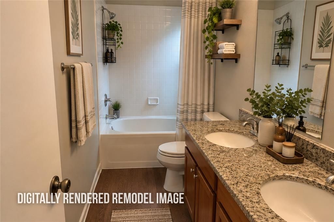
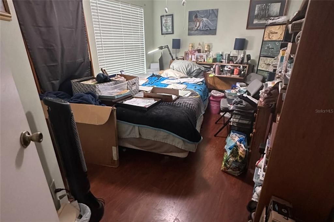
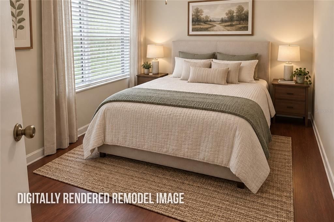
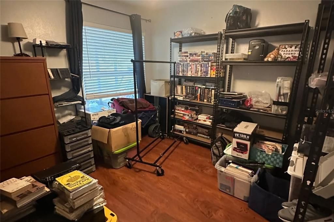
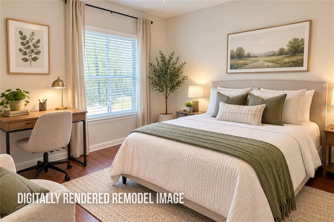
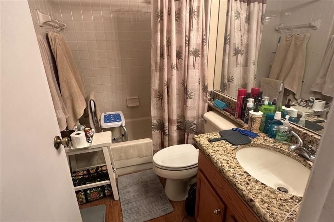
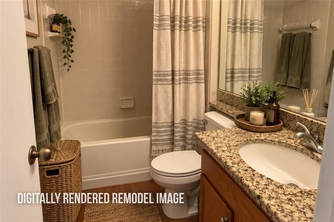
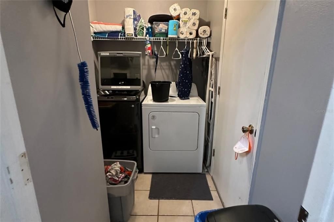
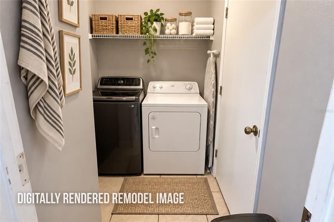
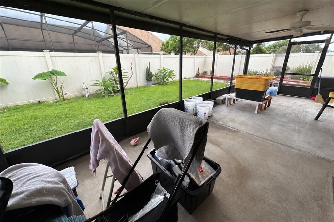
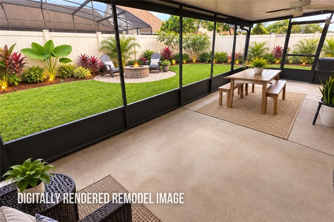
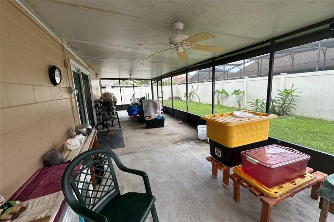
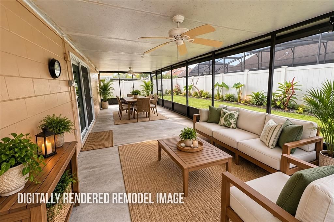
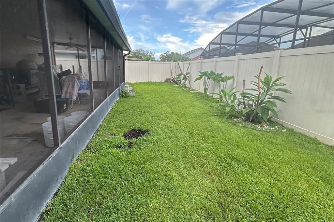
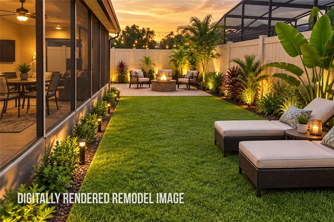
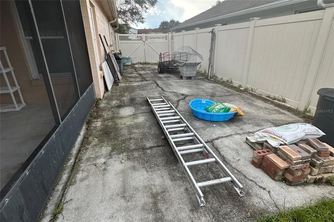
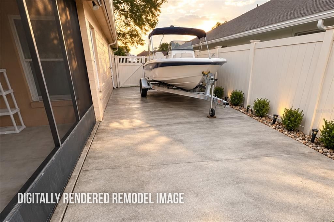
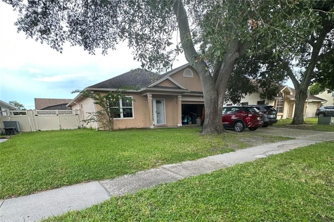
Virtually Staged. *Minimum 24-hour notice required for all showings, and proof of funds must be provided prior to scheduling showing.* Welcome to this spacious single-story Orlando home offering vaulted ceilings, an open and flexible floor plan, multiple living areas, and plenty of opportunity to make the space your own. The kitchen features wood cabinetry, granite countertops, ample storage, and an open connection to the surrounding living spaces, making the layout work well for both everyday living and entertaining. The primary suite offers generous space, a walk-in closet, and an en-suite bath with dual sinks and a tub/shower combination. Additional living space can easily serve as a home office, second sitting area, playroom, or flex space. Outside, the large screened lanai extends the living space and overlooks the fenced backyard. The property also offers valuable side-yard space with the potential for boat or RV parking, giving buyers added flexibility that can be hard to find in Orlando. Located in an established Orlando neighborhood, the home offers convenient access to Orlando International Airport, downtown Orlando, shopping, dining, parks, and major roadways while still maintaining a residential feel. Mature trees provide shade and character out front, and the attached garage adds everyday convenience. Buyer and buyer’s agent are responsible for independently verifying all information deemed important, including but not limited to square footage, room dimensions, schools, zoning, HOA rules and restrictions, property condition, taxes, utilities, permits, and any information regarding boat or RV parking. Some photos have been virtually staged or enhanced to demonstrate the home’s potential.

Location

Details

Type:
Residential
Parking:
No Data
Year Built:
1992
Lot:
0.15 Acres
Heating:
Natural Gas
Price/sqft:
$254
Cooling:
Central Air
HOA:
$250

Valuation

Our model vs. what's actually selling nearby.
Estimate
$342,000
$249K – $399K
Confidence Low
List vs. estimate
$12K above estimate
List $354,900 · +3.8%
Our model says this listing is priced above recent comparable activity. Room to negotiate.
Price per sq ft
$253
-2.7% vs. city median $260
Based on
58 MLS comparables
Median of recent comparable listings. Sold comps use closing price, active listings use list price.

Highlights

Annual tax
$5,085
2025
HOA
$250/yr
Garage
2 car garage
Pets
Allowed
All facts and features
  • Flooring

    • Ceramic Tile

    • Vinyl

    Heating

    • Natural Gas

    Cooling

    • Central Air

    Appliances

    • Dishwasher

    • Disposal

    • Dryer

    • Gas Water Heater

    • Microwave

    • Range

    • Refrigerator

    • Washer

    Other interior features

    • Ceiling Fan(s)

    • High Ceilings

    • Kitchen/Family Room Combo

    • Living Room/Dining Room Combo

    • Primary Bedroom Main Floor

    • Vaulted Ceiling(s)

    • Walk-In Closet(s)

    Bedrooms and bathrooms

    • Bedrooms: 3

    • Full bathrooms: 2

  • Property

    • Levels: One

    • Exterior Features: Private Yard

    Lot

    • Lot: 0.15 Acres

    Other Property Information

    • Parcel Number: 012330779500460

    • Zoning: RSTD R-1

  • Type and style

    • Property Type: Residential

    • Property Sub Type: Single Family Residence

  • Utility

    • Cable Available

    • Electricity Connected

    • Phone Available

    • Public

    • Sewer Connected

    • Water Connected

  • Other financial information

    • HOA: $250

    • HOA Frequency: Annually

    • Annual tax amount: $5,085

  • Source details

    • MLS ID: O6443003

    Other facts

    • Construction Materials: Block

    • Foundation Details: Slab

    • Laundry Features: Laundry Room

    • Lot Features: Landscaped / Level

    • Patio And Porch Features: Enclosed / Rear Porch

    • Window Features: Double Pane Windows

    • Direction Faces: West

    • Garage Spaces: 2

    • Attached Garage: Yes

    • Garage: Yes

    • Living Area: 1400

    • Water Source: Public

    • Subdivision Name: ROYAL MANOR ESTATES

Private inquiry
Talk to the advisor on this listing.
Floor plans, HOA docs, off-market comparables, scheduling a private showing — one message, direct to the local specialist.

More like this

For Sale
$346,000
House
3 bds · 2 ba · 1,138 sqft
CREEK WATER SUB, ORLANDO
10033 CREEKWATER BOULEVARD
For Sale
$390,000
House
3 bds · 2 ba · 1,436 sqft
CHICKASAW TRAILS PH 01, ORLANDO
8625 REDSKIN COURT
New
For Sale
$440,000
House
3 bds · 2 ba · 2,259 sqft
RIO PINAR EAST, ORLANDO
1250 PALOS VERDE DRIVE
New
For Sale
$355,000
House
3 bds · 2 ba · 1,506 sqft
MARIPOSA, ORLANDO
5707 VISTA LINDA DRIVE
New
For Sale
$349,000
House
3 bds · 2 ba · 1,180 sqft
ISLANDS PH 03, ORLANDO
1158 VISTA PALMA WAY
New
For Sale
$330,000
House
4 bds · 2 ba · 1,638 sqft
CONWAY ACRES FOURTH ADD, ORLANDO
4750 KEMPSTON DRIVE
New
For Sale
$384,900
House
4 bds · 2 ba · 1,652 sqft
WINDING CREEK, ORLANDO
989 LITTLE CREEK ROAD
New
For Sale
$277,900
3 bds · 2 ba · 1,232 sqft
QUAIL HOLLOW AT RIO PINAR, ORLANDO
546 PIGEON CIRCLE

Market around this address

Live counts in the same area.
View all

The multiple listing information is provided by the Stellar MLS from a copyrighted compilation of listings. The compilation of listings and each individual listing are ©2026-present Stellar MLS. All Rights Reserved. The information provided is for consumers' personal, noncommercial use and may not be used for any purpose other than to identify prospective properties consumers may be interested in purchasing. All properties are subject to prior sale or withdrawal. All information provided is deemed reliable but is not guaranteed accurate, and should be independently verified. Listing courtesy of: REAL BROKER, LLC