Sell Your Home
Get a free home valuation
Contact
Tell us about your needs
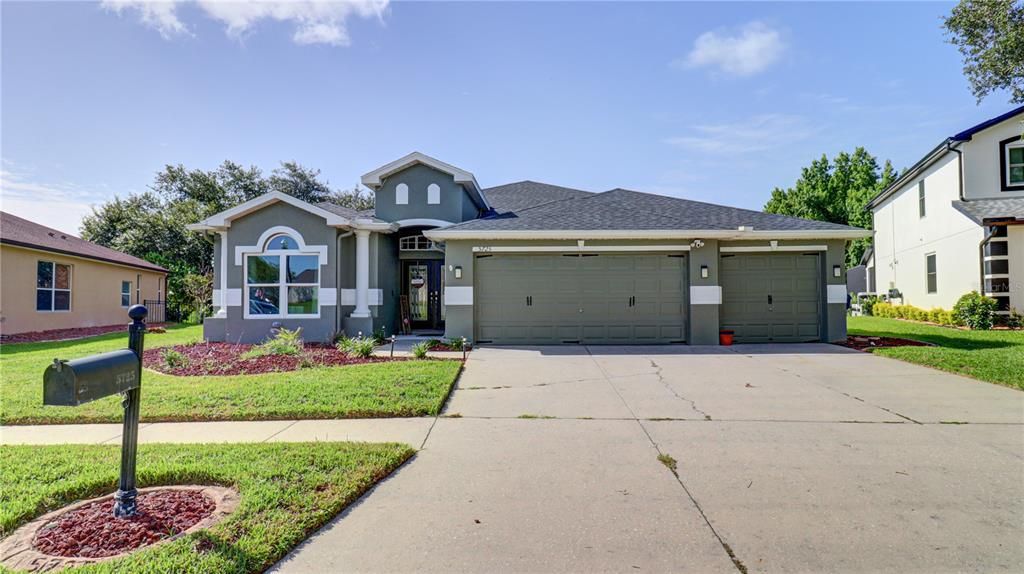
5725 JUSTICIA LOOP

House Active With Contract
$534,990

BTC: 6.64749006

ETH: 219.97944079

-$15K (2026/09/05)
70 days
4 bds
3 ba
2,665 sqft

Overview

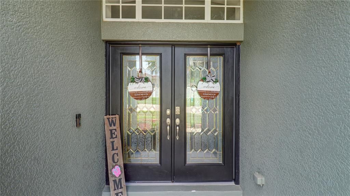
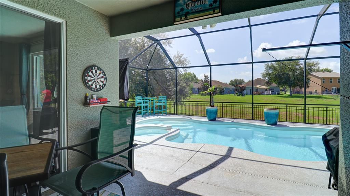
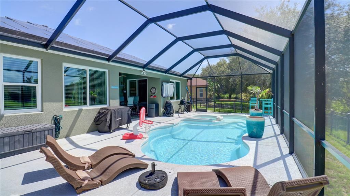
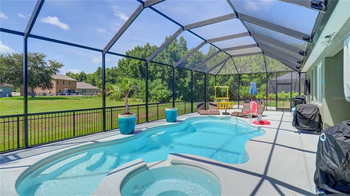
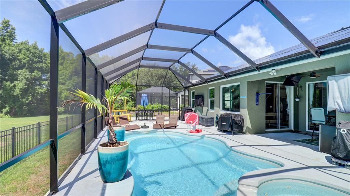
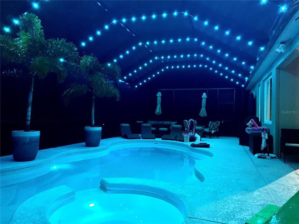
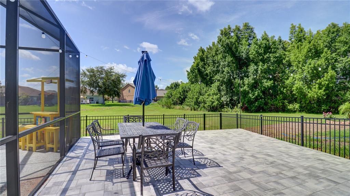
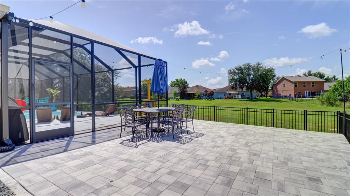
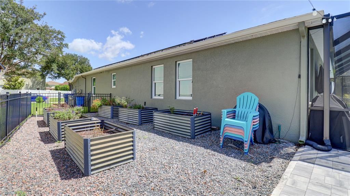
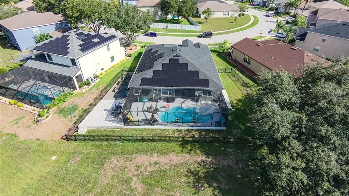
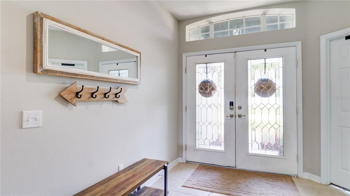
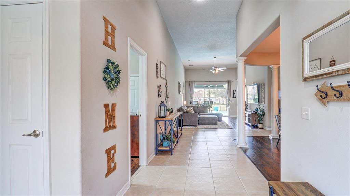
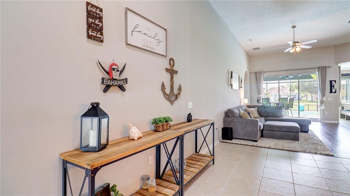
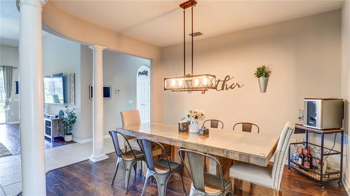
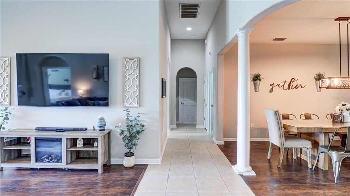
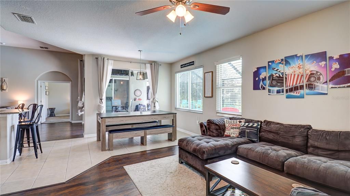
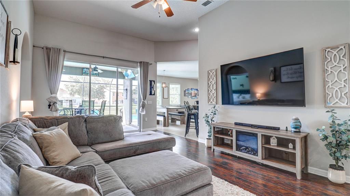
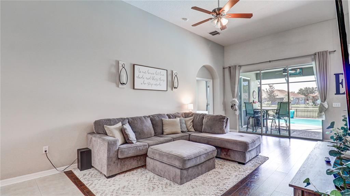
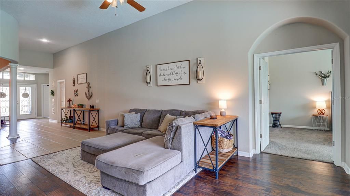
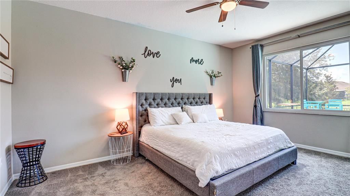
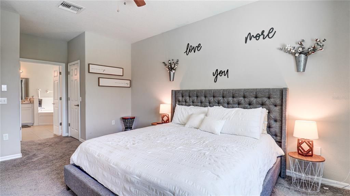
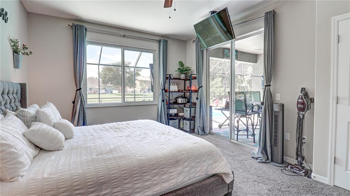
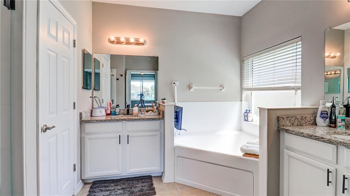
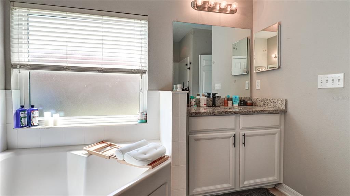
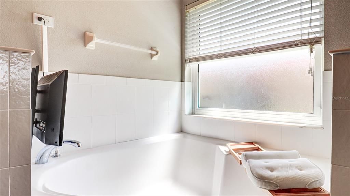
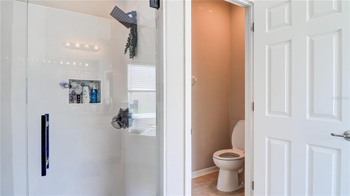
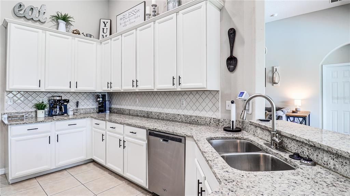
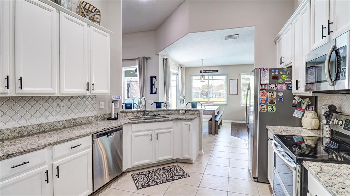
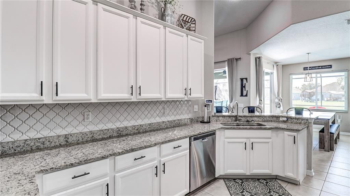
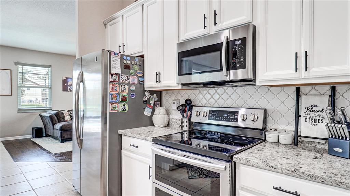
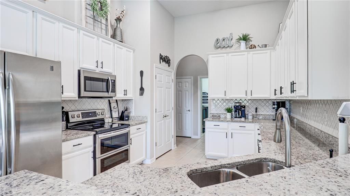
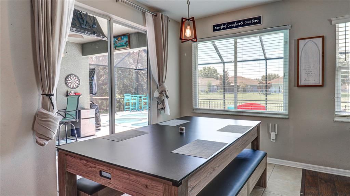
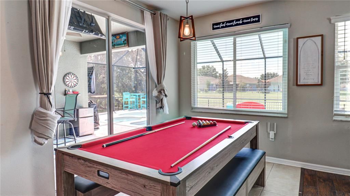
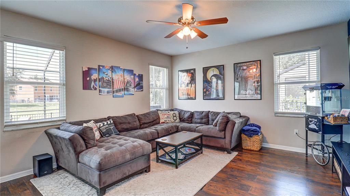
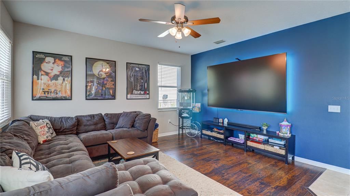
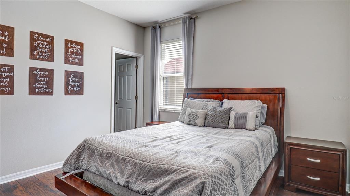
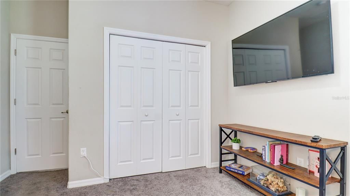
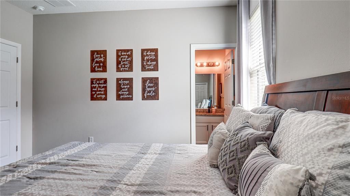
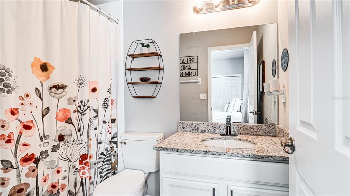
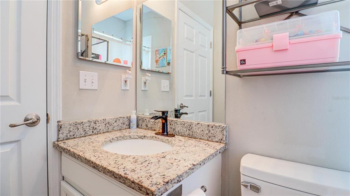
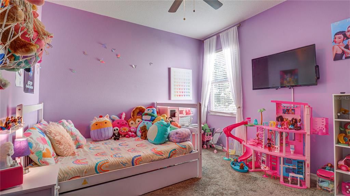
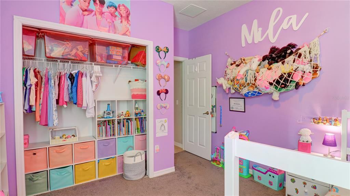
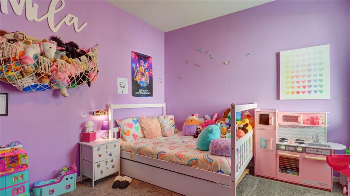
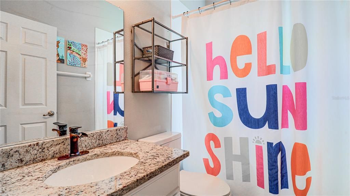
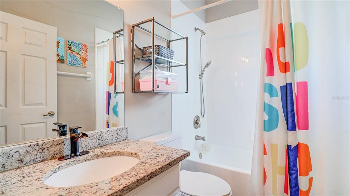
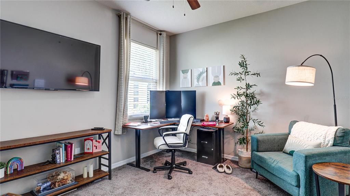
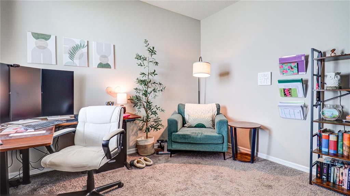
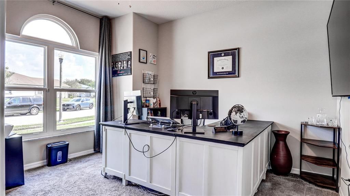
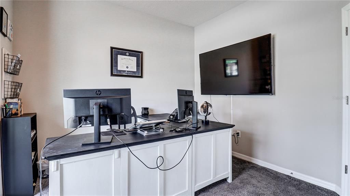
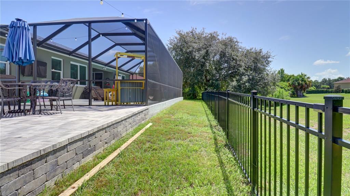
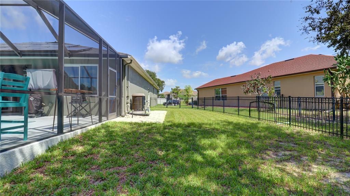
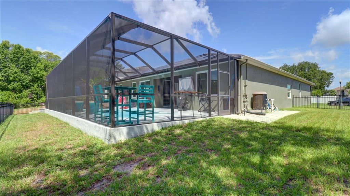
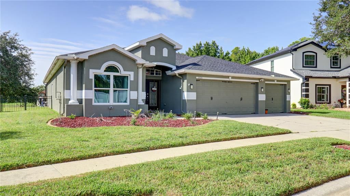
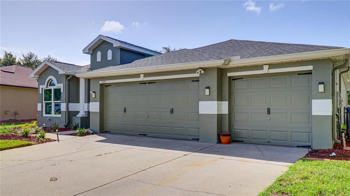
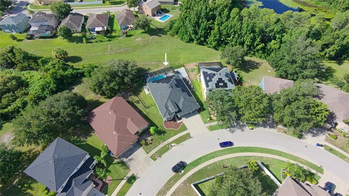
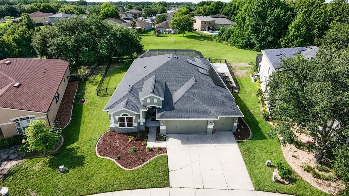
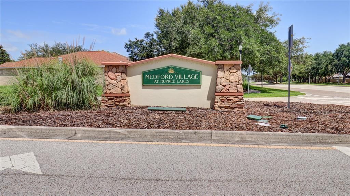
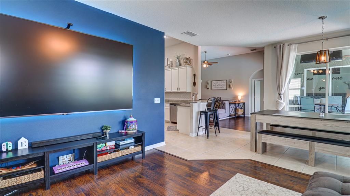
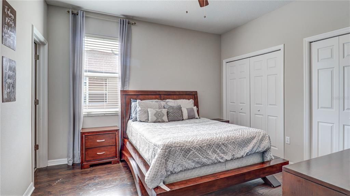
Under contract-accepting backup offers. ** SELLER OFFERING $10,000.00 CREDIT TOWARDS BUYER CLOSING COSTS** Welcome to this beautifully maintained 4-bedroom, 3-bathroom pool home with a dedicated den/home office in the highly sought-after Dupree Lakes community of Land O' Lakes. Offering 2,665 square feet of thoughtfully designed living space, this move-in-ready home combines modern upgrades, spacious living, and an incredible backyard oasis. There's plenty of room for all your toys in the 3 car garage which features a pull down tinted garage screen and epoxy floors. Inside, you'll find soaring ceilings, abundant natural light, and an open floor plan that's perfect for everyday living and entertaining. The spacious kitchen overlooks the main living areas, while a private guest suite with its own full bath offers ideal accommodations for visitors or multi-generational living. The primary suite features dual walk-in closets and an upgraded walk-in shower. Major updates include a new roof (2025), fresh exterior paint (2025), energy-efficient windows (2021), a screened saltwater pool (heated) and spa (2022), and a custom patio (2026). The leased solar system helps lower monthly electric costs, with the buyer assuming the current lease. Step outside to enjoy your private backyard retreat, complete with the pool and spa, an expansive patio, and six raised garden beds. Residents of Dupree Lakes enjoy resort-style amenities, including a clubhouse, pool, playgrounds, parks, walking trails, basketball and tennis courts, all conveniently located near top-rated schools, shopping, dining, and major highways. Don't miss your opportunity to own this exceptional home that truly offers the best of Florida living. Schedule your private showing today! Seller financing available. Open to creative terms.
Location

Details

Type:
Residential
Parking:
No Data
Year Built:
2006
Lot:
0.23 Acres
Heating:
Central / Electric
Price/sqft:
$201
Cooling:
Central Air
HOA:
$120

Valuation

Our model vs. what's actually selling nearby.
Estimate
$600,000
$420K – $689K
Confidence Low
List vs. estimate
$65K below estimate
List $534,990 · -10.8%
Our model says this listing is priced below recent comparable activity. Expect competition.
Price per sq ft
$200
-2.5% vs. city median $205
Based on
5 MLS comparables
Median of recent comparable listings. Sold comps use closing price, active listings use list price.

Highlights

Annual tax
$9,271
2026
HOA
$120/yr
Pool
Fiberglass
Garage
3 car garage
Pets
Allowed
All facts and features
  • Flooring

    • Carpet

    • Ceramic Tile

    • Laminate

    • Tile

    Heating

    • Central

    • Electric

    Cooling

    • Central Air

    Appliances

    • Dishwasher

    • Dryer

    • Microwave

    • Range

    • Refrigerator

    • Washer

    Other interior features

    • Built-in Features

    • Ceiling Fan(s)

    • Eating Space In Kitchen

    • High Ceilings

    • Stone Counters

    Bedrooms and bathrooms

    • Bedrooms: 4

    • Full bathrooms: 3

  • Property

    • Levels: One

    • Pool Private: Yes

    • Exterior Features: Lighting / Sidewalk / Sliding Doors

    Lot

    • Lot: 0.23 Acres

    Other Property Information

    • Parcel Number: 0726190030010000330

    • Zoning: MPUD

  • Type and style

    • Property Type: Residential

    • Property Sub Type: Single Family Residence

  • Utility

    • Electricity Available

    • Sewer Available

    • Water Available

  • Other financial information

    • HOA: $120

    • HOA Frequency: Annually

    • Annual tax amount: $9,271

  • Source details

    • MLS ID: TB8529139

    Other facts

    • Construction Materials: Block / Concrete / Stucco

    • Foundation Details: Slab

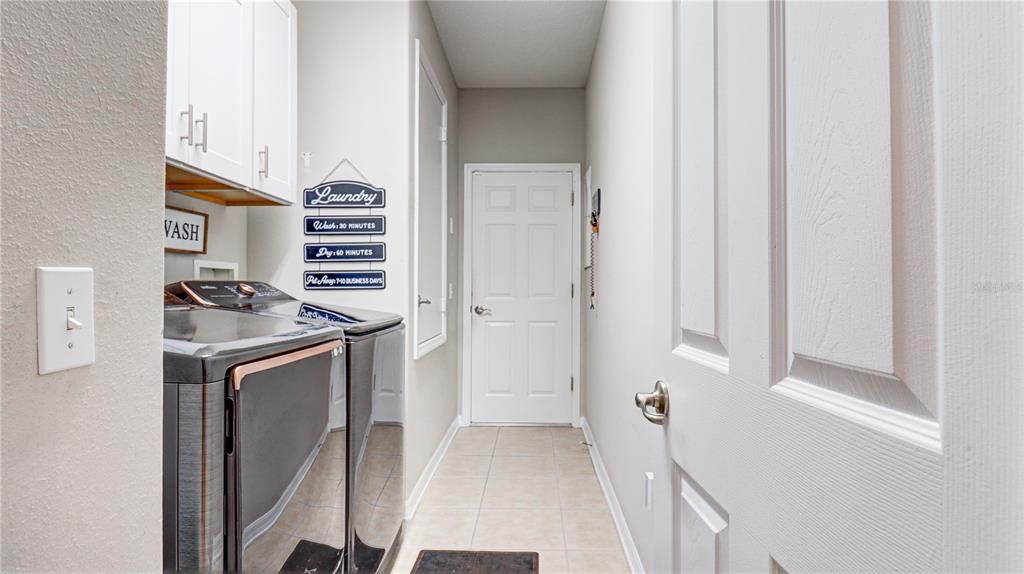
    • Laundry Features: Electric Dryer Hookup / Laundry Room / Washer Hookup

    • Patio And Porch Features: Enclosed / Screened

    • Pool Features: Fiberglass / Heated / In Ground / Salt Water / Screen Enclosure

    • Window Features: Blinds

    • Direction Faces: Northwest

    • Garage Spaces: 3

    • Attached Garage: Yes

    • Garage: Yes

    • Living Area: 2665

    • Water Source: Public

    • Subdivision Name: DUPREE LAKES

Private inquiry
Talk to the advisor on this listing.
Floor plans, HOA docs, off-market comparables, scheduling a private showing — one message, direct to the local specialist.

More like this

New
Active With Contract
$525,000
House
4 bds · 3 ba · 2,581 sqft
PINE GLEN, LAND O LAKES
20750 ORCHARDTOWN DRIVE
New
Active With Contract
$550,000
House
4 bds · 3 ba · 2,116 sqft
COLLIER PLACE, LAND O LAKES
3350 PENDLETON WAY
New
Active With Contract
$415,000
House
4 bds · 2 ba · 1,752 sqft
LAKE PADGETT ESTATES, LAND O LAKES
3179 LAKE SAXON DRIVE
New
Active With Contract
$394,999
House
4 bds · 2 ba · 1,872 sqft
DUPREE LAKES PH 3B, LAND O LAKES
23036 WOOD VIOLET COURT
Active With Contract
$475,000
House
3 bds · 2 ba · 1,774 sqft
WILDERNESS LAKE PRESERVE PH 03, LAND O LAKES
7831 STONELEIGH DRIVE
Active With Contract
$420,000
Commercial
0 room(s) · 1,450 sqft
BLACK LAKE PROFESSIONAL OFFICE, LAND O LAKES
5420 LAND O LAKES BOULEVARD UNIT 101
Active With Contract
$569,900
House
4 bds · 4 ba · 3,181 sqft
LAKE TALIA PH 02, LAND O LAKES
20746 AUBURN LEAF TRAIL
Active With Contract
$595,000
House
3 bds · 2 ba · 2,130 sqft
CALIENTE C F K L N G H J, LAND O LAKES
21023 LOS CABOS COURT

Market around this address

Live counts in the same area.
View all

The multiple listing information is provided by the Stellar MLS from a copyrighted compilation of listings. The compilation of listings and each individual listing are ©2026-present Stellar MLS. All Rights Reserved. The information provided is for consumers' personal, noncommercial use and may not be used for any purpose other than to identify prospective properties consumers may be interested in purchasing. All properties are subject to prior sale or withdrawal. All information provided is deemed reliable but is not guaranteed accurate, and should be independently verified. Listing courtesy of: THE AGENCY FL