Vender tu casa
Valoración gratuita de tu hogar
Contacto
Cuéntenos sobre sus necesidades
5725 JUSTICIA LOOP

Casa En Venta
$535,000

BTC: 8.20803928

ETH: 281.18824370

-$15K (2026/07/30)
16 días
4 camas
3 baños
2,665 sqft

Visión general

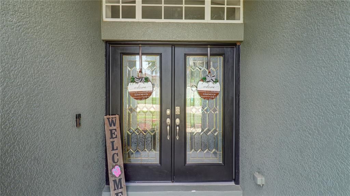
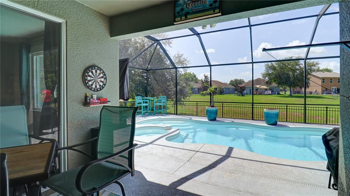
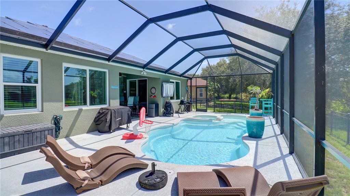
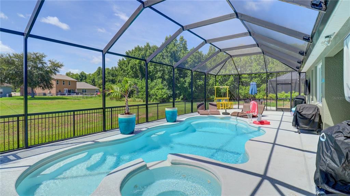
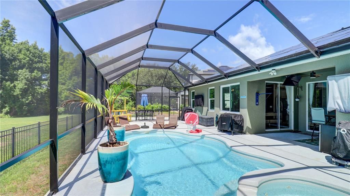
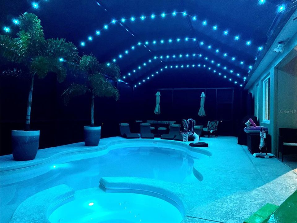
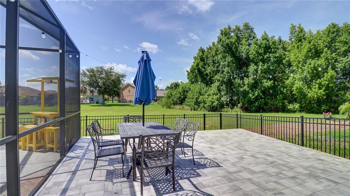
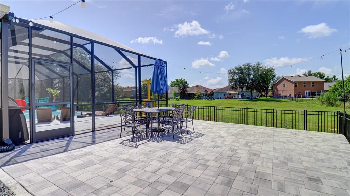
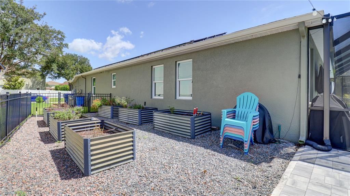
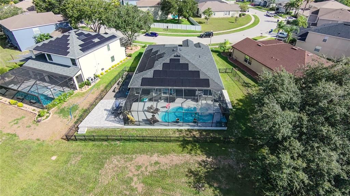
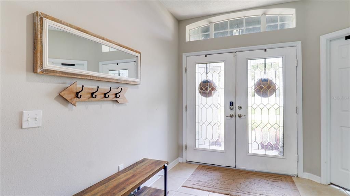
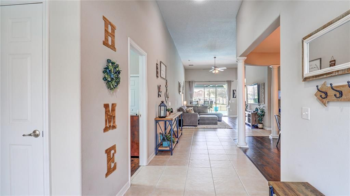
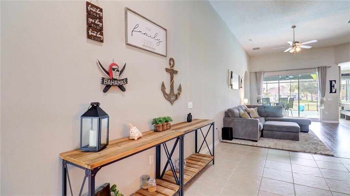
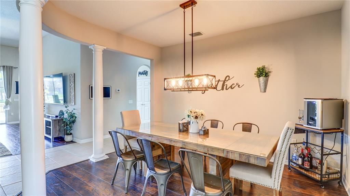
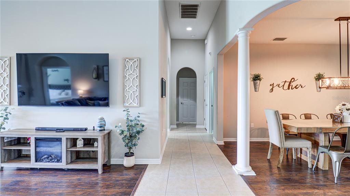
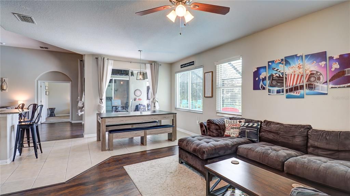
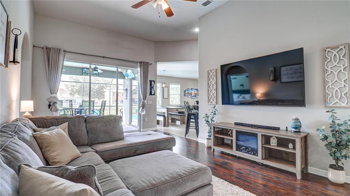
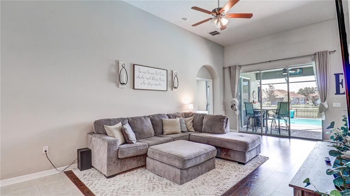
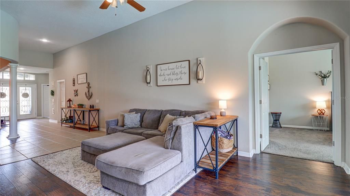
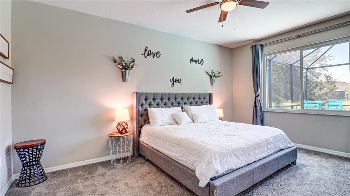
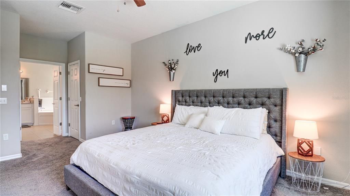
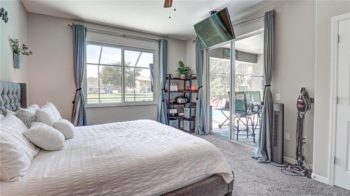
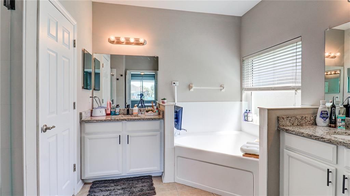
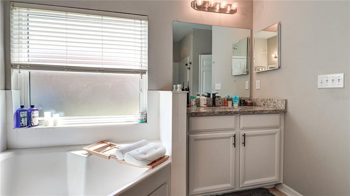
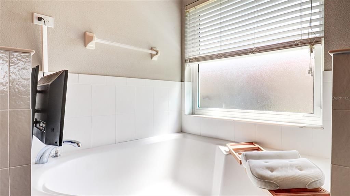
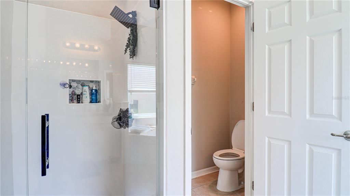
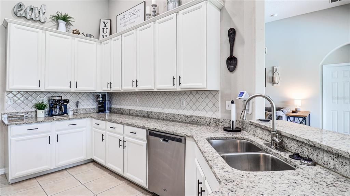
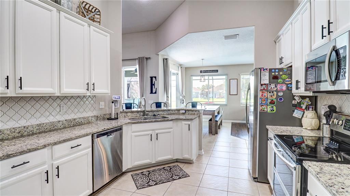
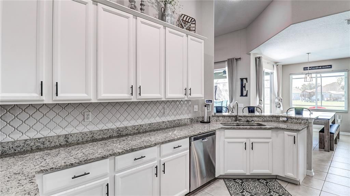
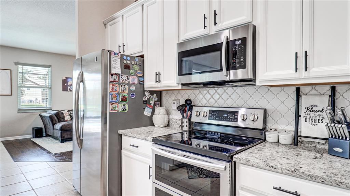
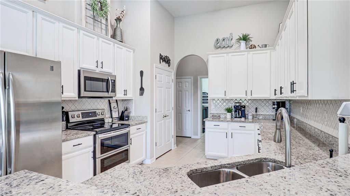
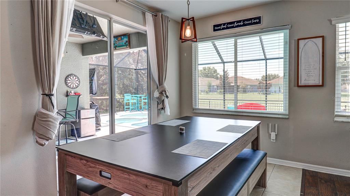
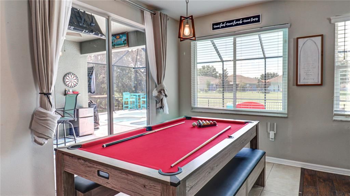
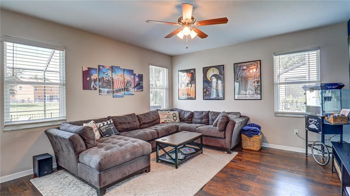
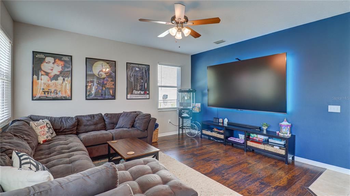
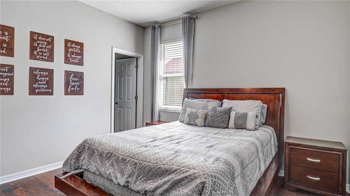
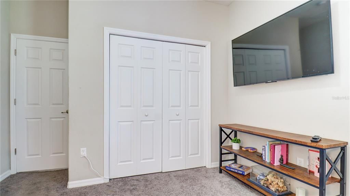
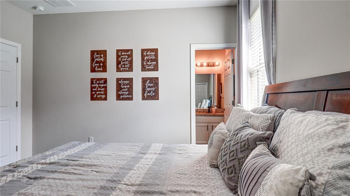
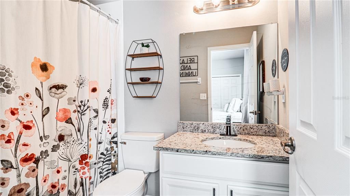
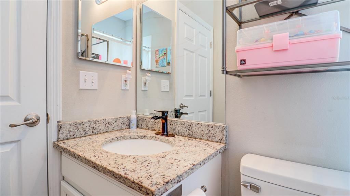
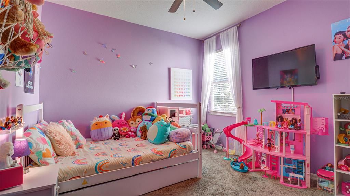
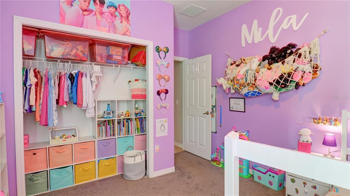
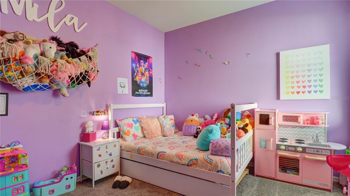
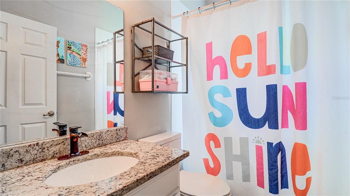
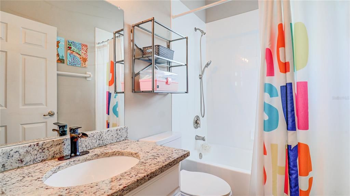
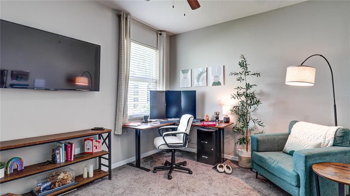
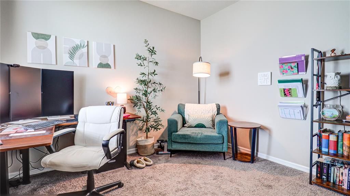
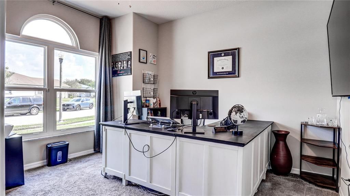
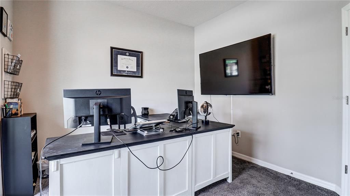
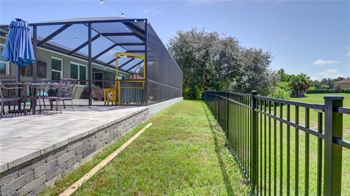
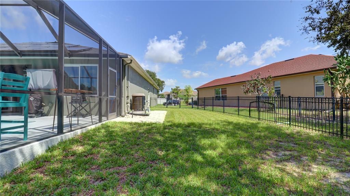
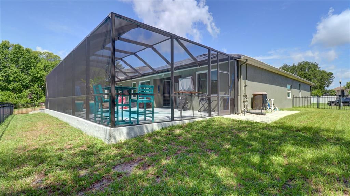
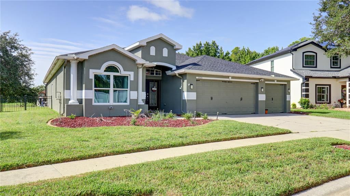
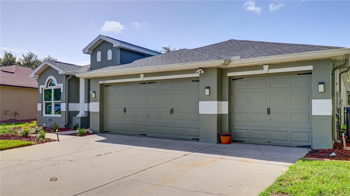
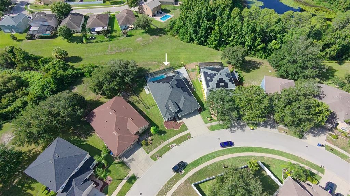
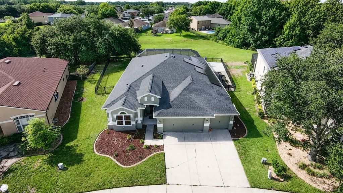
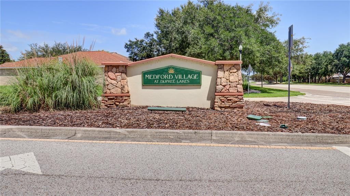
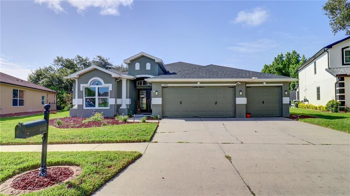
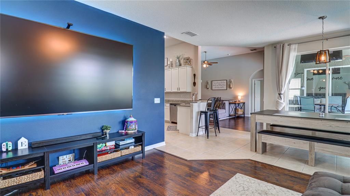
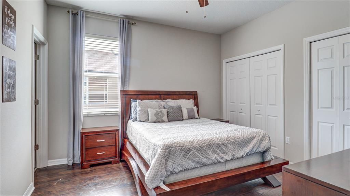
Welcome to this beautifully maintained 4-bedroom, 3-bathroom pool home with a dedicated den/home office in the highly sought-after Dupree Lakes community of Land O' Lakes. Offering 2,665 square feet of thoughtfully designed living space, this move-in-ready home combines modern upgrades, spacious living, and an incredible backyard oasis. There's plenty of room for all your toys in the 3 car garage which features a pull down tinted garage screen and epoxy floors. Inside, you'll find soaring ceilings, abundant natural light, and an open floor plan that's perfect for everyday living and entertaining. The spacious kitchen overlooks the main living areas, while a private guest suite with its own full bath offers ideal accommodations for visitors or multi-generational living. The primary suite features dual walk-in closets and an upgraded walk-in shower. Major updates include a new roof (2025), fresh exterior paint (2025), energy-efficient windows (2021), a screened saltwater pool (heated) and spa (2022), and a custom patio (2026). The leased solar system helps lower monthly electric costs, with the buyer assuming the current lease. Step outside to enjoy your private backyard retreat, complete with the pool and spa, an expansive patio, and six raised garden beds. Residents of Dupree Lakes enjoy resort-style amenities, including a clubhouse, pool, playgrounds, parks, walking trails, basketball and tennis courts, all conveniently located near top-rated schools, shopping, dining, and major highways. Don't miss your opportunity to own this exceptional home that truly offers the best of Florida living. Schedule your private showing today!
Ubicación

Detalles

Tipo:
Residential
Estacionamiento:
Sin datos
Año de construcción:
2006
Lote:
0.23 Hectáreas
Calefacción:
Central / Electric
precio por sq. medidor:
$201
Enfriamiento:
Central Air
HOA:
$120

Valuation

Our model vs. what's actually selling nearby.
Estimate
$555,000
$339K – $663K
Confidence Low
List vs. estimate
$20K below estimate
List $535,000 · -3.6%
Our model says this listing is priced below recent comparable activity. Expect competition.
Price per sq ft
$200
-4.4% vs. city median $210
Based on
14 MLS comparables
Median of recent comparable listings. Sold comps use closing price, active listings use list price.

Destacados

Annual tax
$9,271
2026
HOA
$120/yr
Pool
Fiberglass
Garage
3 car garage
Pets
Allowed
Más hechos y características
  • Piso

    • Carpet

    • Ceramic Tile

    • Laminate

    • Tile

    Calefacción

    • Central

    • Electric

    Enfriamiento

    • Central Air

    Accesorios

    • Dishwasher

    • Dryer

    • Microwave

    • Range

    • Refrigerator

    • Washer

    Otras características interiores

    • Built-in Features

    • Ceiling Fan(s)

    • Eating Space In Kitchen

    • High Ceilings

    • Stone Counters

    Dormitorios y baños

    • Dormitorios: 4

    • Baños completos: 3

  • Propiedad

    • Pisos: One

    • Piscina Privada: Si

    • Características Exteriores: Lighting / Sidewalk / Sliding Doors

    Lote

    • Lote: 0.23 Hectáreas

    Otra Información de Propiedad

    • Número de Parcela: 0726190030010000330

    • Zonificación: MPUD

  • Tipo y estilo

    • Tipo de propiedad: Residential

    • Subtipo de propiedad: Single Family Residence

  • Utilidad

    • Electricity Available

    • Sewer Available

    • Water Available

  • Otra información financiera

    • HOA: $120

    • Frecuencia HOA: Annually

    • Importe anual de impuestos: $9,271

  • Detalles de la fuente

    • MLS ID: TB8529139

    Otros hechos

    • Materiales de construcción: Block / Concrete / Stucco

    • Detalles de la fundación: Slab

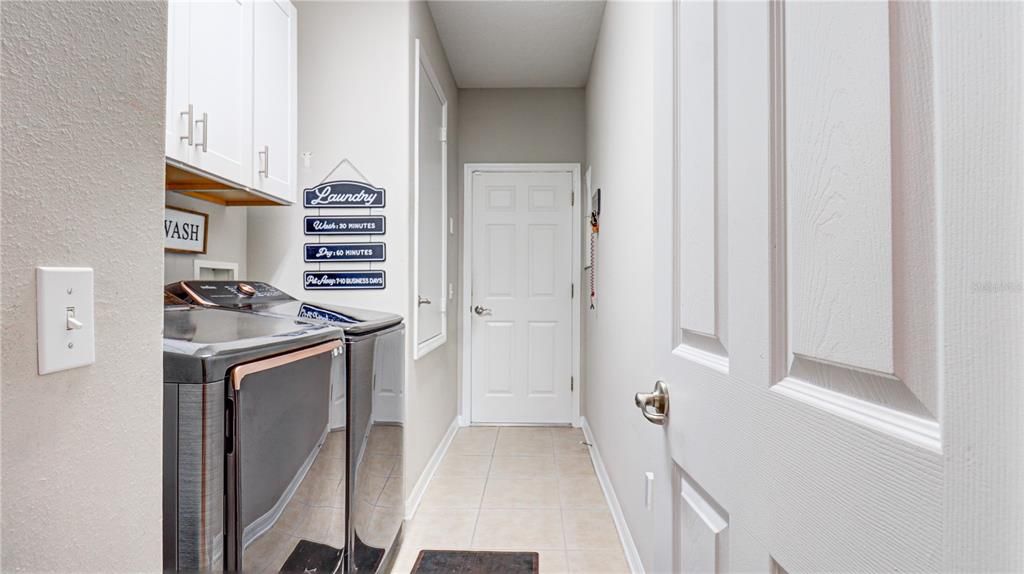
    • Características de lavandería: Electric Dryer Hookup / Laundry Room / Washer Hookup

    • Características del patio y el porche: Enclosed / Screened

    • Características de la piscina: Fiberglass / Heated / In Ground / Salt Water / Screen Enclosure

    • Características de la ventana: Blinds

    • Caras de dirección: Northwest

    • Espacios de garaje: 3

    • Garaje adjunto: Si

    • Garaje: Si

    • Salón: 2665

    • Fuente de agua: Public

    • Nombre de subdivisión: DUPREE LAKES

Consulta privada
Habla con el asesor de este inmueble.
Planos, documentos del HOA, comparables off-market, agendar una visita privada — un solo mensaje directo al especialista local.

Más como esta

-$1K
En Venta
$639,000
Casa
5 camas · 4 baños · 3,316 sqft
EHRENS MILL, LAND O LAKES
7321 GULF CYPRESS AVENUE
Nuevo
En Venta
$389,900
Casa
4 camas · 2 baños · 2,331 sqft
CONNERTON VILLAGE, LAND O LAKES
8152 LAGERFELD DRIVE
Nuevo
En Venta
$485,000
Casa
4 camas · 2 baños · 2,009 sqft
PINE LAKE, LAND O LAKES
23427 PINE LAKE STREET
En Venta
$465,990
Casa
4 camas · 2 baños · 2,045 sqft
DEERBROOK, LAND O LAKES
6607 FLINT CREEK DRIVE
En Venta
$450,000
Casa
4 camas · 3 baños · 2,568 sqft
WILDERNESS LAKE PRESERVE PH 03, LAND O LAKES
7806 GRASMERE DRIVE
En Venta
$419,900
Casa
3 camas · 2 baños · 2,482 sqft
DUPREE LAKES PH 02, LAND O LAKES
5729 SWEET WILLIAM TERRACE
En Venta
$530,000
Casa
4 camas · 3 baños · 3,313 sqft
DEERBROOK PH 1, LAND O LAKES
6764 BROAD RIVER AVENUE
En Venta
$615,000
Casa
5 camas · 3 baños · 3,316 sqft
EHRENS MILL, LAND O LAKES
22166 WOODMEN HALL

Mercado cerca de esta dirección

Conteos en vivo en la misma zona.
Ver todo

The multiple listing information is provided by the Stellar MLS from a copyrighted compilation of listings. The compilation of listings and each individual listing are ©2026-present Stellar MLS. All Rights Reserved. The information provided is for consumers' personal, noncommercial use and may not be used for any purpose other than to identify prospective properties consumers may be interested in purchasing. All properties are subject to prior sale or withdrawal. All information provided is deemed reliable but is not guaranteed accurate, and should be independently verified. Listing courtesy of: THE AGENCY FL