Sell Your Home
Get a free home valuation
Contact
Tell us about your needs
5731 VISTA LINDA DRIVE

House For Sale
$449,900

BTC: 5.65911950

ETH: 184.99177632

2 days
4 bds
2 ba
1,913 sqft

Overview

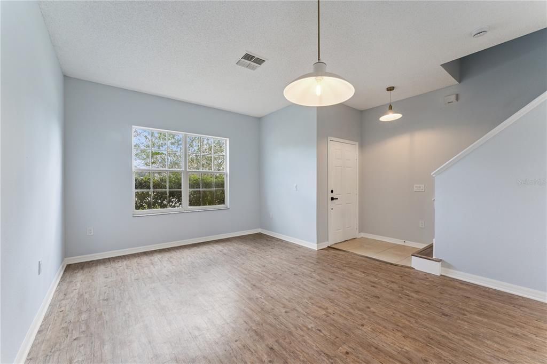
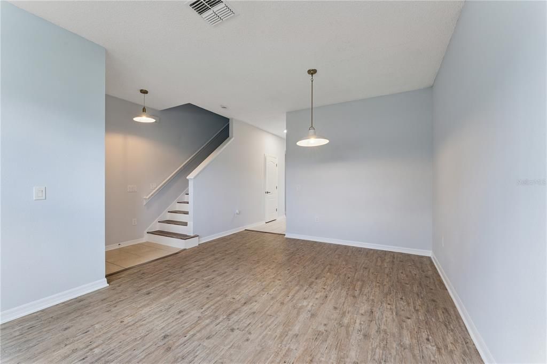
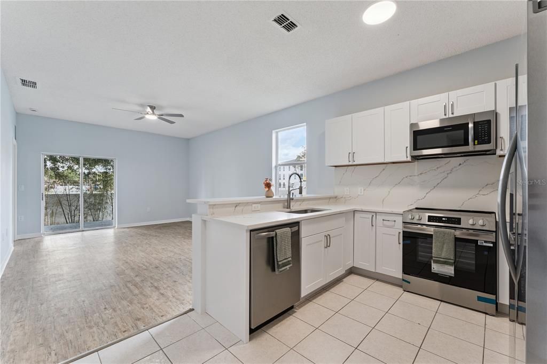
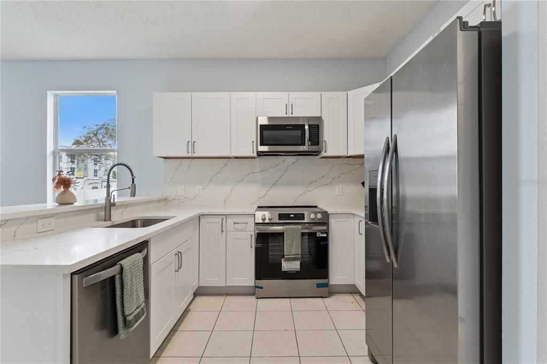
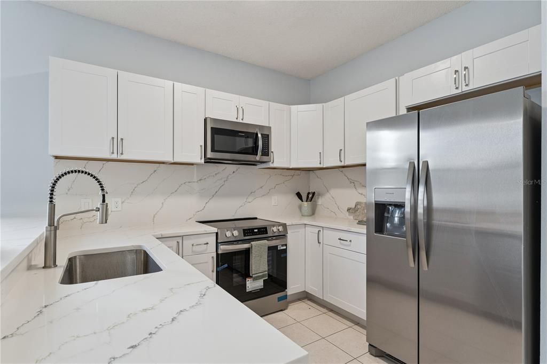
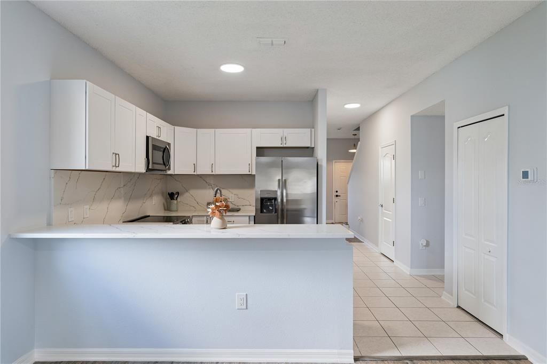
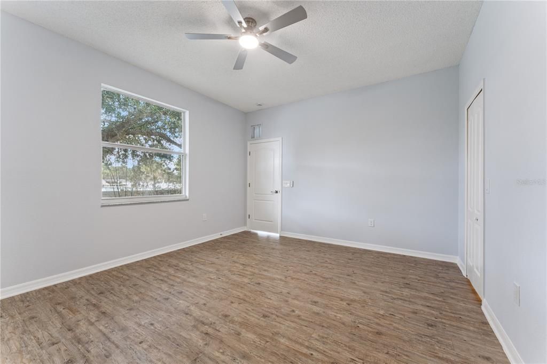
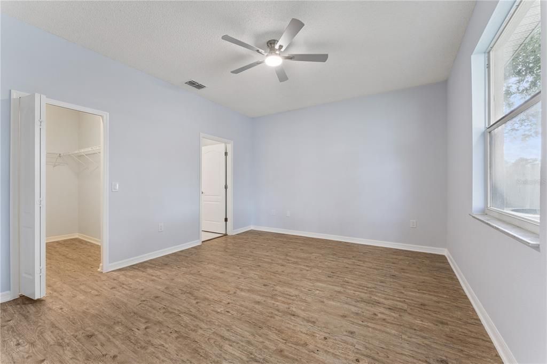
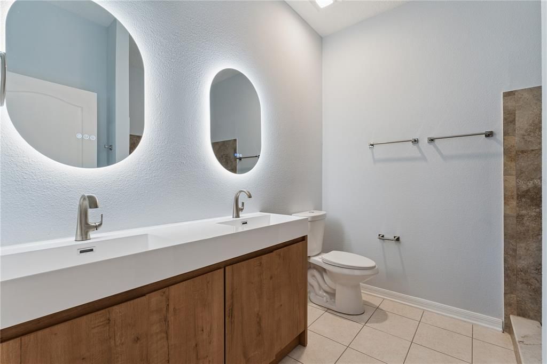
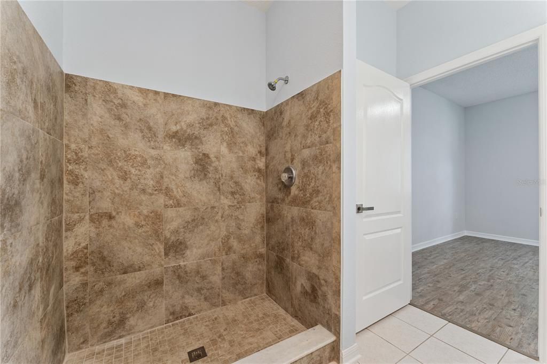
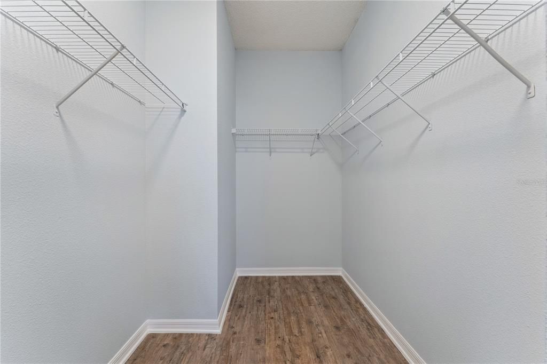
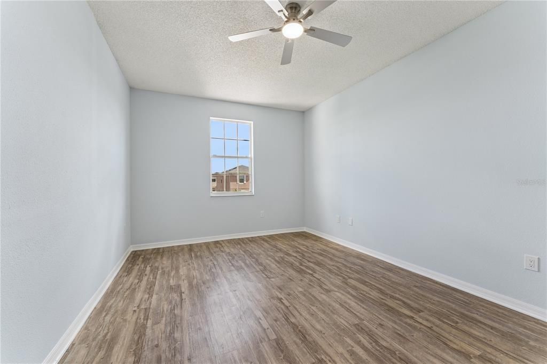
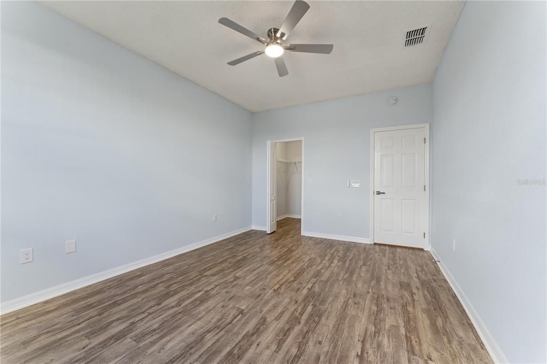
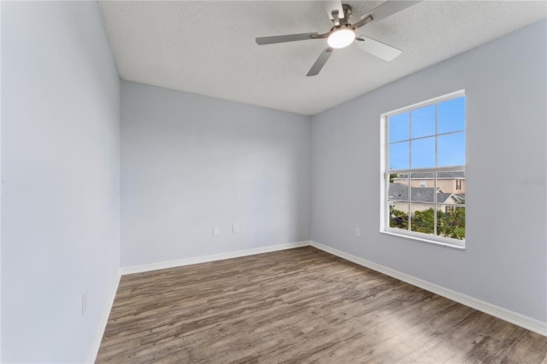
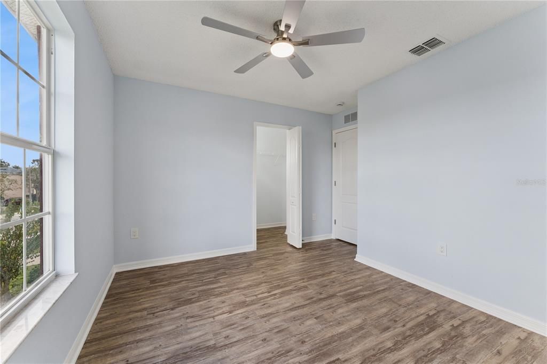
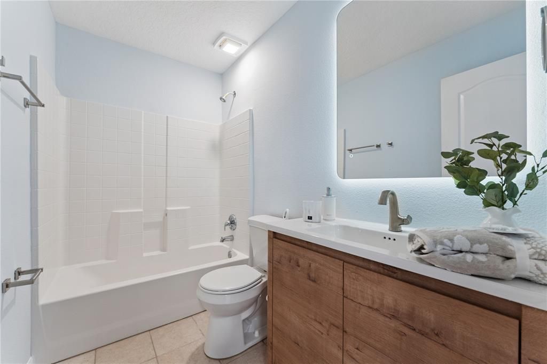
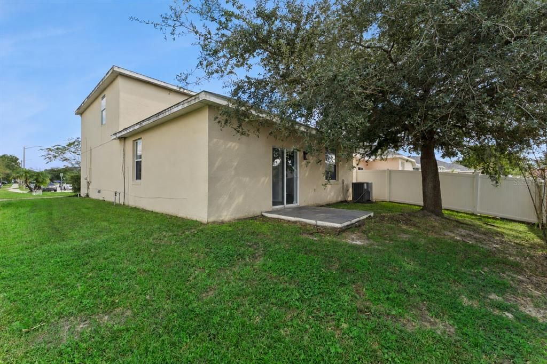
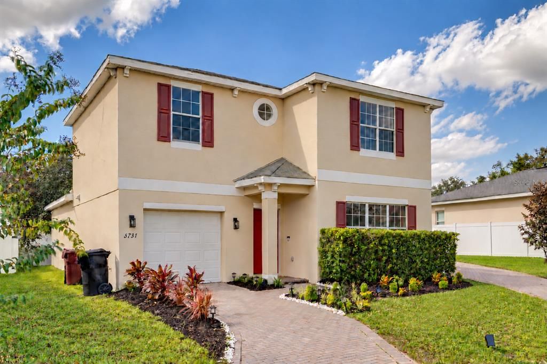
Four bedrooms, two and a half baths, and a first-floor primary suite, built in 2005 and updated throughout. The living room opens to a vaulted ceiling, and the kitchen has been redone with white shaker cabinets, quartz counters, a full quartz slab backsplash, a breakfast bar peninsula, and stainless appliances. New luxury vinyl plank and fresh paint run through the living areas and all four bedrooms. The primary sits downstairs with its own bath, a double vanity under dual backlit mirrors, and an oversized walk-in shower. Three more bedrooms upstairs, two with walk-in closets, share a full bath. Sliding doors off the dining area open to the back patio, and there is a one-car attached garage. The HOA runs just $425 a year. Flood Zone X. Minutes to S. Semoran and the 408, with Orlando International, downtown, and Lake Nona all a short drive.

Location

Details

Type:
Residential
Parking:
No Data
Year Built:
2005
Lot:
0.10 Acres
Heating:
Central
Price/sqft:
$235
Cooling:
Central Air
HOA:
$425

Valuation

Our model vs. what's actually selling nearby.
Estimate
$429,500
$398K – $516K
Confidence Low
List vs. estimate
$20K above estimate
List $449,900 · +4.7%
Our model says this listing is priced above recent comparable activity. Room to negotiate.
Price per sq ft
$235
-8.7% vs. city median $257
Based on
19 MLS comparables
Median of recent comparable listings. Sold comps use closing price, active listings use list price.

Highlights

Annual tax
$6,072
2025
HOA
$425/yr
View
Garden
Garage
1 car garage
Pets
Allowed
All facts and features
  • Flooring

    • Luxury Vinyl

    • Tile

    Heating

    • Central

    Cooling

    • Central Air

    Appliances

    • Dishwasher

    • Microwave

    • Range

    • Refrigerator

    Other interior features

    • Ceiling Fan(s)

    • High Ceilings

    • Open Floorplan

    • Walk-In Closet(s)

    Bedrooms and bathrooms

    • Bedrooms: 4

    • Bathrooms: 1

    • Full bathrooms: 2

  • Property

    • Levels: Two

    • Exterior Features: Garden / Lighting / Other / Sidewalk

    Lot

    • Lot: 0.10 Acres

    Other Property Information

    • Parcel Number: 152330551000210

    • Zoning: R-3A/AN

  • Type and style

    • Property Type: Residential

    • Property Sub Type: Single Family Residence

  • Utility

    • Electricity Available

  • Other financial information

    • HOA: $425

    • HOA Frequency: Annually

    • Annual tax amount: $6,072

  • Source details

    • MLS ID: O6450484

    Other facts

    • Construction Materials: Block / Stucco

    • Foundation Details: Slab

    • Laundry Features: Inside

    • Lot Features: Sidewalk

    • Direction Faces: East

    • Garage Spaces: 1

    • Attached Garage: Yes

    • Garage: Yes

    • Living Area: 1913

    • Water Source: Public

    • Subdivision Name: MARIPOSA

Private inquiry
Talk to the advisor on this listing.
Floor plans, HOA docs, off-market comparables, scheduling a private showing — one message, direct to the local specialist.

More like this

New
For Sale
$399,000
House
4 bds · 2 ba · 1,327 sqft
CONDEL GARDENS, ORLANDO
3021 TOURAINE AVENUE
New
For Sale
$524,900
House
3 bds · 2 ba · 2,159 sqft
LAKE CONWAY ESTATES, BELLE ISLE
5119 PELLEPORT AVENUE
New
For Sale
$379,900
House
3 bds · 2 ba · 1,748 sqft
VISTA LAKES VILLAGE N-2 AMHURST, ORLANDO
8352 LAKE AMHURST TRAIL
New
For Sale
$385,000
House
3 bds · 2 ba · 1,704 sqft
BRANDY HARBOR, ORLANDO
4164 THOMASSA COURT
New
For Sale
$426,000
House
3 bds · 2 ba · 1,273 sqft
CARSON OAKS, ORLANDO
3015 ILLINGWORTH AVENUE
New
For Sale
$459,000
House
4 bds · 2 ba · 2,116 sqft
WOOD GREEN, ORLANDO
5125 FORMBY DRIVE
New
For Sale
$512,000
House
3 bds · 2 ba · 1,773 sqft
LAKE CONWAY ESTATES, BELLE ISLE
5111 DARDEN AVENUE
New
For Sale
$381,000
House
4 bds · 2 ba · 1,524 sqft
SHADY ACRES, ORLANDO
3301 COE AVENUE

Market around this address

Live counts in the same area.
View all

The multiple listing information is provided by the Stellar MLS from a copyrighted compilation of listings. The compilation of listings and each individual listing are ©2026-present Stellar MLS. All Rights Reserved. The information provided is for consumers' personal, noncommercial use and may not be used for any purpose other than to identify prospective properties consumers may be interested in purchasing. All properties are subject to prior sale or withdrawal. All information provided is deemed reliable but is not guaranteed accurate, and should be independently verified. Listing courtesy of: LOKATION