Sell Your Home
Get a free home valuation
Contact
Tell us about your needs

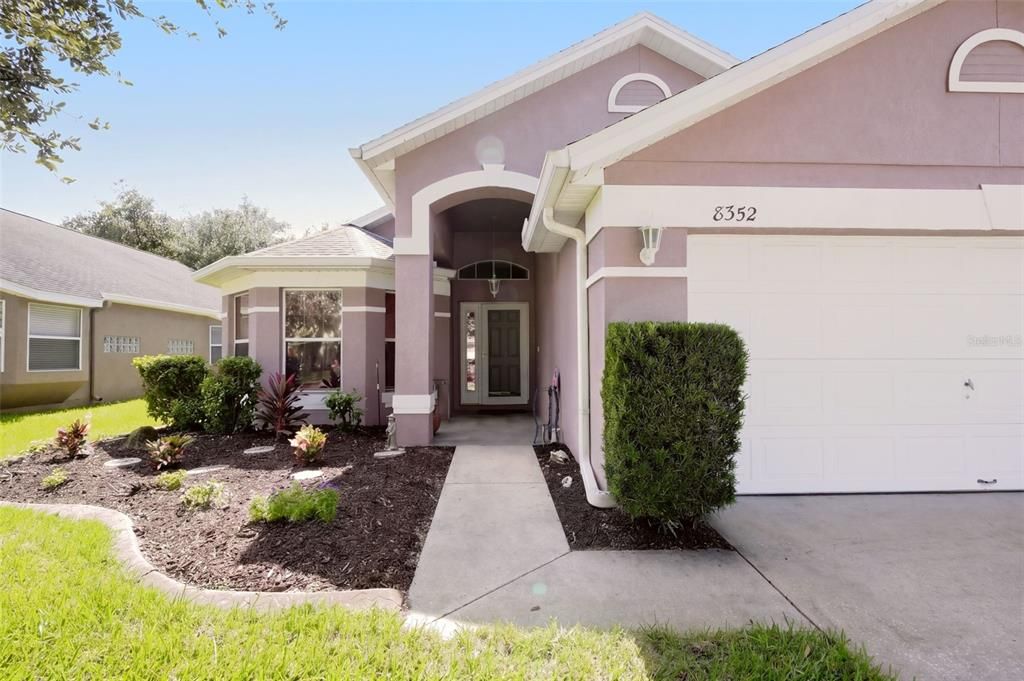
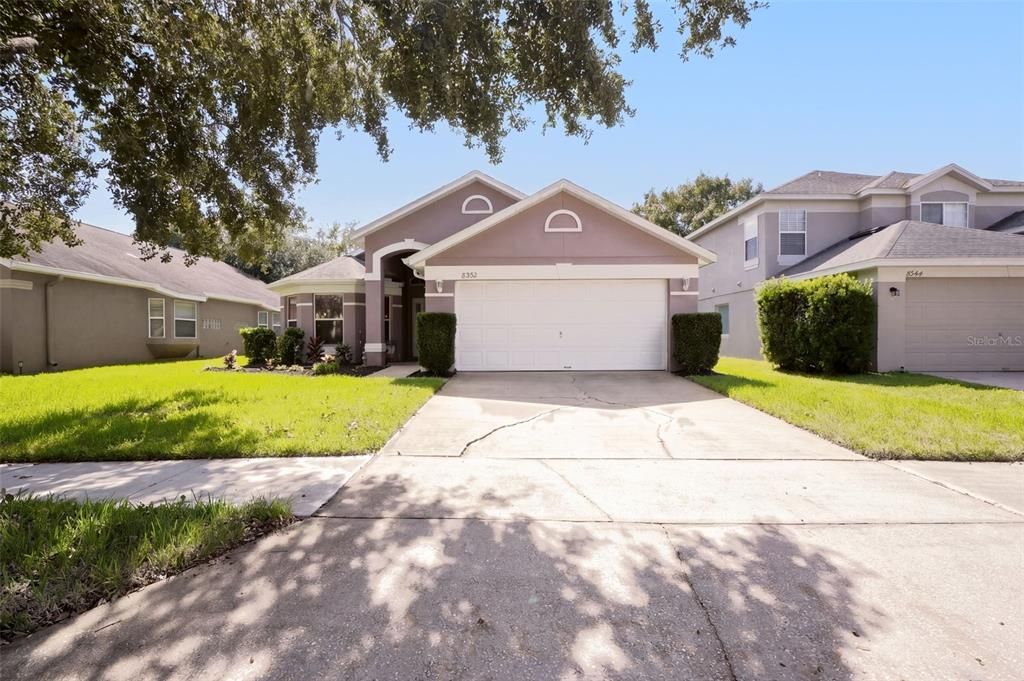
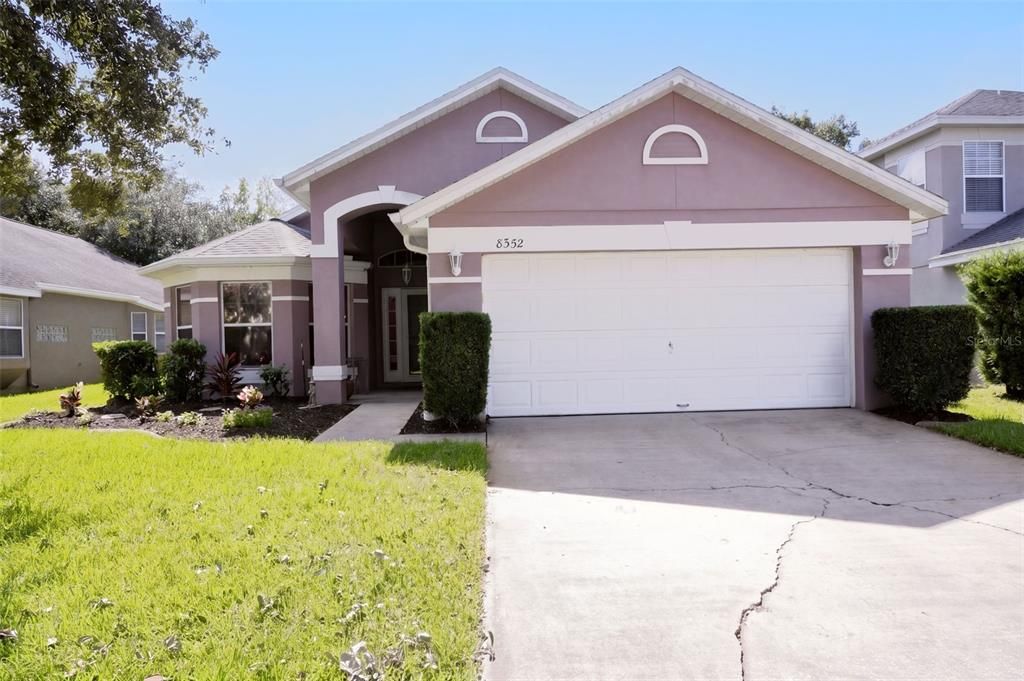
8352 LAKE AMHURST TRAIL

House For Sale
$379,900

BTC: 4.77861635

ETH: 156.20888158

2 days
3 bds
2 ba
1,748 sqft

Overview

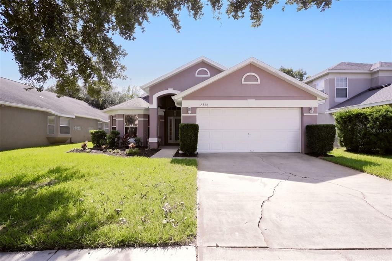
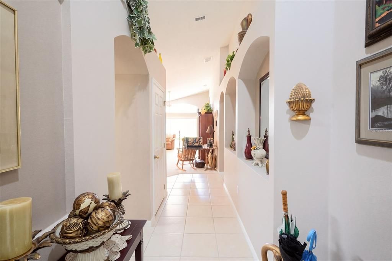
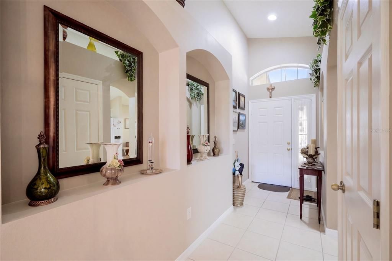
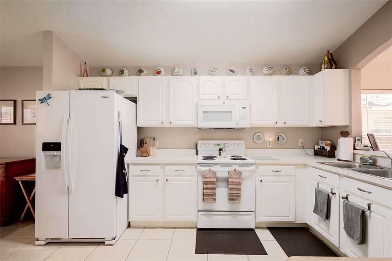
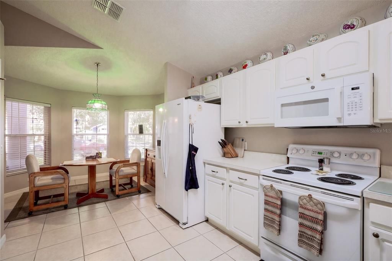
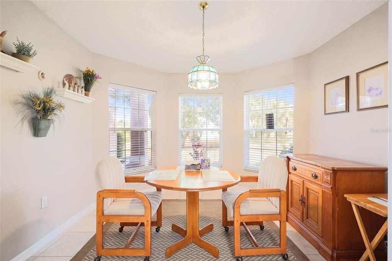
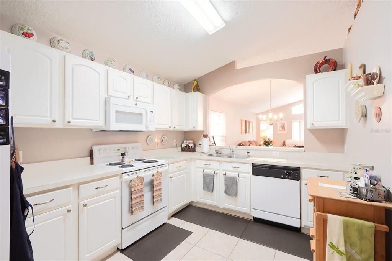
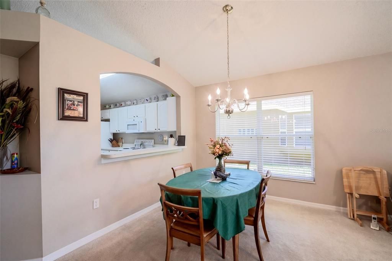
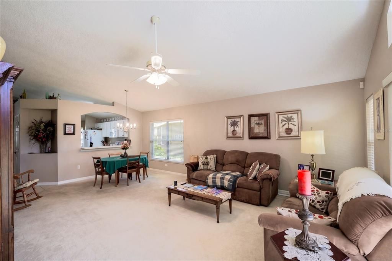
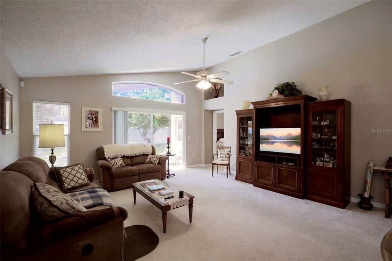
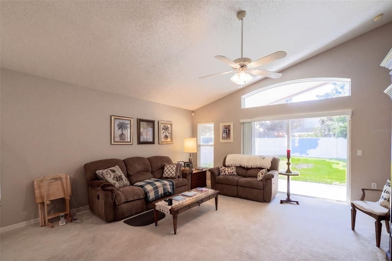
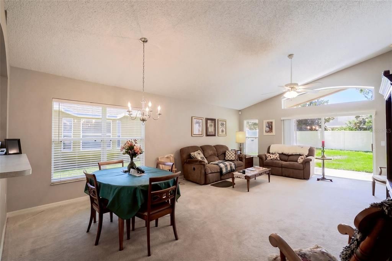
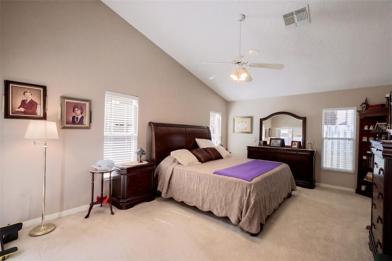
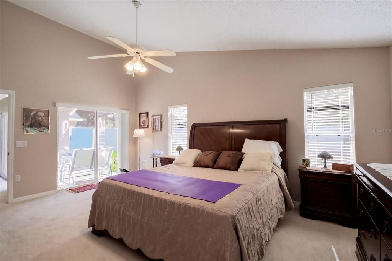
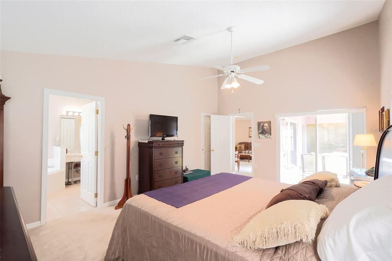
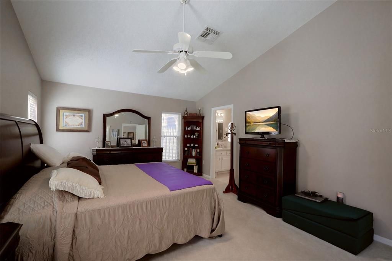
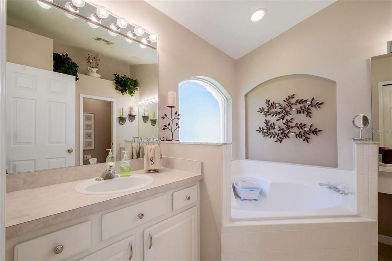
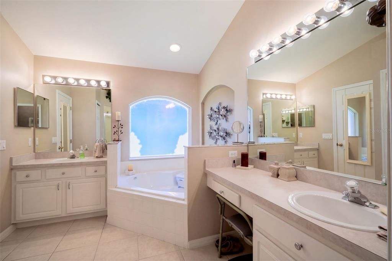
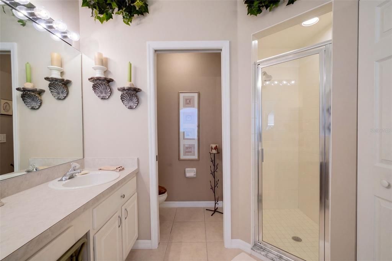
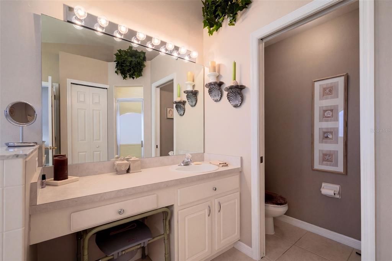
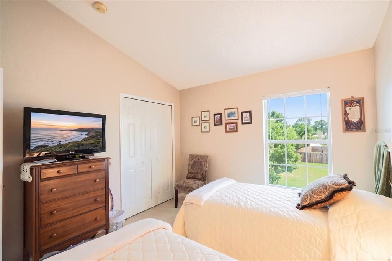
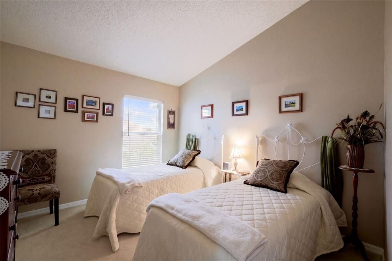
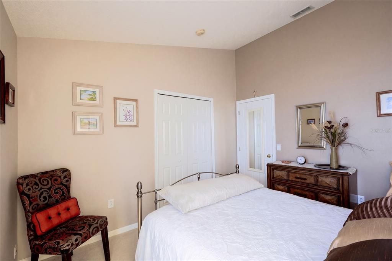
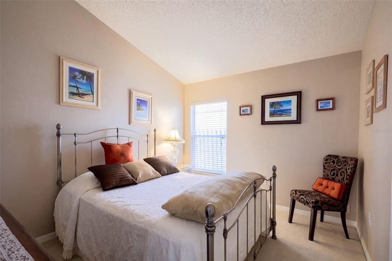
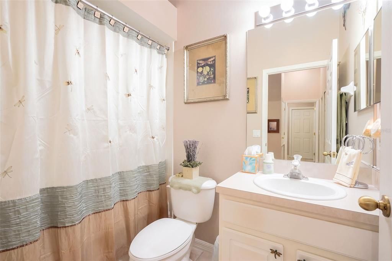
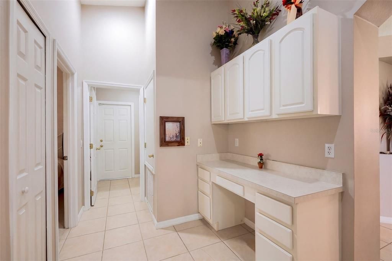
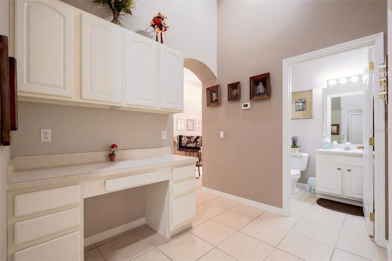
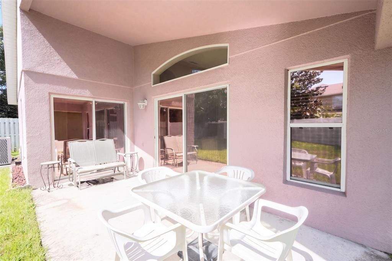
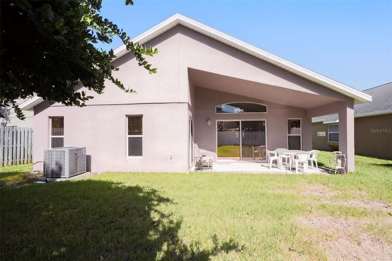
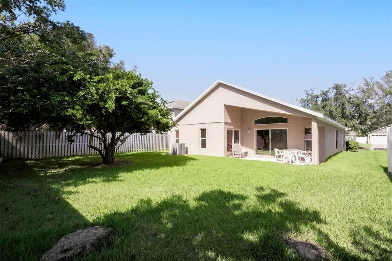
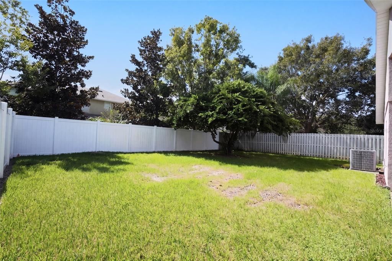
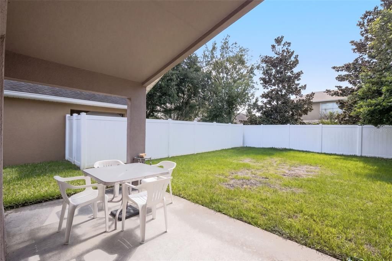
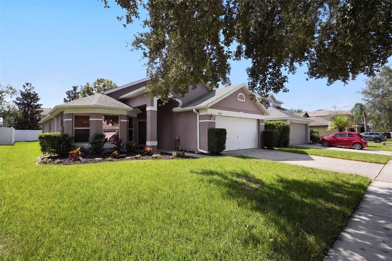
**This house comes with a REDUCED RATE through the seller's preferred lender. This is a lender-paid rate buydown that reduces the buyer's interest rate and monthly payment.** Welcome to 8352 Lake Amhurst Trail, a charming, well cared for single-story home featuring 3 bedrooms, 2 bathrooms, and approximately 1,748 square feet of living space in the desirable Vista Lakes community of Orlando. Nestled in the established Amhurst neighborhood, this home offers a comfortable setting for everyday living and entertaining. Step inside to discover a functional split layout with inviting living spaces, a kitchen, and a dining area ideal for everyday meals and gatherings. The bedrooms provide comfortable accommodations and flexibility for guests or a home office. Additional features include an attached two-car garage and a welcoming front porch. Step outside to the covered patio, perfect for relaxing, enjoying the Florida weather, or entertaining guests. Residents of Vista Lakes enjoy access to community amenities, including swimming pools, a clubhouse, fitness center, tennis and basketball courts, playgrounds, parks, and scenic walking trails. The nearby Amhurst Park also offers recreational areas and outdoor activities. Conveniently located in Southeast Orlando, this home provides easy access to nearby schools, shopping, dining, and entertainment. With close proximity to Lee Vista Boulevard, State Road 417, State Road 528, and Orlando International Airport, commuting throughout Central Florida is convenient. Offering a combination of comfortable living, community amenities, and an excellent location, this home is a wonderful opportunity to enjoy the Orlando lifestyle. Recent updates include a roof replacement in 2019, HVAC system in 2021, and hot water heater in 2021.

Location

Details

Type:
Residential
Parking:
Driveway / Garage Door Opener
Year Built:
2001
Lot:
0.15 Acres
Heating:
Central
Price/sqft:
$217
Cooling:
Central Air
HOA:
$149

Valuation

Our model vs. what's actually selling nearby.
Estimate
$432,000
$361K – $497K
Confidence Low
List vs. estimate
$52K below estimate
List $379,900 · -12.1%
Our model says this listing is priced below recent comparable activity. Expect competition.
Price per sq ft
$217
-15.7% vs. city median $257
Based on
14 MLS comparables
Median of recent comparable listings. Sold comps use closing price, active listings use list price.

Highlights

Annual tax
$3,713
2025
HOA
$149/qtr
Common Area Taxes, Community Pool, Pool Maintenance
View
Garden, Trees/Woods
Garage
2 car garage
Pets
Allowed
All facts and features
  • Flooring

    • Carpet

    • Ceramic Tile

    Heating

    • Central

    Cooling

    • Central Air

    Appliances

    • Dishwasher

    • Dryer

    • Microwave

    • Range

    • Refrigerator

    • Washer

    Other interior features

    • Ceiling Fan(s)

    • Living Room/Dining Room Combo

    • Primary Bedroom Main Floor

    • Vaulted Ceiling(s)

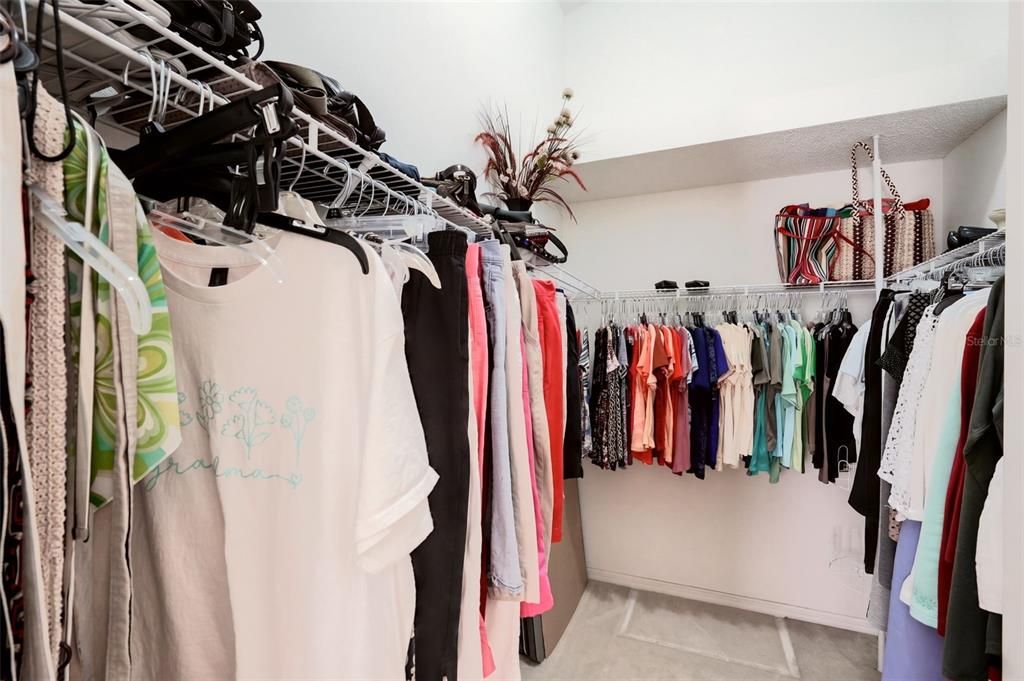
    • Walk-In Closet(s)

    Bedrooms and bathrooms

    • Bedrooms: 3

    • Full bathrooms: 2

  • Parking

    • Driveway

    • Garage Door Opener

    Property

    • Levels: One

    • Exterior Features: Garden / Irrigation System / Rain Gutters / Sidewalk / Sliding Doors

    Lot

    • Lot: 0.15 Acres

    Other Property Information

    • Parcel Number: 242330897600070

    • Zoning: ORL-PD/AN

  • Type and style

    • Property Type: Residential

    • Property Sub Type: Single Family Residence

  • Utility

    • Cable Connected

    • Electricity Connected

    • Sewer Connected

    • Underground Utilities

  • Other financial information

    • HOA: $149

    • HOA Frequency: Quarterly

    • Annual tax amount: $3,713

  • Source details

    • MLS ID: O6451686

    Other facts

    • Construction Materials: Block / Stucco

    • Foundation Details: Slab

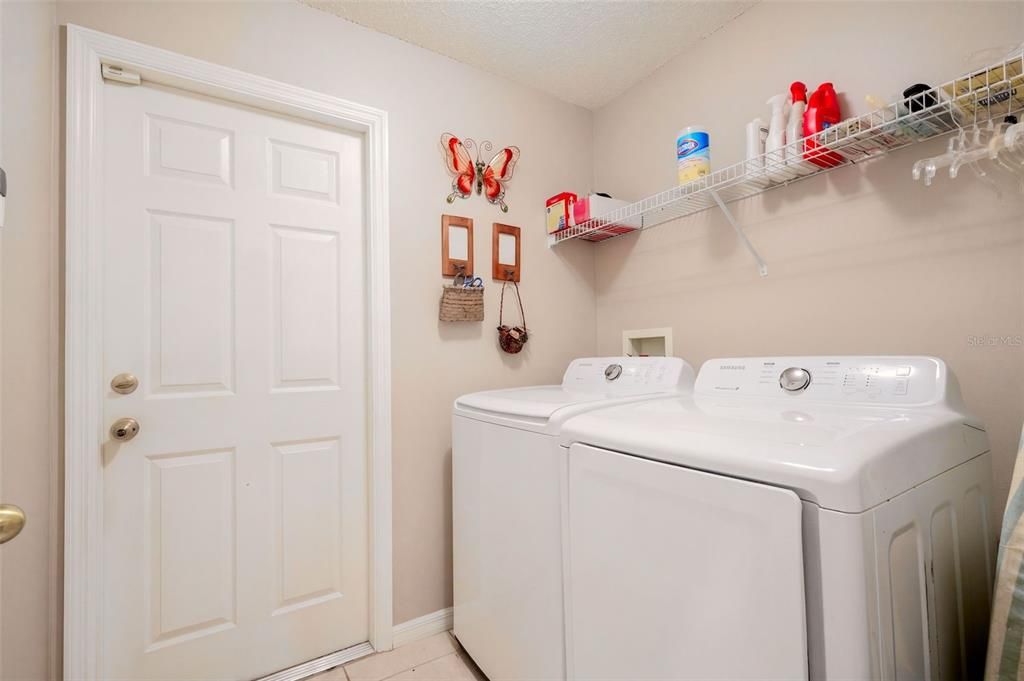
    • Laundry Features: Inside / Laundry Room

    • Lot Features: Landscaped / Sidewalk

    • Patio And Porch Features: Covered / Front Porch / Patio

    • Window Features: Blinds

    • Direction Faces: North

    • Garage Spaces: 2

    • Attached Garage: Yes

    • Garage: Yes

    • Living Area: 1748

    • Water Source: Public

    • Lot Size Dimensions: 126 x 53

    • Subdivision Name: VISTA LAKES VILLAGE N-2 AMHURST

Private inquiry
Talk to the advisor on this listing.
Floor plans, HOA docs, off-market comparables, scheduling a private showing — one message, direct to the local specialist.

More like this

For Sale
$435,000
House
4 bds · 2 ba · 1,994 sqft
ANDOVER POINT, ORLANDO
10337 ANDOVER POINT CIRCLE
New
For Sale
$390,000
House
3 bds · 2 ba · 1,615 sqft
CHICKASAW OAKS PH 04, ORLANDO
8609 CROSSBAY DRIVE
New
For Sale
$424,900
House
3 bds · 2 ba · 1,516 sqft
LA VINA PH 02 B, ORLANDO
9975 SHADOW CREEK DRIVE
New
For Sale
$449,900
House
4 bds · 2 ba · 1,913 sqft
MARIPOSA, ORLANDO
5731 VISTA LINDA DRIVE
New
For Sale
$479,000
House
3 bds · 2 ba · 1,816 sqft
YOUNG PINE A B C D E F G & H, ORLANDO
3626 BENSON PARK BOULEVARD
New
For Sale
$385,000
House
4 bds · 2 ba · 1,704 sqft
CHICKASAW OAKS PH 01, ORLANDO
8509 LYONIA DRIVE
New
For Sale
$439,000
House
3 bds · 2 ba · 1,940 sqft
CHICKASAW TRAILS PH 02, ORLANDO
3805 RUNNING WATER DRIVE
For Sale
$334,999
House
3 bds · 2 ba · 1,119 sqft
PINE RIDGE HOLLOW, ORLANDO
7422 HOLLOW RIDGE CIRCLE

Market around this address

Live counts in the same area.
View all

The multiple listing information is provided by the Stellar MLS from a copyrighted compilation of listings. The compilation of listings and each individual listing are ©2026-present Stellar MLS. All Rights Reserved. The information provided is for consumers' personal, noncommercial use and may not be used for any purpose other than to identify prospective properties consumers may be interested in purchasing. All properties are subject to prior sale or withdrawal. All information provided is deemed reliable but is not guaranteed accurate, and should be independently verified. Listing courtesy of: KELLER WILLIAMS REALTY AT THE PARKS