Sell Your Home
Get a free home valuation
Contact
Tell us about your needs
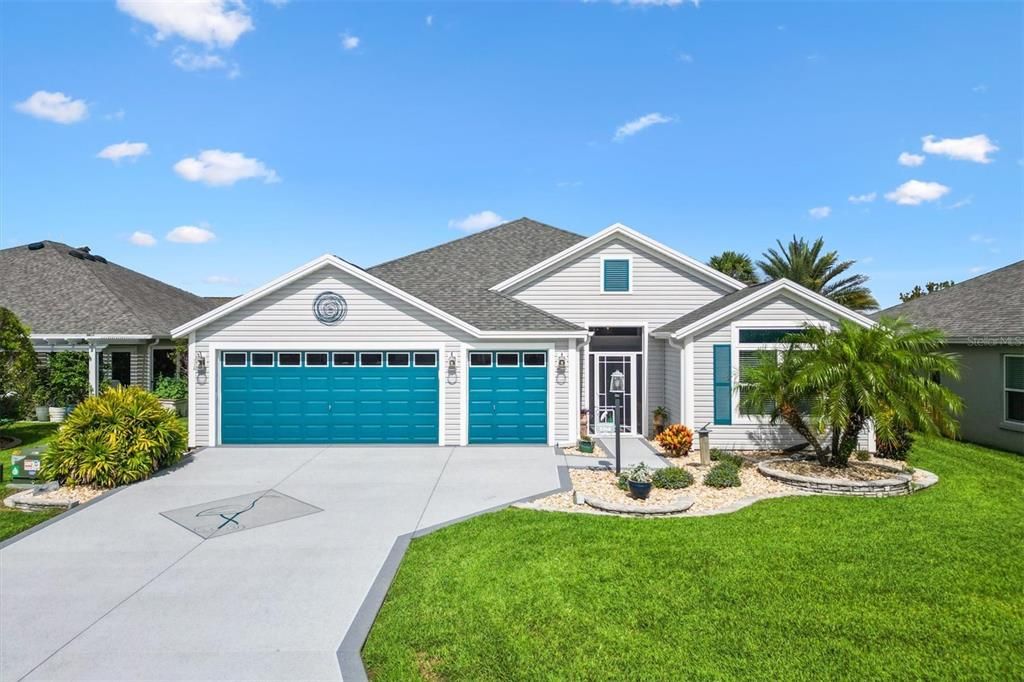
5746 BOTNER DRIVE

House Recently Sold
$619,000

BTC: 7.69135189

ETH: 254.52302632

Sold on: 2026-06-03
9 days
3 bds
2 ba
1,955 sqft

Overview

**Welcome to Your Dream Home in the Village of DeSoto!** Discover this beautifully upgraded *Sunflower model* with stunning **water views** in one of The Villages' most desirable locations. Better than new, this professionally decorated home combines elegance and comfort in every detail. Step through the **leaded glass front door with screened entry and side transom** into a spacious foyer featuring **new luxury vinyl plank flooring** and new lightng fixtures. Enjoy the new **custom-painted driveway** as you drive up.. The **kitchen is a showstopper** with **quartz countertops**, a **new Kohler farmhouse sink**, updated hardware, and a **built-in coffee bar**—perfect for morning routines and entertaining. Enjoy **high ceilings**, a cozy **built-in electric fireplace** in the living room, and designer **lighting in the dining area** that adds an elegant touch. The **owner’s suite** is a true retreat, featuring a **tray ceiling with crown molding**, **fresh carpet and paint**, and **two walk-in closets**. The **ensuite bathroom** includes quartz counters, dual sinks and a **beautiful tiled Roman shower**. The guest bedroom features built in wall lamps and side tables. Relax year-round in the **enclosed, tiled lanai**, enhanced with **shiplap siding** and sweeping **lake views framed by palm trees**. The **outdoor space** has been thoughtfully designed with **extruded aluminum pergola and paver patio**put in 2024, perfect for enjoying Florida living at its finest. Located near **Fenney Grill**, **Edna’s on the Green**, scenic **walking paths**, **Magnolia Plaza**Sawgrass , Brownwood, and the upcoming **Eastport area**, this home offers convenience, beauty, and community. **Don’t wait—schedule your showing today and fall in love with everything this exceptional home has to show.** ---

Location

Details

Type:
Residential
Parking:
Golf Cart Garage
Year Built:
2018
Lot:
0.15 Acres
Heating:
Central / Electric / Heat Pump
Price/sqft:
$322
Cooling:
Central Air
HOA:
No Data

Valuation

Our model vs. what's actually selling nearby.
Estimate
$572,450
$497K – $677K
Confidence Low
List vs. estimate
$56K above estimate
List $629,000 · +9.9%
Our model says this listing is priced above recent comparable activity. Room to negotiate.
Price per sq ft
$321
+26.8% vs. city median $253
Based on
38 MLS comparables
Median of recent comparable listings. Sold comps use closing price, active listings use list price.

Highlights

Annual tax
$4,727
2024
View
Water
Garage
3 car garage
Pets
Allowed
All facts and features
  • Flooring

    • Carpet

    • Vinyl

    Heating

    • Central

    • Electric

    • Heat Pump

    Cooling

    • Central Air

    Appliances

    • Dishwasher

    • Disposal

    • Dryer

    • Exhaust Fan

    • Gas Water Heater

    • Ice Maker

    • Microwave

    • Range

    • Range Hood

    • Refrigerator

    • Washer

    • Water Filtration System

    Other interior features

    • Built-in Features

    • Cathedral Ceiling(s)

    • Ceiling Fan(s)

    • High Ceilings

    • Living Room/Dining Room Combo

    • Open Floorplan

    • Primary Bedroom Main Floor

    • Skylight(s)

    • Solid Surface Counters

    • Split Bedroom

    • Thermostat

    • Tray Ceiling(s)

    • Walk-In Closet(s)

    • Window Treatments

    Bedrooms and bathrooms

    • Bedrooms: 3

    • Full bathrooms: 2

  • Parking

    • Golf Cart Garage

    Property

    • Levels: One

    • Exterior Features: Irrigation System / Lighting / Rain Gutters

    Lot

    • Lot: 0.15 Acres

    Other Property Information

    • Parcel Number: G33C038

    • Zoning: RESI

  • Type and style

    • Property Type: Residential

    • Property Sub Type: Single Family Residence

  • Utility

    • BB/HS Internet Available

    • Electricity Connected

    • Natural Gas Connected

    • Phone Available

    • Public

    • Sewer Connected

    • Sprinkler Meter

    • Underground Utilities

    • Water Connected

  • Other financial information

    • Annual tax amount: $4,727

  • Source details

    • MLS ID: G5109956

    Other facts

    • Construction Materials: Vinyl Siding / Wood Frame

    • Foundation Details: Slab

    • Fireplace Features: Electric

    • Laundry Features: Gas Dryer Hookup / Inside / Laundry Room / Washer Hookup

    • Lot Features: Landscaped

    • Patio And Porch Features: Enclosed / Patio

    • Window Features: Blinds / Shades / Window Treatments

    • Direction Faces: East

    • Other Structures: Gazebo

    • Architectural Style: Ranch

    • Fireplace: Yes

    • Garage Spaces: 3

    • Attached Garage: Yes

    • Garage: Yes

    • Living Area: 1955

    • Water Source: Public

    • Subdivision Name: VILLAGE/FENNEY UN #5

Private inquiry
Talk to the advisor on this listing.
Floor plans, HOA docs, off-market comparables, scheduling a private showing — one message, direct to the local specialist.

More like this

Recently Sold
$590,000
House
3 bds · 2 ba · 2,033 sqft
VILLAGES OF SOUTHERN OAKS, THE VILLAGES
4653 MALONE CIRCLE
Recently Sold
$660,000
House
3 bds · 2 ba · 1,896 sqft
VILLAGE/FENNEY UN #6, THE VILLAGES
2530 CAINSWORTH PLACE
Recently Sold
$639,000
House
3 bds · 2 ba · 2,360 sqft
VILLAGES/SOUTHERN OAKS UN 41, THE VILLAGES
1964 LAVEIGNE ROAD
Recently Sold
$580,000
House
3 bds · 3 ba · 1,951 sqft
SOUTHERN OAKS UN 133, THE VILLAGES
4136 BALCHARAN TERRACE
Recently Sold
$470,000
House
3 bds · 2 ba · 1,969 sqft
THE VILLAGES, THE VILLAGES
1544 JAKE DRIVE
Recently Sold
$559,900
House
3 bds · 2 ba · 1,977 sqft
VILLAGES/SOUTHERN OAKS LILLY V, THE VILLAGES
5899 REID ROAD
New
Recently Sold
$449,900
House
3 bds · 3 ba · 1,935 sqft
VILLAGE/FENNEY UN #04, THE VILLAGES
5711 ZEBRA LONGWING PATH
New
Recently Sold
$587,000
House
3 bds · 2 ba · 1,940 sqft
THE VILLAGES, THE VILLAGES
5746 SWEET BAY TRAIL

Market around this address

Live counts in the same area.
View all

The multiple listing information is provided by the Stellar MLS from a copyrighted compilation of listings. The compilation of listings and each individual listing are ©2026-present Stellar MLS. All Rights Reserved. The information provided is for consumers' personal, noncommercial use and may not be used for any purpose other than to identify prospective properties consumers may be interested in purchasing. All properties are subject to prior sale or withdrawal. All information provided is deemed reliable but is not guaranteed accurate, and should be independently verified. Listing courtesy of: WORTH CLARK REALTY