Sell Your Home
Get a free home valuation
Contact
Tell us about your needs
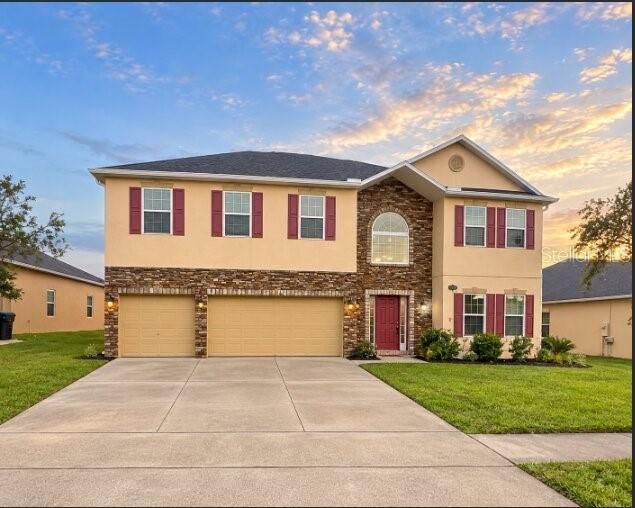
580 L M DAVEY LANE

House For Sale
$569,900

BTC: 7.16855346

ETH: 234.33388158

2 days
6 bds
4 ba
3,952 sqft

Overview

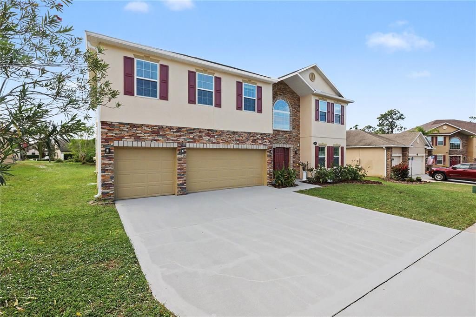
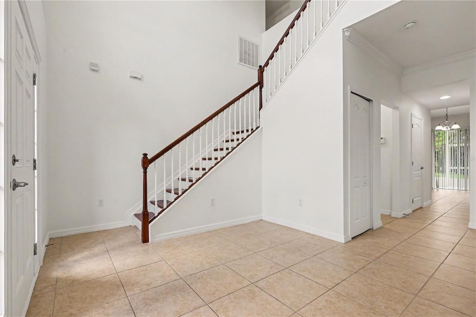
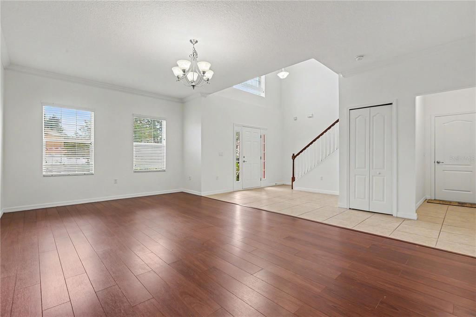
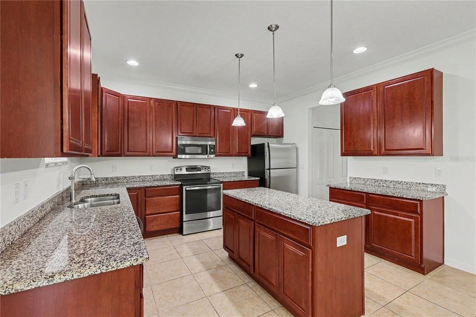
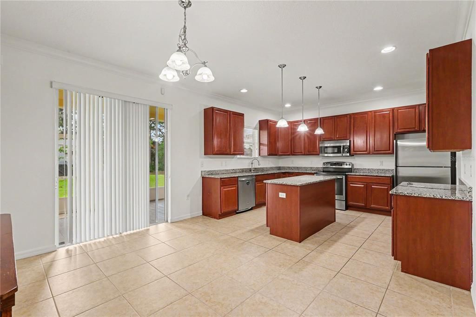
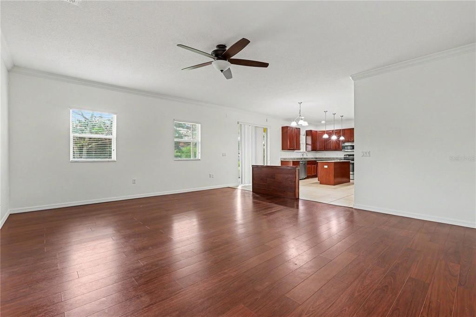
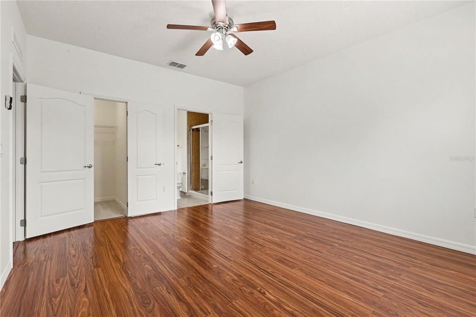
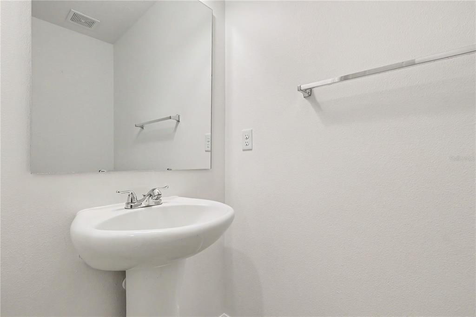
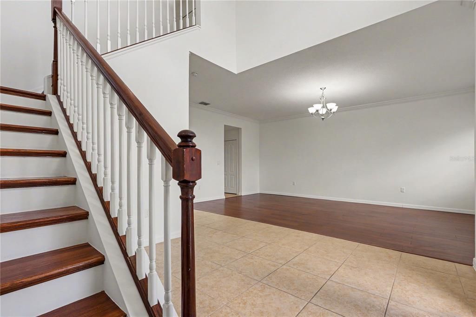
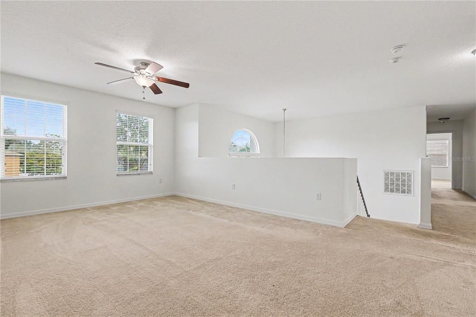
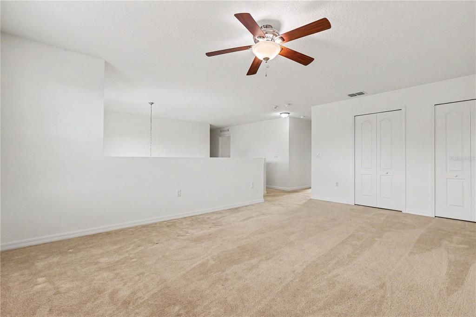
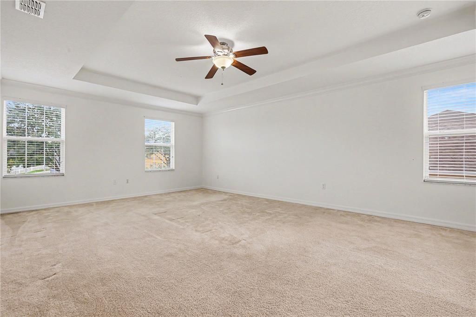
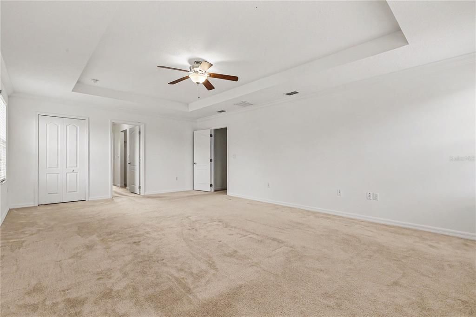
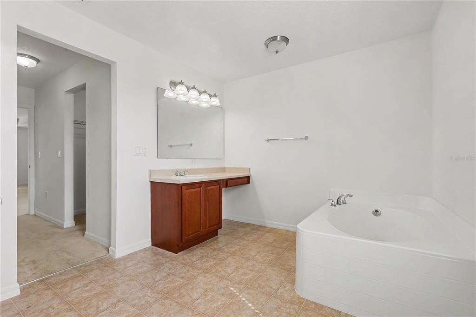
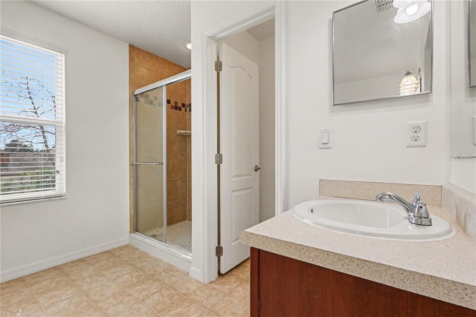
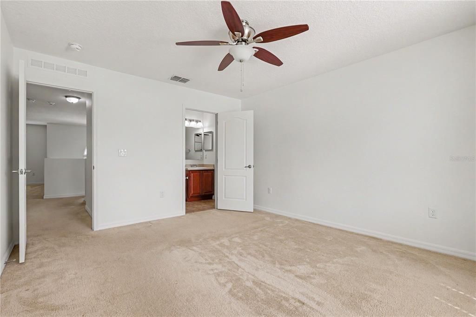
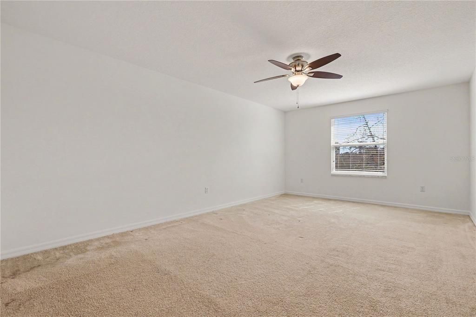
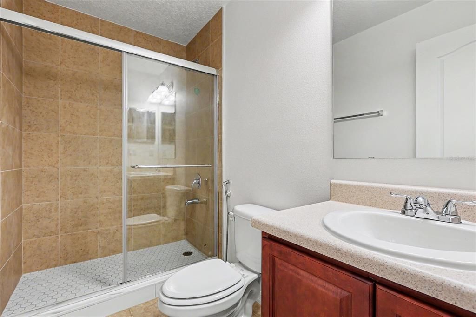
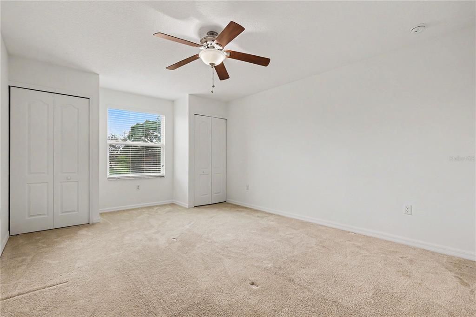
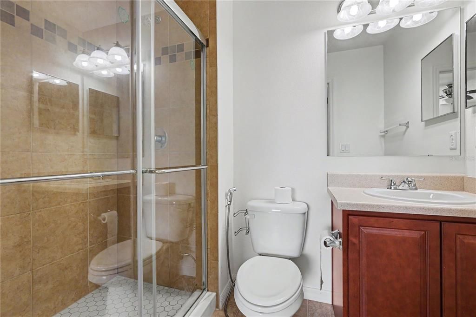
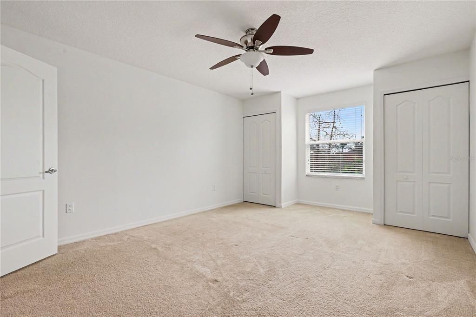
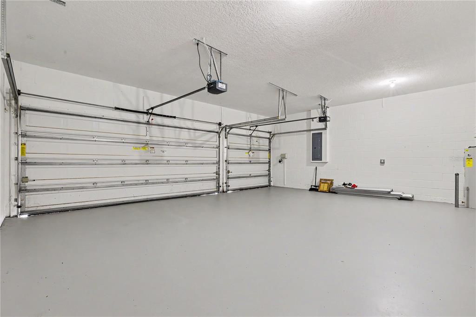
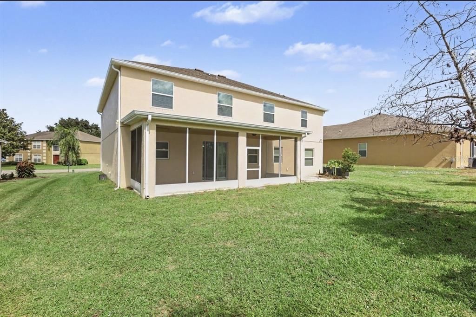
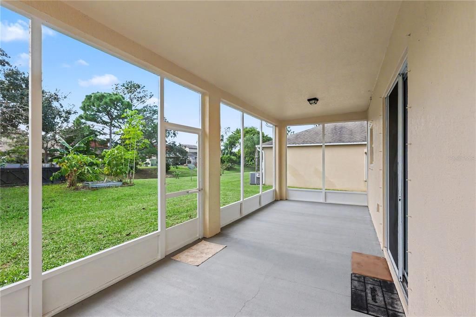
Virtually Staged. NEARLY 4,000 SQ FT OF SPACE, STYLE & VERSATILITY! Step inside this impressive 6-bedroom, 4.5-bath home featuring a dramatic two-story entry, striking arched window, and abundant natural light. The spacious main level offers a formal dining room and open living area with NEW LAMINATE FLOORING, creating a bright, modern feel. The kitchen is made for gathering with granite countertops, stainless steel appliances, abundant cabinetry, large center island, separate coffee/serving bar, and an exceptional walk-in pantry. Upstairs, an OVERSIZED BONUS ROOM provides incredible flexibility for a media room, game room, home office, or additional entertaining space. Retreat to the spacious primary suite featuring a bath with dual vanities, generous cabinetry, modern finishes, and a relaxing soaking tub. Additional highlights include a 3-CAR GARAGE, screened rear porch, recessed lighting, and EXCEPTIONALLY LOW HOA! With nearly 4,000 square feet and multiple flexible living spaces, this home offers the room you've been looking for! Some photos have been virtually staged.

Location

Details

Type:
Residential
Parking:
Driveway
Year Built:
2013
Lot:
0.22 Acres
Heating:
Central
Price/sqft:
$144
Cooling:
Central Air
HOA:
$277

Highlights

Annual tax
$4,279
2025
HOA
$277/yr
Garage
3 car garage
Pets
Allowed
All facts and features
  • Flooring

    • Ceramic Tile

    Heating

    • Central

    Cooling

    • Central Air

    Appliances

    • Dishwasher

    • Electric Water Heater

    • Microwave

    • Refrigerator

    Other interior features

    • Walk-In Closet(s)

    Bedrooms and bathrooms

    • Bedrooms: 6

    • Bathrooms: 1

    • Full bathrooms: 4

  • Parking

    • Driveway

    Property

    • Levels: Two

    • Exterior Features: Other

    Lot

    • Lot: 0.22 Acres

    Other Property Information

    • Parcel Number: 22 352757*30

    • Zoning: SFR

  • Type and style

    • Property Type: Residential

    • Property Sub Type: Single Family Residence

  • Utility

    • Other

  • Other financial information

    • HOA: $277

    • HOA Frequency: Annually

    • Annual tax amount: $4,279

  • Source details

    • MLS ID: O6452448

    Other facts

    • Construction Materials: Stucco

    • Foundation Details: Slab

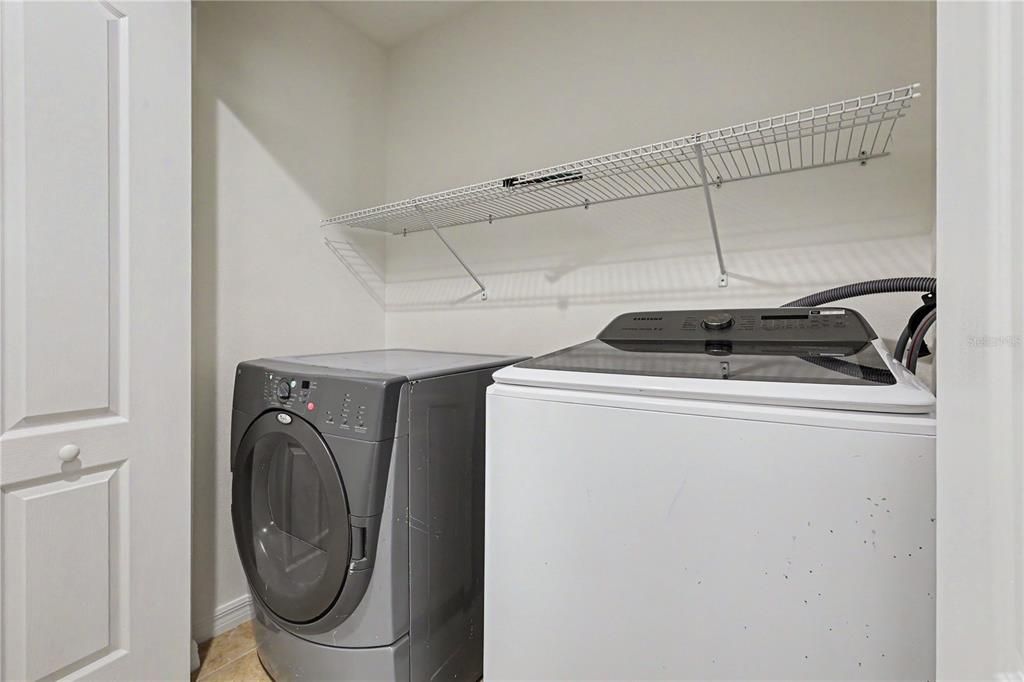
    • Laundry Features: Washer Hookup

    • Lot Features: Irregular Lot

    • Direction Faces: Southeast

    • Garage Spaces: 3

    • Attached Garage: Yes

    • Garage: Yes

    • Living Area: 3952

    • Water Source: Public

    • Subdivision Name: ARBOR WOODS

Private inquiry
Talk to the advisor on this listing.
Floor plans, HOA docs, off-market comparables, scheduling a private showing — one message, direct to the local specialist.

More like this

New
For Sale
$575,000
House
4 bds · 2 ba · 1,999 sqft
WINDOVER FARMS UNIT 04, TITUSVILLE
7366 WINDOVER WAY
For Sale
$490,000
House
3 bds · 2 ba · 1,885 sqft
SANCTUARY 02 PH 01, TITUSVILLE
2553 CHRISTOPHER DRIVE
-$5K
For Sale
$454,000
House
4 bds · 2 ba · 2,043 sqft
ROYAL OAK GOLF & COUNTRY CLUB SEC 02, TITUSVILLE
3141 S CASPER PLACE
-$25K
For Sale
$540,000
House
4 bds · 4 ba · 2,631 sqft
N/A, TITUSVILLE
5710 BARNA AVENUE
-$35K
For Sale
$479,900
House
3 bds · 3 ba · 2,720 sqft
SISSON MDWS, TITUSVILLE
493 HOLLOW GLEN DRIVE
-$45K
For Sale
$450,000
House
3 bds · 2 ba · 2,124 sqft
SANCTUARY 02 PH 02, TITUSVILLE
4373 FLETCHER LANE
For Sale
$595,000
House
3 bds · 3 ba · 2,423 sqft
SANCTUARY TITUSVILLE SEC 01, TITUSVILLE
4562 HELENA DRIVE
-$65K
For Sale
$425,000
House
3 bds · 2 ba · 1,723 sqft
SUN VALLEY SUBD, TITUSVILLE
4880 BARNA AVENUE

Market around this address

Live counts in the same area.
View all

The multiple listing information is provided by the Stellar MLS from a copyrighted compilation of listings. The compilation of listings and each individual listing are ©2026-present Stellar MLS. All Rights Reserved. The information provided is for consumers' personal, noncommercial use and may not be used for any purpose other than to identify prospective properties consumers may be interested in purchasing. All properties are subject to prior sale or withdrawal. All information provided is deemed reliable but is not guaranteed accurate, and should be independently verified. Listing courtesy of: MARK SPAIN REAL ESTATE