Vender tu casa
Valoración gratuita de tu hogar
Contacto
Cuéntenos sobre sus necesidades
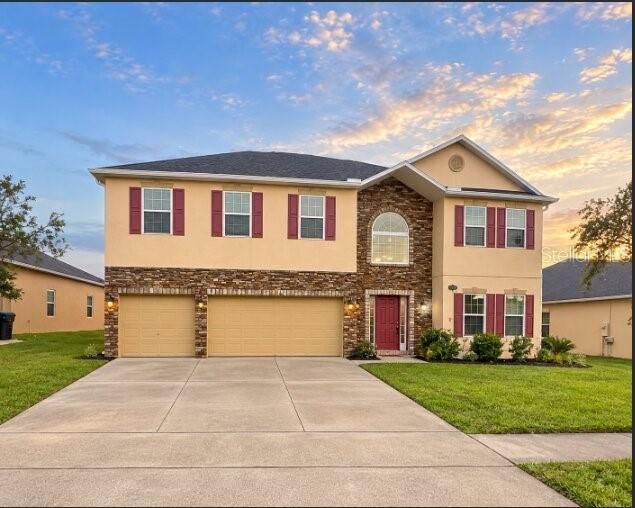
580 L M DAVEY LANE

Casa En Venta
$569,900

BTC: 7.16855346

ETH: 234.33388158

2 días
6 camas
4 baños
3,952 sqft

Visión general

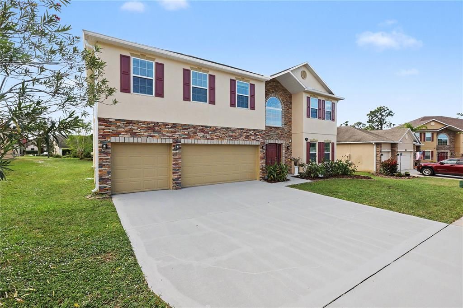
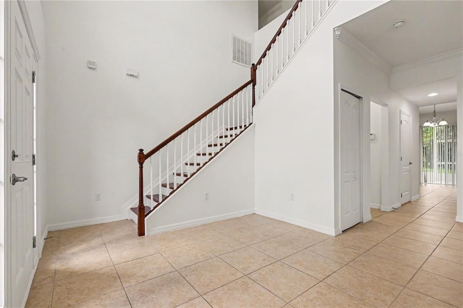
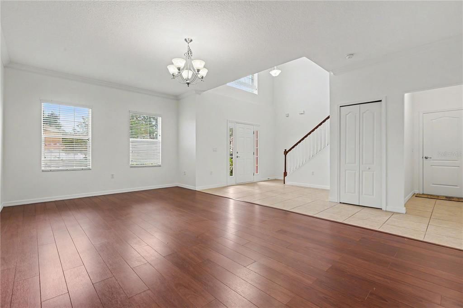
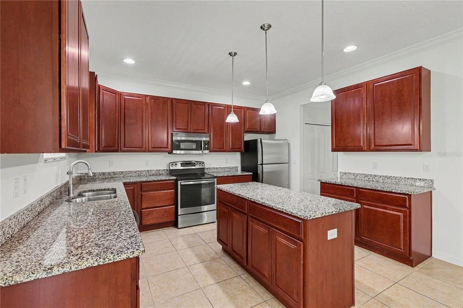
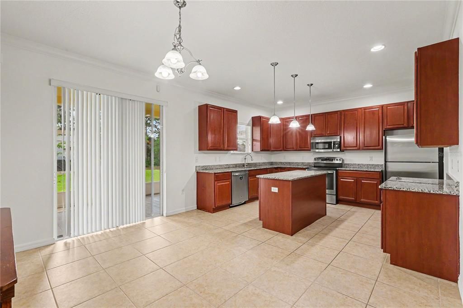
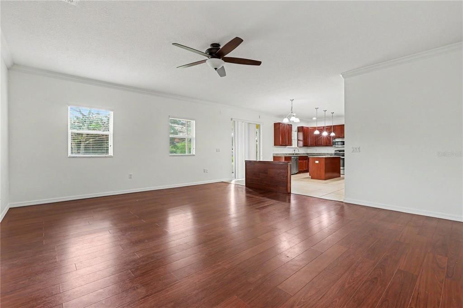
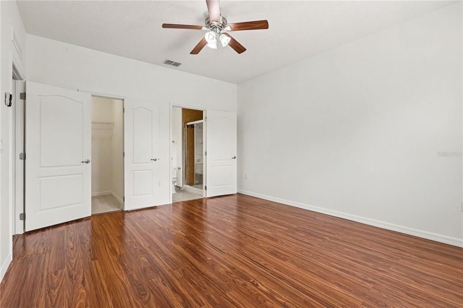
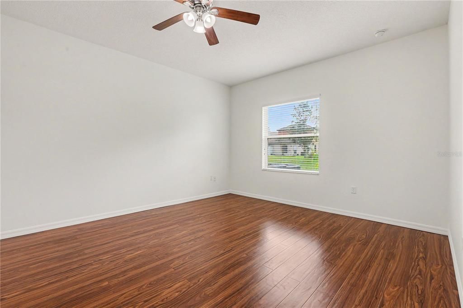
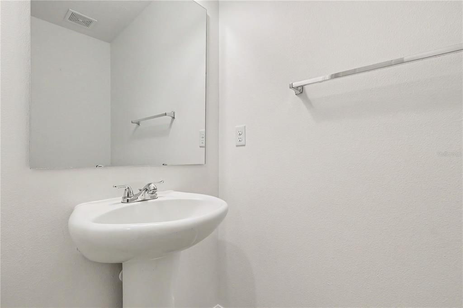
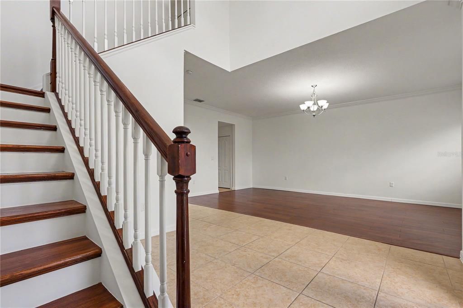
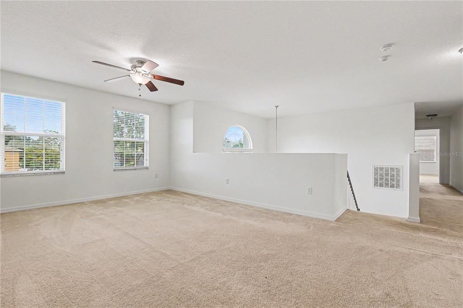
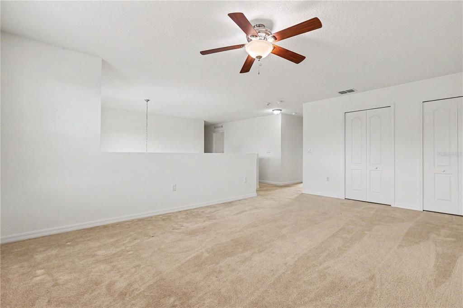
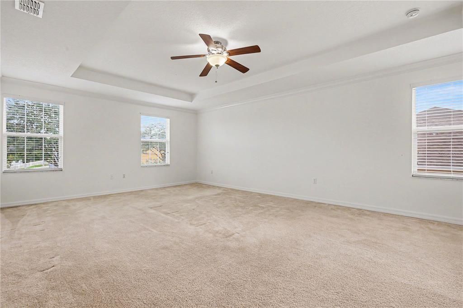
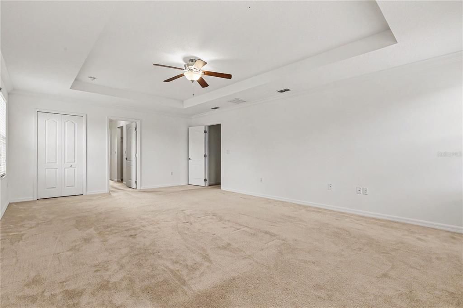
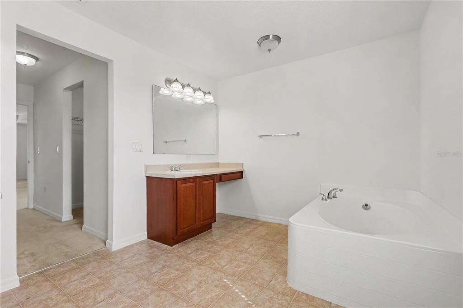
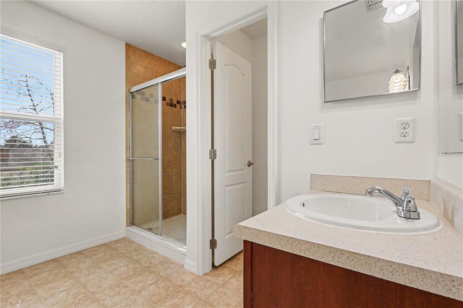
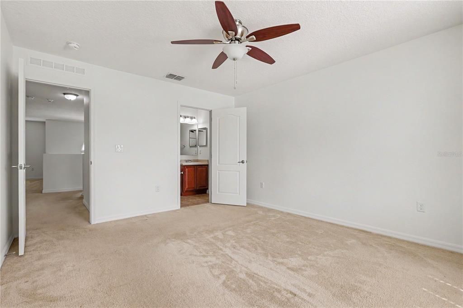
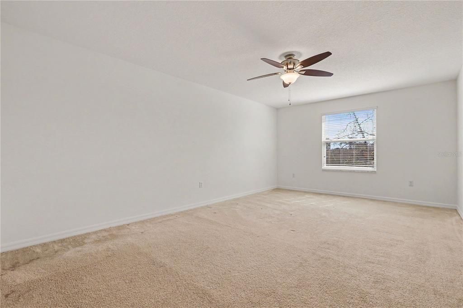
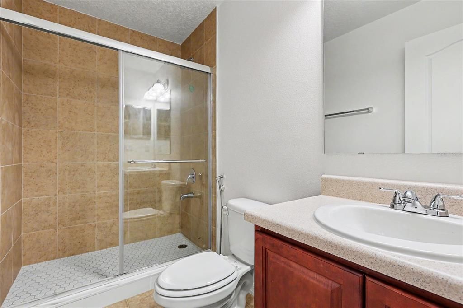
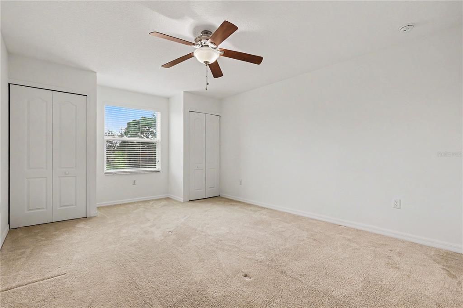
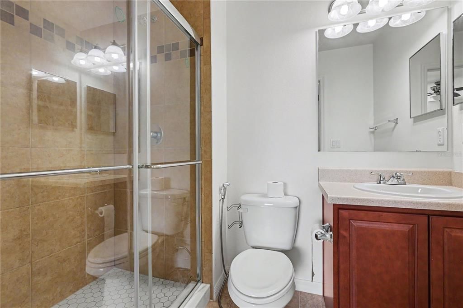
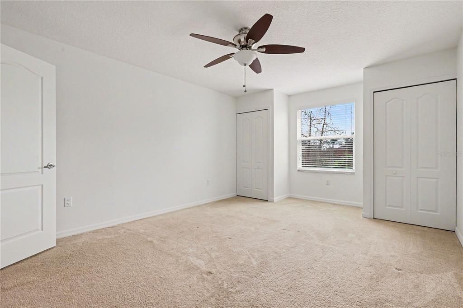
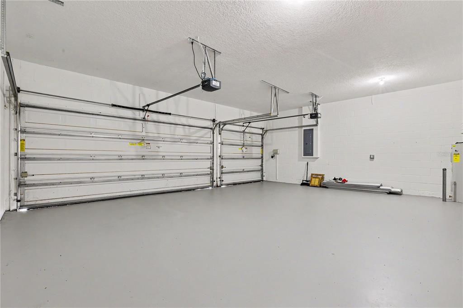
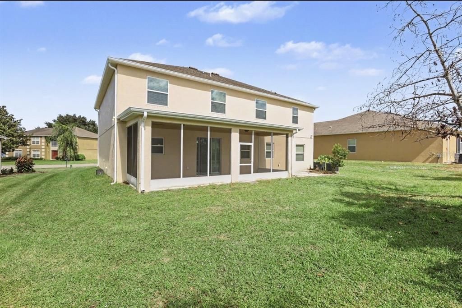
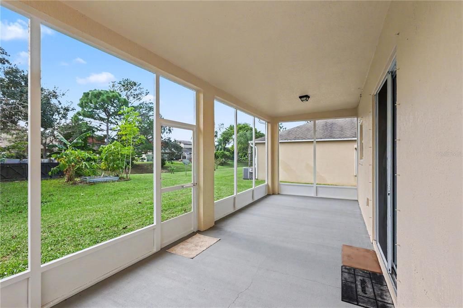
Virtually Staged. NEARLY 4,000 SQ FT OF SPACE, STYLE & VERSATILITY! Step inside this impressive 6-bedroom, 4.5-bath home featuring a dramatic two-story entry, striking arched window, and abundant natural light. The spacious main level offers a formal dining room and open living area with NEW LAMINATE FLOORING, creating a bright, modern feel. The kitchen is made for gathering with granite countertops, stainless steel appliances, abundant cabinetry, large center island, separate coffee/serving bar, and an exceptional walk-in pantry. Upstairs, an OVERSIZED BONUS ROOM provides incredible flexibility for a media room, game room, home office, or additional entertaining space. Retreat to the spacious primary suite featuring a bath with dual vanities, generous cabinetry, modern finishes, and a relaxing soaking tub. Additional highlights include a 3-CAR GARAGE, screened rear porch, recessed lighting, and EXCEPTIONALLY LOW HOA! With nearly 4,000 square feet and multiple flexible living spaces, this home offers the room you've been looking for! Some photos have been virtually staged.

Ubicación

Detalles

Tipo:
Residential
Estacionamiento:
Driveway
Año de construcción:
2013
Lote:
0.22 Hectáreas
Calefacción:
Central
precio por sq. medidor:
$144
Enfriamiento:
Central Air
HOA:
$277

Destacados

Annual tax
$4,279
2025
HOA
$277/yr
Garage
3 car garage
Pets
Allowed
Más hechos y características
  • Piso

    • Ceramic Tile

    Calefacción

    • Central

    Enfriamiento

    • Central Air

    Accesorios

    • Dishwasher

    • Electric Water Heater

    • Microwave

    • Refrigerator

    Otras características interiores

    • Walk-In Closet(s)

    Dormitorios y baños

    • Dormitorios: 6

    • Baños: 1

    • Baños completos: 4

  • Estacionamiento

    • Driveway

    Propiedad

    • Pisos: Two

    • Características Exteriores: Other

    Lote

    • Lote: 0.22 Hectáreas

    Otra Información de Propiedad

    • Número de Parcela: 22 352757*30

    • Zonificación: SFR

  • Tipo y estilo

    • Tipo de propiedad: Residential

    • Subtipo de propiedad: Single Family Residence

  • Utilidad

    • Other

  • Otra información financiera

    • HOA: $277

    • Frecuencia HOA: Annually

    • Importe anual de impuestos: $4,279

  • Detalles de la fuente

    • MLS ID: O6452448

    Otros hechos

    • Materiales de construcción: Stucco

    • Detalles de la fundación: Slab

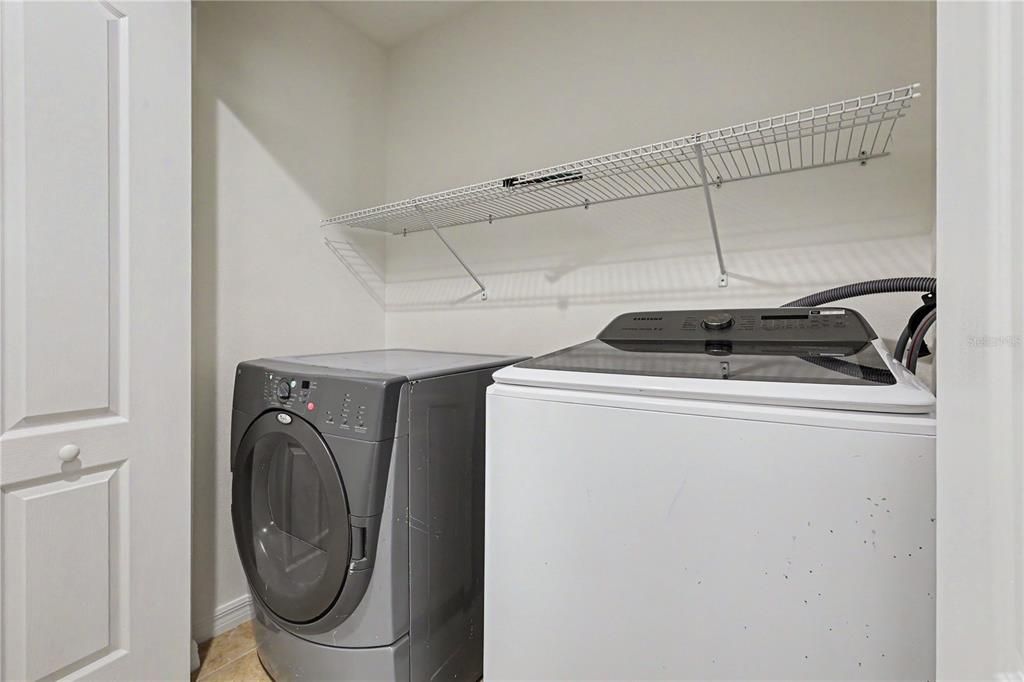
    • Características de lavandería: Washer Hookup

    • Características del lote: Irregular Lot

    • Caras de dirección: Southeast

    • Espacios de garaje: 3

    • Garaje adjunto: Si

    • Garaje: Si

    • Salón: 3952

    • Fuente de agua: Public

    • Nombre de subdivisión: ARBOR WOODS

Consulta privada
Habla con el asesor de este inmueble.
Planos, documentos del HOA, comparables off-market, agendar una visita privada — un solo mensaje directo al especialista local.

Más como esta

Nuevo
En Venta
$575,000
Casa
4 camas · 2 baños · 1,999 sqft
WINDOVER FARMS UNIT 04, TITUSVILLE
7366 WINDOVER WAY
En Venta
$490,000
Casa
3 camas · 2 baños · 1,885 sqft
SANCTUARY 02 PH 01, TITUSVILLE
2553 CHRISTOPHER DRIVE
-$5K
En Venta
$454,000
Casa
4 camas · 2 baños · 2,043 sqft
ROYAL OAK GOLF & COUNTRY CLUB SEC 02, TITUSVILLE
3141 S CASPER PLACE
-$25K
En Venta
$540,000
Casa
4 camas · 4 baños · 2,631 sqft
N/A, TITUSVILLE
5710 BARNA AVENUE
-$35K
En Venta
$479,900
Casa
3 camas · 3 baños · 2,720 sqft
SISSON MDWS, TITUSVILLE
493 HOLLOW GLEN DRIVE
-$45K
En Venta
$450,000
Casa
3 camas · 2 baños · 2,124 sqft
SANCTUARY 02 PH 02, TITUSVILLE
4373 FLETCHER LANE
En Venta
$595,000
Casa
3 camas · 3 baños · 2,423 sqft
SANCTUARY TITUSVILLE SEC 01, TITUSVILLE
4562 HELENA DRIVE
-$65K
En Venta
$425,000
Casa
3 camas · 2 baños · 1,723 sqft
SUN VALLEY SUBD, TITUSVILLE
4880 BARNA AVENUE

Mercado cerca de esta dirección

Conteos en vivo en la misma zona.
Ver todo

The multiple listing information is provided by the Stellar MLS from a copyrighted compilation of listings. The compilation of listings and each individual listing are ©2026-present Stellar MLS. All Rights Reserved. The information provided is for consumers' personal, noncommercial use and may not be used for any purpose other than to identify prospective properties consumers may be interested in purchasing. All properties are subject to prior sale or withdrawal. All information provided is deemed reliable but is not guaranteed accurate, and should be independently verified. Listing courtesy of: MARK SPAIN REAL ESTATE