Vender tu casa
Valoración gratuita de tu hogar
Contacto
Cuéntenos sobre sus necesidades
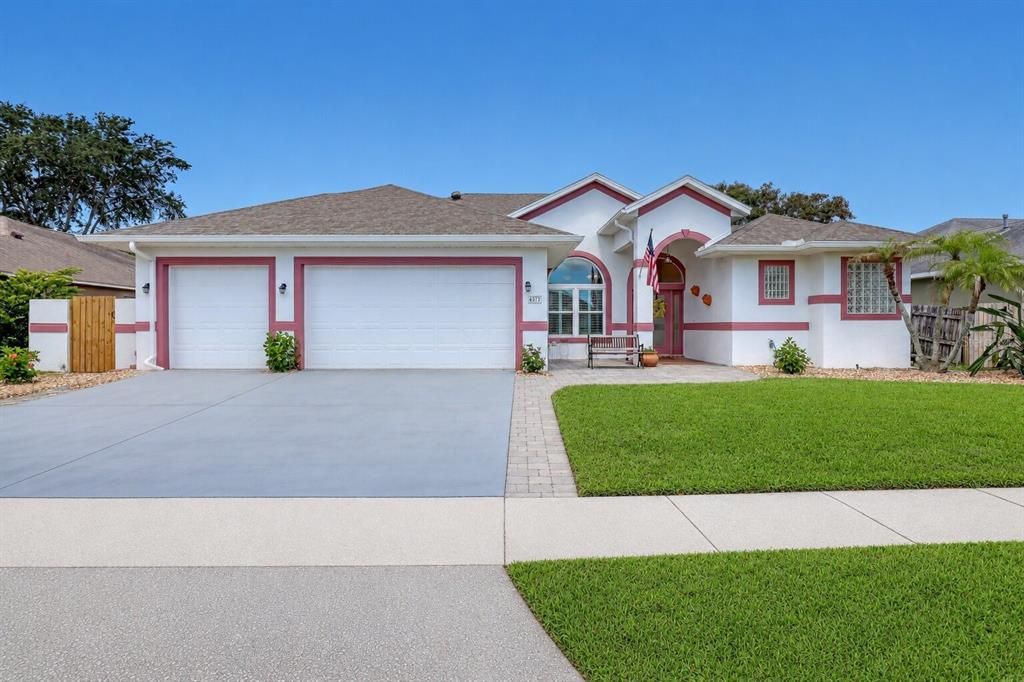
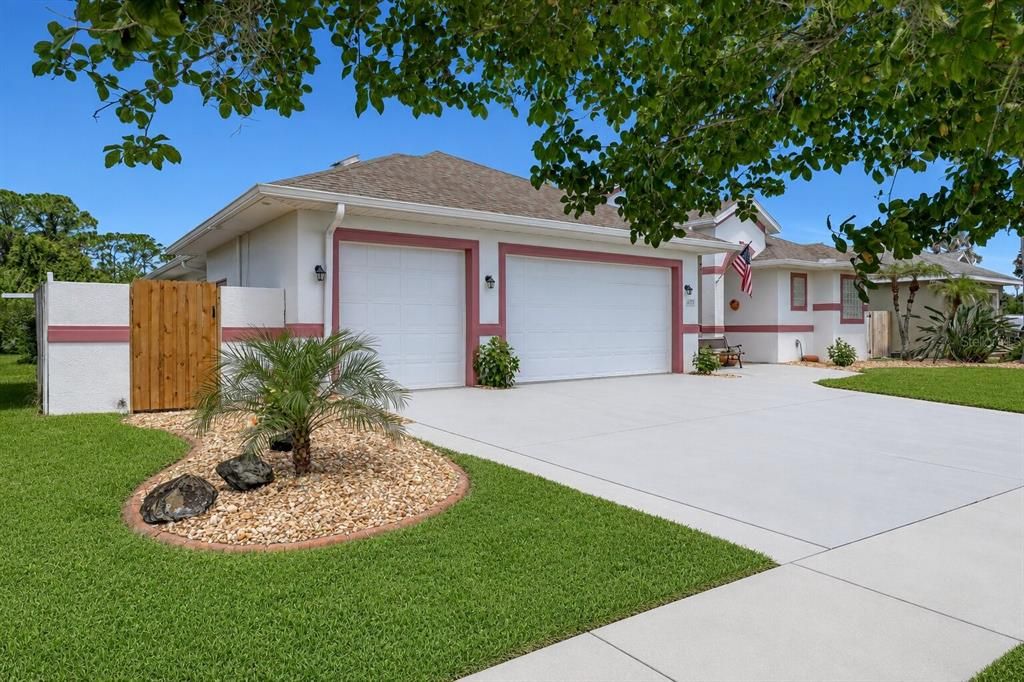
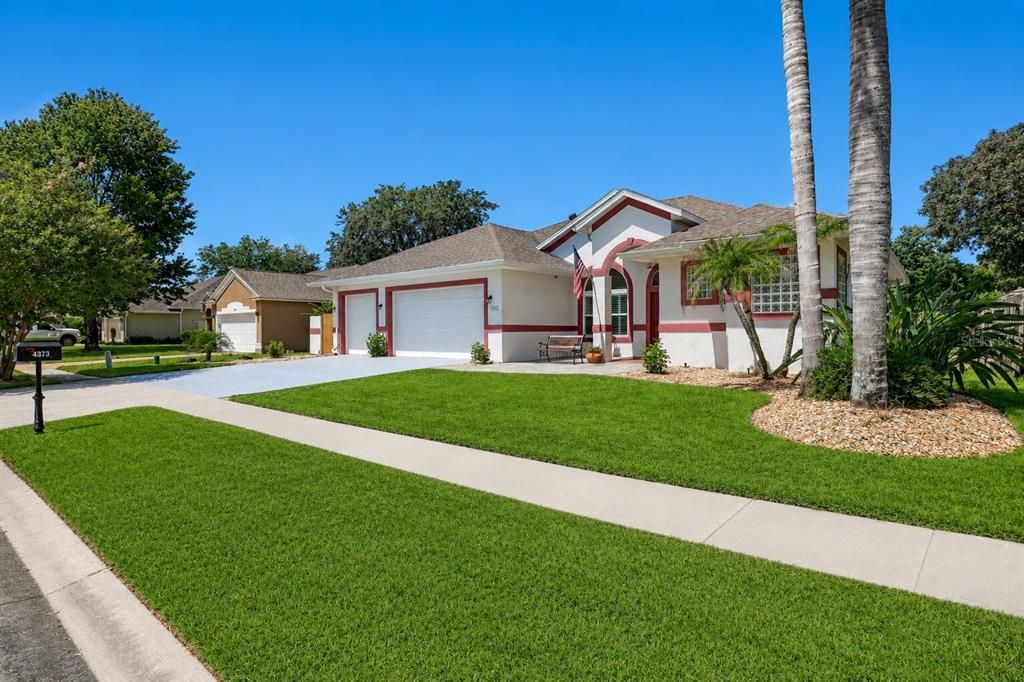
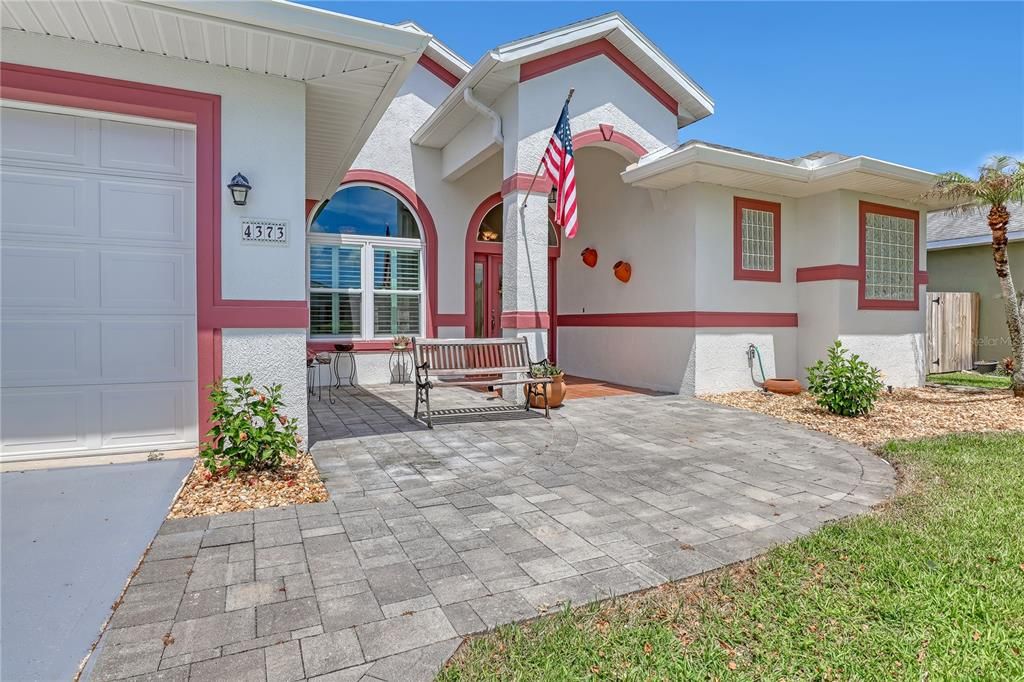
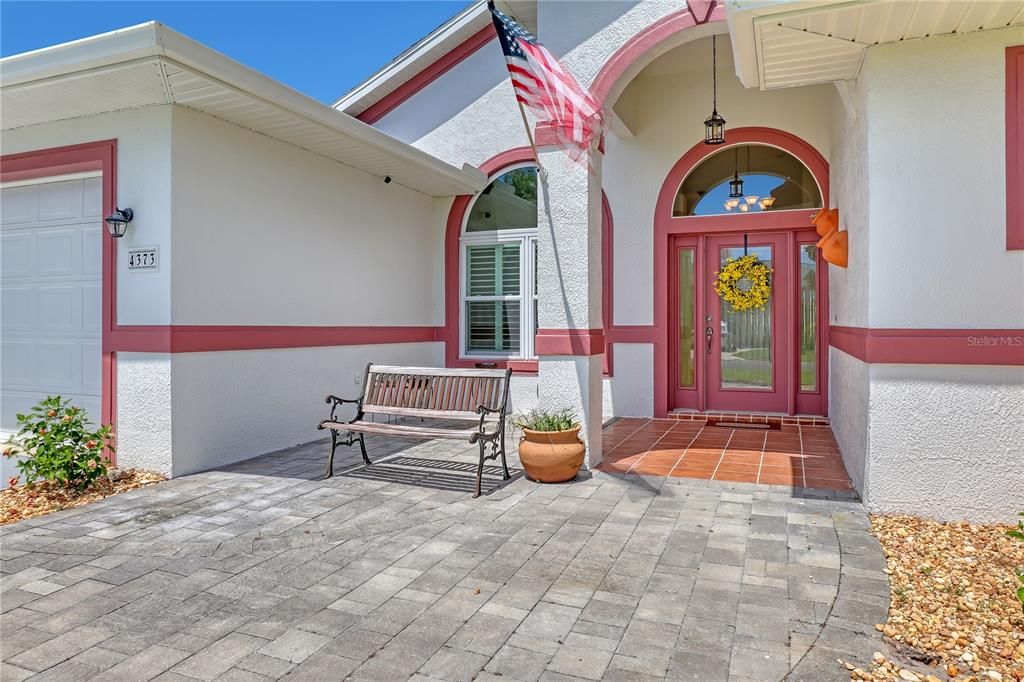
4373 FLETCHER LANE

Casa En Venta
$495,000

BTC: 7.71028037

ETH: 260.16482361

10 días
3 camas
2 baños
2,124 sqft

Visión general

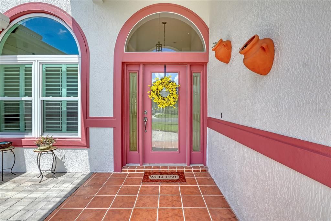
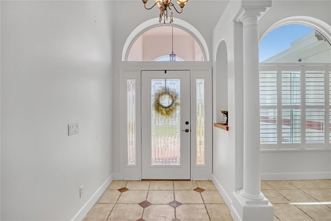
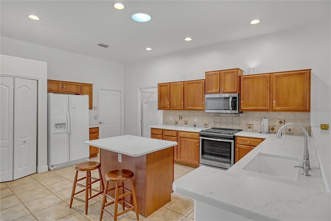
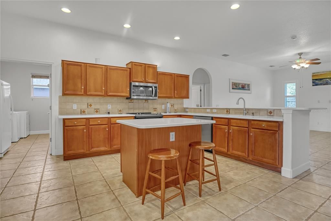
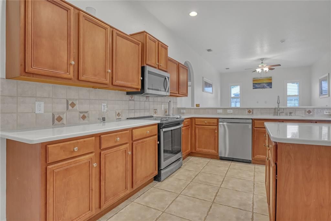
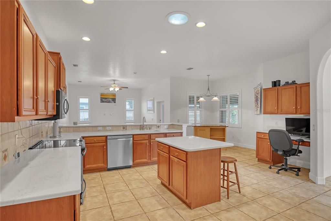
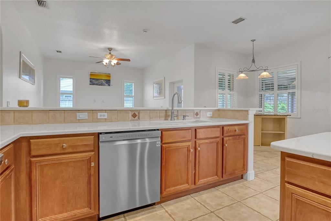
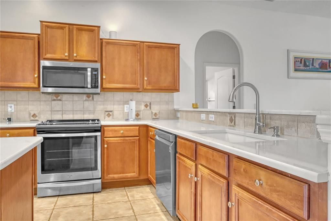
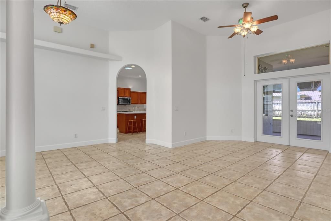
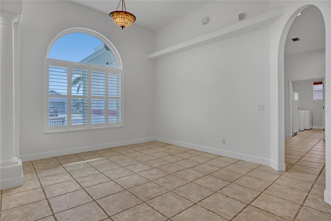
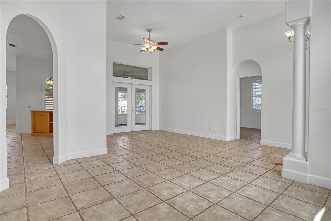
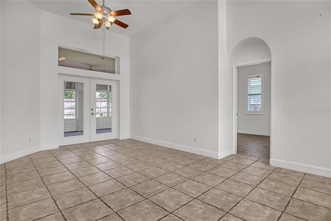
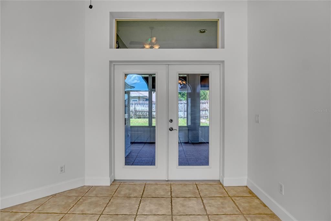
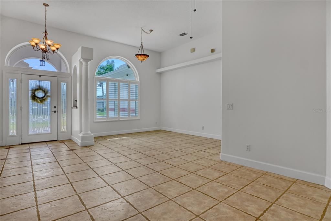
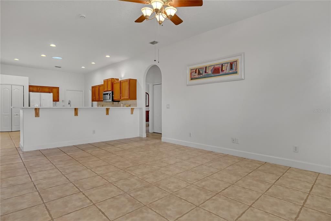
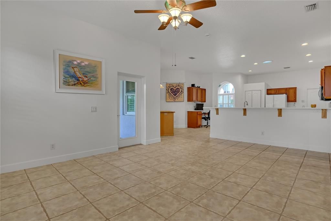
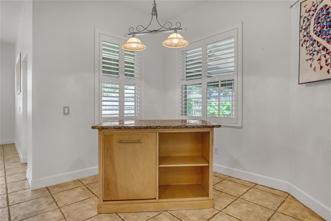
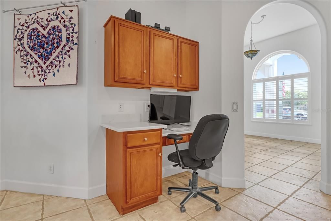
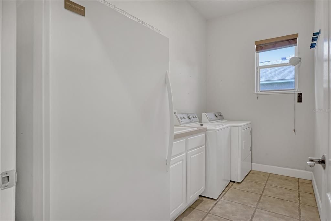
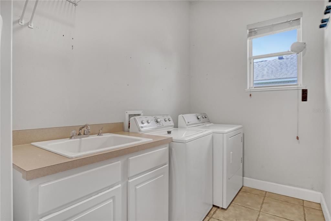
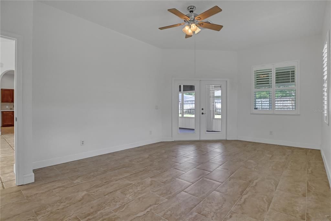
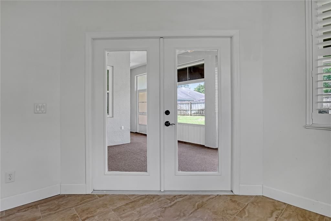
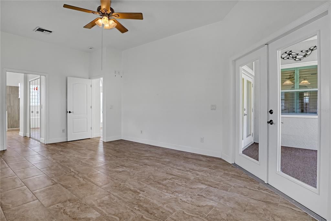
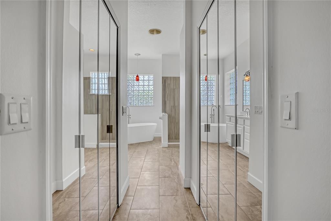
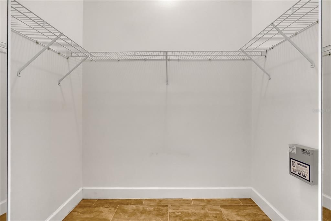
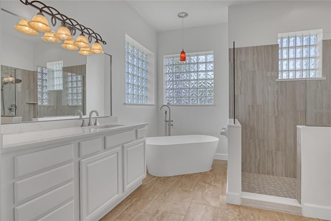
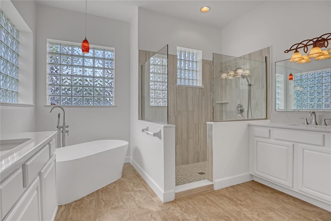
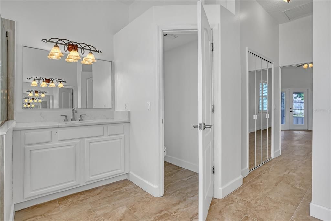
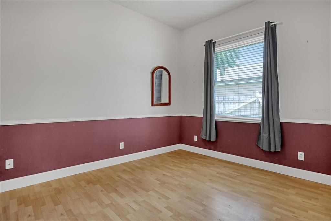
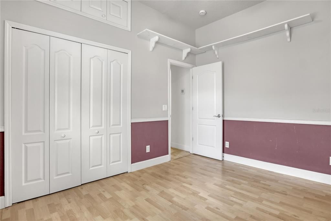
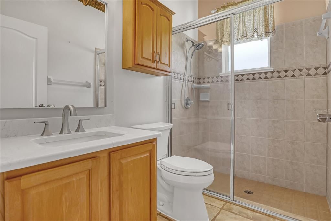
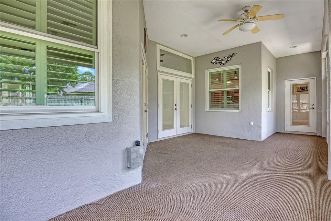
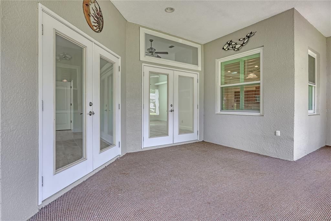
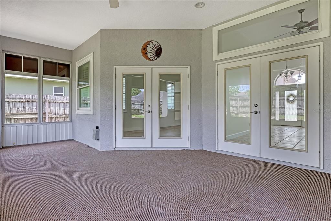
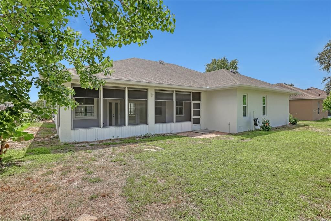
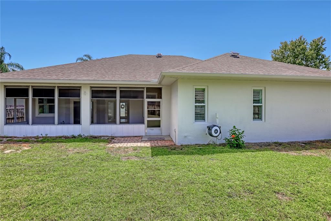
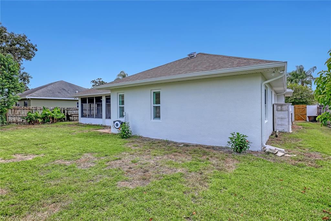
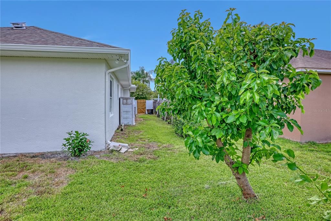
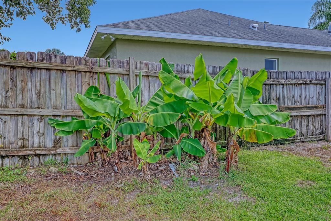
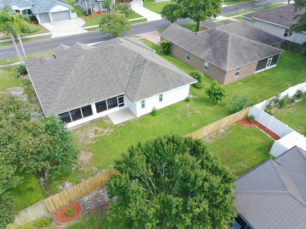
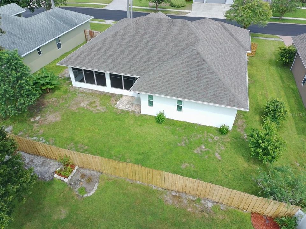
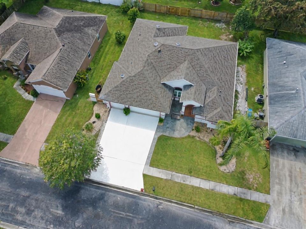
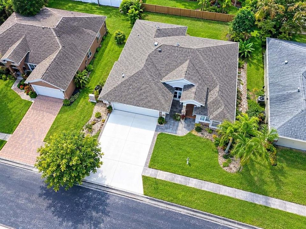
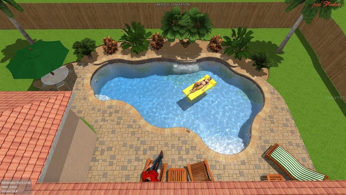
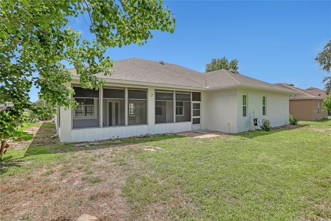
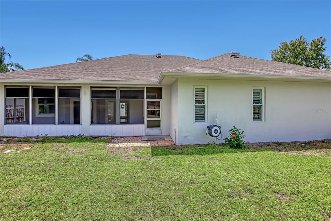
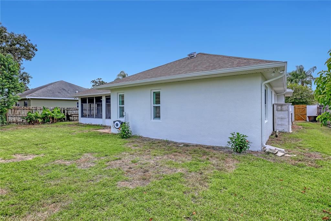
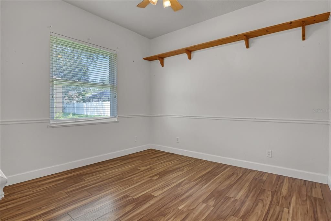
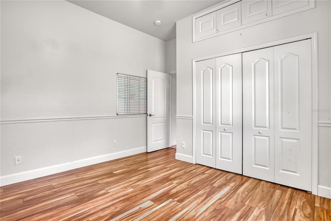
Welcome to your Forever Home in the Desirable Sanctuary II, where Peaceful Tree-Lined Streets, Top-Rated Schools, and a Strong Sense of Community await. This Freshly renovated & Painted Home features a Spacious 3-Car Garage with 10-Foot Ceilings, an Inviting Entryway, Great room, Large Living Room, and a Lovely Dining Room. Enjoy New Hurricane Windows, Plantation Shutters, and a Stunning, Newly Updated Kitchen with Quartz Countertops, New Tile Floors, a Stylish Bar/Island, and a Convenient Office Desk. The Private Master Suite and Updated Guest Bath also feature Quartz Countertops. Relax in the Huge Lanai Overlooking your Private Backyard Oasis with Avocado and Banana trees, Hot Tub Hookup, perfect for Entertaining or Quiet Evenings. Freezer, Washer, and Dryer are Included for an Easy Move-In. Beautifully Updated and Truly Turnkey, this Exceptional Home is Ready for You to Create Lasting Memories. Schedule Your Private Showing Today!
Ubicación

Detalles

Tipo:
Residential
Estacionamiento:
Garage Door Opener
Año de construcción:
2001
Lote:
0.20 Hectáreas
Calefacción:
Central
precio por sq. medidor:
$233
Enfriamiento:
Central Air
HOA:
$383

Valuation

Our model vs. what's actually selling nearby.
Estimate
$387,300
$316K – $512K
Confidence Low
List vs. estimate
$107K above estimate
List $495,000 · +27.8%
Our model says this listing is priced above recent comparable activity. Room to negotiate.
Price per sq ft
$233
+14.1% vs. city median $204
Based on
7 MLS comparables
Median of recent comparable listings. Sold comps use closing price, active listings use list price.

Destacados

Annual tax
$3,043
2025
HOA
$383/yr
Insurance, Maintenance Grounds
Garage
3 car garage
Pets
Allowed
Más hechos y características
  • Piso

    • Tile

    • Hardwood

    Calefacción

    • Central

    Enfriamiento

    • Central Air

    Accesorios

    • Convection Oven

    • Dishwasher

    • Disposal

    • Dryer

    • Electric Water Heater

    • Freezer

    • Ice Maker

    • Microwave

    • Range

    • Range Hood

    • Refrigerator

    • Touchless Faucet

    • Washer

    Otras características interiores

    • Attic Fan

    • Ceiling Fan(s)

    • High Ceilings

    • Open Floorplan

    • Skylight(s)

    • Solid Wood Cabinets

    • Split Bedroom

    • Thermostat

    • Vaulted Ceiling(s)

    • Walk-In Closet(s)

    • Window Treatments

    Dormitorios y baños

    • Dormitorios: 3

    • Baños completos: 2

  • Estacionamiento

    • Garage Door Opener

    Propiedad

    • Pisos: One

    • Características Exteriores: French Doors / Gray Water System / Irrigation System / Private Yard / Sidewalk

    Lote

    • Lote: 0.20 Hectáreas

    Otra Información de Propiedad

    • Número de Parcela: 22 352004G9

    • Zonificación: R1B

  • Tipo y estilo

    • Tipo de propiedad: Residential

    • Subtipo de propiedad: Single Family Residence

  • Utilidad

    • Cable Available

    • Electricity Available

    • Electricity Connected

    • Public

    • Sewer Available

    • Sewer Connected

    • Water Available

    • Water Connected

  • Otra información financiera

    • HOA: $383

    • Frecuencia HOA: Annually

    • Importe anual de impuestos: $3,044

  • Detalles de la fuente

    • MLS ID: O6426989

    Otros hechos

    • Materiales de construcción: Stucco

    • Detalles de la fundación: Slab

    • Características de lavandería: Electric Dryer Hookup / Inside / Washer Hookup

    • Características del patio y el porche: Patio

    • Características de la ventana: Window Treatments

    • Caras de dirección: East

    • Estilo arquitectónico: Contemporary / Ranch / Traditional

    • Espacios de garaje: 3

    • Garaje adjunto: Si

    • Garaje: Si

    • Salón: 2124

    • Fuente de agua: Public

    • Tamaño de la parcela: 80 x 110

    • Nombre de subdivisión: SANCTUARY 02 PH 02

Consulta privada
Habla con el asesor de este inmueble.
Planos, documentos del HOA, comparables off-market, agendar una visita privada — un solo mensaje directo al especialista local.

Más como esta

Nuevo
En Venta
$379,000
Casa
5 camas · 3 baños · 2,763 sqft
STERLING FOREST, TITUSVILLE
5327 ENCHANTED AVENUE
Nuevo
En Venta
$352,000
Casa
5 camas · 3 baños · 2,763 sqft
STERLING FOREST, TITUSVILLE
782 MARIAN COURT
En Venta
$514,900
Casa
3 camas · 3 baños · 2,720 sqft
SISSON MDWS, TITUSVILLE
493 HOLLOW GLEN DRIVE
En Venta
$595,000
Casa
3 camas · 3 baños · 2,423 sqft
SANCTUARY TITUSVILLE SEC 01, TITUSVILLE
4562 HELENA DRIVE
En Venta
$439,500
Casa
3 camas · 2 baños · 2,242 sqft
SUMMERWOOD VILLAS, TITUSVILLE
5573 REAGAN AVENUE
En Venta
$489,900
Casa
3 camas · 2 baños · 1,723 sqft
SUN VALLEY SUBD, TITUSVILLE
4880 BARNA AVENUE
-$10K
En Venta
$425,000
Condo / Coop
2 camas · 2 baños · 1,322 sqft
RIVER PALMS RIVER FRONT CONDOS, TITUSVILLE
1805 RIVERSIDE DRIVE UNIT 506
-$21K
En Venta
$374,000
Casa
3 camas · 2 baños · 1,831 sqft
VILLAGE WOODS AT LA CITA, TITUSVILLE
565 GREENLEAF LANE

Mercado cerca de esta dirección

Conteos en vivo en la misma zona.
Ver todo

The multiple listing information is provided by the Stellar MLS from a copyrighted compilation of listings. The compilation of listings and each individual listing are ©2026-present Stellar MLS. All Rights Reserved. The information provided is for consumers' personal, noncommercial use and may not be used for any purpose other than to identify prospective properties consumers may be interested in purchasing. All properties are subject to prior sale or withdrawal. All information provided is deemed reliable but is not guaranteed accurate, and should be independently verified. Listing courtesy of: EXP REALTY LLC