Sell Your Home
Get a free home valuation
Contact
Tell us about your needs
5809 LEXINGTON DRIVE

House For Sale
$525,000

BTC: 6.45834704

ETH: 214.37321356

-$70K (2026/08/13)
126 days
Waterfront
3 bds
3 ba
2,909 sqft

Overview

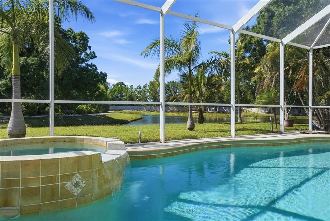
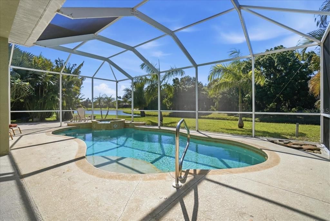
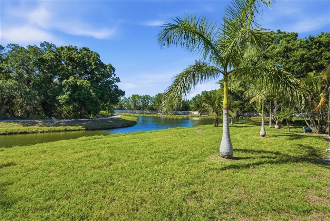
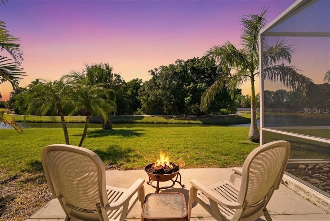
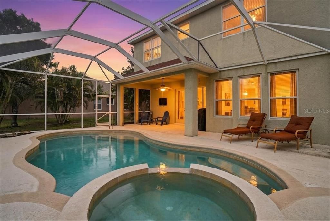
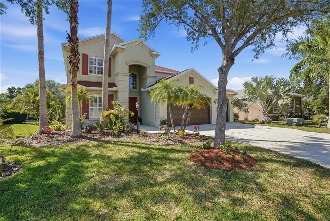
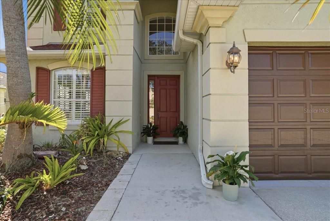
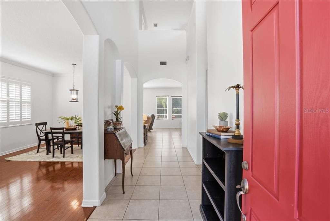
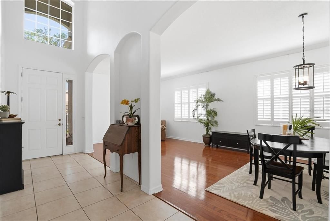
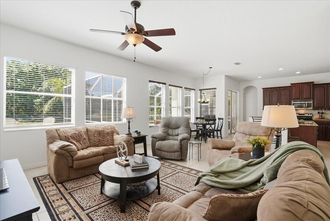
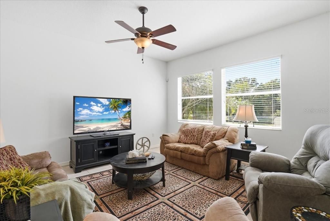
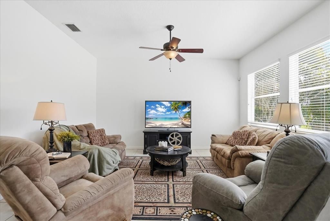
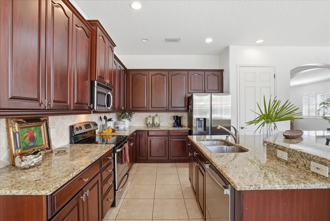
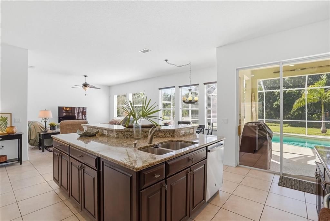
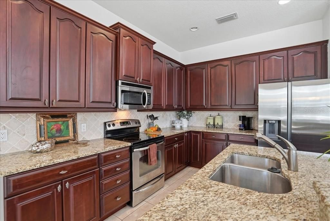
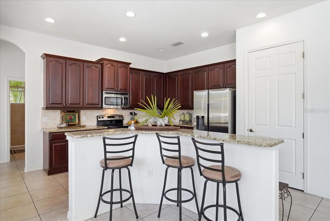
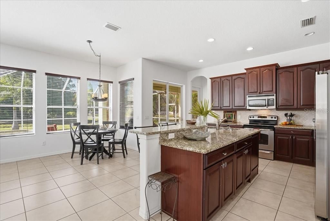
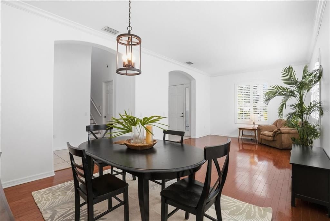
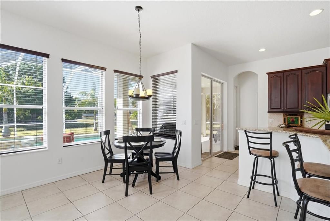
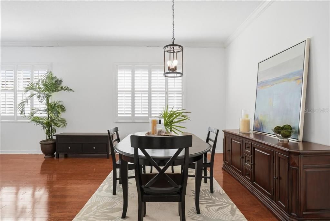
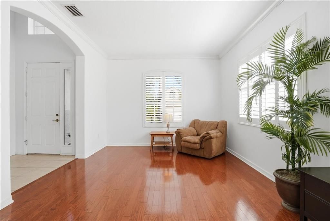
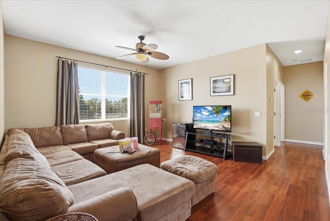
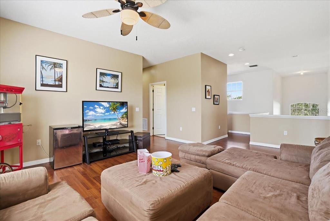
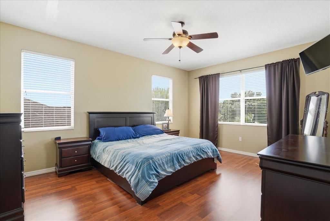
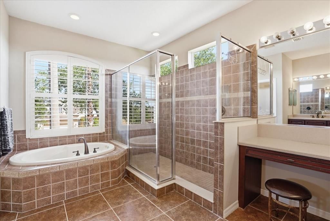
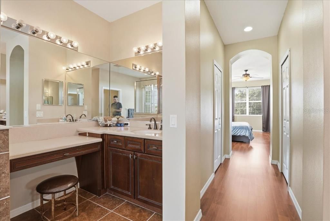
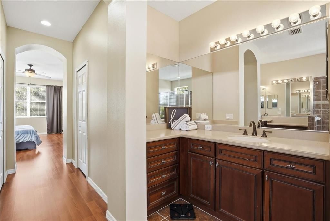
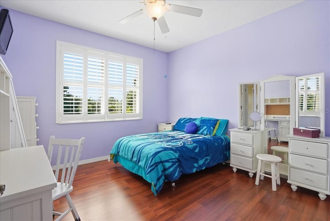
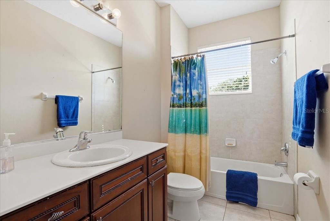
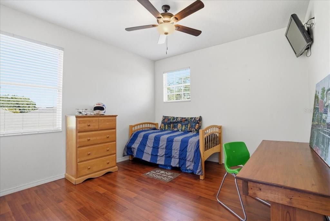
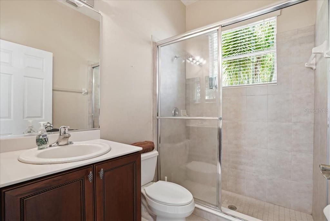
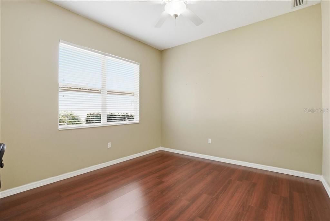
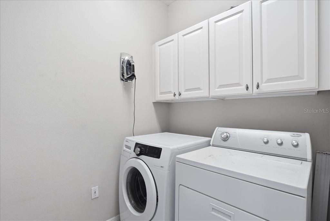
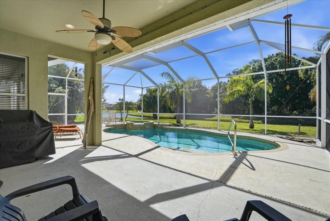
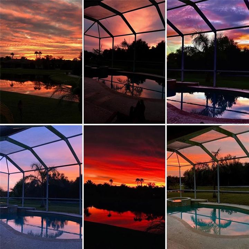
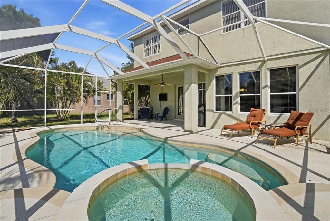
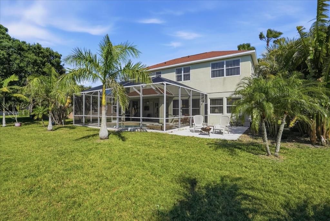
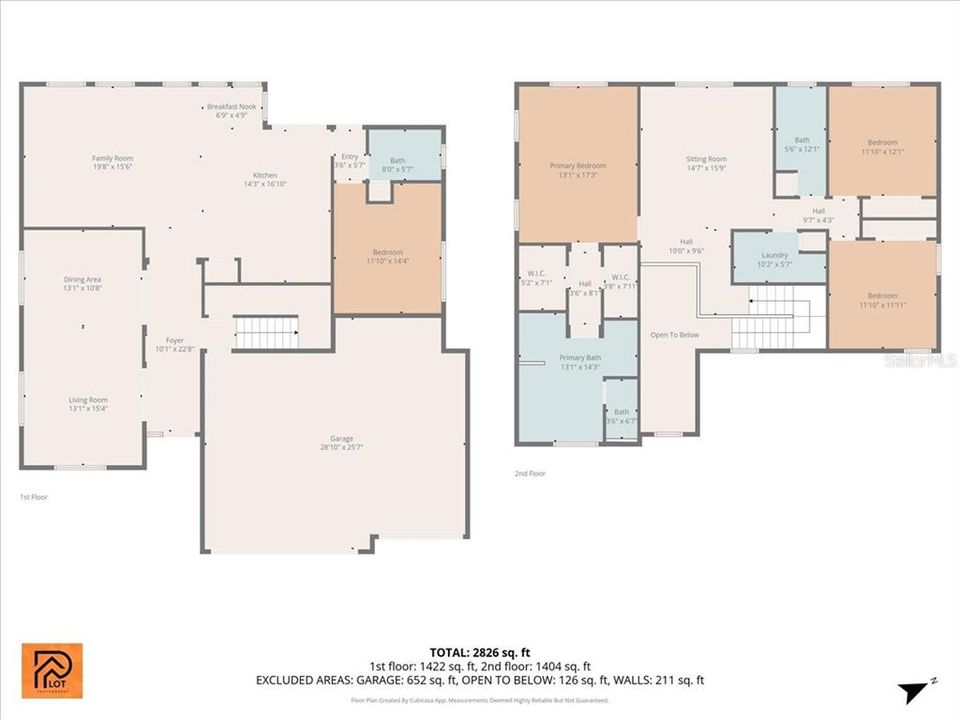
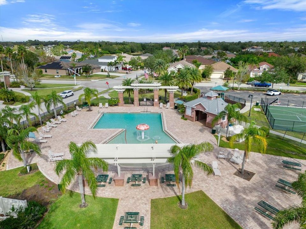
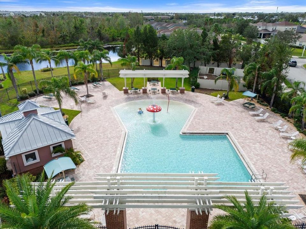
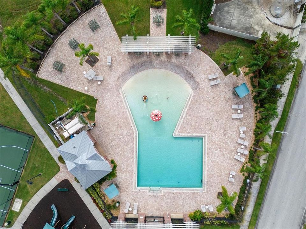
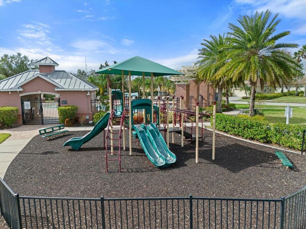
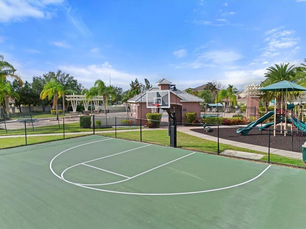
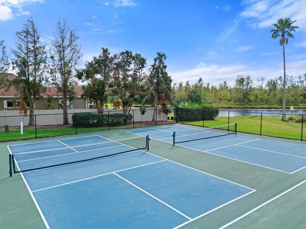
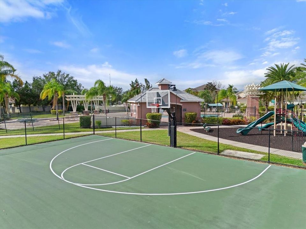
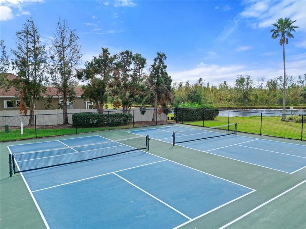
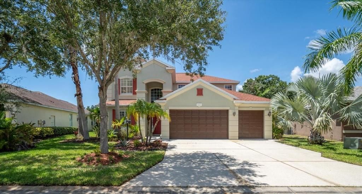
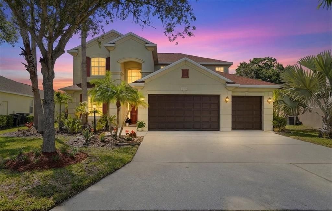
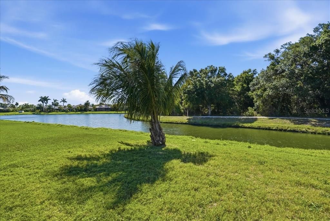
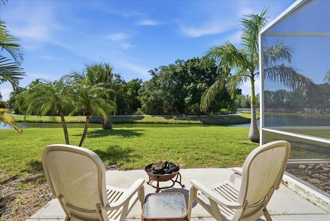
If you’ve been looking for a true family home with a POOL, gorgeous larger lot, a BRAND NEW ROOF and access to sought after Parrish schools, this one checks all the boxes. Tucked on one of the best streets in LEXINGTON, this grand two story home gives you the space, flexibility, and setting that feels just right from the moment you walk in. The dramatic foyer opens up with soaring ceilings, leading into formal living and dining spaces that are perfect for holidays and gatherings with friends and family. As an added bonus the Home's exterior and interior have both been freshly painted! The everyday living happens in the open family room and kitchen, where you’ll find granite countertops, stainless steel appliances, a center island, pantry, and great natural light that keeps the space bright and connected. One of the most valuable features is the ground level fourth bedroom with a full bath right next door. Whether you need a home office, guest space, or a spot for extended family, it gives you options without sacrificing privacy. Upstairs, you’ll find a flexible loft that can easily become a playroom, movie space, or second living area. The primary suite offers two walk in closets and a spacious bath with dual sinks, soaking tub, and a large walk in shower. Two additional bedrooms, a full bath, and a full utility room round out the second floor. Step outside and you’ll see why this home stands out. The pool and screened lanai overlook a peaceful pond and preserve, giving you that quiet backdrop and extra privacy that’s hard to find. And when you want more, the community pool with splash area and sports courts is just down the street. All of this with a low HOA and a location minutes to Creekside Commons for everyday shopping and dining. If you’ve been waiting for a home that fits your lifestyle and gives you room to grow, this is one worth seeing. A BRAND NEW ROOF was just installed in March 2026.
Location

Details

Type:
Residential
Parking:
No Data
Year Built:
2005
Lot:
0.22 Acres
Heating:
Central / Electric
Price/sqft:
$180
Cooling:
Central Air
HOA:
$106

Valuation

Our model vs. what's actually selling nearby.
Estimate
$537,650
$367K – $809K
Confidence Low
List vs. estimate
$12K below estimate
List $525,000 · -2.4%
Our model says this listing is priced below recent comparable activity. Expect competition.
Price per sq ft
$180
-12.9% vs. city median $207
Based on
8 MLS comparables
Median of recent comparable listings. Sold comps use closing price, active listings use list price.

Highlights

Annual tax
$4,426
2025
HOA
$106/mo
Common Area Taxes, Community Pool, Manager
Pool
Gunite
View
Garden, Trees/Woods
Waterfront
Pond
Garage
3 car garage
Pets
Allowed
All facts and features
  • Flooring

    • Ceramic Tile

    • Engineered Hardwood

    Heating

    • Central

    • Electric

    Cooling

    • Central Air

    Appliances

    • Dishwasher

    • Disposal

    • Microwave

    • Range

    • Refrigerator

    Other interior features

    • Ceiling Fan(s)

    • Eating Space In Kitchen

    • High Ceilings

    • Kitchen/Family Room Combo

    • Living Room/Dining Room Combo

    • Open Floorplan

    • PrimaryBedroom Upstairs

    • Walk-In Closet(s)

    • Window Treatments

    Bedrooms and bathrooms

    • Bedrooms: 3

    • Full bathrooms: 3

  • Property

    • Levels: Two

    • Pool Private: Yes

    • Exterior Features: Irrigation System / Sliding Doors

    Lot

    • Lot: 0.22 Acres

    Other Property Information

    • Parcel Number: 470947159

    • Zoning: PDR

  • Type and style

    • Property Type: Residential

    • Property Sub Type: Single Family Residence

  • Utility

    • BB/HS Internet Available

    • Cable Connected

    • Electricity Connected

    • Phone Available

    • Public

    • Sewer Connected

    • Sprinkler Recycled

    • Street Lights

    • Underground Utilities

    • Water Connected

  • Other financial information

    • HOA: $106

    • HOA Frequency: Monthly

    • Annual tax amount: $4,427

  • Source details

    • MLS ID: A4689962

    Other facts

    • Construction Materials: Block / Stucco

    • Foundation Details: Slab

    • Laundry Features: Inside

    • Lot Features: Conservation Area / In County / Landscaped

    • Patio And Porch Features: Patio / Rear Porch / Screened

    • Pool Features: Gunite / Screen Enclosure

    • Direction Faces: Southeast

    • Architectural Style: Florida

    • Waterfront: Yes

    • Garage Spaces: 3

    • Attached Garage: Yes

    • Garage: Yes

    • Living Area: 2909

    • Water Source: Public

    • Subdivision Name: LEXINGTON PH V, VI & VII

Private inquiry
Talk to the advisor on this listing.
Floor plans, HOA docs, off-market comparables, scheduling a private showing — one message, direct to the local specialist.

More like this

For Sale
$475,990
House
4 bds · 3 ba · 3,313 sqft
SEAIRE, PARRISH
8811 BAHAMA MIA LANE
For Sale
$520,000
House
3 bds · 2 ba · 1,814 sqft
SILVERLEAF PH IV, PARRISH
3308 BOX TURTLE TERRACE
For Sale
$625,000
House
4 bds · 3 ba · 2,417 sqft
MORGANS GLEN PH IA, IB, IC, IIA & IIB, PARRISH
11756 RICHMOND TRAIL
For Sale
$450,000
House
3 bds · 2 ba · 2,434 sqft
KINGSFIELD LAKES PH 3, PARRISH
11481 SUMMIT ROCK COURT
For Sale
$449,000
House
3 bds · 2 ba · 2,391 sqft
NORTH RIVER RANCH PH IC & ID WEST, PARRISH
11447 GALLATIN TRAIL
New
For Sale
$409,900
House
3 bds · 2 ba · 1,753 sqft
CYPRESS GLEN AT RIVER WILDERNESS PH IV, PARRISH
3714 WILD BLOSSOM PLACE
New
For Sale
$439,000
House
5 bds · 3 ba · 3,011 sqft
SAWGRASS LAKES PH I-III, PARRISH
9589 SANDY BLUFFS CIRCLE
New
For Sale
$585,000
House
4 bds · 4 ba · 3,030 sqft
COPPERSTONE PH I, PARRISH
11220 77TH STREET E

Market around this address

Live counts in the same area.
View all

The multiple listing information is provided by the Stellar MLS from a copyrighted compilation of listings. The compilation of listings and each individual listing are ©2026-present Stellar MLS. All Rights Reserved. The information provided is for consumers' personal, noncommercial use and may not be used for any purpose other than to identify prospective properties consumers may be interested in purchasing. All properties are subject to prior sale or withdrawal. All information provided is deemed reliable but is not guaranteed accurate, and should be independently verified. Listing courtesy of: MATTHEW GUTHRIE AND ASSOCIATES REALTY LLC