
Sell Your Home
Get a free home valuation
Contact
Tell us about your needs
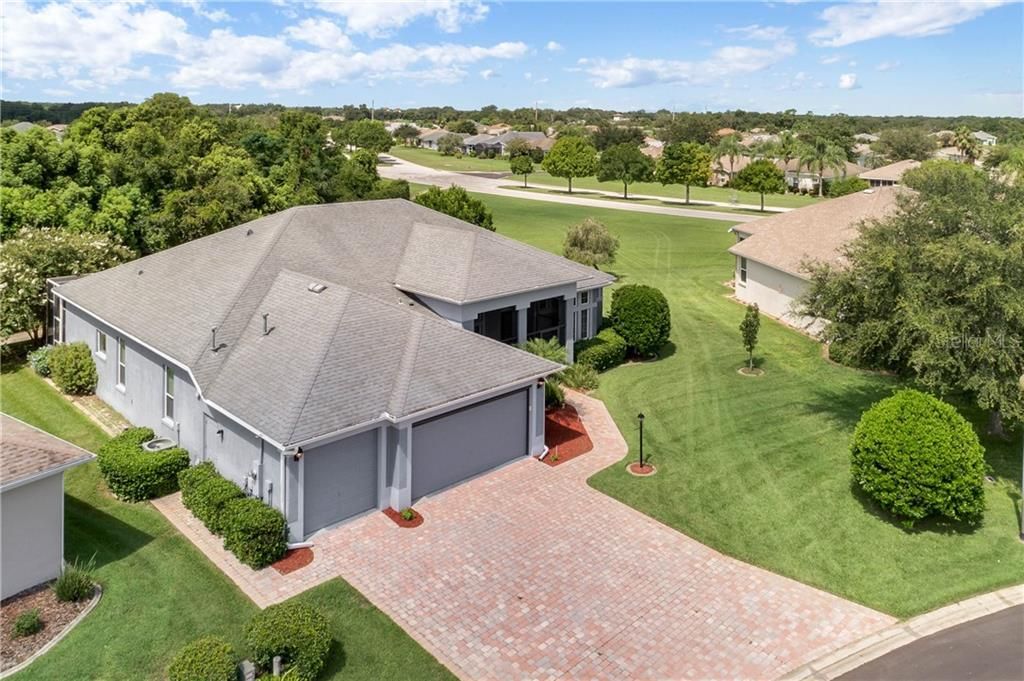
5820 BLUE SAVANNAH DRIVE

House Recently Sold
$275,000

BTC: 3.30767380

ETH: 103.77358491

Sold on: 2020-03-09
151 days
3 bds
2 ba
2,755 sqft

Overview

MAKE YOUR BEST OFFER!!! Little TLC NEEDED! BUT READY TO MOVE IN located in the highly sought after community of Legacy, Leesburg. If you have exquisite taste/style, this home is for you! Modified Stirling home with 13’ vaulted ceilings (with coffers) in Great Room; crown molding, 52’ceiling fan with remote control and lighting; triple 12’ slider glass doors lead to expansive lanai with solar paneled screened windows; formal dining room flows into gourmet kitchen with cherry cabinets, Corian counter tops and stainless steel appliances; charming nook and enlarged den overlook Spanish tiled patio (with built in canopy) and greenbelt area. Enjoy your own sanctuary with the split plan luxuriously designed master bedroom (with retreat), enlarged bathroom w/dual vanities, separate shower, spa-sized bath tub for complete relaxation. Laundry room w/office space and built in cabinets. Additional upgrades: patio with block retainer walls; insulated attic that is floored; full house water filter system and radiant barrier. THE THREE CAR GARAGE modified and partitioned to provide golf cart space and separate room storage; pavers on walkways and driveways; air conditioner/heater system installed in November 2017. Legacy is a nature themed community with miles of walking trails, resort style pool and hot tub, pickleball, tennis, shuffleboard, bocce ball and over 100 clubs and activities for enjoyment! House is furnished with top quality furniture. Make this home your Christmas gift, you deserve it!

Location

Details

Type:
Residential
Parking:
Driveway / Garage Door Opener / Golf Cart Garage / Workshop in Garage
Year Built:
2006
Lot:
0.27 Acres
Heating:
Central
Price/sqft:
$109
Cooling:
Central Air
HOA:
$195

Valuation

Our model vs. what's actually selling nearby.
Estimate
$320,000
$269K – $515K
Confidence Low
List vs. estimate
$20K below estimate
List $299,900 · -6.3%
Our model says this listing is priced below recent comparable activity. Expect competition.
Price per sq ft
$108
Based on
5 MLS comparables
Median of recent comparable listings. Sold comps use closing price, active listings use list price.

Highlights

Annual tax
$3,536
2018
HOA
$195/mo
Cable TV, Community Pool, Maintenance Structure
View
Park/Greenbelt, Trees/Woods
Garage
3 car garage
Pets
Allowed
All facts and features
  • Flooring

    • Carpet

    • Ceramic Tile

    • Other

    Heating

    • Central

    Cooling

    • Central Air

    Appliances

    • Built-In Oven

    • Dishwasher

    • Disposal

    • Dryer

    • Microwave

    • Refrigerator

    • Trash Compactor

    • Washer

    Other interior features

    • Ceiling Fan(s)

    • Coffered Ceiling(s)

    • Crown Molding

    • Eating Space In Kitchen

    • High Ceilings

    • Open Floorplan

    • Split Bedroom

    • Stone Counters

    • Tray Ceiling(s)

    • Vaulted Ceiling(s)

    • Walk-In Closet(s)

    • Window Treatments

    Bedrooms and bathrooms

    • Bedrooms: 3

    • Full bathrooms: 2

  • Parking

    • Driveway

    • Garage Door Opener

    • Golf Cart Garage

    • Workshop in Garage

    Property

    • Levels: One

    • Exterior Features: Irrigation System / Lighting / Sidewalk / Sprinkler Metered

    Lot

    • Lot: 0.27 Acres

    Other Property Information

    • Parcel Number: 132024010800059800

    • Zoning: R-1-A

  • Type and style

    • Property Type: Residential

    • Property Sub Type: Single Family Residence

  • Utility

    • Cable Connected

    • Electricity Connected

    • Public

    • Sewer Connected

    • Sprinkler Meter

    • Street Lights

  • Other financial information

    • HOA: $195

    • HOA Frequency: Monthly

    • Annual tax amount: $3,536

  • Source details

    • MLS ID: G5018783

    Other facts

    • Construction Materials: Concrete / Stucco

    • Foundation Details: Slab

    • Fireplace Features: Free Standing / Living Room

    • Laundry Features: Inside / Laundry Closet / Laundry Room

    • Lot Features: Conservation Area

    • Patio And Porch Features: Covered / Enclosed / Front Porch / Patio / Screened

    • Window Features: Solar Screens / Window Treatments

    • Direction Faces: North

    • Architectural Style: Traditional

    • Fireplace: Yes

    • Garage Spaces: 3

    • Attached Garage: Yes

    • Garage: Yes

    • Living Area: 2755

    • Water Source: Public

    • Subdivision Name: LEGACY 0F LEESBURG UNIT 05

Private inquiry
Talk to the advisor on this listing.
Floor plans, HOA docs, off-market comparables, scheduling a private showing — one message, direct to the local specialist.

More like this

Recently Sold
$292,073
4 bds · 2 ba · 1,828 sqft
LAKE DENHAM ESTATES PHASE 3, LEESBURG
4148 SCOTER
Recently Sold
$250,990
3 bds · 2 ba · 1,504 sqft
307637, LEESBURG
30446 PINTAIL DRIVE
Recently Sold
$350,000
House
3 bds · 2 ba · 1,725 sqft
ARLINGTON RIDGE PH 02, LEESBURG
4114 ARLINGTON RIDGE BOULEVARD
Recently Sold
$239,900
House
2 bds · 2 ba · 1,270 sqft
LEGACY LEESBURG, LEESBURG
27106 NATURE VIEW STREET
Recently Sold
$255,000
House
2 bds · 2 ba · 1,608 sqft
LAKE DENHAM ESTATES, LEESBURG
29233 ARMOYAN BOULEVARD
Recently Sold
$353,032
House
4 bds · 3 ba · 2,070 sqft
SEASONS AT SPRING CREEK, OKAHUMPKA
5229 MEADOW SONG DRIVE
Recently Sold
$225,000
House
3 bds · 2 ba · 2,148 sqft
LEGACY LEESBURG, LEESBURG
27024 NATURE VIEW STREET
Recently Sold
$360,000
House
4 bds · 3 ba · 2,070 sqft
SEASONS AT SPRING CREEK, OKAHUMPKA
5249 MEADOW SONG DRIVE

Market around this address

Live counts in the same area.
View all

The multiple listing information is provided by the Stellar MLS from a copyrighted compilation of listings. The compilation of listings and each individual listing are ©2026-present Stellar MLS. All Rights Reserved. The information provided is for consumers' personal, noncommercial use and may not be used for any purpose other than to identify prospective properties consumers may be interested in purchasing. All properties are subject to prior sale or withdrawal. All information provided is deemed reliable but is not guaranteed accurate, and should be independently verified. Listing courtesy of: FLORIDA PLUS REALTY, LLC