
Vender tu casa
Valoración gratuita de tu hogar
Contacto
Cuéntenos sobre sus necesidades
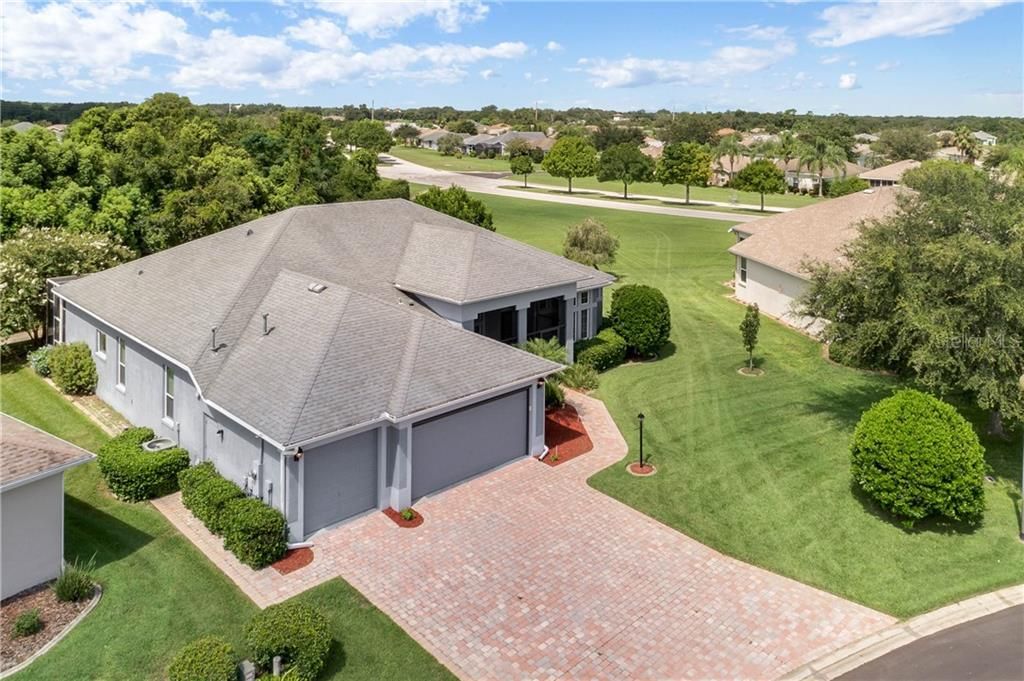
5820 BLUE SAVANNAH DRIVE

Casa Vendido Recientemente
$275,000

BTC: 3.30767380

ETH: 103.77358491

Fecha de venta: 2020-03-09
151 días
3 camas
2 baños
2,755 sqft

Visión general

MAKE YOUR BEST OFFER!!! Little TLC NEEDED! BUT READY TO MOVE IN located in the highly sought after community of Legacy, Leesburg. If you have exquisite taste/style, this home is for you! Modified Stirling home with 13’ vaulted ceilings (with coffers) in Great Room; crown molding, 52’ceiling fan with remote control and lighting; triple 12’ slider glass doors lead to expansive lanai with solar paneled screened windows; formal dining room flows into gourmet kitchen with cherry cabinets, Corian counter tops and stainless steel appliances; charming nook and enlarged den overlook Spanish tiled patio (with built in canopy) and greenbelt area. Enjoy your own sanctuary with the split plan luxuriously designed master bedroom (with retreat), enlarged bathroom w/dual vanities, separate shower, spa-sized bath tub for complete relaxation. Laundry room w/office space and built in cabinets. Additional upgrades: patio with block retainer walls; insulated attic that is floored; full house water filter system and radiant barrier. THE THREE CAR GARAGE modified and partitioned to provide golf cart space and separate room storage; pavers on walkways and driveways; air conditioner/heater system installed in November 2017. Legacy is a nature themed community with miles of walking trails, resort style pool and hot tub, pickleball, tennis, shuffleboard, bocce ball and over 100 clubs and activities for enjoyment! House is furnished with top quality furniture. Make this home your Christmas gift, you deserve it!

Ubicación

Detalles

Tipo:
Residential
Estacionamiento:
Driveway / Garage Door Opener / Golf Cart Garage / Workshop in Garage
Año de construcción:
2006
Lote:
0.27 Hectáreas
Calefacción:
Central
precio por sq. medidor:
$109
Enfriamiento:
Central Air
HOA:
$195

Valuation

Our model vs. what's actually selling nearby.
Estimate
$320,000
$269K – $515K
Confidence Low
List vs. estimate
$20K below estimate
List $299,900 · -6.3%
Our model says this listing is priced below recent comparable activity. Expect competition.
Price per sq ft
$108
Based on
5 MLS comparables
Median of recent comparable listings. Sold comps use closing price, active listings use list price.

Destacados

Annual tax
$3,536
2018
HOA
$195/mo
Cable TV, Community Pool, Maintenance Structure
View
Park/Greenbelt, Trees/Woods
Garage
3 car garage
Pets
Allowed
Más hechos y características
  • Piso

    • Carpet

    • Ceramic Tile

    • Other

    Calefacción

    • Central

    Enfriamiento

    • Central Air

    Accesorios

    • Built-In Oven

    • Dishwasher

    • Disposal

    • Dryer

    • Microwave

    • Refrigerator

    • Trash Compactor

    • Washer

    Otras características interiores

    • Ceiling Fan(s)

    • Coffered Ceiling(s)

    • Crown Molding

    • Eating Space In Kitchen

    • High Ceilings

    • Open Floorplan

    • Split Bedroom

    • Stone Counters

    • Tray Ceiling(s)

    • Vaulted Ceiling(s)

    • Walk-In Closet(s)

    • Window Treatments

    Dormitorios y baños

    • Dormitorios: 3

    • Baños completos: 2

  • Estacionamiento

    • Driveway

    • Garage Door Opener

    • Golf Cart Garage

    • Workshop in Garage

    Propiedad

    • Pisos: One

    • Características Exteriores: Irrigation System / Lighting / Sidewalk / Sprinkler Metered

    Lote

    • Lote: 0.27 Hectáreas

    Otra Información de Propiedad

    • Número de Parcela: 132024010800059800

    • Zonificación: R-1-A

  • Tipo y estilo

    • Tipo de propiedad: Residential

    • Subtipo de propiedad: Single Family Residence

  • Utilidad

    • Cable Connected

    • Electricity Connected

    • Public

    • Sewer Connected

    • Sprinkler Meter

    • Street Lights

  • Otra información financiera

    • HOA: $195

    • Frecuencia HOA: Monthly

    • Importe anual de impuestos: $3,536

  • Detalles de la fuente

    • MLS ID: G5018783

    Otros hechos

    • Materiales de construcción: Concrete / Stucco

    • Detalles de la fundación: Slab

    • Características de la chimenea: Free Standing / Living Room

    • Características de lavandería: Inside / Laundry Closet / Laundry Room

    • Características del lote: Conservation Area

    • Características del patio y el porche: Covered / Enclosed / Front Porch / Patio / Screened

    • Características de la ventana: Solar Screens / Window Treatments

    • Caras de dirección: North

    • Estilo arquitectónico: Traditional

    • Hogar: Si

    • Espacios de garaje: 3

    • Garaje adjunto: Si

    • Garaje: Si

    • Salón: 2755

    • Fuente de agua: Public

    • Nombre de subdivisión: LEGACY 0F LEESBURG UNIT 05

Consulta privada
Habla con el asesor de este inmueble.
Planos, documentos del HOA, comparables off-market, agendar una visita privada — un solo mensaje directo al especialista local.

Más como esta

Vendido Recientemente
$292,073
4 camas · 2 baños · 1,828 sqft
LAKE DENHAM ESTATES PHASE 3, LEESBURG
4148 SCOTER
Vendido Recientemente
$250,990
3 camas · 2 baños · 1,504 sqft
307637, LEESBURG
30446 PINTAIL DRIVE
Vendido Recientemente
$350,000
Casa
3 camas · 2 baños · 1,725 sqft
ARLINGTON RIDGE PH 02, LEESBURG
4114 ARLINGTON RIDGE BOULEVARD
Vendido Recientemente
$239,900
Casa
2 camas · 2 baños · 1,270 sqft
LEGACY LEESBURG, LEESBURG
27106 NATURE VIEW STREET
Vendido Recientemente
$255,000
Casa
2 camas · 2 baños · 1,608 sqft
LAKE DENHAM ESTATES, LEESBURG
29233 ARMOYAN BOULEVARD
Vendido Recientemente
$353,032
Casa
4 camas · 3 baños · 2,070 sqft
SEASONS AT SPRING CREEK, OKAHUMPKA
5229 MEADOW SONG DRIVE
Vendido Recientemente
$225,000
Casa
3 camas · 2 baños · 2,148 sqft
LEGACY LEESBURG, LEESBURG
27024 NATURE VIEW STREET
Vendido Recientemente
$360,000
Casa
4 camas · 3 baños · 2,070 sqft
SEASONS AT SPRING CREEK, OKAHUMPKA
5249 MEADOW SONG DRIVE

Mercado cerca de esta dirección

Conteos en vivo en la misma zona.
Ver todo

The multiple listing information is provided by the Stellar MLS from a copyrighted compilation of listings. The compilation of listings and each individual listing are ©2026-present Stellar MLS. All Rights Reserved. The information provided is for consumers' personal, noncommercial use and may not be used for any purpose other than to identify prospective properties consumers may be interested in purchasing. All properties are subject to prior sale or withdrawal. All information provided is deemed reliable but is not guaranteed accurate, and should be independently verified. Listing courtesy of: FLORIDA PLUS REALTY, LLC