Sell Your Home
Get a free home valuation
Contact
Tell us about your needs
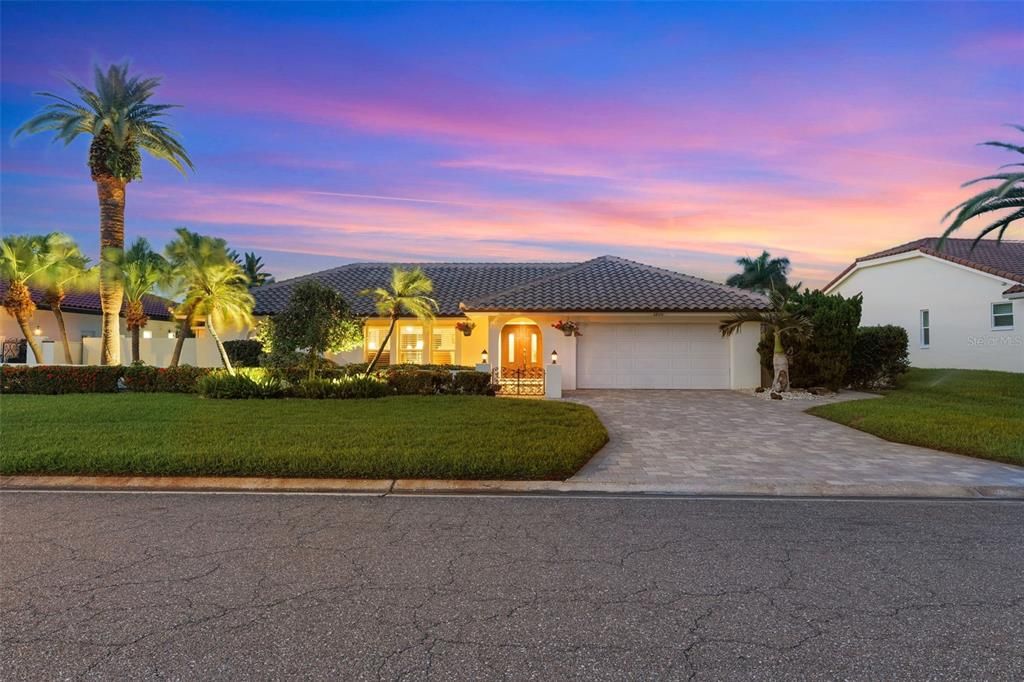
5860 LEELAND STREET S

House For Sale
$1,499,900

BTC: 19.07056580

ETH: 592.72870974

2 days
Waterfront
3 bds
3 ba
2,343 sqft

Overview

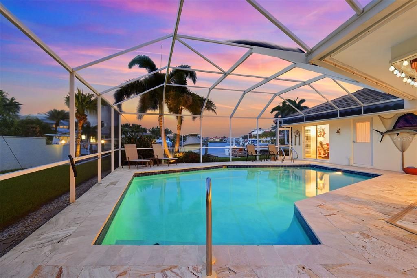
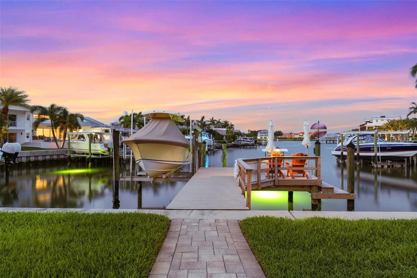
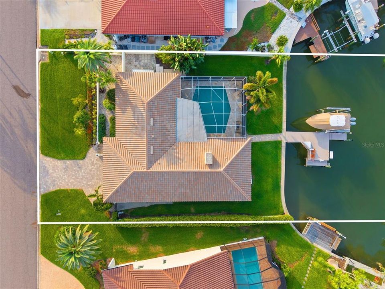
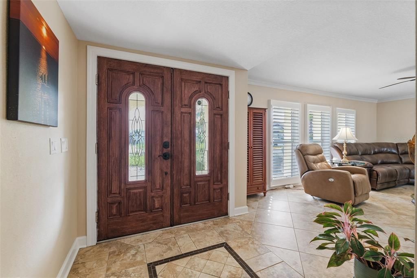
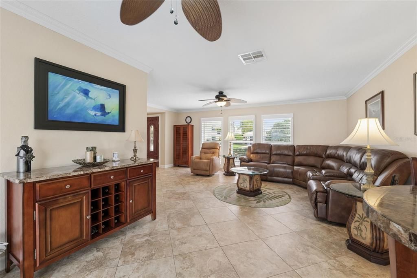
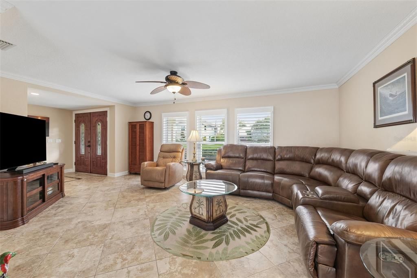
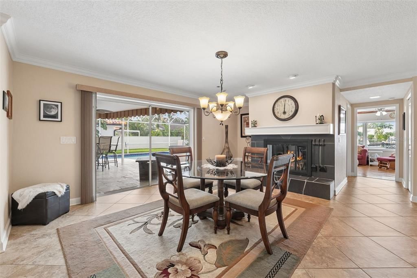
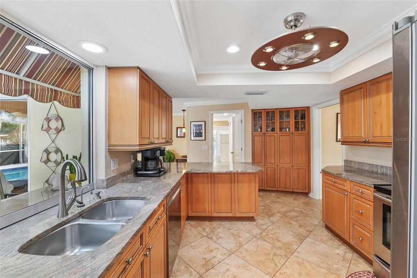
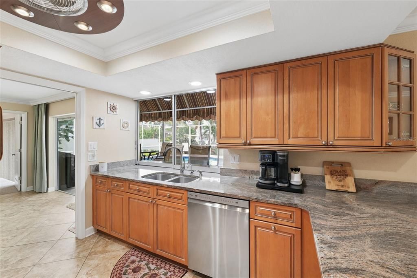
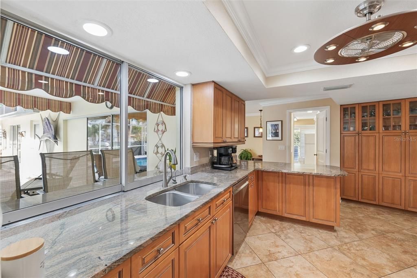
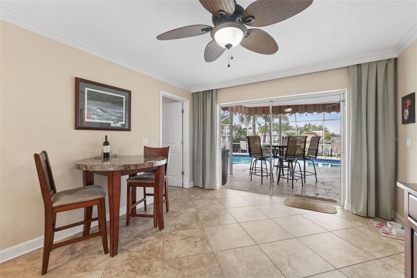
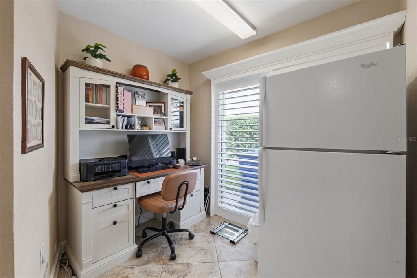
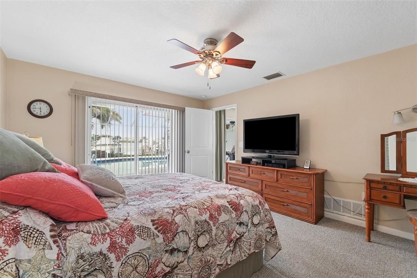
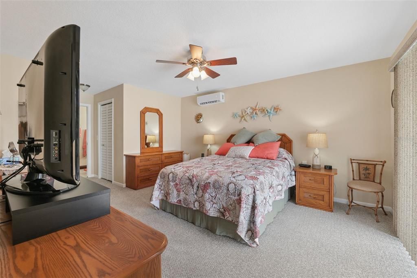
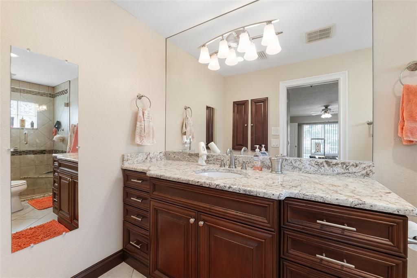
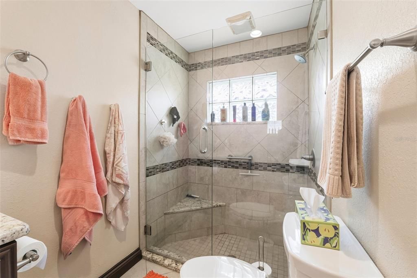
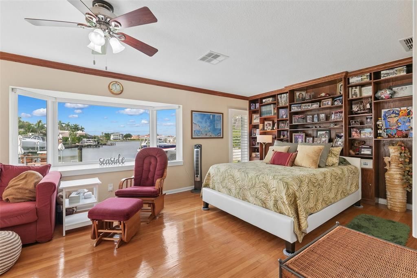
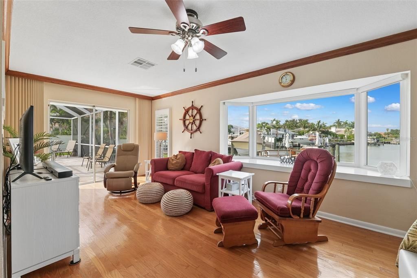
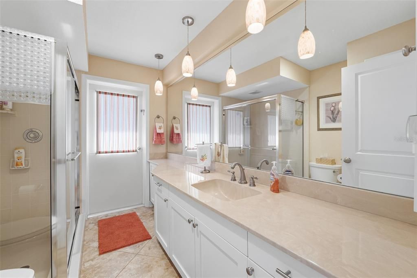
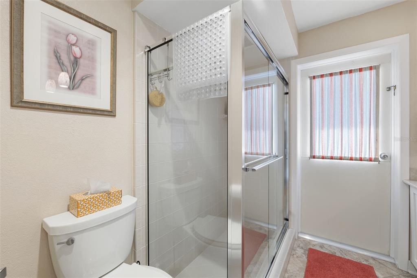
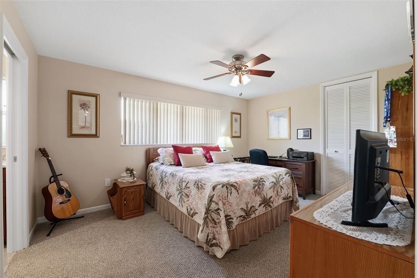
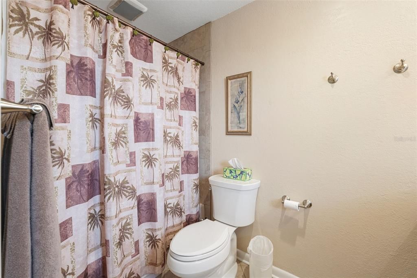
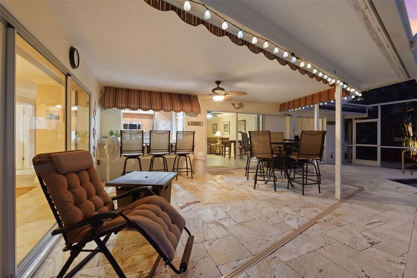
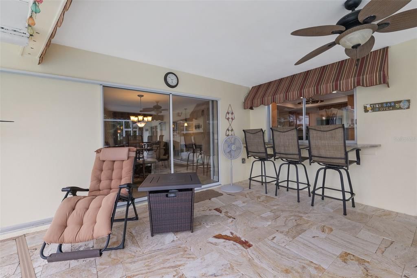
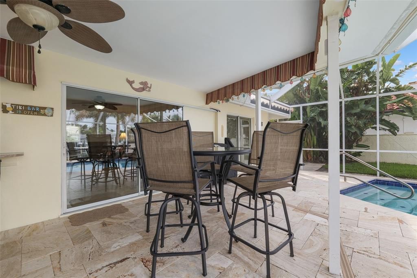
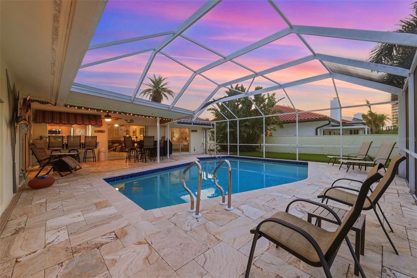
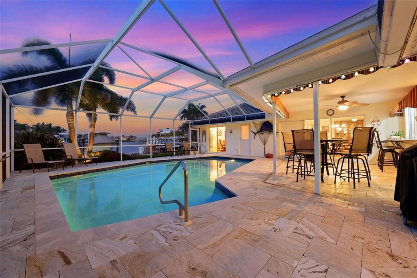
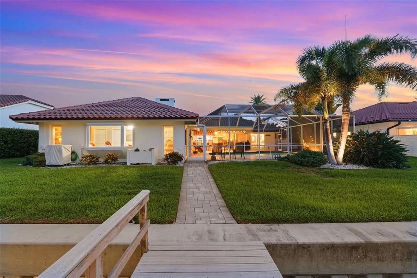
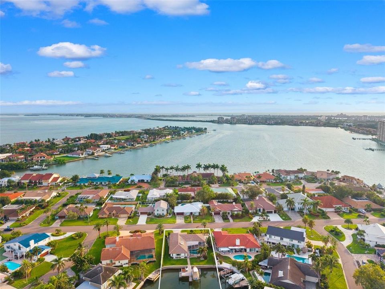
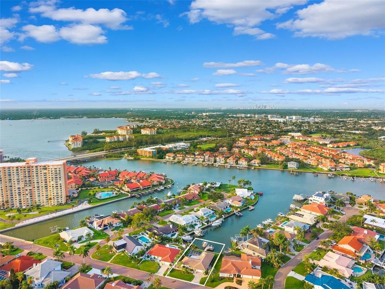
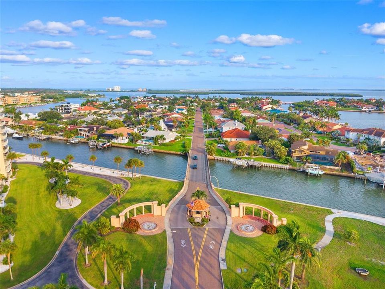
BRAND-NEW ROOF + EXCEPTIONAL WATERFRONT LIVING IN BAYWAY ISLES! Welcome to this beautifully maintained canal-front home in one of St. Petersburg’s most sought-after 24-hour guard-gated communities. Offering approximately 90 feet of saltwater frontage, a private dock with 13,000-lb boat lift, and direct access to open water, this home is perfectly positioned for the Florida boating lifestyle. Inside, natural light fills the home through an abundance of windows, creating a bright and open feel throughout. The spacious layout features 3 bedrooms, 3 bathrooms, multiple living and dining areas, and a kitchen with a convenient service window connecting directly to the outdoor entertaining space. Step outside to your private waterfront retreat featuring a saltwater pool, expansive patio, and wide-open canal views. Unlike many waterfront properties, the positioning of this home provides added privacy without looking directly into neighboring homes across the canal. Positioned at an elevated setting along the waterfront, the home performed exceptionally well through recent storms. Recent improvements also include a BRAND-NEW ROOF, offering added peace of mind for the next owner. Buyers may also qualify for a 1% lender credit when financing with the preferred lender; ask for details and applicable lender terms. Located just minutes from St. Pete Beach, Fort De Soto, and Downtown St. Petersburg, with convenient access to the Sunshine Skyway Bridge and Tampa International Airport. 90 feet of waterfront. Private dock. 13,000-lb boat lift. Saltwater pool. Brand-new roof. Guard-gated Bayway Isles. This is Florida waterfront living at its best.

Location

Details

Type:
Residential
Parking:
No Data
Year Built:
1972
Lot:
0.25 Acres
Heating:
Central / Electric
Price/sqft:
$640
Cooling:
Central Air
HOA:
$116

Valuation

Our model vs. what's actually selling nearby.
Estimate
$1,390,000
$819K – $1.6M
Confidence Low
List vs. estimate
$109K above estimate
List $1,499,900 · +7.9%
Our model says this listing is priced above recent comparable activity. Room to negotiate.
Price per sq ft
$640
+90.8% vs. city median $335
Based on
13 MLS comparables
Median of recent comparable listings. Sold comps use closing price, active listings use list price.

Highlights

Annual tax
$10,333
2025
HOA
$116/mo
24-Hour Guard, Common Area Taxes, Escrow Reserves Fund
Pool
In Ground
Waterfront
Canal Front, Waterfront
Garage
2 car garage
Pets
Allowed
All facts and features
  • Flooring

    • Carpet

    • Tile

    Heating

    • Central

    • Electric

    Cooling

    • Central Air

    Appliances

    • Cooktop

    • Dishwasher

    • Disposal

    • Dryer

    • Exhaust Fan

    • Microwave

    • Refrigerator

    • Washer

    • Water Filtration System

    Other interior features

    • Ceiling Fan(s)

    • Crown Molding

    • Walk-In Closet(s)

    Bedrooms and bathrooms

    • Bedrooms: 3

    • Full bathrooms: 3

  • Property

    • Levels: One

    • Pool Private: Yes

    • Exterior Features: Irrigation System / Lighting / Outdoor Shower / Private Yard / Sliding Doors

    Lot

    • Lot: 0.25 Acres

    Other Property Information

    • Parcel Number: 093216056340030870

  • Type and style

    • Property Type: Residential

    • Property Sub Type: Single Family Residence

  • Utility

    • Cable Connected

    • Electricity Connected

    • Public

    • Sewer Connected

  • Other financial information

    • HOA: $116

    • HOA Frequency: Monthly

    • Annual tax amount: $10,333

  • Source details

    • MLS ID: A4705685

    Other facts

    • Construction Materials: Block / Stucco

    • Foundation Details: Block / Slab

    • Fireplace Features: Living Room

    • Laundry Features: Inside / Laundry Room

    • Pool Features: In Ground / Salt Water / Screen Enclosure / Tile

    • Direction Faces: West

    • Waterfront: Yes

    • Fireplace: Yes

    • Garage Spaces: 2

    • Attached Garage: Yes

    • Garage: Yes

    • Living Area: 2343

    • Water Source: Public

    • Lot Size Dimensions: 91 x 124

    • Subdivision Name: BAYWAY ISLES

Private inquiry
Talk to the advisor on this listing.
Floor plans, HOA docs, off-market comparables, scheduling a private showing — one message, direct to the local specialist.

More like this

For Sale
$1,850,000
Lots/Land
0.23 acres
BRIGHTWATER BEACH ESTATES 1ST ADD, ST PETE BEACH
424 55TH AVENUE
New
For Sale
$1,650,000
House
4 bds · 2 ba · 2,120 sqft
PASADENA ISLE, SOUTH PASADENA
7008 S SHORE DRIVE S
For Sale
$1,495,000
House
3 bds · 2 ba · 2,464 sqft
PASADENA GOLF CLUB ESTATES SEC 4, ST PETERSBURG
6505 DEBBIE LANE S
For Sale
$1,735,000
House
3 bds · 2 ba · 2,298 sqft
PASADENA GOLF CLUB ESTATES SEC 4, ST PETERSBURG
1514 SEA GULL DRIVE S
For Sale
$1,185,000
Condo/Co-op
3 bds · 2 ba · 1,345 sqft
MARINA BAY OF ST PETERSBURG BEACH, ST PETE BEACH
3200 GULF BOULEVARD UNIT 205
For Sale
$1,230,000
House
3 bds · 2 ba · 1,942 sqft
BELLEVISTA BEACH, ST PETE BEACH
3860 BELLE VISTA E
For Sale
$1,399,000
House
3 bds · 2 ba · 1,743 sqft
BELLE VISTA POINT 1ST ADD, ST PETE BEACH
574 BELLE POINT DRIVE
For Sale
$1,650,000
House
3 bds · 2 ba · 1,560 sqft
NORTH VINA DEL MAR 2ND ADD, ST PETE BEACH
3142 W VINA DEL MAR BOULEVARD

Market around this address

Live counts in the same area.
View all

The multiple listing information is provided by the Stellar MLS from a copyrighted compilation of listings. The compilation of listings and each individual listing are ©2026-present Stellar MLS. All Rights Reserved. The information provided is for consumers' personal, noncommercial use and may not be used for any purpose other than to identify prospective properties consumers may be interested in purchasing. All properties are subject to prior sale or withdrawal. All information provided is deemed reliable but is not guaranteed accurate, and should be independently verified. Listing courtesy of: EXP REALTY LLC