Sell Your Home
Get a free home valuation
Contact
Tell us about your needs
59 CRESTWOOD CIRCLE

House For Sale
$399,000

BTC: 6.23437500

ETH: 250.20536907

5 days
4 bds
2 ba
1,620 sqft

Overview

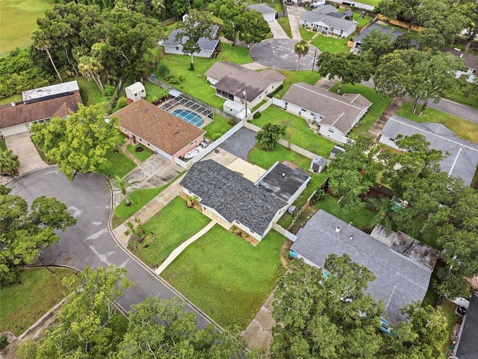
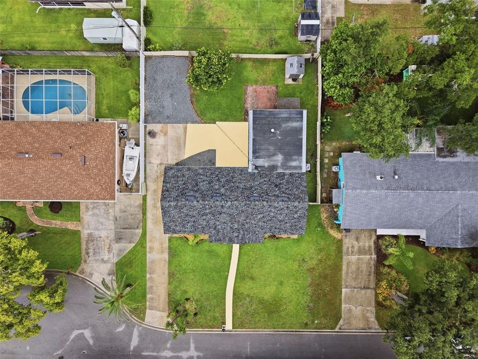
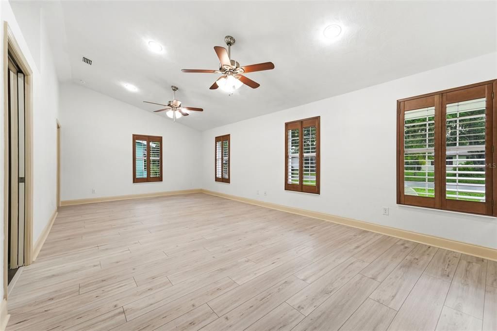
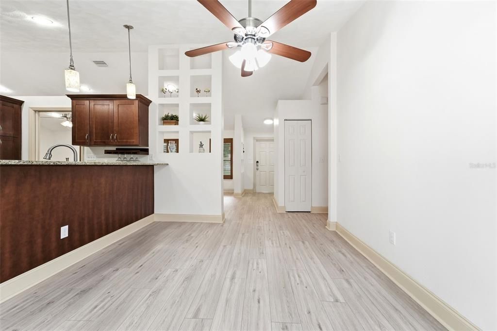
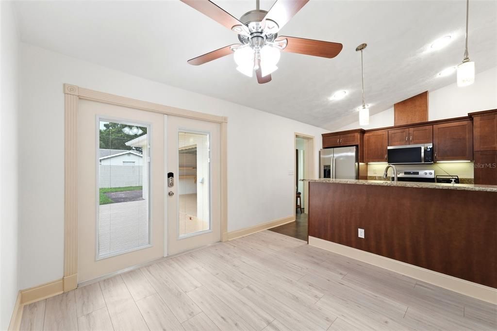
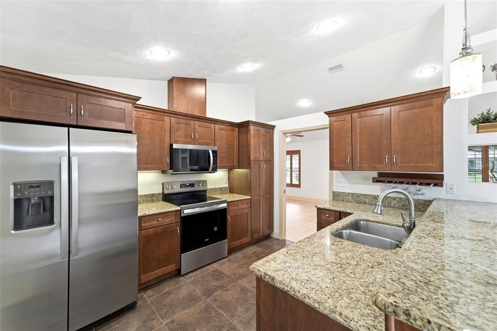
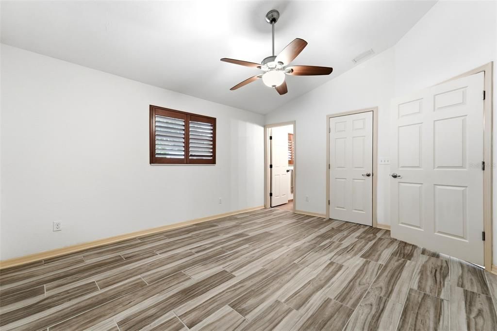
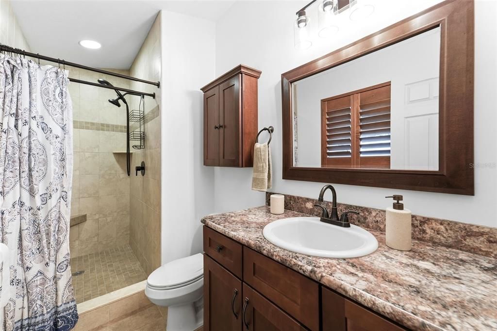
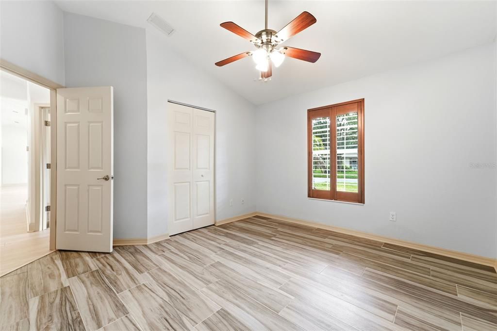
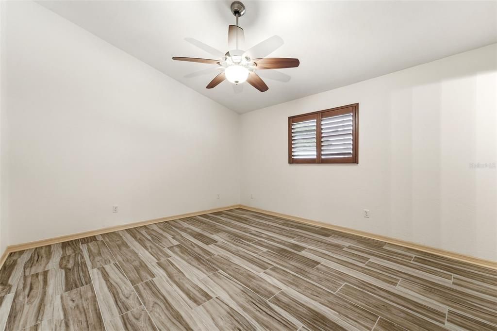
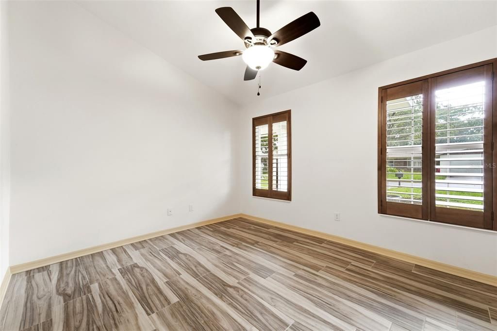
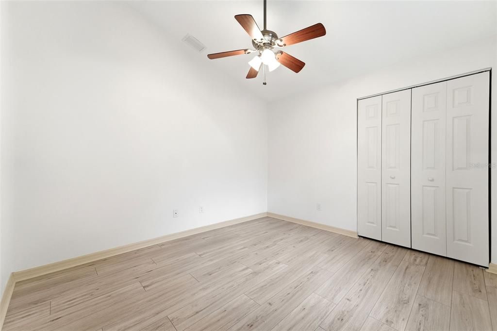
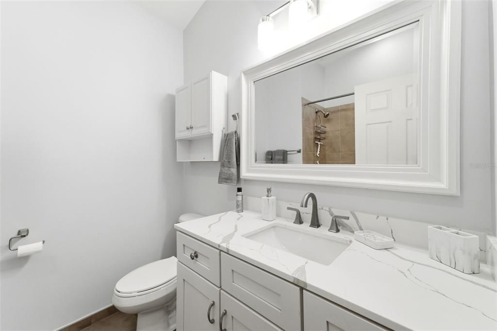
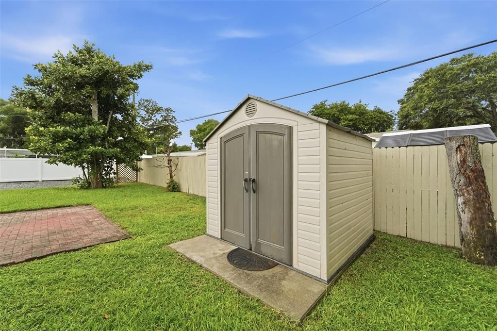
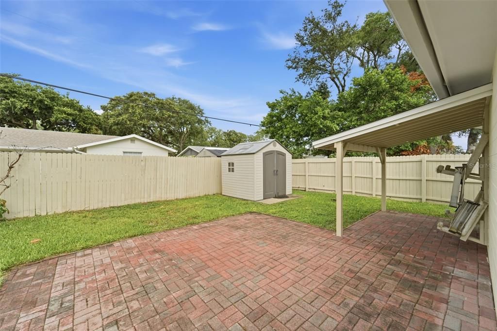
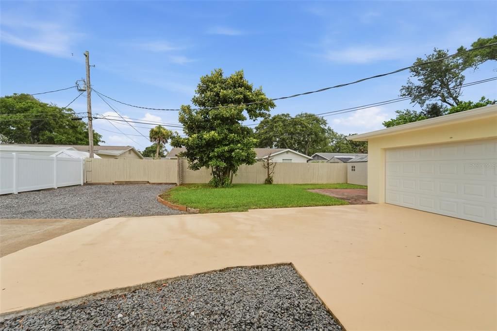
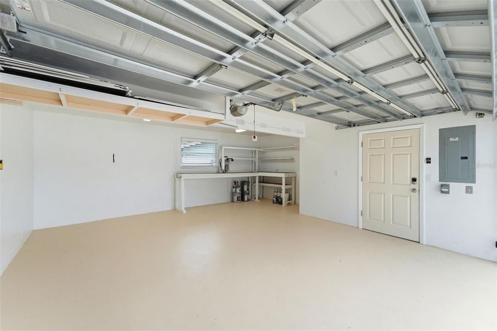
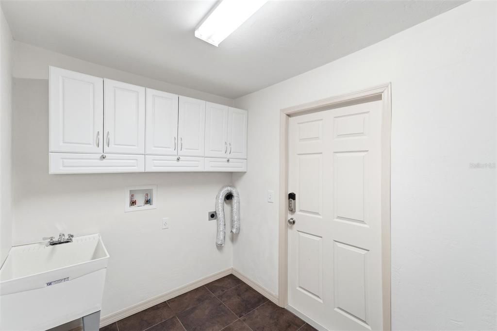
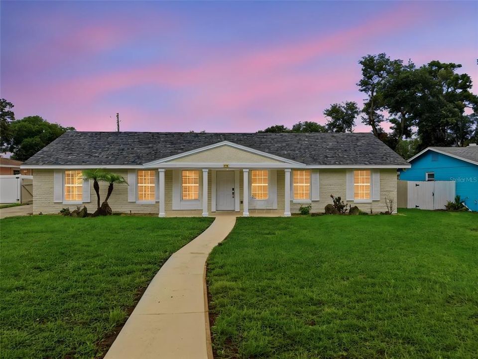
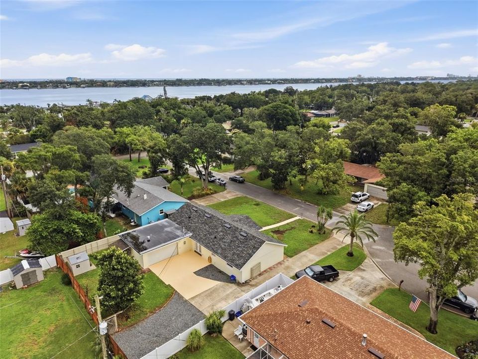
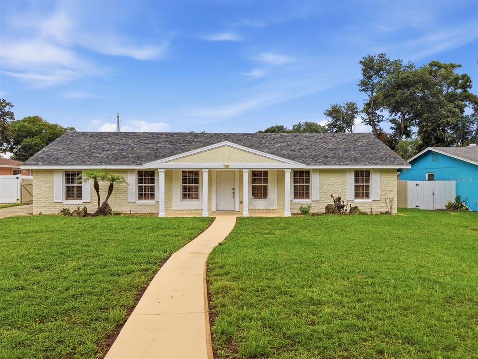
Perfectly positioned on a cul-de-sac in the heart of Ormond Beach, this beautifully updated 4-bedroom, 2-bath home offers the ideal blend of coastal living, modern updates, and everyday comfort. Extensively rebuilt in 2013, this home combines the character of an established neighborhood with the confidence of many updated structural and interior components. Enjoy added peace of mind with a new A/C system installed in 2020 and a new roof completed at the end of 2022. Inside, soaring vaulted ceilings, recessed lighting, beautiful new flooring, and plantation shutters create a bright, inviting atmosphere. The thoughtfully designed kitchen features granite countertops, wood cabinetry with crown molding, a breakfast bar, and brand-new appliances with a manufacturer warranty available for the new owner to register. Designed for everyday living, the home also offers an indoor laundry room, a spacious two-car garage with a built-in workbench, and a dedicated generator hookup at the electrical panel. Step outside to a fully fenced backyard with an irrigation system and storage shed—perfect for entertaining, pets, gardening, or enjoying the coastal breeze year-round. With city water and sewer, no HOA, and a location just minutes from beautiful Atlantic beaches, scenic parks, historic downtown Ormond Beach, shopping, dining, and some of the area's most sought-after public schools, this move-in-ready home offers the very best of the Florida lifestyle.

Location

Details

Type:
Residential
Parking:
Driveway / Garage Door Opener / Garage Faces Side / Workshop in Garage
Year Built:
1968
Lot:
0.21 Acres
Heating:
Central
Price/sqft:
$246
Cooling:
Central Air
HOA:
No Data

Valuation

Our model vs. what's actually selling nearby.
Estimate
$302,400
$202K – $399K
Confidence Low
List vs. estimate
$96K above estimate
List $399,000 · +31.9%
Our model says this listing is priced above recent comparable activity. Room to negotiate.
Price per sq ft
$246
+4.6% vs. city median $235
Based on
12 MLS comparables
Median of recent comparable listings. Sold comps use closing price, active listings use list price.

Highlights

Annual tax
$5,668
2025
Garage
2 car garage
Furnished
Turnkey
Pets
Allowed
All facts and features
  • Flooring

    • Ceramic Tile

    • Luxury Vinyl

    Heating

    • Central

    Cooling

    • Central Air

    Appliances

    • Dishwasher

    • Microwave

    • Range

    • Refrigerator

    Other interior features

    • Ceiling Fan(s)

    • Eating Space In Kitchen

    • High Ceilings

    • Primary Bedroom Main Floor

    • Stone Counters

    • Walk-In Closet(s)

    • Window Treatments

    Bedrooms and bathrooms

    • Bedrooms: 4

    • Full bathrooms: 2

  • Parking

    • Driveway

    • Garage Door Opener

    • Garage Faces Side

    • Workshop in Garage

    Property

    • Levels: One

    • Exterior Features: French Doors / Irrigation System / Private Mailbox / Storage

    Lot

    • Lot: 0.21 Acres

    Other Property Information

    • Parcel Number: 42133209000770

    • Zoning: R

  • Type and style

    • Property Type: Residential

    • Property Sub Type: Single Family Residence

  • Utility

    • Electricity Connected

    • Sewer Connected

    • Water Connected

  • Other financial information

    • Annual tax amount: $5,668

  • Source details

    • MLS ID: O6423669

    Other facts

    • Construction Materials: Block / Concrete

    • Foundation Details: Slab

    • Laundry Features: Electric Dryer Hookup / Inside / Washer Hookup

    • Lot Features: Cul-De-Sac

    • Window Features: Shutters

    • Direction Faces: South

    • Other Structures: Shed(s)

    • Architectural Style: Ranch

    • Garage Spaces: 2

    • Attached Garage: Yes

    • Garage: Yes

    • Living Area: 1620

    • Water Source: Public

    • Lot Size Dimensions: 80 x 115

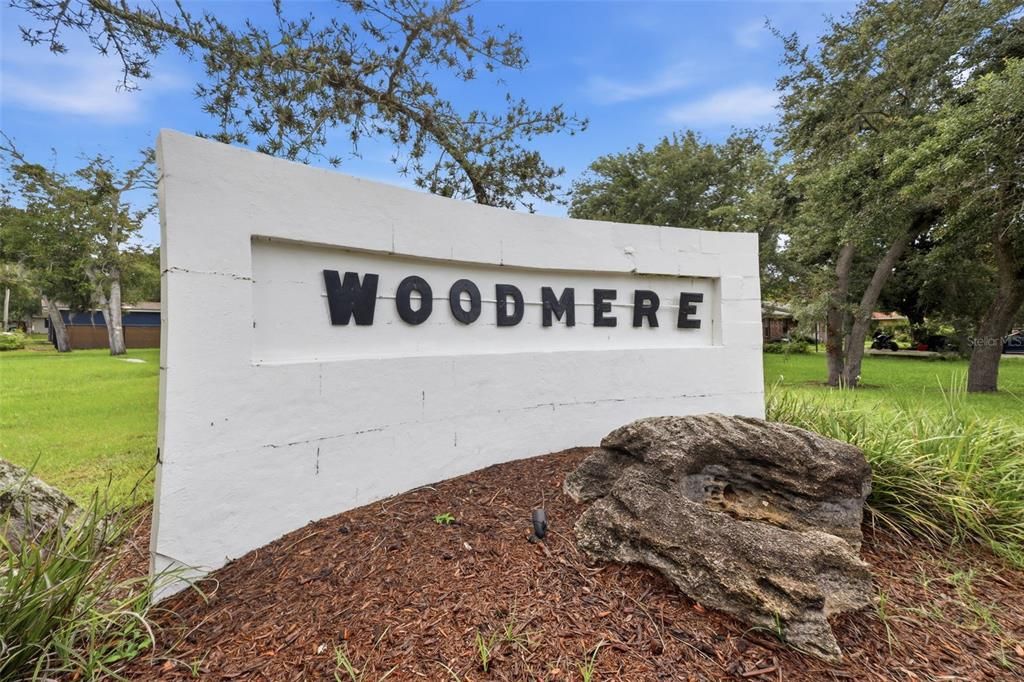
    • Subdivision Name: WOODMERE UN 02

Private inquiry
Talk to the advisor on this listing.
Floor plans, HOA docs, off-market comparables, scheduling a private showing — one message, direct to the local specialist.

More like this

New
For Sale
$309,000
House
3 bds · 2 ba · 1,763 sqft
REFLECTIONS VILLAGE, ORMOND BEACH
18 OAK VILLAGE DRIVE
New
For Sale
$479,999
Condo/Co-op
2 bds · 2 ba · 1,227 sqft
AQUARIUS OCEANFRONT, ORMOND BEACH
1575 OCEAN SHORE BOULEVARD UNIT 805
New
For Sale
$399,000
Condo/Co-op
2 bds · 2 ba · 1,634 sqft
TIDESFALL CONDO, ORMOND BEACH
395 S ATLANTIC AVENUE UNIT 402
New
For Sale
$299,000
Condo/Co-op
1 bds · 1 ba · 767 sqft
ORMONDY CONDO, ORMOND BEACH
1513 OCEAN SHORE BOULEVARD UNIT 10A
New
For Sale
$499,900
House
2 bds · 1 ba · 1,194 sqft
SEABREEZE SHORES IN KINGSTON PARK, ORMOND BEACH
67 SEABREEZE DRIVE
-$6K
For Sale
$363,500
House
2 bds · 2 ba · 1,120 sqft
ORMOND BY SEA 08, ORMOND BEACH
28 AZALEA DRIVE
For Sale
$340,000
House
2 bds · 1 ba · 974 sqft
SUNNY SHORES, ORMOND BEACH
6 TROPICAL DRIVE
For Sale
$461,000
House
3 bds · 2 ba · 2,364 sqft
TOMOKA OAKS, ORMOND BEACH
15 OAKMONT CIRCLE

Market around this address

Live counts in the same area.
View all

The multiple listing information is provided by the Stellar MLS from a copyrighted compilation of listings. The compilation of listings and each individual listing are ©2026-present Stellar MLS. All Rights Reserved. The information provided is for consumers' personal, noncommercial use and may not be used for any purpose other than to identify prospective properties consumers may be interested in purchasing. All properties are subject to prior sale or withdrawal. All information provided is deemed reliable but is not guaranteed accurate, and should be independently verified. Listing courtesy of: COLDWELL BANKER REALTY