Sell Your Home
Get a free home valuation
Contact
Tell us about your needs
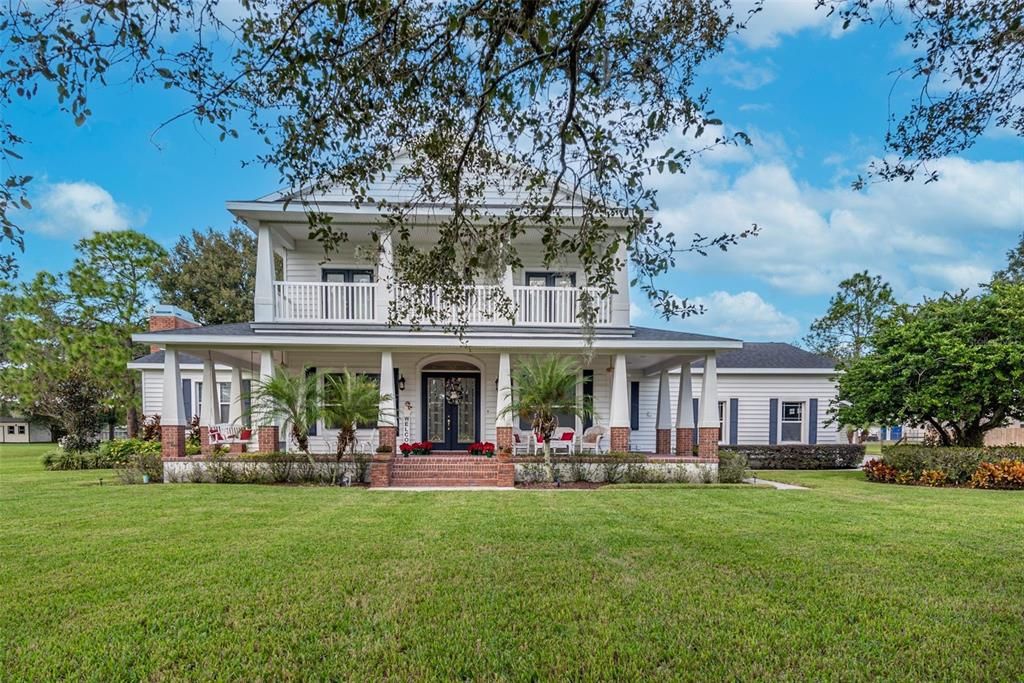
5924 W FARKAS ROAD

House Recently Sold
$835,000

BTC: 10.37524851

ETH: 343.33881579

Sold on: 2024-03-29
19 days
4 bds
4 ba
3,472 sqft

Overview

Prepare to be "wow'ed"!! Absolutely gorgeous home that oozes southern grace! Traditional custom built two story with block first floor and frame second story. Double etched glass entry doors, 4 Bedrooms plus an office, 4 full baths plus 1/2 bath, gleaming hardwood floors, Chef’s kitchen with wall oven & microwave, brick alcove sheltering separate cooktop, quartz center island, pantry with pull-out drawers. Family room features brick gas burning fireplace w/remote, French doors. Massive master en suite downstairs features crown molding, 5" baseboards, jacuzzi tub, huge separate shower, separate vanity sinks & two walk-in closets. Upstairs you will find 3 more bedrooms plus an office and two full baths. Two bedrooms open onto the balcony with sweeping vistas of the property. Other features include full wrap around porch, 3 car attached garage with staircase to storage over garage, plus separate detached 30x30 garage/workshop, pole barn, fenced backyard, a sparkling screen enclosed pool with full pool bath, water softener, two hot water heaters, two a/c units, and so much more! Roof replaced 2020, Upstairs a/c 2021, water softener 2020, pool resurfaced 2019, pump & tank replaced 2018, kitchen appliances approx 4 years old, both hot water heaters have life time warranty, septic pumped 2022.

Location

Details

Type:
Residential
Parking:
Garage Door Opener / Garage Faces Side / Oversized / Parking Pad / Workshop in Garage
Year Built:
2001
Lot:
1.14 Acres
Heating:
Central / Electric
Price/sqft:
$245
Cooling:
Central Air / Mini-Split Unit(s) / Zoned
HOA:
No Data

Highlights

Annual tax
$5,321
2023
Pool
Deck
Garage
5 car garage
Pets
Allowed
All facts and features
  • Flooring

    • Tile

    • Hardwood

    Heating

    • Central

    • Electric

    Cooling

    • Central Air

    • Mini-Split Unit(s)

    • Zoned

    Appliances

    • Built-In Oven

    • Cooktop

    • Dishwasher

    • Disposal

    • Electric Water Heater

    • Microwave

    • Water Softener

    Other interior features

    • Ceiling Fan(s)

    • Chair Rail

    • Crown Molding

    • High Ceilings

    • Kitchen/Family Room Combo

    • Primary Bedroom Main Floor

    • Solid Surface Counters

    • Solid Wood Cabinets

    • Split Bedroom

    • Stone Counters

    • Walk-In Closet(s)

    Bedrooms and bathrooms

    • Bedrooms: 4

    • Bathrooms: 1

    • Full bathrooms: 4

  • Parking

    • Garage Door Opener

    • Garage Faces Side

    • Oversized

    • Parking Pad

    • Workshop in Garage

    Property

    • Levels: Two

    • Pool Private: Yes

    • Exterior Features: Balcony / French Doors

    Lot

    • Lot: 1.14 Acres

    Other Property Information

    • Parcel Number: U23292132I00000000412.3

    • Zoning: ASC-1

  • Type and style

    • Property Type: Residential

    • Property Sub Type: Single Family Residence

  • Utility

    • Cable Available

    • Electricity Connected

    • Phone Available

    • Public

    • Street Lights

    • Water Connected

  • Other financial information

    • Annual tax amount: $5,322

  • Source details

    • MLS ID: T3503135

    Other facts

    • Construction Materials: Block / Vinyl Siding / Wood Frame

    • Foundation Details: Slab

    • Fireplace Features: Family Room / Gas

    • Laundry Features: Electric Dryer Hookup / Inside / Laundry Room / Washer Hookup

    • Lot Features: In County / Zoned for Horses

    • Patio And Porch Features: Covered / Deck / Front Porch / Rear Porch / Screened / Wrap Around

    • Pool Features: Deck / Gunite / In Ground / Outside Bath Access / Screen Enclosure

    • Window Features: Blinds

    • Direction Faces: South

    • Other Structures: Barn(s) / Workshop

    • Architectural Style: Traditional

    • Fireplace: Yes

    • Garage Spaces: 5

    • Attached Garage: Yes

    • Garage: Yes

    • Living Area: 3472

    • Water Source: Private / Well

    • Lot Size Dimensions: 166 x 331

    • Subdivision Name: EXPORT FARMS UNIT 4

Private inquiry
Talk to the advisor on this listing.
Floor plans, HOA docs, off-market comparables, scheduling a private showing — one message, direct to the local specialist.

More like this

Recently Sold
$1,000,000
House
5 bds · 3 ba · 2,176 sqft
BROOKDALE FARMS, PLANT CITY
1702 W STATE ROAD 60
Recently Sold
$826,000
House
4 bds · 3 ba · 2,678 sqft
HAYES PK MINOR SUB, DOVER
5122 DURANT ROAD
New
Recently Sold
$575,000
House
4 bds · 3 ba · 2,833 sqft
WALDEN LAKE, PLANT CITY
2904 CLUBHOUSE DRIVE
New
Recently Sold
$632,000
House
5 bds · 3 ba · 2,564 sqft
REPLAT WALDEN LAKE UNIT 37 PHA, PLANT CITY
2920 FOREST HAMMOCK DR
New
Recently Sold
$690,000
House
5 bds · 3 ba · 3,310 sqft
MARTINS GARDENS, DOVER
2810 COLEWOOD LANE
New
Recently Sold
$684,500
House
4 bds · 3 ba · 3,357 sqft
WALDEN LAKE UNIT 23, PLANT CITY
3060 SUTTON WOODS DRIVE
New
Recently Sold
$660,000
House
4 bds · 3 ba · 3,068 sqft
UNPLATTED, PLANT CITY
3203 JUANITA DRIVE
New
Recently Sold
$1,025,000
House
5 bds · 5 ba · 5,148 sqft
HOPEWELL GARDENS, PLANT CITY
1516 W TRAPNELL ROAD

Market around this address

Live counts in the same area.
View all

The multiple listing information is provided by the Stellar MLS from a copyrighted compilation of listings. The compilation of listings and each individual listing are ©2026-present Stellar MLS. All Rights Reserved. The information provided is for consumers' personal, noncommercial use and may not be used for any purpose other than to identify prospective properties consumers may be interested in purchasing. All properties are subject to prior sale or withdrawal. All information provided is deemed reliable but is not guaranteed accurate, and should be independently verified. Listing courtesy of: SPARROW KEY REALTY INC