Sell Your Home
Get a free home valuation
Contact
Tell us about your needs

600 VOLTERRA BOULEVARD

House For Sale
$539,000

BTC: 8.32818294

ETH: 283.29058571

9 days
3 bds
2 ba
2,450 sqft

Overview

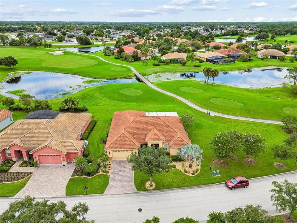
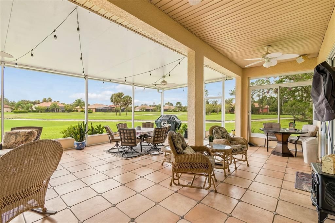
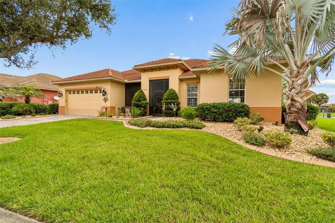
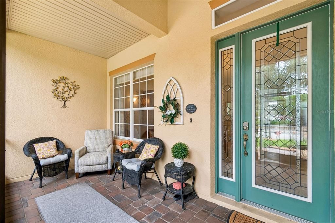
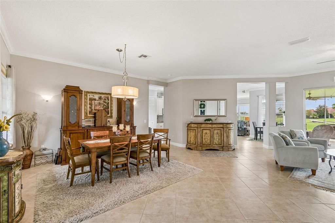
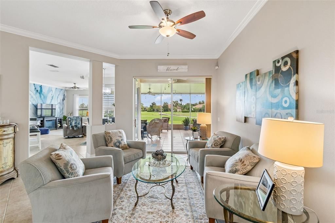
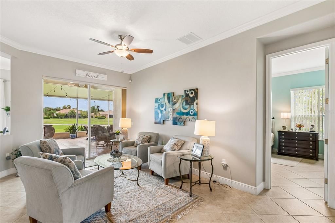
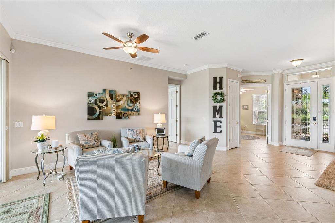
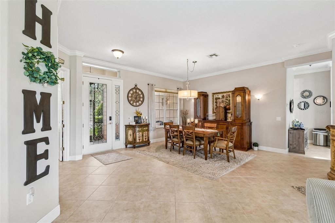
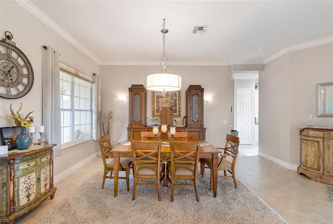
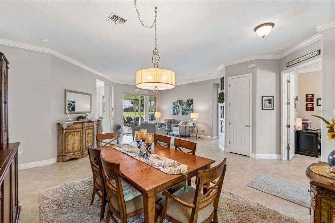
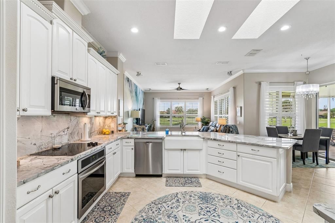
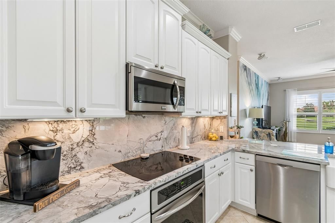
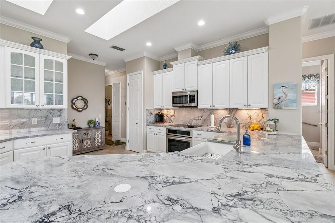
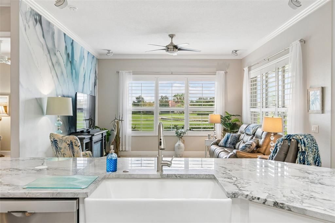
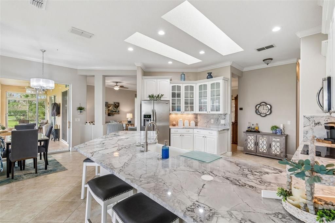
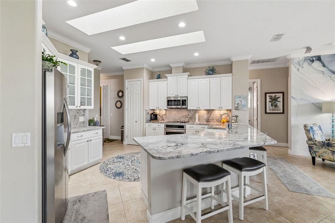
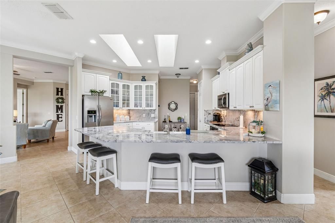
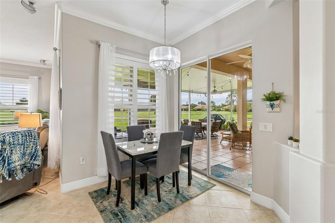
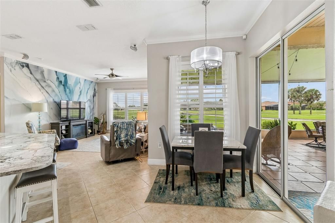
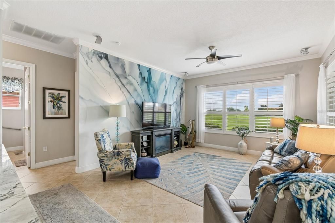
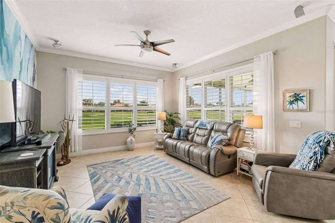
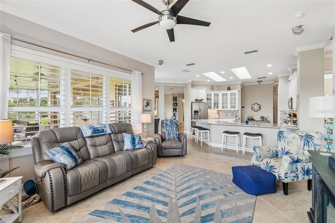
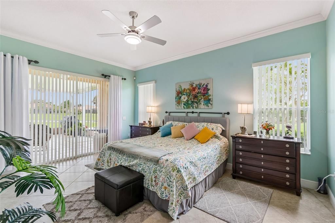
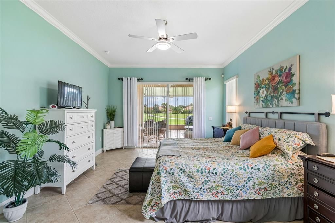
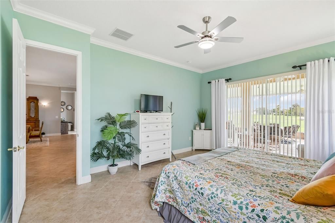
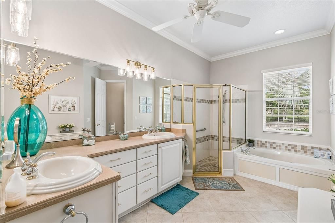
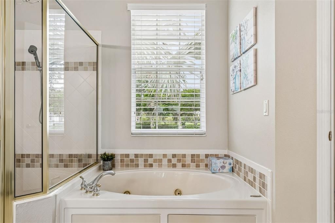
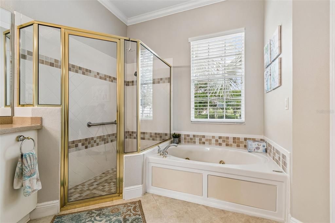
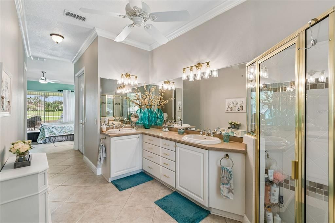
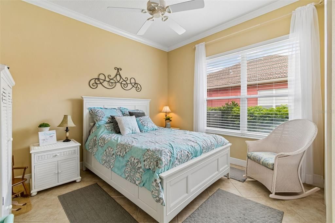
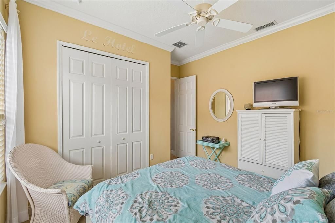
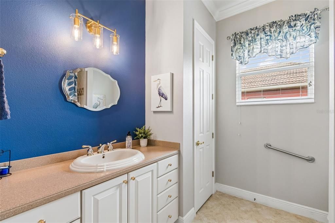
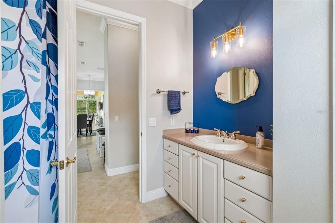
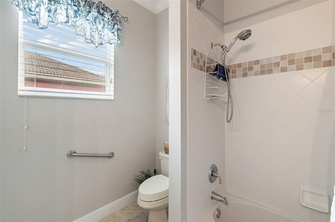
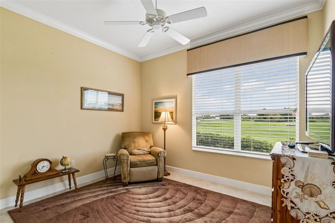
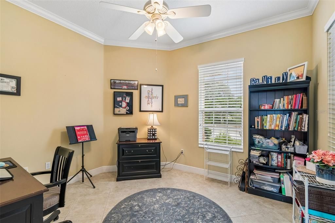
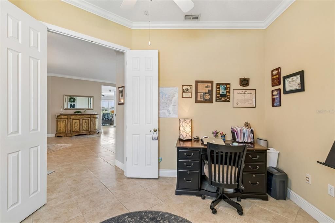
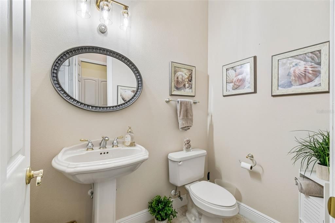
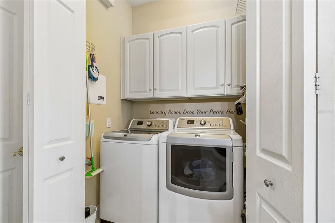
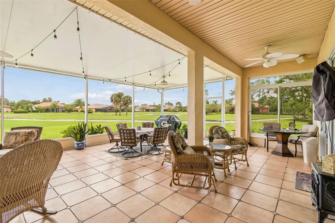
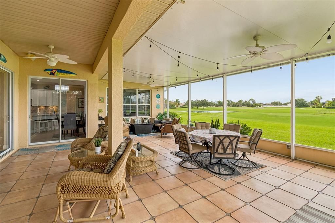
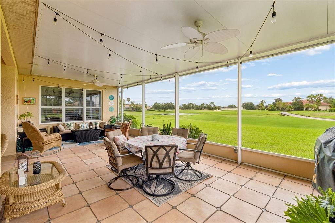
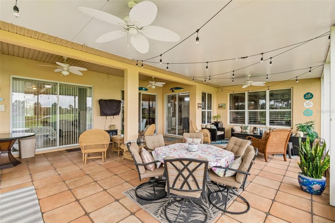
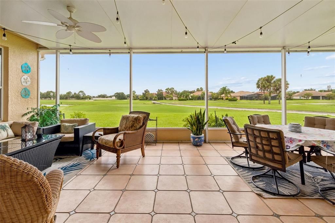
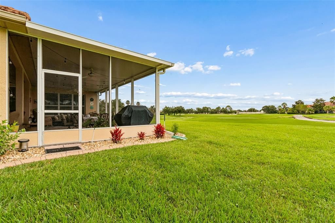
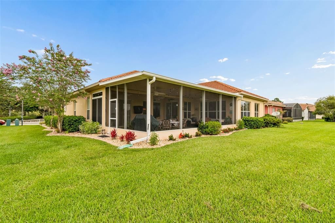
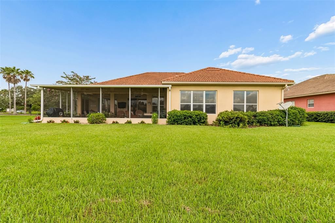
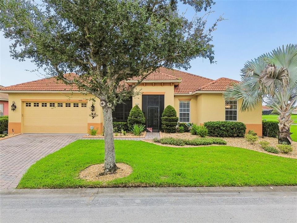
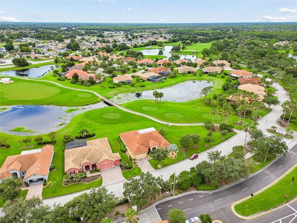
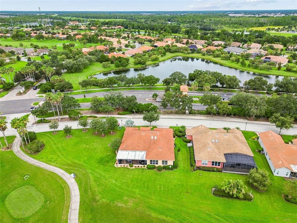
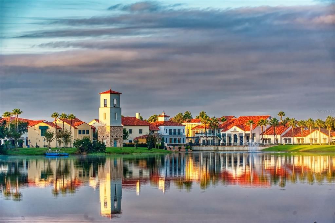
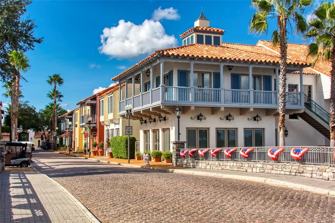
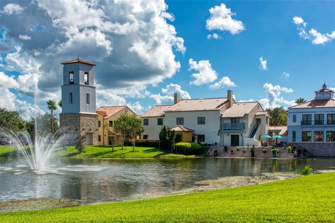
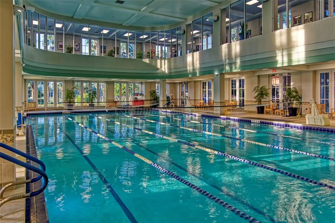
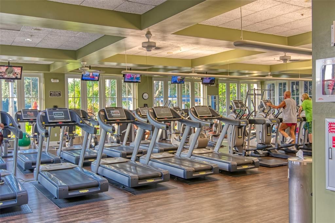
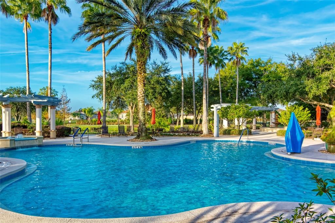
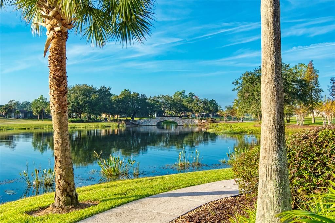
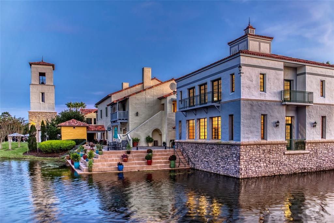

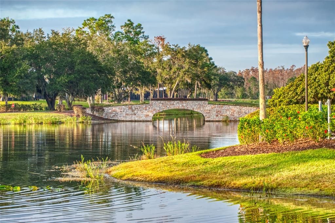
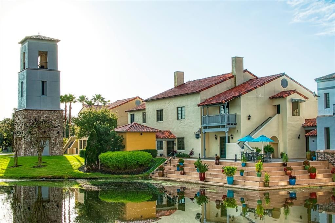
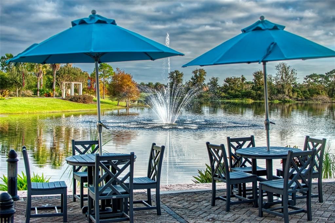
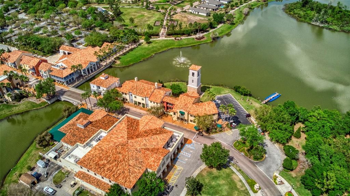
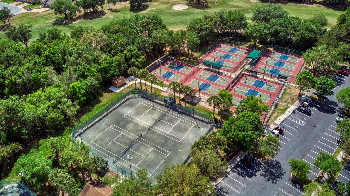
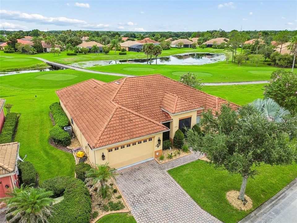
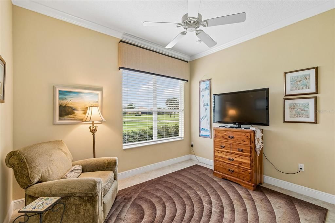
Are you looking for a spectacular Operetta model in one of Solivita's most desirable locations, just steps from the Village Center? This exceptional 3-bedroom, 2.5-bath home with a private den/study truly has it all. As you enter through the screened front porch and elegant leaded glass entry door, you'll immediately be impressed. From the diagonally laid ceramic tile flooring and crown molding throughout to the bright, open floor plan, every detail has been thoughtfully designed. The spacious dining area flows seamlessly into the expansive living room, where sliding glass doors lead to the Florida room and screened lanai, creating the perfect setting for entertaining or simply relaxing while enjoying breathtaking golf course and water views. The recently remodeled gourmet kitchen is a chef's dream, featuring an abundance of beautiful Quartzite countertops, extensive cabinetry, a pantry, stainless steel appliances including a new Bosch dishwasher, and two skylights that fill the space with natural light. The breakfast bar provides additional seating and opens to the breakfast nook and Florida room, making this the true heart of the home. Wake up each morning to spectacular golf course and water views from the spacious primary suite. The suite features two large walk-in closets leading to a luxurious en-suite bathroom complete with a garden whirlpool tub, oversized walk-in shower, dual-sink vanity, private water closet, and generous cabinet and counter space. The split-bedroom floor plan offers privacy for family and guests, with two spacious guest bedrooms and a full guest bath featuring a tub/shower combination. A cozy den with double-door entry near the front of the home provides the perfect space for a home office, library, or hobby room. The 24' x 34' covered and screened lanai showcases custom tile flooring and offers stunning panoramic views of the golf course and water, creating an outdoor living space you'll enjoy year-round. A convenient half bath is located just off the laundry room. The oversized two-car garage includes epoxy flooring, a golf cart hookup, pull-down attic stairs, and additional storage space. Recent upgrades include: HVAC (2022), Water Heater (2025), Newly painted interior, New Bosch dishwasher, Whole-house water softener, Professionally maintained and sealed tile roof, Custom upgraded landscaping. With its unbeatable location, spectacular golf course and water views, beautifully updated interior, and outstanding upgrades, this one-of-a-kind Operetta model is truly a must-see. The HOA provides exceptional value by covering landscaping maintenance, irrigation, cable TV, and high-speed Internet, allowing you to enjoy a low-maintenance lifestyle in this desirable community. Solivita is a premier 55+ community, offering residents an exceptional lifestyle with state-of-the-art amenities. Enjoy a fully 2 equipped fitness centers, dance and aerobics studios, and an impressive array of recreational options including 14 heated swimming pools, two heated spas, tennis courts, pickleball courts, shuffleboard, bocce ball, billiards, and an art gallery. The community also features three on-site restaurants and two championship 18-hole golf courses. With a full calendar of activities and events, there’s always something new to explore and enjoy. This home is conveniently located near a hospital and medical office complex, and shopping center.

Location

Details

Type:
Residential
Parking:
Driveway / Garage Door Opener
Year Built:
2004
Lot:
0.23 Acres
Heating:
Central / Electric
Price/sqft:
$220
Cooling:
Central Air
HOA:
$441

Valuation

Our model vs. what's actually selling nearby.
Estimate
$462,000
$325K – $548K
Confidence Low
List vs. estimate
$77K above estimate
List $539,000 · +16.7%
Our model says this listing is priced above recent comparable activity. Room to negotiate.
Price per sq ft
$220
+20.9% vs. city median $182
Based on
22 MLS comparables
Median of recent comparable listings. Sold comps use closing price, active listings use list price.

Highlights

Annual tax
$5,783
2025
HOA
$441/mo
24-Hour Guard, Cable TV, Community Pool
Pool
Other
View
Golf Course, Water
Garage
2 car garage
Furnished
Negotiable
Pets
Number Limit, Size Limit
All facts and features
  • Flooring

    • Ceramic Tile

    Heating

    • Central

    • Electric

    Cooling

    • Central Air

    Appliances

    • Built-In Oven

    • Cooktop

    • Dishwasher

    • Disposal

    • Dryer

    • Electric Water Heater

    • Exhaust Fan

    • Microwave

    • Refrigerator

    • Washer

    • Water Softener

    Other interior features

    • Ceiling Fan(s)

    • Crown Molding

    • Eating Space In Kitchen

    • Open Floorplan

    • Primary Bedroom Main Floor

    • Solid Wood Cabinets

    • Split Bedroom

    • Stone Counters

    • Thermostat

    • Walk-In Closet(s)

    • Window Treatments

    Bedrooms and bathrooms

    • Bedrooms: 3

    • Bathrooms: 1

    • Full bathrooms: 2

  • Parking

    • Driveway

    • Garage Door Opener

    Property

    • Levels: One

    • Exterior Features: Irrigation System / Lighting / Private Mailbox / Sliding Doors / Sprinkler Metered

    Lot

    • Lot: 0.23 Acres

    Other Property Information

    • Parcel Number: 282713933512000410

  • Type and style

    • Property Type: Residential

    • Property Sub Type: Single Family Residence

  • Utility

    • BB/HS Internet Available

    • Cable Connected

    • Electricity Connected

    • Fiber Optics

    • Fire Hydrant

    • Phone Available

    • Sewer Connected

    • Sprinkler Meter

    • Sprinkler Recycled

    • Street Lights

    • Underground Utilities

    • Water Connected

    Green energy

    • Insulation

  • Other financial information

    • HOA: $441

    • HOA Frequency: Monthly

    • Annual tax amount: $5,784

  • Source details

    • MLS ID: S5154558

    Other facts

    • Construction Materials: Block / Stucco

    • Foundation Details: Slab

    • Laundry Features: Laundry Room

    • Lot Features: Corner Lot / On Golf Course

    • Patio And Porch Features: Covered / Enclosed / Front Porch / Screened

    • Pool Features: Other

    • Direction Faces: Northwest

    • Architectural Style: Mediterranean

    • Garage Spaces: 2

    • Attached Garage: Yes

    • Garage: Yes

    • Living Area: 2450

    • Water Source: Public

    • Subdivision Name: SOLIVITA PH 01D

Private inquiry
Talk to the advisor on this listing.
Floor plans, HOA docs, off-market comparables, scheduling a private showing — one message, direct to the local specialist.

More like this

For Sale
$399,000
House
2 bds · 2 ba · 2,066 sqft
SOLIVITA PH 02D, KISSIMMEE
105 CUPOLA LOOP
New
For Sale
$398,000
House
2 bds · 2 ba · 2,038 sqft
SOLIVITA PH 02D, POINCIANA
777 GLENDORA ROAD
New
For Sale
$515,000
House
3 bds · 2 ba · 2,450 sqft
SOLIVITA PH 02C, POINCIANA
662 SHOREHAVEN DR
New
For Sale
$427,730
House
4 bds · 3 ba · 2,366 sqft
WESTVIEW 50S GC, KISSIMMEE
5561 MORANT BAY PATH
New
For Sale
$634,900
House
4 bds · 4 ba · 2,917 sqft
SOLIVITA PH 07C, POINCIANA
970 SAN RAPHAEL STREET
New
For Sale
$474,000
House
4 bds · 3 ba · 2,200 sqft
SOLIVITA PH 5-A, KISSIMMEE
163 OLYMPUS WAY
New
For Sale
$419,900
House
4 bds · 3 ba · 2,224 sqft
POINCIANA VILLAGE 5 NBHD 1, KISSIMMEE
965 NANCY COURT
New
For Sale
$540,000
House
3 bds · 3 ba · 2,296 sqft
ESPLANADE AT WESTVIEW, KISSIMMEE
5676 NEVIS TERRACE

Market around this address

Live counts in the same area.
View all

The multiple listing information is provided by the Stellar MLS from a copyrighted compilation of listings. The compilation of listings and each individual listing are ©2026-present Stellar MLS. All Rights Reserved. The information provided is for consumers' personal, noncommercial use and may not be used for any purpose other than to identify prospective properties consumers may be interested in purchasing. All properties are subject to prior sale or withdrawal. All information provided is deemed reliable but is not guaranteed accurate, and should be independently verified. Listing courtesy of: PELLEGO, LLC