Sell Your Home
Get a free home valuation
Contact
Tell us about your needs

6059 HILLSIDE HEIGHTS DRIVE

House For Sale
$310,000

BTC: 4.01034929

ETH: 126.58227848

39 days
3 bds
2 ba
1,957 sqft

Overview

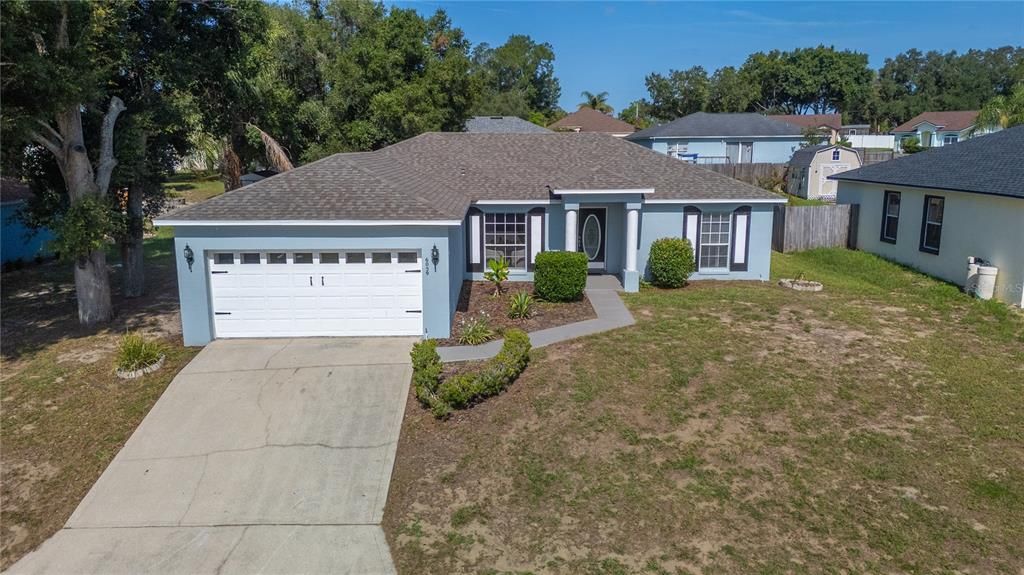
Welcome to this well-maintained 3 bedroom, 2 bathroom home in desirable South Lakeland, offering 1,957 heated square feet (2,011 total under roof) and a flexible layout designed for today's lifestyle. Originally built as the community's model home, this property combines spacious living with several major recent improvements.One of the home's standout features is the expansive 20' x 20' converted garage, which is under the central HVAC system and provides endless possibilities as a second living area, game room, home office, fitness room, media room, or hobby space.Inside, you'll find luxury vinyl plank (LVP) flooring throughout the main living areas, all bedrooms, and the converted garage, creating a modern look that's both stylish and easy to maintain. The spacious primary suite features a large walk-in shower, separate garden tub, and plenty of room to relax.Enjoy added peace of mind with several significant updates already completed, including the HVAC system (2023), architectural shingle roof (2024), exterior paint (2024), and septic drain field (2026).Conveniently located near shopping, dining, medical facilities, parks, and major roadways, this South Lakeland home offers the perfect balance of comfort, flexibility, and location.If you've been looking for a home with versatile living space and important updates already taken care of, this is one you won't want to miss. Schedule your private showing today to see everything this home has to offer. **Click on the virtual tour button for a Matterport 360 degree immersive walkthrough tour of the home. Just like a 24/7 open house!

Location

Details

Type:
Residential
Parking:
Driveway
Year Built:
2002
Lot:
0.23 Acres
Heating:
Central / Electric
Price/sqft:
$158
Cooling:
Central Air
HOA:
$150

Valuation

Our model vs. what's actually selling nearby.
Estimate
$322,400
$230K – $419K
Confidence Low
List vs. estimate
$12K below estimate
List $310,000 · -3.8%
Our model says this listing is priced below recent comparable activity. Expect competition.
Price per sq ft
$158
-20.3% vs. city median $198
Based on
44 MLS comparables
Median of recent comparable listings. Sold comps use closing price, active listings use list price.

Highlights

Annual tax
$3,217
2025
HOA
$150/yr
Pets
Allowed
All facts and features
  • Flooring

    • Ceramic Tile

    • Luxury Vinyl

    Heating

    • Central

    • Electric

    Cooling

    • Central Air

    Appliances

    • Dishwasher

    • Dryer

    • Electric Water Heater

    • Microwave

    • Range

    • Refrigerator

    • Washer

    Other interior features

    • Ceiling Fan(s)

    • Open Floorplan

    • Split Bedroom

    • Thermostat

    • Walk-In Closet(s)

    Bedrooms and bathrooms

    • Bedrooms: 3

    • Full bathrooms: 2

  • Parking

    • Driveway

    Property

    • Levels: One

    • Exterior Features: Sliding Doors / Storage

    Lot

    • Lot: 0.23 Acres

    Other Property Information

    • Parcel Number: 242914283146000390

    • Zoning: RES

  • Type and style

    • Property Type: Residential

    • Property Sub Type: Single Family Residence

  • Utility

    • Electricity Connected

    • Public

    • Underground Utilities

  • Other financial information

    • HOA: $150

    • HOA Frequency: Annually

    • Annual tax amount: $3,217

  • Source details

    • MLS ID: L4963769

    Other facts

    • Construction Materials: Block / Stucco

    • Foundation Details: Slab

    • Laundry Features: Electric Dryer Hookup / Inside / Laundry Room / Washer Hookup

    • Lot Features: Landscaped / Sloped / Unincorporated

    • Patio And Porch Features: Covered / Front Porch

    • Window Features: Blinds

    • Direction Faces: West

    • Other Structures: Shed(s)

    • Living Area: 1957

    • Water Source: Public

    • Lot Size Dimensions: 134 x 75

    • Subdivision Name: HILLSIDE HEIGHTS

Private inquiry
Talk to the advisor on this listing.
Floor plans, HOA docs, off-market comparables, scheduling a private showing — one message, direct to the local specialist.

More like this

New
For Sale
$319,000
House
4 bds · 2 ba · 1,826 sqft
WIND MDWS SOUTH PH ONE, BARTOW
3645 DIVING DOVE LANE
New
For Sale
$305,000
House
3 bds · 2 ba · 1,206 sqft
CHRISTINA GROVES SUB, LAKELAND
3438 CHRISTINA GROVES COURT S
New
For Sale
$325,000
House
3 bds · 2 ba · 1,450 sqft
YARBROUGH HEIGHTS, LAKELAND
3744 PAULA COURT
New
For Sale
$339,000
House
3 bds · 2 ba · 1,594 sqft
HICKORY RIDGE ADDITION, LAKELAND
2829 HICKORY RIDGE
New
For Sale
$234,900
Townhouse
3 bds · 2 ba · 1,713 sqft
AUTUMNWOOD GROVE, LAKELAND
4127 SHADE TREE LANE
New
For Sale
$290,000
House
3 bds · 2 ba · 1,135 sqft
DOVE HOLLOW, LAKELAND
3878 FEATHER DRIVE
-$5K
For Sale
$336,990
House
4 bds · 2 ba · 1,840 sqft
THE GROVE AT STUART CROSSING, BARTOW
2203 SAGELAND WAY
New
For Sale
$335,000
House
4 bds · 2 ba · 1,826 sqft
WIND MDWS SOUTH PH 2A, BARTOW
4032 GREY HERON LOOP

Market around this address

Live counts in the same area.
View all

The multiple listing information is provided by the Stellar MLS from a copyrighted compilation of listings. The compilation of listings and each individual listing are ©2026-present Stellar MLS. All Rights Reserved. The information provided is for consumers' personal, noncommercial use and may not be used for any purpose other than to identify prospective properties consumers may be interested in purchasing. All properties are subject to prior sale or withdrawal. All information provided is deemed reliable but is not guaranteed accurate, and should be independently verified. Listing courtesy of: LAKELAND HOMETOWN PROPERTIES