Vender tu casa
Valoración gratuita de tu hogar
Contacto
Cuéntenos sobre sus necesidades

6059 HILLSIDE HEIGHTS DRIVE

Casa En Venta
$310,000

BTC: 4.75606014

ETH: 162.93150570

8 días
3 camas
2 baños
1,957 sqft

Visión general

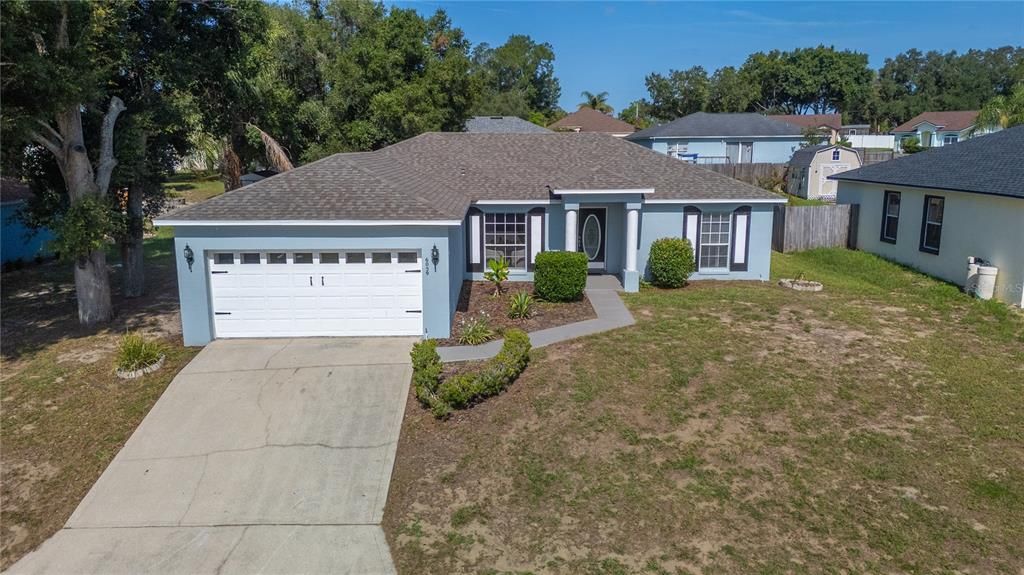
Welcome to this well-maintained 3 bedroom, 2 bathroom home in desirable South Lakeland, offering 1,957 heated square feet (2,011 total under roof) and a flexible layout designed for today's lifestyle. Originally built as the community's model home, this property combines spacious living with several major recent improvements.One of the home's standout features is the expansive 20' x 20' converted garage, which is under the central HVAC system and provides endless possibilities as a second living area, game room, home office, fitness room, media room, or hobby space.Inside, you'll find luxury vinyl plank (LVP) flooring throughout the main living areas, all bedrooms, and the converted garage, creating a modern look that's both stylish and easy to maintain. The spacious primary suite features a large walk-in shower, separate garden tub, and plenty of room to relax.Enjoy added peace of mind with several significant updates already completed, including the HVAC system (2023), architectural shingle roof (2024), exterior paint (2024), and septic drain field (2026).Conveniently located near shopping, dining, medical facilities, parks, and major roadways, this South Lakeland home offers the perfect balance of comfort, flexibility, and location.If you've been looking for a home with versatile living space and important updates already taken care of, this is one you won't want to miss. Schedule your private showing today to see everything this home has to offer. **Click on the virtual tour button for a Matterport 360 degree immersive walkthrough tour of the home. Just like a 24/7 open house!

Ubicación

Detalles

Tipo:
Residential
Estacionamiento:
Driveway
Año de construcción:
2002
Lote:
0.23 Hectáreas
Calefacción:
Central / Electric
precio por sq. medidor:
$158
Enfriamiento:
Central Air
HOA:
$150

Valuation

Our model vs. what's actually selling nearby.
Estimate
$324,900
$232K – $426K
Confidence Low
List vs. estimate
$14K below estimate
List $310,000 · -4.6%
Our model says this listing is priced below recent comparable activity. Expect competition.
Price per sq ft
$158
-20.9% vs. city median $200
Based on
45 MLS comparables
Median of recent comparable listings. Sold comps use closing price, active listings use list price.

Destacados

Annual tax
$3,217
2025
HOA
$150/yr
Pets
Allowed
Más hechos y características
  • Piso

    • Ceramic Tile

    • Luxury Vinyl

    Calefacción

    • Central

    • Electric

    Enfriamiento

    • Central Air

    Accesorios

    • Dishwasher

    • Dryer

    • Electric Water Heater

    • Microwave

    • Range

    • Refrigerator

    • Washer

    Otras características interiores

    • Ceiling Fan(s)

    • Open Floorplan

    • Split Bedroom

    • Thermostat

    • Walk-In Closet(s)

    Dormitorios y baños

    • Dormitorios: 3

    • Baños completos: 2

  • Estacionamiento

    • Driveway

    Propiedad

    • Pisos: One

    • Características Exteriores: Sliding Doors / Storage

    Lote

    • Lote: 0.23 Hectáreas

    Otra Información de Propiedad

    • Número de Parcela: 242914283146000390

    • Zonificación: RES

  • Tipo y estilo

    • Tipo de propiedad: Residential

    • Subtipo de propiedad: Single Family Residence

  • Utilidad

    • Electricity Connected

    • Public

    • Underground Utilities

  • Otra información financiera

    • HOA: $150

    • Frecuencia HOA: Annually

    • Importe anual de impuestos: $3,217

  • Detalles de la fuente

    • MLS ID: L4963769

    Otros hechos

    • Materiales de construcción: Block / Stucco

    • Detalles de la fundación: Slab

    • Características de lavandería: Electric Dryer Hookup / Inside / Laundry Room / Washer Hookup

    • Características del lote: Landscaped / Sloped / Unincorporated

    • Características del patio y el porche: Covered / Front Porch

    • Características de la ventana: Blinds

    • Caras de dirección: West

    • Otras estructuras: Shed(s)

    • Salón: 1957

    • Fuente de agua: Public

    • Tamaño de la parcela: 134 x 75

    • Nombre de subdivisión: HILLSIDE HEIGHTS

Consulta privada
Habla con el asesor de este inmueble.
Planos, documentos del HOA, comparables off-market, agendar una visita privada — un solo mensaje directo al especialista local.

Más como esta

Nuevo
En Venta
$299,990
Casa
4 camas · 2 baños · 1,722 sqft
TOUCHSTONE, LAKELAND
6951 SUNDIAL DRIVE
Nuevo
En Venta
$269,990
Casa
3 camas · 2 baños · 1,313 sqft
TOUCHSTONE, LAKELAND
6932 SUNDIAL DRIVE
Nuevo
En Venta
$314,990
Casa
4 camas · 2 baños · 2,240 sqft
TOUCHSTONE, LAKELAND
6939 SUNDIAL DRIVE
Nuevo
En Venta
$304,990
Casa
4 camas · 2 baños · 1,895 sqft
TOUCHSTONE, LAKELAND
6938 SUNDIAL DRIVE
Nuevo
En Venta
$279,900
Casa
3 camas · 2 baños · 1,365 sqft
SUN TREE ESTATES, LAKELAND
3974 LIME TREE LANE
Nuevo
En Venta
$305,000
Casa
3 camas · 2 baños · 1,555 sqft
WIND MDWS SOUTH PH 2A, BARTOW
4450 COZY CONDOR COURT
Nuevo
En Venta
$295,000
Casa
3 camas · 2 baños · 1,329 sqft
CHRISTINA GROVES SUB, LAKELAND
3505 CHRISTINA GROVES CIRCLE N
Nuevo
En Venta
$333,000
Casa
3 camas · 2 baños · 1,644 sqft
TOUCHSTONE, LAKELAND
6775 FLAGSTONE AVENUE

Mercado cerca de esta dirección

Conteos en vivo en la misma zona.
Ver todo

The multiple listing information is provided by the Stellar MLS from a copyrighted compilation of listings. The compilation of listings and each individual listing are ©2026-present Stellar MLS. All Rights Reserved. The information provided is for consumers' personal, noncommercial use and may not be used for any purpose other than to identify prospective properties consumers may be interested in purchasing. All properties are subject to prior sale or withdrawal. All information provided is deemed reliable but is not guaranteed accurate, and should be independently verified. Listing courtesy of: LAKELAND HOMETOWN PROPERTIES