Sell Your Home
Get a free home valuation
Contact
Tell us about your needs
61 N RIVERWALK DRIVE

House For Sale
$619,900

BTC: 9.68593750

ETH: 388.72758969

7 days
3 bds
2 ba
2,148 sqft

Overview

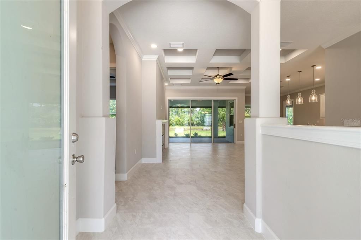
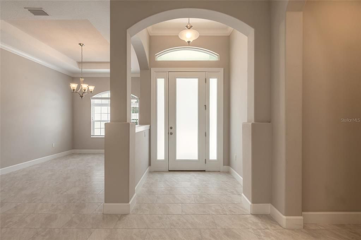
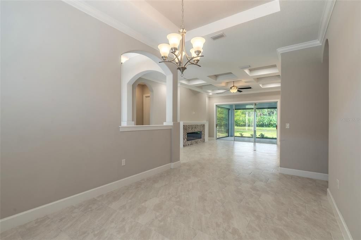
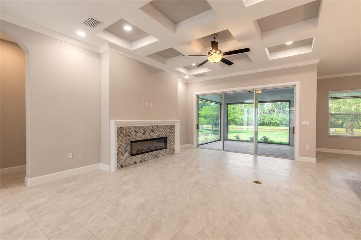
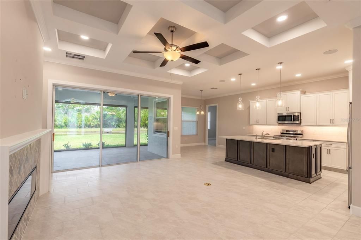
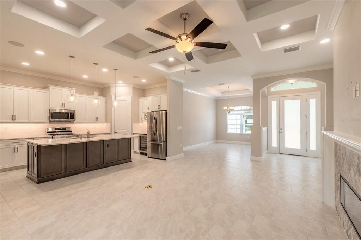
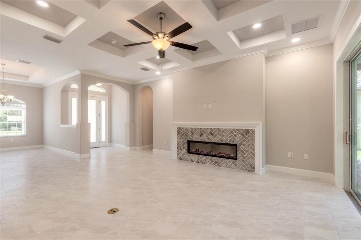
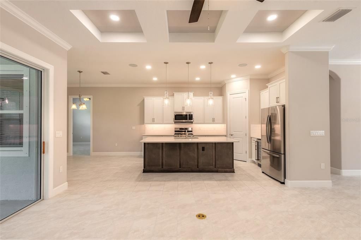
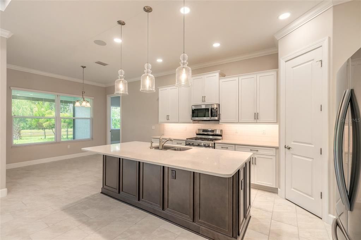
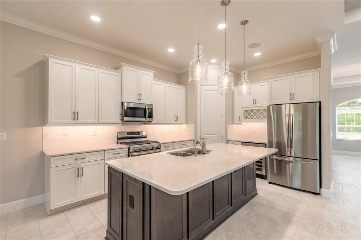
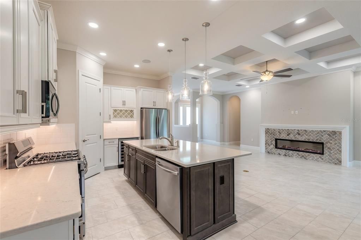
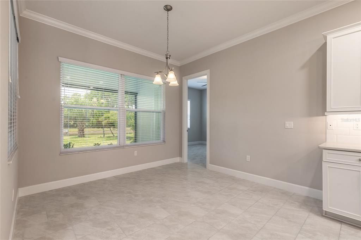
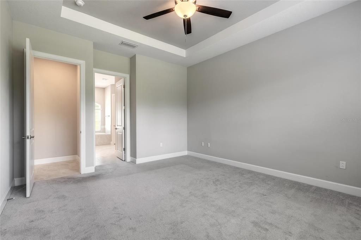
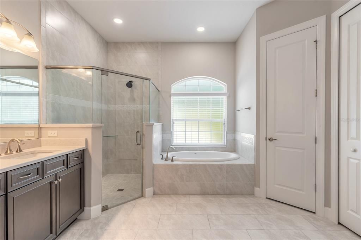
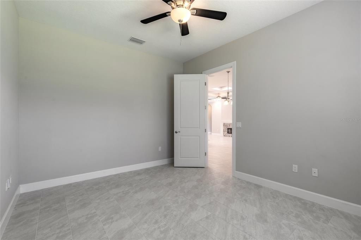
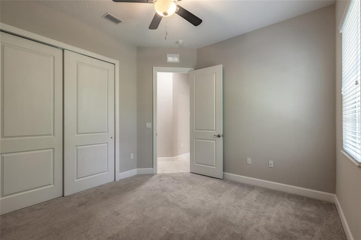
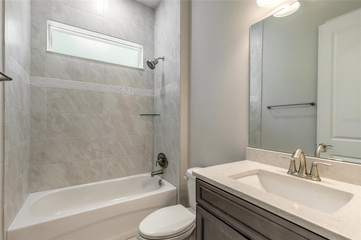
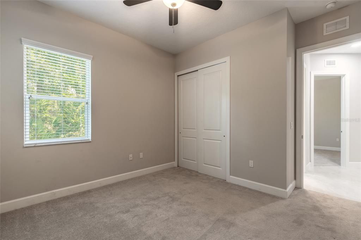
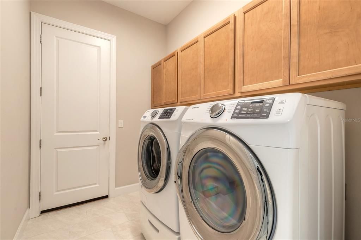
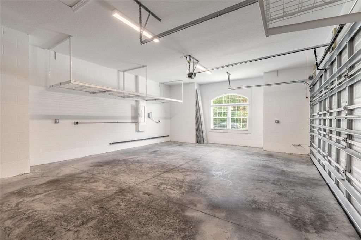
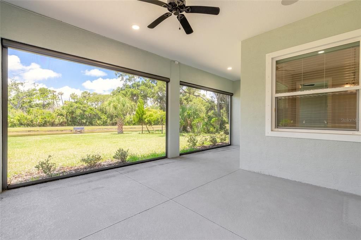
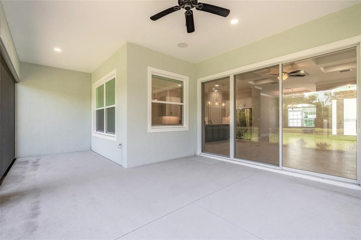
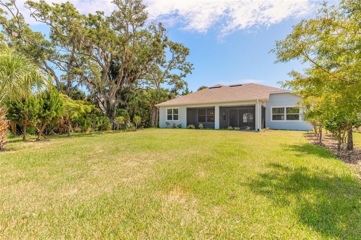
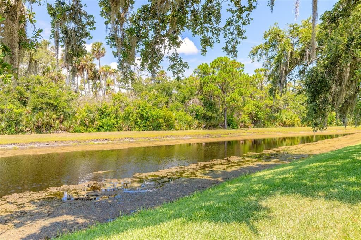
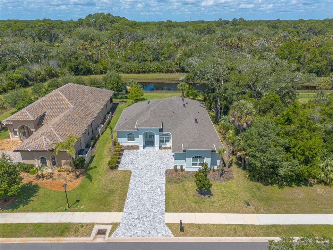
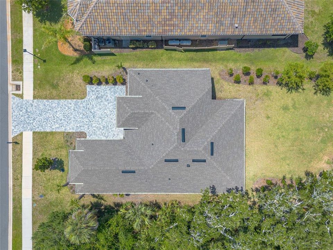
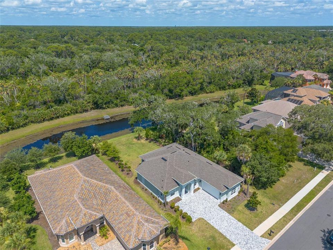
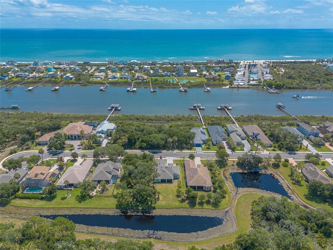
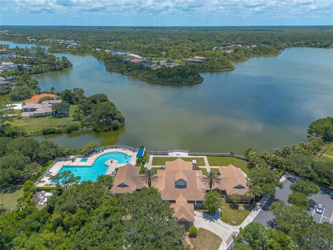
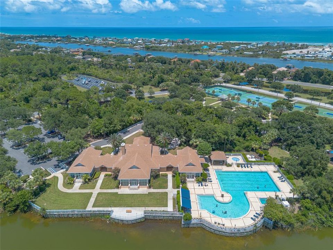
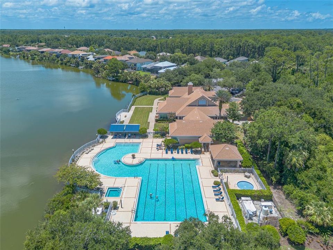
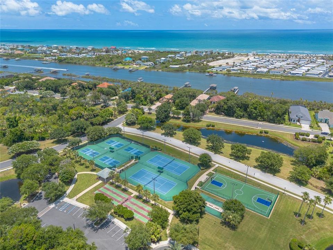
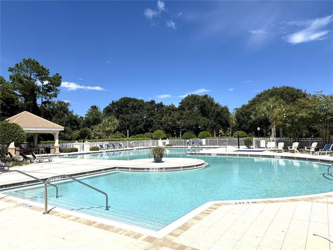
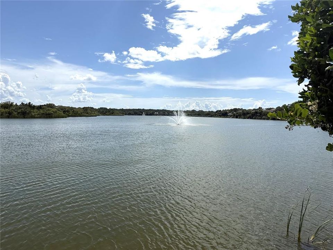
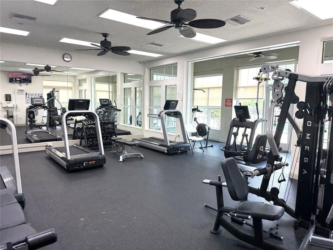
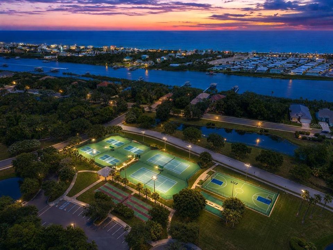
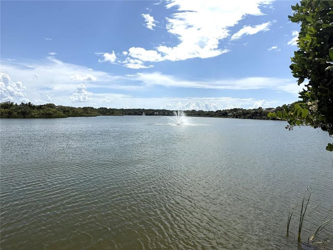
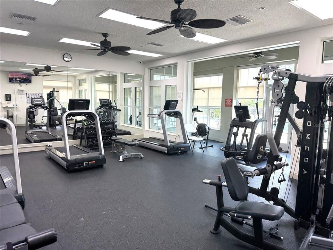
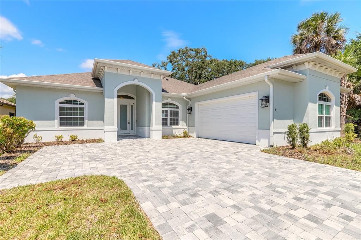
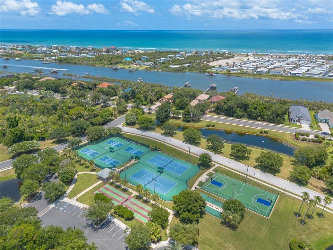
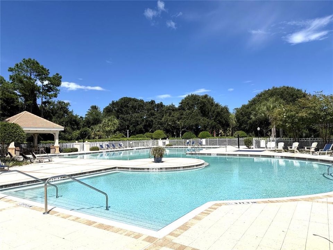
Located in the gated community of Palm Coast Plantation, this 2023 custom home offers 3 bedrooms, 2 bathrooms, a flex room, and 2,148 sq. ft. of living space, a screened covered lanai and a large 2 car garage. The home features an open floor plan with a great room with coffered ceilings, a gas fireplace, and sliders to the screened lanai overlooking the pond. The kitchen includes stainless appliances, a wine cooler, 42-inch cabinets, quartz countertops, a large breakfast bar, a breakfast nook, and separate dining room. The split-bedroom floor plan offers privacy with the primary suite on one side of the home, with two additional bedrooms and the flex room on the opposite side. Additional features include an interior laundry room with the washer and dryer plus an oversized 2-car garage with room for storage. Palm Coast Plantation resort style amenities include a community pool, tennis and pickleball courts, a fitness center, basketball court, a kayak launch on the lake, and fishing pier on the Intracoastal Waterway. The community is approximately 6 miles from Flagler Beach, with access to Palm Coast shopping, restaurants, and services. If you are looking for a turn-key home in a gated community this is one to get on your short list. This property is eligible under the Freddie Mac First Look Initiative through 8/6/2026. Owner Occupants, non-profit and Neighborhood Stabilization Program offers will be considered FIRST LOOK. Buyer to pay doc stamps. There are no warranties expressed or implied. All measurements are approximate. Sq. footage received from the tax rolls. All information recorded in the MLS is intended to be accurate but can not be guaranteed. Buyer should check zoning for rental restriction. There are no warranties expressed or implied. All measurements are approximate. Sq. footage received from the tax rolls. All information recorded in the MLS is intended to be accurate but can not be guaranteed. Buyer should verify HOA for rental restrictions.
Location

Details

Type:
Residential
Parking:
No Data
Year Built:
2023
Lot:
0.24 Acres
Heating:
Central
Price/sqft:
$289
Cooling:
Central Air
HOA:
$240

Valuation

Our model vs. what's actually selling nearby.
Estimate
$692,500
$487K – $897K
Confidence Low
List vs. estimate
$72K below estimate
List $619,900 · -10.5%
Our model says this listing is priced below recent comparable activity. Expect competition.
Price per sq ft
$288
+37.8% vs. city median $209
Based on
6 MLS comparables
Median of recent comparable listings. Sold comps use closing price, active listings use list price.

Highlights

Annual tax
$7,881
2025
HOA
$240/mo
24-Hour Guard, Common Area Taxes, Community Pool
View
Water
Garage
2 car garage
Pets
Allowed
All facts and features
  • Flooring

    • Carpet

    • Porcelain Tile

    Heating

    • Central

    Cooling

    • Central Air

    Appliances

    • Dishwasher

    • Dryer

    • Microwave

    • Range

    • Refrigerator

    • Washer

    • Wine Refrigerator

    Other interior features

    • Ceiling Fan(s)

    • High Ceilings

    • Kitchen/Family Room Combo

    • Open Floorplan

    Bedrooms and bathrooms

    • Bedrooms: 3

    • Full bathrooms: 2

  • Property

    • Levels: One

    • Exterior Features: Irrigation System / Rain Gutters / Sliding Doors

    Lot

    • Lot: 0.24 Acres

    Other Property Information

    • Parcel Number: 2711314890000000900

    • Zoning: PUD

  • Type and style

    • Property Type: Residential

    • Property Sub Type: Single Family Residence

  • Utility

    • Cable Connected

    • Electricity Connected

    • Sewer Connected

    • Water Connected

  • Other financial information

    • HOA: $240

    • HOA Frequency: Monthly

    • Annual tax amount: $7,882

  • Source details

    • MLS ID: V4950080

    Other facts

    • Construction Materials: Block

    • Foundation Details: Slab

    • Fireplace Features: Gas

    • Laundry Features: Laundry Room

    • Direction Faces: North

    • Fireplace: Yes

    • Garage Spaces: 2

    • Attached Garage: Yes

    • Garage: Yes

    • Living Area: 2148

    • Water Source: Public

    • Subdivision Name: PALM COAST PLANTATION PUD UN 1

Private inquiry
Talk to the advisor on this listing.
Floor plans, HOA docs, off-market comparables, scheduling a private showing — one message, direct to the local specialist.

More like this

For Sale
$574,900
Lots/Land
0.41 acres
PALM COAST
3502 N OCEAN SHORE BOULEVARD
For Sale
$729,900
Condo/Co-op
3 bds · 3 ba · 1,919 sqft
OCEANSIDE/BEVERLY BEACH CONDO, FLAGLER BEACH
2450 N OCEAN SHORE BOULEVARD UNIT 115
For Sale
$559,000
House
4 bds · 3 ba · 2,514 sqft
FAIRWAYS EDGE/GRAND HAVEN, PALM COAST
45 SAINT ANDREWS COURT
For Sale
$485,000
House
3 bds · 2 ba · 1,993 sqft
GRAND HAVEN NORTH PH II, PALM COAST
10 LAKESIDE WAY
For Sale
$494,000
Townhouse
2 bds · 2 ba · 1,828 sqft
GRAND HAVEN, PALM COAST
21 RIVER LANDING DRIVE
For Sale
$489,900
House
3 bds · 2 ba · 2,102 sqft
VILLAGE D1-C/GRAND HAVEN, PALM COAST
3 VILLAGE VIEW DRIVE
For Sale
$615,000
House
4 bds · 2 ba · 2,440 sqft
GRAND HAVEN, PALM COAST
22 IBIS COURT N
For Sale
$799,900
House
3 bds · 3 ba · 2,543 sqft
PALM COAST PLANTATION PUD UN 4, PALM COAST
230 S RIVERWALK DRIVE

Market around this address

Live counts in the same area.
View all

The multiple listing information is provided by the Stellar MLS from a copyrighted compilation of listings. The compilation of listings and each individual listing are ©2026-present Stellar MLS. All Rights Reserved. The information provided is for consumers' personal, noncommercial use and may not be used for any purpose other than to identify prospective properties consumers may be interested in purchasing. All properties are subject to prior sale or withdrawal. All information provided is deemed reliable but is not guaranteed accurate, and should be independently verified. Listing courtesy of: CALNAN REAL ESTATE