Vender tu casa
Valoración gratuita de tu hogar
Contacto
Cuéntenos sobre sus necesidades
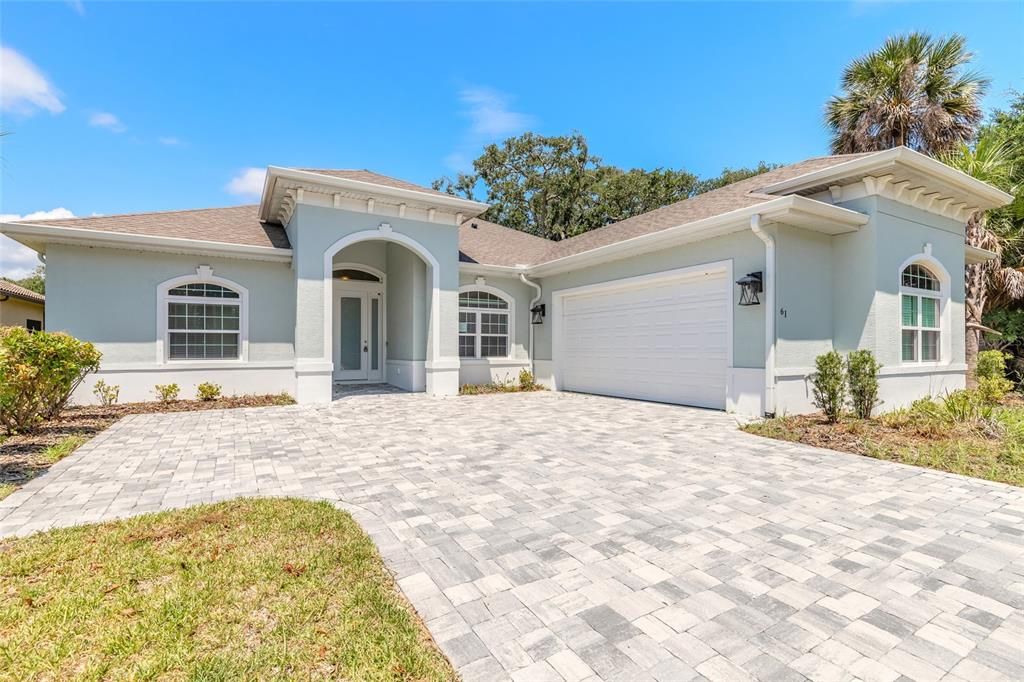
61 N RIVERWALK DRIVE

Casa En Venta
$619,900

BTC: 9.64824903

ETH: 325.81045284

25 días
3 camas
2 baños
2,148 sqft

Visión general

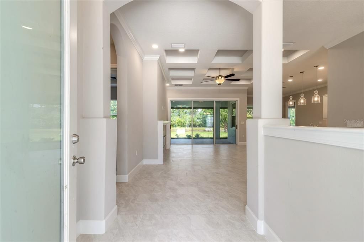
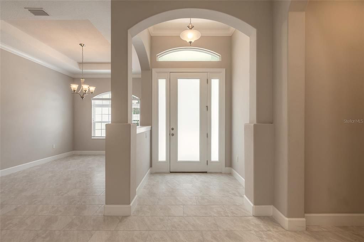
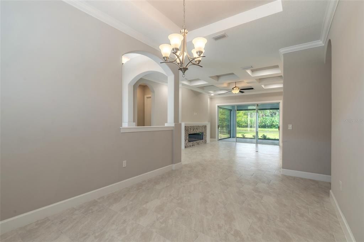
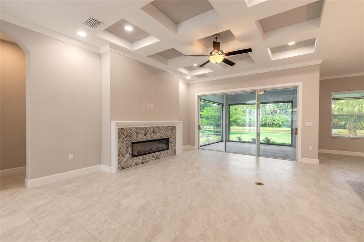
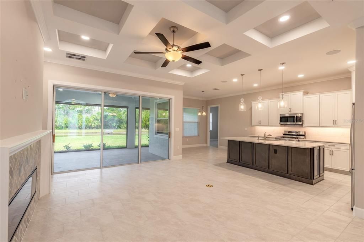
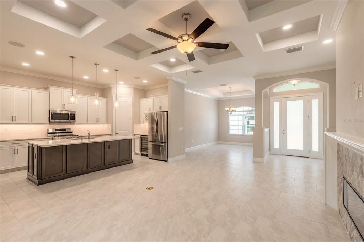
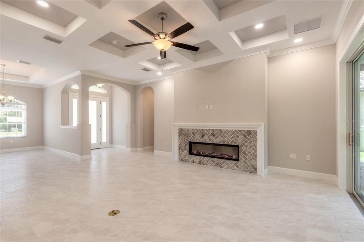
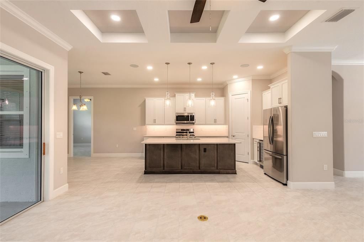
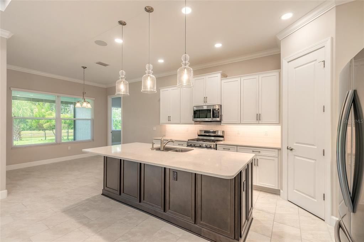
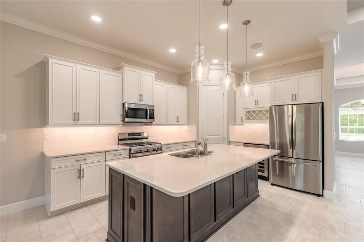
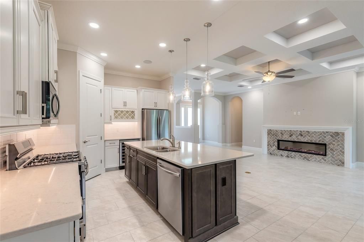
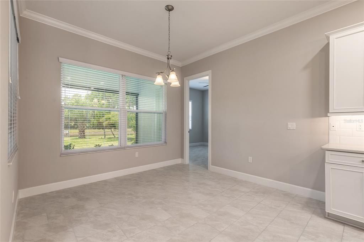
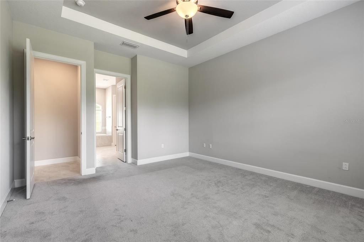
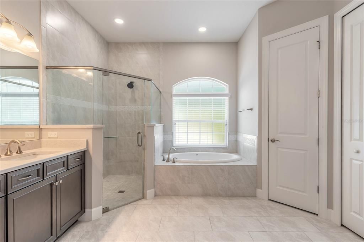
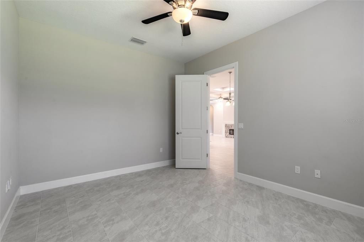
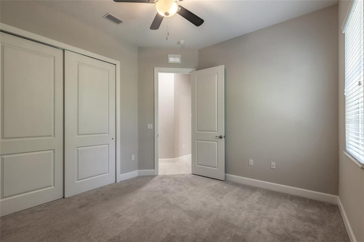
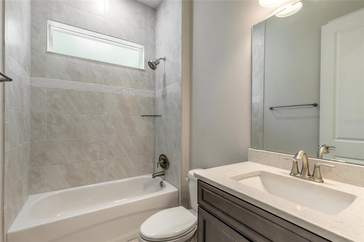
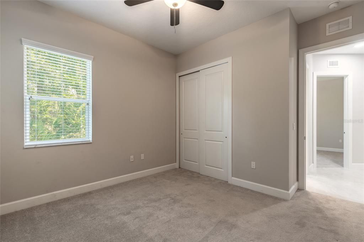
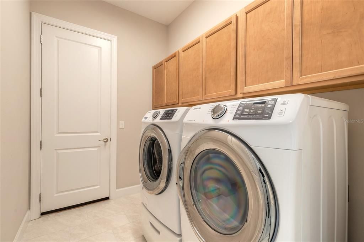
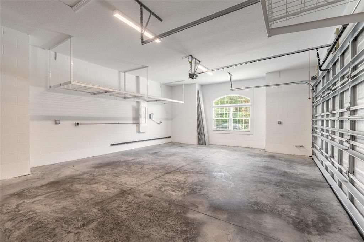
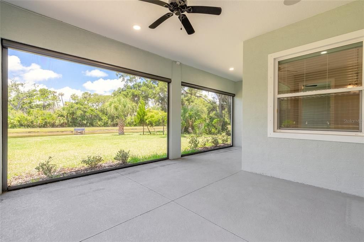
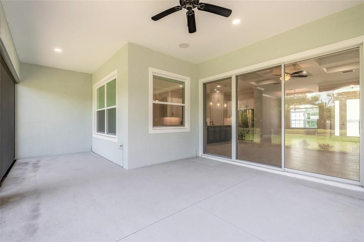
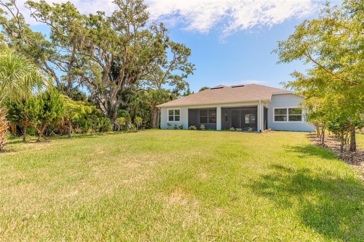
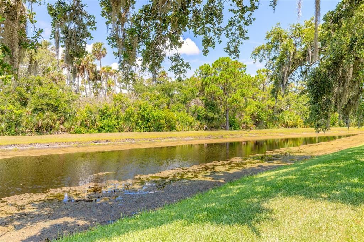
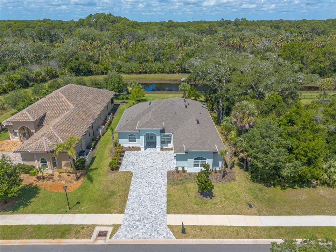
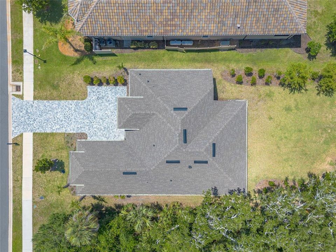
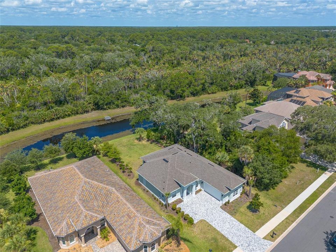
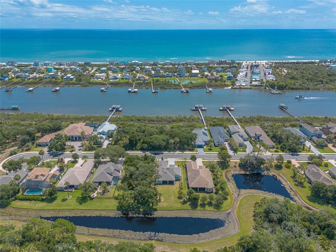
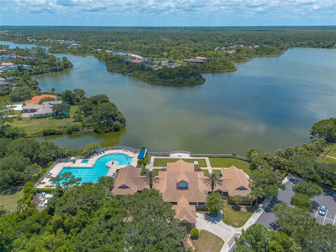
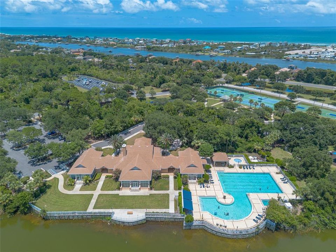
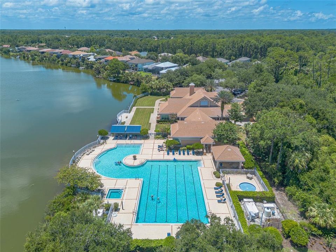
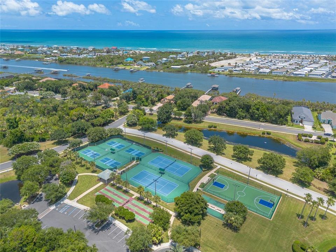
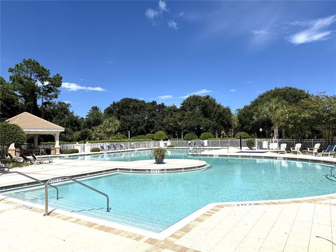
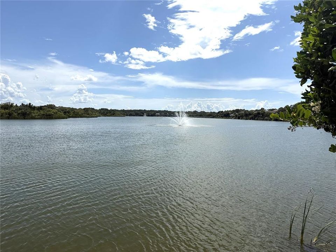
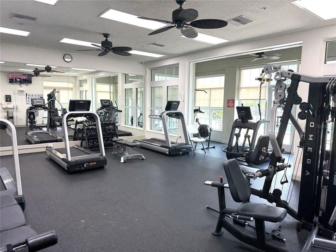
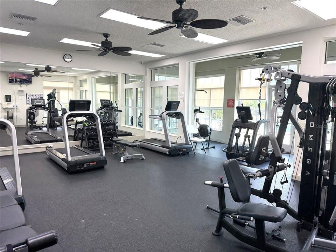
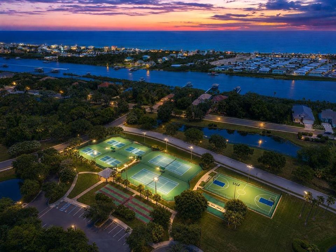
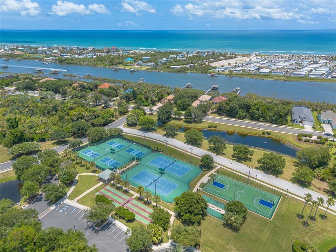
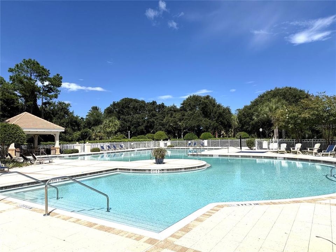
Located in the gated community of Palm Coast Plantation, this 2023 custom home offers 3 bedrooms, 2 bathrooms, a flex room, and 2,148 sq. ft. of living space, a screened covered lanai and a large 2 car garage. The home features an open floor plan with a great room with coffered ceilings, a gas fireplace, and sliders to the screened lanai overlooking the pond. The kitchen includes stainless appliances, a wine cooler, 42-inch cabinets, quartz countertops, a large breakfast bar, a breakfast nook, and separate dining room. The split-bedroom floor plan offers privacy with the primary suite on one side of the home, with two additional bedrooms and the flex room on the opposite side. Additional features include an interior laundry room with the washer and dryer plus an oversized 2-car garage with room for storage. Palm Coast Plantation resort style amenities include a community pool, tennis and pickleball courts, a fitness center, basketball court, a kayak launch on the lake, and fishing pier on the Intracoastal. This property is eligible under the Freddie Mac First Look Initiative through 8/6/2026. Owner Occupants, non-profit and Neighborhood Stabilization Program offers will be considered FIRST LOOK. Buyer to pay doc stamps. There are no warranties expressed or implied. All measurements are approximate. Sq. footage received from the tax rolls. All information recorded in the MLS is intended to be accurate but can not be guaranteed. Buyer should check zoning for rental restriction. There are no warranties expressed or implied. All measurements are approximate. Sq. footage received from the tax rolls. All information recorded in the MLS is intended to be accurate but can not be guaranteed. Buyer should verify HOA for rental restrictions.
Ubicación

Detalles

Tipo:
Residential
Estacionamiento:
Sin datos
Año de construcción:
2023
Lote:
0.24 Hectáreas
Calefacción:
Central
precio por sq. medidor:
$289
Enfriamiento:
Central Air
HOA:
$240

Valuation

Our model vs. what's actually selling nearby.
Estimate
$750,000
$513K – $895K
Confidence Low
List vs. estimate
$130K below estimate
List $619,900 · -17.3%
Our model says this listing is priced below recent comparable activity. Expect competition.
Price per sq ft
$288
+36.7% vs. city median $211
Based on
7 MLS comparables
Median of recent comparable listings. Sold comps use closing price, active listings use list price.

Destacados

Annual tax
$7,881
2025
HOA
$240/mo
24-Hour Guard, Common Area Taxes, Community Pool
View
Water
Garage
2 car garage
Pets
Allowed
Más hechos y características
  • Piso

    • Carpet

    • Porcelain Tile

    Calefacción

    • Central

    Enfriamiento

    • Central Air

    Accesorios

    • Dishwasher

    • Dryer

    • Microwave

    • Range

    • Refrigerator

    • Washer

    • Wine Refrigerator

    Otras características interiores

    • Ceiling Fan(s)

    • High Ceilings

    • Kitchen/Family Room Combo

    • Open Floorplan

    Dormitorios y baños

    • Dormitorios: 3

    • Baños completos: 2

  • Propiedad

    • Pisos: One

    • Características Exteriores: Irrigation System / Rain Gutters / Sliding Doors

    Lote

    • Lote: 0.24 Hectáreas

    Otra Información de Propiedad

    • Número de Parcela: 2711314890000000900

    • Zonificación: PUD

  • Tipo y estilo

    • Tipo de propiedad: Residential

    • Subtipo de propiedad: Single Family Residence

  • Utilidad

    • Cable Connected

    • Electricity Connected

    • Sewer Connected

    • Water Connected

  • Otra información financiera

    • HOA: $240

    • Frecuencia HOA: Monthly

    • Importe anual de impuestos: $7,882

  • Detalles de la fuente

    • MLS ID: V4950080

    Otros hechos

    • Materiales de construcción: Block

    • Detalles de la fundación: Slab

    • Características de la chimenea: Gas

    • Características de lavandería: Laundry Room

    • Caras de dirección: North

    • Hogar: Si

    • Espacios de garaje: 2

    • Garaje adjunto: Si

    • Garaje: Si

    • Salón: 2148

    • Fuente de agua: Public

    • Nombre de subdivisión: PALM COAST PLANTATION PUD UN 1

Consulta privada
Habla con el asesor de este inmueble.
Planos, documentos del HOA, comparables off-market, agendar una visita privada — un solo mensaje directo al especialista local.

Más como esta

En Venta
$475,000
Adosados
2 camas · 2 baños · 1,828 sqft
GRAND HAVEN,GRAND HAVEN, Palm Coast
10 River Park Drive N, Palm Coast FL 32137
Nuevo
En Venta
$499,000
Condo / Coop
2 camas · 2 baños · 1,215 sqft
ALIKI GOLD COAST, FLAGLER BEACH
1601 CENTRAL AVENUE UNIT 704
Nuevo
En Venta
$799,000
Condo / Coop
3 camas · 2 baños · 2,167 sqft
GRAND VISTA CONDO/GRAND HAVEN, PALM COAST
455 RIVERFRONT DRIVE UNIT A101
Nuevo
En Venta
$434,990
Casa
4 camas · 3 baños · 2,055 sqft
RESERVE EAST, FLAGLER BEACH
9 LYRA LANE
Nuevo
En Venta
$649,000
Casa
3 camas · 3 baños · 1,839 sqft
MARINA DEL PALMA, Palm Coast
3 RIO VISTA DR, Palm Coast FL 32137
Nuevo
En Venta
$535,000
Casa
3 camas · 2 baños · 1,948 sqft
HIDDEN LAKES PH I SEC 2A, PALM COAST
64 ARENA LAKE DRIVE
Nuevo
En Venta
$529,990
Casa
3 camas · 3 baños · 2,468 sqft
RESERVE EAST, FLAGLER BEACH
82 PEGASUS ROAD
En Venta
$449,900
Condo / Coop
3 camas · 2 baños · 1,377 sqft
CANOPY WALK, PALM COAST
700 CANOPY WALK LANE UNIT 734

Mercado cerca de esta dirección

Conteos en vivo en la misma zona.
Ver todo

The multiple listing information is provided by the Stellar MLS from a copyrighted compilation of listings. The compilation of listings and each individual listing are ©2026-present Stellar MLS. All Rights Reserved. The information provided is for consumers' personal, noncommercial use and may not be used for any purpose other than to identify prospective properties consumers may be interested in purchasing. All properties are subject to prior sale or withdrawal. All information provided is deemed reliable but is not guaranteed accurate, and should be independently verified. Listing courtesy of: CALNAN REAL ESTATE