
Sell Your Home
Get a free home valuation
Contact
Tell us about your needs
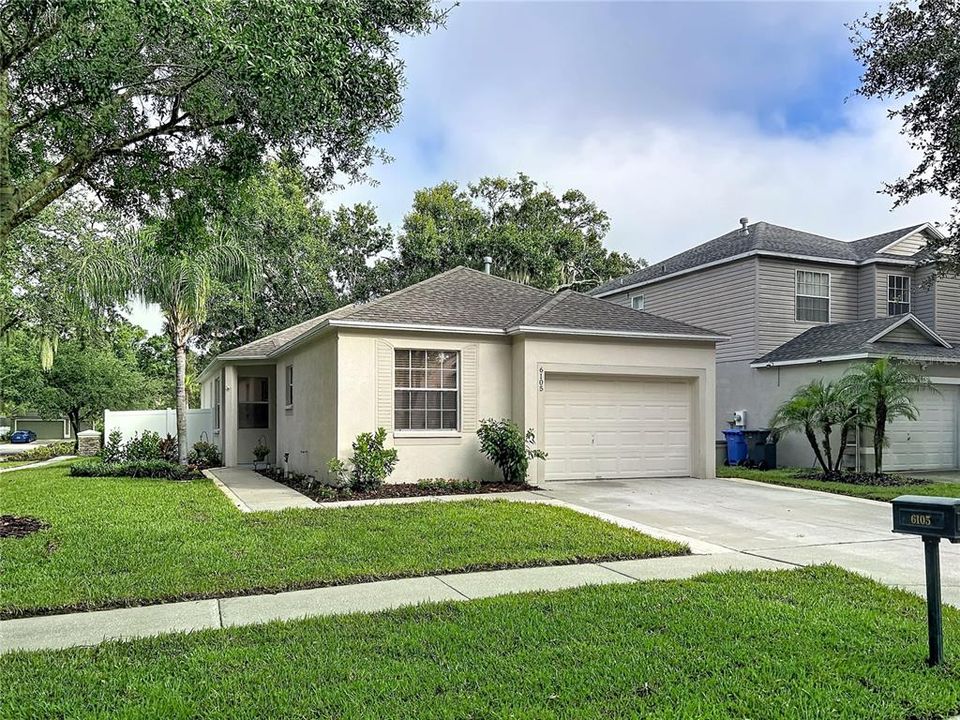
6105 KITERIDGE DRIVE

House Recently Sold
$312,500

BTC: 3.84095379

ETH: 128.49506579

Sold on: 2026-10-09
5 days
3 bds
2 ba
1,475 sqft

Overview

Virtually Staged. Located in the highly sought-after, master planned FishHawk Ranch community, this well-maintained 3-bedroom, 2-bath home offers a spacious split-bedroom floor plan, beautiful wood flooring, and a large fully fenced corner lot with mature landscaping. Recent updates provide added peace of mind, including a new roof (2023), HVAC system (2023), hot water heater (2024), dishwasher (2025), garbage disposal (2025), and new sod in the entire front yard and portions of the backyard (2026). Step inside to a bright, open layout designed for comfortable everyday living and entertaining. The kitchen features stainless steel appliances, and a breakfast bar with high-top seating, opening seamlessly to the dining and living areas. The living room provides a wonderful view of the backyard through oversized sliding glass doors, creating a natural connection between the indoor and outdoor spaces. The spacious primary suite is located at the rear of the home and features two walk-in closets, access to the covered patio, and an oversized ensuite bathroom with a dual-sink vanity, enclosed shower, private water closet, and relaxing garden tub. Two additional bedrooms and a full bathroom are located on the other side of the living area. Bedroom 2 includes built-in cabinetry and French doors, making it an ideal office, flex space, or bedroom. (See the virtually staged photos for examples of an office or bedroom layout). Additional features include an interior laundry room with washer and dryer, and partial furnishings. Outside, the fully fenced corner lot provides plenty of space for outdoor enjoyment, while the covered patio is an ideal spot for morning coffee or relaxing at the end of the day. All of this is located within the FishHawk Ranch community, known for its extensive amenities, trails, recreation, and desirable location. Schedule your private tour today!

Location

Details

Type:
Residential
Parking:
No Data
Year Built:
2002
Lot:
0.15 Acres
Heating:
Central
Price/sqft:
$220
Cooling:
Central Air
HOA:
$125

Valuation

Our model vs. what's actually selling nearby.
Estimate
$355,000
$266K – $403K
Confidence Low
List vs. estimate
$30K below estimate
List $325,000 · -8.5%
Our model says this listing is priced below recent comparable activity. Expect competition.
Price per sq ft
$220
-0.4% vs. city median $221
Based on
17 MLS comparables
Median of recent comparable listings. Sold comps use closing price, active listings use list price.

Highlights

Annual tax
$6,576
2025
HOA
$125/yr
Garage
1 car garage
Furnished
Partially
Pets
Allowed
All facts and features
  • Flooring

    • Hardwood

    Heating

    • Central

    Cooling

    • Central Air

    Appliances

    • Dishwasher

    • Disposal

    • Dryer

    • Microwave

    • Range

    • Refrigerator

    • Washer

    Other interior features

    • Ceiling Fan(s)

    • Split Bedroom

    Bedrooms and bathrooms

    • Bedrooms: 3

    • Full bathrooms: 2

  • Property

    • Levels: One

    • Exterior Features: Sliding Doors

    Lot

    • Lot: 0.15 Acres

    Other Property Information

    • Parcel Number: 0881142774

    • Zoning: PD

  • Type and style

    • Property Type: Residential

    • Property Sub Type: Single Family Residence

  • Utility

    • BB/HS Internet Available

    • Cable Available

    • Public

  • Other financial information

    • HOA: $125

    • HOA Frequency: Annually

    • Annual tax amount: $6,576

  • Source details

    • MLS ID: TB8544665

    Other facts

    • Construction Materials: Block / Stucco

    • Foundation Details: Slab

    • Laundry Features: Laundry Room

    • Lot Features: Corner Lot

    • Patio And Porch Features: Rear Porch

    • Direction Faces: Southeast

    • Garage Spaces: 1

    • Attached Garage: Yes

    • Garage: Yes

    • Living Area: 1475

    • Water Source: Public

    • Lot Size Dimensions: 55 x 116

    • Subdivision Name: FISHHAWK RANCH PH 1 UNIT 6

Private inquiry
Talk to the advisor on this listing.
Floor plans, HOA docs, off-market comparables, scheduling a private showing — one message, direct to the local specialist.

More like this

Recently Sold
$325,000
House
4 bds · 2 ba · 1,558 sqft
FISHHAWK RANCH PH 2 PRCL, LITHIA
5859 WRENWATER DRIVE
Recently Sold
$387,000
House
3 bds · 2 ba · 1,840 sqft
STARLING AT FISHHAWK PH IA, LITHIA
16020 STARLING CROSSING DRIVE
Recently Sold
$261,000
Townhouse
3 bds · 2 ba · 1,648 sqft
FISHHAWK RANCH WEST TOWNHOMES, LITHIA
14070 KITE LANE
Recently Sold
$370,000
House
4 bds · 3 ba · 2,321 sqft
FISHHAWK RANCH PH 02, LITHIA
16310 BRIDGELAWN AVENUE
Recently Sold
$255,000
Condo/Co-op
2 bds · 2 ba · 971 sqft
LUXURY CONDO, LITHIA
6038 FISHHAWK CROSSING BOULEVARD UNIT 0
Recently Sold
$440,000
House
3 bds · 2 ba · 1,839 sqft
RIVER HILLS COUNTRY CLUB PH, VALRICO
4949 WILLOW RIDGE TER
Recently Sold
$255,000
Townhouse
3 bds · 2 ba · 1,383 sqft
FISHHAWK RANCH TWNHMS PH 01, LITHIA
15783 FISHHAWK FALLS DRIVE
Recently Sold
$350,000
House
4 bds · 2 ba · 1,513 sqft
FISHHAWK RANCH PH 2 PRCL, LITHIA
5636 TANAGERGROVE WAY

Market around this address

Live counts in the same area.
View all

The multiple listing information is provided by the Stellar MLS from a copyrighted compilation of listings. The compilation of listings and each individual listing are ©2026-present Stellar MLS. All Rights Reserved. The information provided is for consumers' personal, noncommercial use and may not be used for any purpose other than to identify prospective properties consumers may be interested in purchasing. All properties are subject to prior sale or withdrawal. All information provided is deemed reliable but is not guaranteed accurate, and should be independently verified. Listing courtesy of: JEFFREY GOULD REAL ESTATE LLC