Sell Your Home
Get a free home valuation
Contact
Tell us about your needs
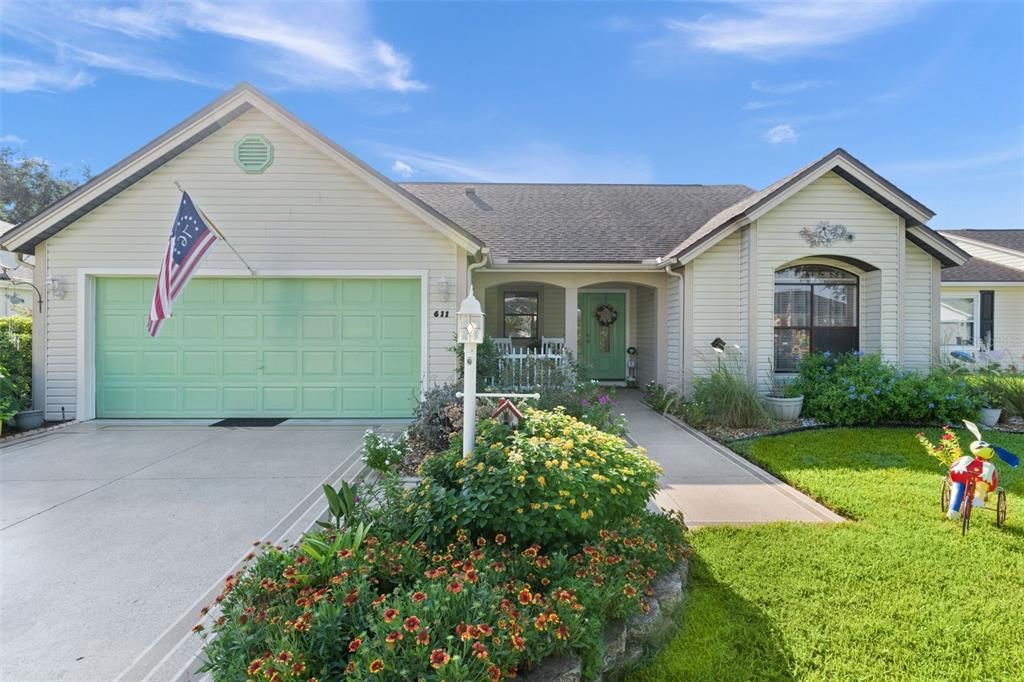
611 LISBON LANE

House For Sale
$350,000

BTC: 4.33705081

ETH: 145.83333333

New
2 bds
2 ba
1,721 sqft

Overview

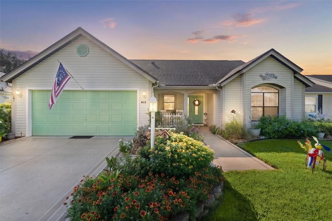
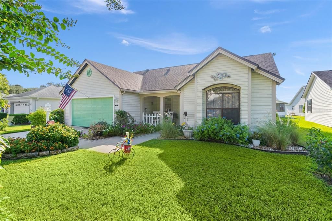
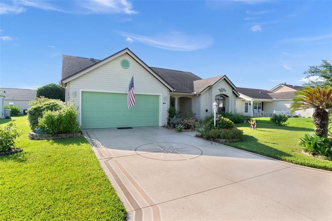
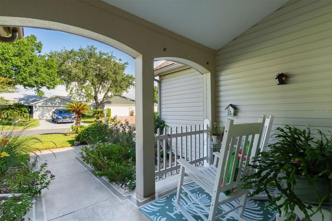
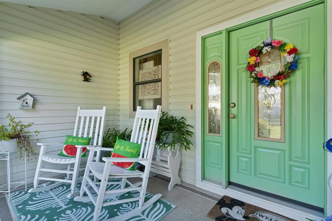
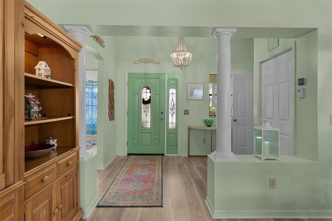
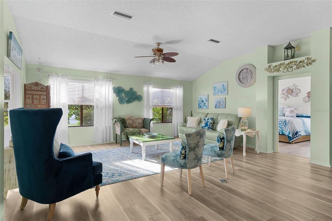
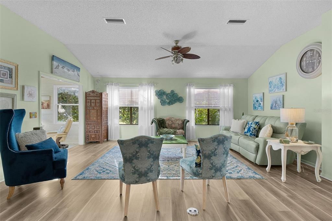
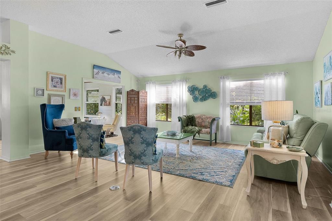
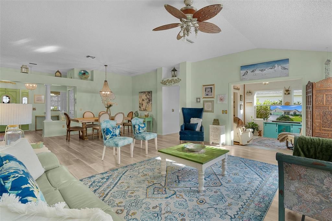
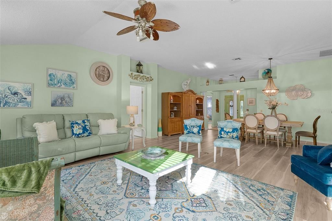
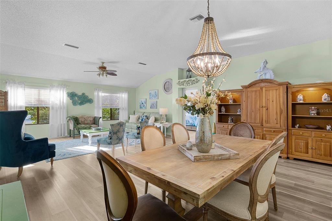
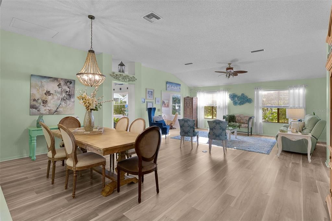
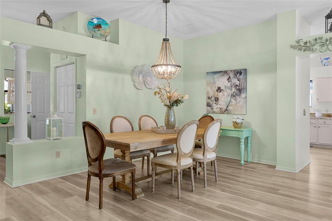
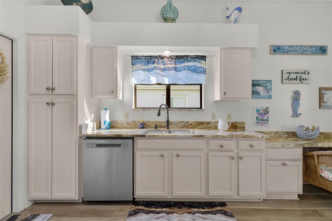
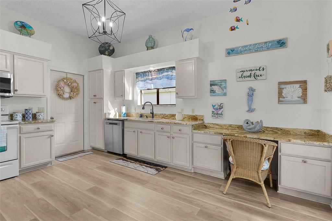
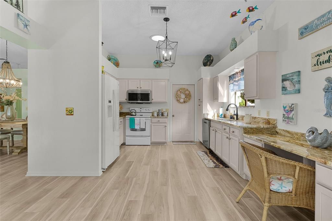
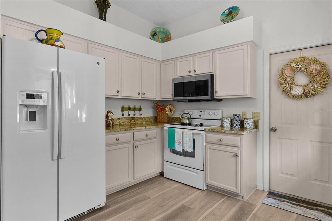
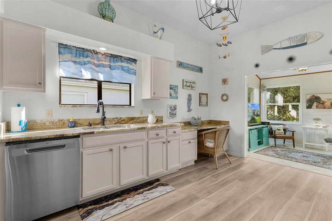
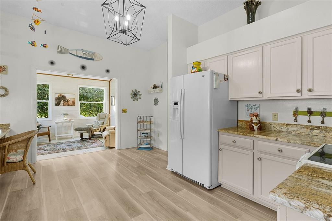
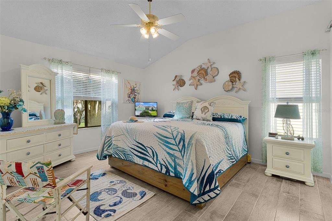
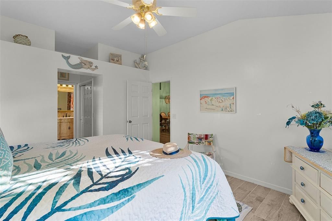
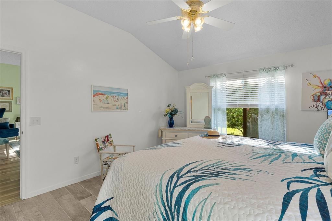
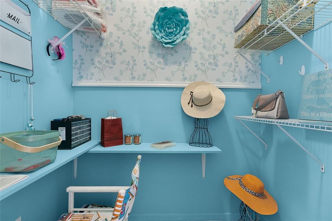
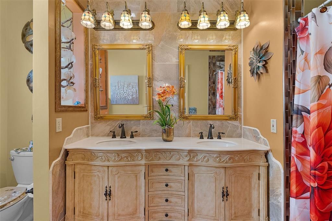
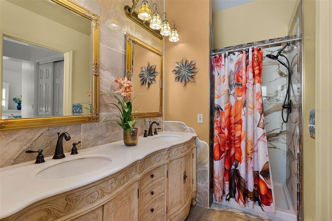
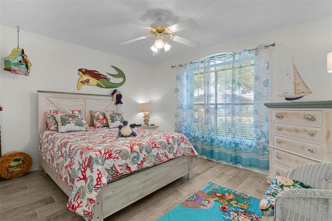
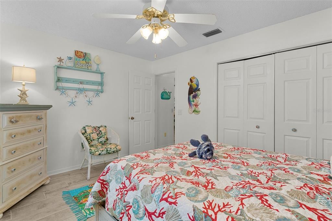
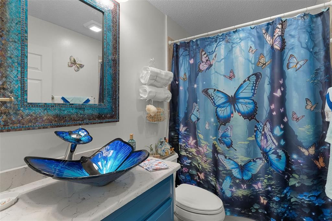
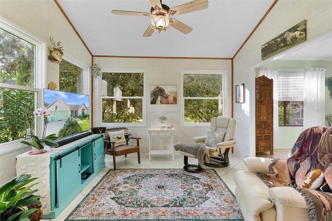
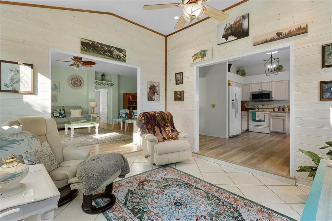
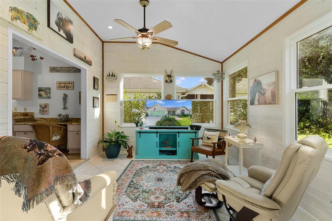
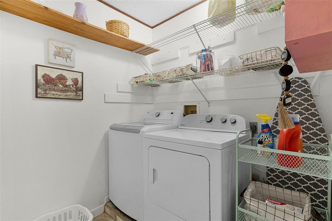
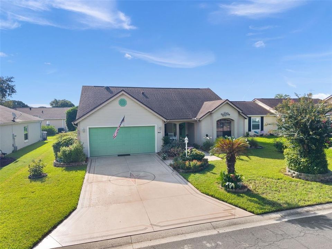
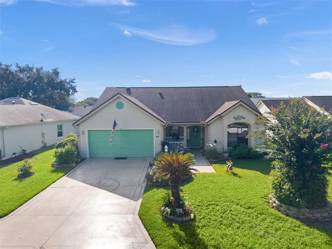
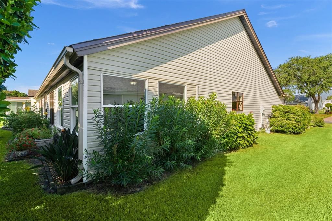
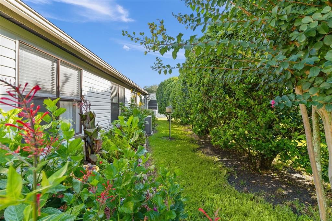
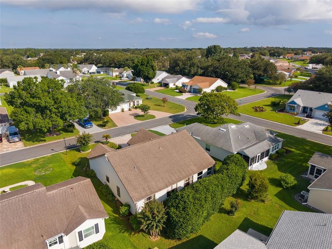
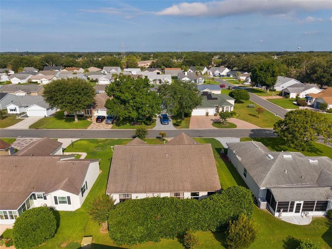
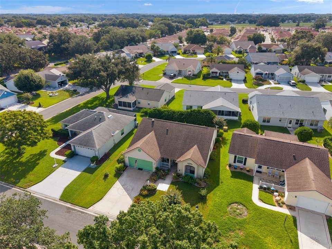
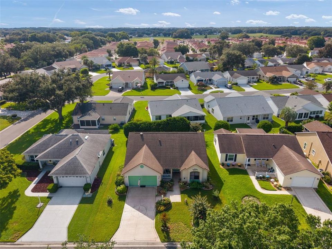
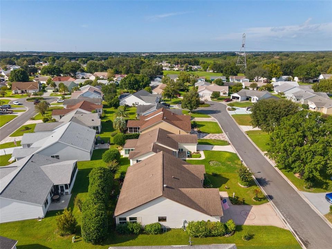
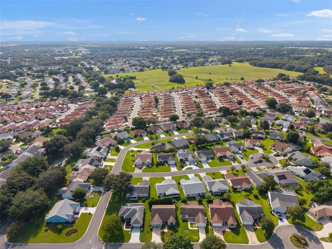
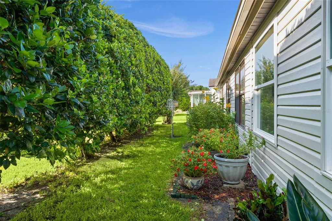
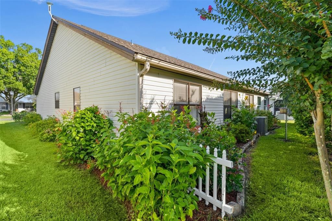
~NO BOND~ ~ 2025 HVAC~ ~2025 HOT WATER HEATER~ ~EXPANDED TO 1721SF~ ~NEAR SHOPPING AND AMENITIES~ ~NEW DISHWASHER, MICROWAVE, WASHER, DRYER~ Welcome to this unique Monterey model in the desirable Village of Rio Grande, offering comfortable living, thoughtful updates. Step inside through the foyer with a convenient coat closet and discover an inviting open floor plan with soaring VAULTED ceilings. The home features LUXURY VINYL FLOORING everywhere except for both bedrooms and the primary bath. The generous living/dining area (20X27) is ideal for family/friend gatherings. The large kitchen offers GRANITE countertops, cabinet rollouts, VAULTED ceiling, and a solar tube that brings in wonderful natural light. There is an intriguing Florida room with new windows available for entertainment, craft or office use. The huge primary suite accommodates a king bed, features CERAMIC tile flooring and two closets, one of which is cleverly set as office or fun room. The freshly remodeled ensuite bath includes CERAMIC tile, a TILED walk-in shower with seat, DUAL sinks, and beautiful QUARTZ countertops. The guest bedroom also features CERAMIC tile flooring and a built-in closet, while the guest bath offers Luxury Vinyl flooring, a TILED tub/shower combination, and QUARTZ countertops. The 1.5-car garage has been thoughtfully converted from a two-car garage to create a dedicated indoor laundry room, while still providing excellent parking and storage space. A 2018 EZ-GO electric golf cart and furniture are available separately, providing an opportunity to make your move even easier. NO BOND, major 2025 updates, a versatile Florida room, and super short golf cart ride to Spanish Springs Town Square or La Plaza Grande Shopping Center make this Rio Grande location the perfect and convenient opportunity to enjoy the best of The Villages lifestyle! Near Tierra del Sol Country Club, multiple wildlife preserves, and several executive golf courses.
Location

Details

Type:
Residential
Parking:
Golf Cart Garage / Golf Cart Parking
Year Built:
1994
Lot:
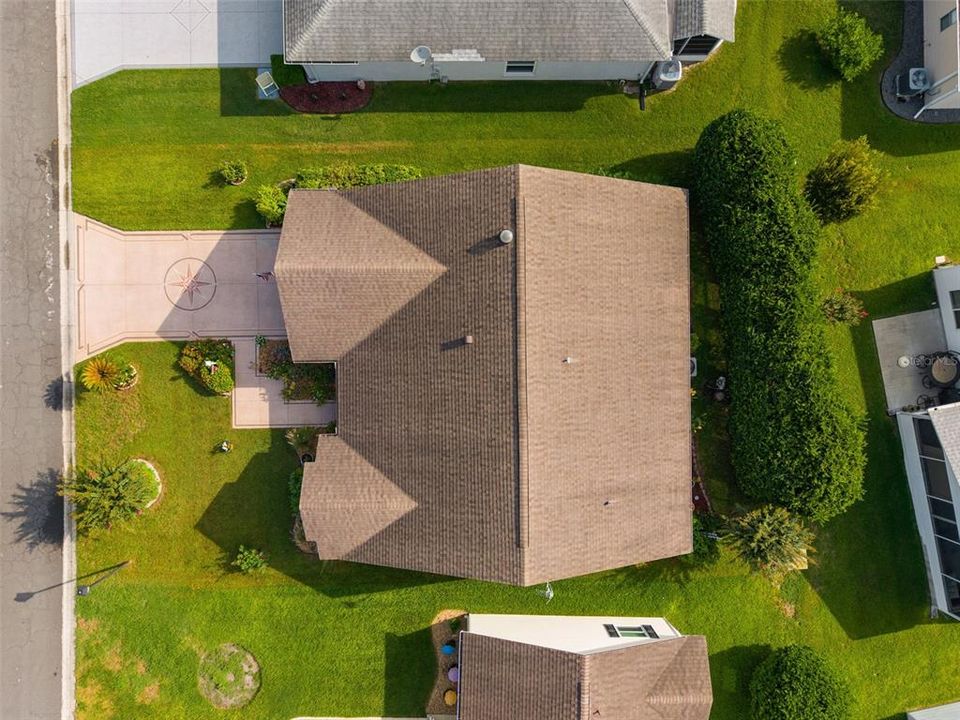
0.12 Acres
Heating:
Electric
Price/sqft:
$203
Cooling:
Central Air
HOA:
No Data

Valuation

Our model vs. what's actually selling nearby.
Estimate
$345,000
$260K – $460K
Confidence Low
List vs. estimate
At estimate
List $350,000 · +1.4%
List is in line with recent comparable activity.
Price per sq ft
$203
-19.8% vs. city median $253
Based on
27 MLS comparables
Median of recent comparable listings. Sold comps use closing price, active listings use list price.

Highlights

Annual tax
$1,469
2025
Garage
1 car garage
Pets
Allowed
All facts and features
  • Flooring

    • Ceramic Tile

    • Luxury Vinyl

    Heating

    • Electric

    Cooling

    • Central Air

    Appliances

    • Dryer

    • Electric Water Heater

    • Microwave

    • Range

    • Refrigerator

    • Washer

    Other interior features

    • Ceiling Fan(s)

    • High Ceilings

    • Open Floorplan

    • Stone Counters

    • Thermostat

    • Vaulted Ceiling(s)

    • Walk-In Closet(s)

    Bedrooms and bathrooms

    • Bedrooms: 2

    • Full bathrooms: 2

  • Parking

    • Golf Cart Garage

    • Golf Cart Parking

    Property

    • Levels: One

    • Exterior Features: Irrigation System / Sliding Doors

    Lot

    • Lot: 0.12 Acres

    Other Property Information

    • Parcel Number: D13A156

    • Zoning: RESI

  • Type and style

    • Property Type: Residential

    • Property Sub Type: Single Family Residence

  • Utility

    • Cable Available

    • Electricity Available

    • Public

    • Sewer Connected

    • Water Connected

  • Other financial information

    • Annual tax amount: $1,469

  • Source details

    • MLS ID: G5116862

    Other facts

    • Construction Materials: Vinyl Siding

    • Foundation Details: Slab

    • Laundry Features: Inside

    • Lot Features: Near Golf Course

    • Direction Faces: Northwest

    • Garage Spaces: 1

    • Attached Garage: Yes

    • Garage: Yes

    • Living Area: 1721

    • Water Source: Public

    • Lot Size Dimensions: 58 x 90

    • Subdivision Name: THE VILLAGES

Private inquiry
Talk to the advisor on this listing.
Floor plans, HOA docs, off-market comparables, scheduling a private showing — one message, direct to the local specialist.

More like this

For Sale
$299,900
House
2 bds · 2 ba · 1,736 sqft
SPRUCE CREEK SOUTH, SUMMERFIELD
10731 SE 174TH LOOP
For Sale
$335,000
House
4 bds · 2 ba · 1,768 sqft
STONEWOOD ESTATES, LADY LAKE
322 WOODS LANDING DRIVE
New
For Sale
$259,900
House
2 bds · 2 ba · 1,092 sqft
THE VILLAGES, THE VILLAGES
622 LISBON LANE
New
For Sale
$319,000
House
3 bds · 2 ba · 1,751 sqft
STONECREST, SUMMERFIELD
17399 SE 116TH COURT ROAD
New
For Sale
$269,000
House
2 bds · 1 ba · 1,040 sqft
THE VILLAGES, LADY LAKE
1023 AVALON AVENUE
New
For Sale
$260,000
House
2 bds · 2 ba · 1,121 sqft
VILLAGES OF SUMTER VILL DE LEON, THE VILLAGES
1606 CAMPOS DRIVE
New
For Sale
$374,000
House
3 bds · 2 ba · 1,527 sqft
THE VILLAGES OF LADY LAKE, LADY LAKE
168 PALERMO PLACE
New
For Sale
$450,000
House
2 bds · 2 ba · 1,740 sqft
VILLAGES OF SUMTER CARLTON VILLAS, THE VILLAGES
1026 SMYRNA STREET

Market around this address

Live counts in the same area.
View all

The multiple listing information is provided by the Stellar MLS from a copyrighted compilation of listings. The compilation of listings and each individual listing are ©2026-present Stellar MLS. All Rights Reserved. The information provided is for consumers' personal, noncommercial use and may not be used for any purpose other than to identify prospective properties consumers may be interested in purchasing. All properties are subject to prior sale or withdrawal. All information provided is deemed reliable but is not guaranteed accurate, and should be independently verified. Listing courtesy of: REALTY EXECUTIVES IN THE VILLAGES