
Sell Your Home
Get a free home valuation
Contact
Tell us about your needs
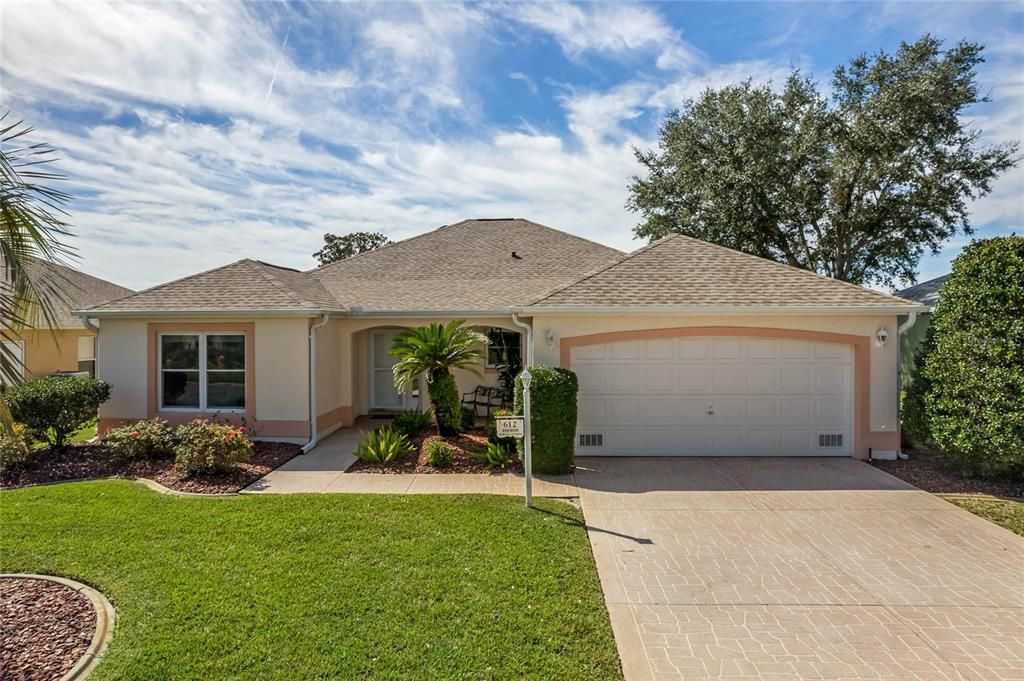
612 SAN MARINO DRIVE

House Recently Sold
$387,500

BTC: 4.66081309

ETH: 146.22641509

Sold on: 2021-12-13
13 days
3 bds
2 ba
2,050 sqft

Overview

Look no further for your CBS Construction, Vera Cruz Model home in The Villages! This NE facing property boasts over 2000sf. of under-air living space and offers gorgeous views of the preserve from the kitchen, dinette and screened lanai. No rear neighbors and no bond! With a new roof, newer windows, 2015 water heater, and a meticulously maintained property, you’ll be delighted to call this three bedroom, two bath property your new home. There is ample closet and storage space inside the home and in the two-car garage. The inside laundry offers the homeowner additional pantry or project space, as well as a utility sink for easy clean up. The large kitchen features oak cabinets, lots of prep space, and soft bisque appliances. The adjacent dinette area overlooks the preserve through a large bay window. You’re sure to spend a lot of time in this special area of the home. All counters are at a comfort height and the owner’s suite is large enough to accommodate furniture fit for a king! This home has been professionally cleaned, and the carpets recently shampoo’d. Access the lanai from the main living area as well as the owner’s bedroom suite. You can enjoy the nature preserve and sunsets under your lanai awning every evening of retirement. The bonus room sliders easily retract creating a large open area, great for entertaining family during the holidays. Conveniently located and a great proximity to the Tierra Del Sol Country Club, shopping, golf, restaurants, and entertainment. Put this one on your list to see, bring your offer and call for a tee-time! Come see why so many folks call The Villages their favorite place on earth!

Location

Details

Type:
Residential
Parking:
Driveway / Garage Door Opener
Year Built:
1998
Lot:
0.16 Acres
Heating:
Central
Price/sqft:
$195
Cooling:
Central Air
HOA:
No Data

Valuation

Our model vs. what's actually selling nearby.
Estimate
$362,900
$299K – $412K
Confidence Low
List vs. estimate
$37K above estimate
List $400,000 · +10.2%
Our model says this listing is priced above recent comparable activity. Room to negotiate.
Price per sq ft
$195
Based on
6 MLS comparables
Median of recent comparable listings. Sold comps use closing price, active listings use list price.

Highlights

Annual tax
$2,324
2020
View
Park/Greenbelt
Garage
2 car garage
Furnished
Negotiable
Pets
Allowed
All facts and features
  • Flooring

    • Carpet

    • Ceramic Tile

    Heating

    • Central

    Cooling

    • Central Air

    Appliances

    • Dishwasher

    • Disposal

    • Dryer

    • Electric Water Heater

    • Exhaust Fan

    • Ice Maker

    • Microwave

    • Range

    • Refrigerator

    • Washer

    Other interior features

    • Ceiling Fan(s)

    • Eating Space In Kitchen

    • High Ceilings

    • Split Bedroom

    • Walk-In Closet(s)

    • Window Treatments

    Bedrooms and bathrooms

    • Bedrooms: 3

    • Full bathrooms: 2

  • Parking

    • Driveway

    • Garage Door Opener

    Property

    • Levels: One

    • Exterior Features: Awning(s) / Irrigation System / Rain Gutters / Sliding Doors

    Lot

    • Lot: 0.16 Acres

    Other Property Information

    • Parcel Number: D13N047

    • Zoning: PUD

  • Type and style

    • Property Type: Residential

    • Property Sub Type: Single Family Residence

  • Utility

    • BB/HS Internet Available

    • Cable Available

    • Electricity Connected

    • Phone Available

    • Public

    • Sewer Connected

    • Underground Utilities

    • Water Connected

  • Other financial information

    • Annual tax amount: $2,324

  • Source details

    • MLS ID: G5048038

    Other facts

    • Construction Materials: Block / Stucco

    • Foundation Details: Slab

    • Laundry Features: Inside / Laundry Room

    • Lot Features: Conservation Area / Level / Near Golf Course

    • Patio And Porch Features: Enclosed / Screened

    • Window Features: Blinds / ENERGY STAR Qualified Windows / Insulated Windows / Low-Emissivity Windows / Thermal Windows / Window Treatments

    • Direction Faces: Northeast

    • Architectural Style: Ranch

    • Garage Spaces: 2

    • Attached Garage: Yes

    • Garage: Yes

    • Living Area: 2050

    • Water Source: Public

    • Lot Size Dimensions: 70 x 100

    • Subdivision Name: VILLAGES OF SUMTER UNIT 14

Private inquiry
Talk to the advisor on this listing.
Floor plans, HOA docs, off-market comparables, scheduling a private showing — one message, direct to the local specialist.

More like this

New
Recently Sold
$282,500
House
3 bds · 2 ba · 1,723 sqft
THE VILLAGES, THE VILLAGES
2535 CARIBE DRIVE
Recently Sold
$282,500
House
3 bds · 2 ba · 1,459 sqft
THE VILLAGES, THE VILLAGES
705 PALMA DRIVE
Recently Sold
$296,900
House
2 bds · 2 ba · 1,156 sqft
VILLAGES OF SUMTER EMMALEE VILLAS, THE VILLAGES
292 VARNVILLE WAY
Recently Sold
$280,000
House
2 bds · 2 ba · 1,322 sqft
THE VILLAGES, THE VILLAGES
627 CHERAW PLACE
Recently Sold
$346,000
House
3 bds · 2 ba · 1,623 sqft
THE VILLAGES, THE VILLAGES
2736 PRIVADA DRIVE
Recently Sold
$515,000
House
3 bds · 2 ba · 1,975 sqft
LAKES LADY LAKE, LADY LAKE
545 DOWLING CIRCLE
Recently Sold
$355,000
House
3 bds · 2 ba · 1,934 sqft
VILLAGES LADY LAKE UNIT 22, LADY LAKE
432 LOMA PASEO DRIVE
Recently Sold
$300,000
House
3 bds · 2 ba · 2,284 sqft
THE VILLAGES, THE VILLAGES
3001 BRIDGEFIELD COURT

Market around this address

Live counts in the same area.
View all

The multiple listing information is provided by the Stellar MLS from a copyrighted compilation of listings. The compilation of listings and each individual listing are ©2026-present Stellar MLS. All Rights Reserved. The information provided is for consumers' personal, noncommercial use and may not be used for any purpose other than to identify prospective properties consumers may be interested in purchasing. All properties are subject to prior sale or withdrawal. All information provided is deemed reliable but is not guaranteed accurate, and should be independently verified. Listing courtesy of: FLORIDA PLUS REALTY, LLC