
Sell Your Home
Get a free home valuation
Contact
Tell us about your needs
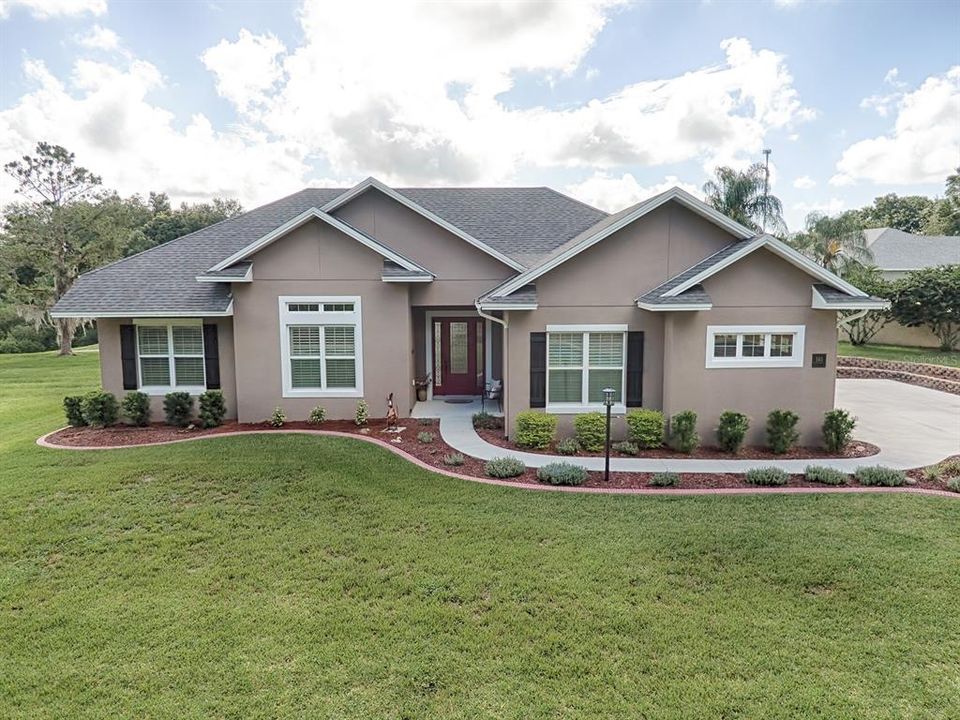
545 DOWLING CIRCLE

House Recently Sold
$515,000

BTC: 6.19437094

ETH: 194.33962264

Sold on: 2021-12-13
37 days
3 bds
2 ba
1,975 sqft

Overview

From the moment you drive up to this custom designed and built home you will notice unique features not found in any other. From the brick designed wall around the driveway to the soaring 12 foot ceilings with decorative wood beams throughout the main living area overlooking the expansive back windows leading to the fabulous designer pool area with waterfall. Home boasts high end laminate wood floors throughout, crown molding in almost every room, 5' baseboards, designer ceiling fans and light fixtures. Dream kitchen features high end granite, 42' hardwood cabinets w/soft close drawers and doors, lg pantry, tile backsplash, all overlooking pool entertaining area. Solar heated, self-cleaning, 27' x 13' salt water pool w/waterfall will be your main center of entertaining complete with a 20 foot x 16 foot lanai for seating and grilling out. All on golf course frontage for a beautiful view. Master BR features a tray ceiling, 10.5' x 10' walk in closet, plantation shutters and master bath with dual sinks, 2 lg storage and linen closets, and a Roman shower w/dual shower heads and shower seat large enough for a party. All cabinets throughout home are soft close. Plantation shutters in all B/R's. BR 3 does not have a closet but does have a space for one if needed and popular barn doors for privacy. Laundry room features matching washer and dryer, upper cabinets and built in office space complete with pocket door for convenience. And for the "Man Cave" enjoy the 41 foot x 24 foot extended 3 bay garage with lots of extra room for storage or work area. For energy efficiency, you will find blown in Icynene insulation throughout the attic for much lower electric bills each month.

Location

Details

Type:
Residential
Parking:
Driveway / Garage Door Opener / Garage Faces Side
Year Built:
2018
Lot:
0.35 Acres
Heating:
Central
Price/sqft:
$261
Cooling:
Central Air
HOA:
$54

Valuation

Our model vs. what's actually selling nearby.
Estimate
$339,900
$288K – $451K
Confidence Low
List vs. estimate
$175K above estimate
List $515,000 · +51.5%
Our model says this listing is priced above recent comparable activity. Room to negotiate.
Price per sq ft
$260
Based on
5 MLS comparables
Median of recent comparable listings. Sold comps use closing price, active listings use list price.

Highlights

Annual tax
$4,197
2020
HOA
$54/mo
Common Area Taxes, Private Road
Pool
Gunite
View
Golf Course
Garage
3 car garage
Pets
Allowed
All facts and features
  • Flooring

    • Laminate

    Heating

    • Central

    Cooling

    • Central Air

    Appliances

    • Dishwasher

    • Dryer

    • Electric Water Heater

    • Microwave

    • Range

    • Refrigerator

    • Washer

    Other interior features

    • Ceiling Fan(s)

    • Crown Molding

    • Primary Bedroom Main Floor

    • Open Floorplan

    • Solid Surface Counters

    • Solid Wood Cabinets

    • Split Bedroom

    • Stone Counters

    • Thermostat

    • Walk-In Closet(s)

    Bedrooms and bathrooms

    • Bedrooms: 3

    • Full bathrooms: 2

  • Parking

    • Driveway

    • Garage Door Opener

    • Garage Faces Side

    Property

    • Levels: One

    • Pool Private: Yes

    • Exterior Features: Irrigation System / Lighting

    Lot

    • Lot: 0.35 Acres

    Other Property Information

    • Parcel Number: 051824200000C02400

    • Zoning: RS-3

  • Type and style

    • Property Type: Residential

    • Property Sub Type: Single Family Residence

  • Utility

    • Cable Available

    • Electricity Connected

    • Street Lights

    • Water Connected

  • Other financial information

    • HOA: $54

    • HOA Frequency: Monthly

    • Annual tax amount: $4,197

  • Source details

    • MLS ID: G5043781

    Other facts

    • Construction Materials: Block / Stucco

    • Foundation Details: Slab

    • Laundry Features: Inside / Laundry Room

    • Lot Features: Cleared / On Golf Course

    • Pool Features: Gunite / Heated / In Ground / Lighting / Salt Water / Screen Enclosure / Self Cleaning / Solar Heat

    • Window Features: Insulated Windows / Shutters

    • Direction Faces: West

    • Garage Spaces: 3

    • Attached Garage: Yes

    • Garage: Yes

    • Living Area: 1975

    • Water Source: Private

    • Subdivision Name: LAKES LADY LAKE

Private inquiry
Talk to the advisor on this listing.
Floor plans, HOA docs, off-market comparables, scheduling a private showing — one message, direct to the local specialist.

More like this

Recently Sold
$387,500
House
3 bds · 2 ba · 2,050 sqft
VILLAGES OF SUMTER UNIT 14, THE VILLAGES
612 SAN MARINO DRIVE
Recently Sold
$550,000
Commercial
0 room(s) · 2,724 sqft
COMMERCIAL HIGHLANDS SUB, LADY LAKE
13903 N US HIGHWAY 441
Recently Sold
$355,000
House
3 bds · 2 ba · 1,934 sqft
VILLAGES LADY LAKE UNIT 22, LADY LAKE
432 LOMA PASEO DRIVE
Recently Sold
$427,500
House
3 bds · 2 ba · 2,412 sqft
THE VILLAGES, THE VILLAGES
2058 PALO ALTO AVENUE
Recently Sold
$521,000
House
3 bds · 2 ba · 3,160 sqft
VILLAGES/SUMTER, THE VILLAGES
210 CARRERA DRIVE

Market around this address

Live counts in the same area.
View all

The multiple listing information is provided by the Stellar MLS from a copyrighted compilation of listings. The compilation of listings and each individual listing are ©2026-present Stellar MLS. All Rights Reserved. The information provided is for consumers' personal, noncommercial use and may not be used for any purpose other than to identify prospective properties consumers may be interested in purchasing. All properties are subject to prior sale or withdrawal. All information provided is deemed reliable but is not guaranteed accurate, and should be independently verified. Listing courtesy of: ERA GRIZZARD REAL ESTATE