
Sell Your Home
Get a free home valuation
Contact
Tell us about your needs
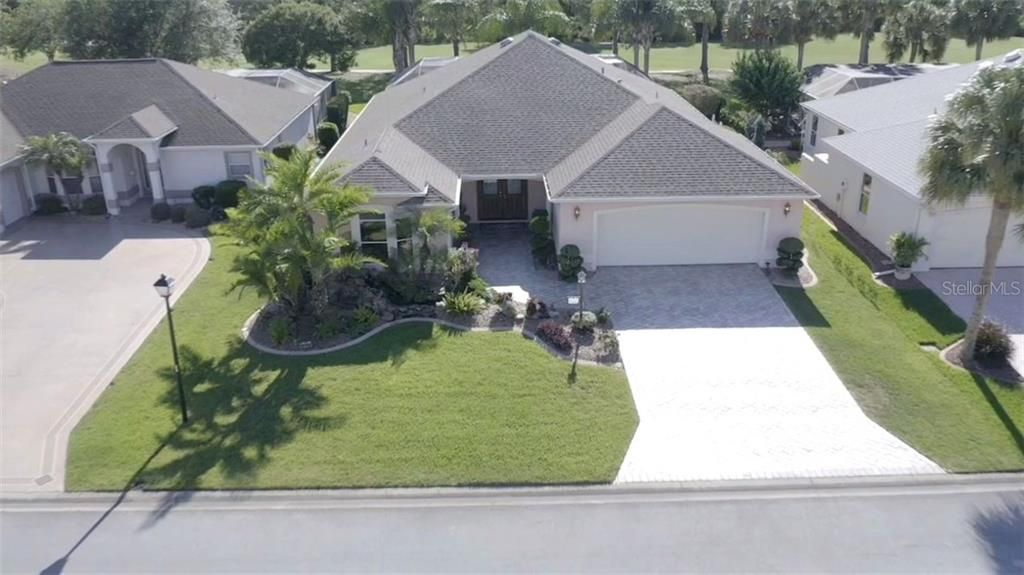
210 CARRERA DRIVE

House Recently Sold
$521,000

BTC: 6.26653837

ETH: 196.60377358

Sold on: 2020-02-21
226 days
3 bds
2 ba
3,160 sqft

Overview

Wow! If you want class, luxury, and the feeling of success you need to come see this custom built 3-bedroom 2.5 bathroom pool home with bonus craft room, located on the 14th hole of the Tierra Del Sol Championship Golf Course in The Villages Active 55+ Community. Open and airy floor plan is spacious, includes plenty of closet and storage space, yet the feel is comfortable and relaxing. Enjoy the ability to entertain in the formal dining room or have dinner for two in the eat in kitchen overlooking the pool. The covered back porch is accessible from 3 sets of sliding doors if you want to take in the pool and golf course views. When the sun is too strong just flip a switch and the electronic sunscreen will enclose the covered porch allowing for shade and privacy without eliminating the beautiful views. This home has so many extras such as designer California closets, pavers, enhanced landscaping, cedar lined closets, and an air-conditioned garage with half bath to name just a few. You must come see this magnificent house so you can see how well built, maintained, upgraded, and rich it is in person. No need to look further, your dream home exists, and it is here ready for you now! All reasonable offers will be considered.

Location

Details

Type:
Residential
Parking:
Bath In Garage / Driveway / Garage Door Opener / Golf Cart Parking / Oversized
Year Built:
1998
Lot:
0.20 Acres
Heating:
Central / Electric
Price/sqft:
$168
Cooling:
Central Air
HOA:
$159

Highlights

Annual tax
$3,232
2018
HOA
$159/mo
Community Pool, Pool Maintenance, Recreational Facilities
Pool
Auto Cleaner
View
Golf Course, Pool
Garage
1 car garage
Pets
Allowed
All facts and features
  • Flooring

    • Carpet

    • Ceramic Tile

    Heating

    • Central

    • Electric

    Cooling

    • Central Air

    Appliances

    • Built-In Oven

    • Cooktop

    • Dishwasher

    • Disposal

    • Dryer

    • Exhaust Fan

    • Microwave

    • Range

    • Refrigerator

    • Washer

    • Water Filtration System

    • Water Purifier

    Other interior features

    • Ceiling Fan(s)

    • Eating Space In Kitchen

    • High Ceilings

    • Primary Bedroom Main Floor

    • Open Floorplan

    • Solid Surface Counters

    • Split Bedroom

    • Tray Ceiling(s)

    • Vaulted Ceiling(s)

    • Walk-In Closet(s)

    • Window Treatments

    Bedrooms and bathrooms

    • Bedrooms: 3

    • Bathrooms: 1

    • Full bathrooms: 2

  • Parking

    • Bath In Garage

    • Driveway

    • Garage Door Opener

    • Golf Cart Parking

    • Oversized

    Property

    • Levels: One

    • Pool Private: Yes

    • Exterior Features: Irrigation System / Lighting / Rain Gutters / Sliding Doors / Sprinkler Metered

    Lot

    • Lot: 0.20 Acres

    Other Property Information

    • Parcel Number: D13P016

    • Zoning: R

  • Type and style

    • Property Type: Residential

    • Property Sub Type: Single Family Residence

  • Utility

    • BB/HS Internet Available

    • Cable Available

    • Cable Connected

    • Electricity Connected

    • Phone Available

    • Public

    • Sewer Connected

    • Sprinkler Meter

    • Street Lights

  • Other financial information

    • HOA: $159

    • HOA Frequency: Monthly

    • Annual tax amount: $3,232

  • Source details

    • MLS ID: G5016479

    Other facts

    • Construction Materials: Block / Stucco

    • Foundation Details: Slab

    • Laundry Features: Inside / Laundry Room

    • Lot Features: Cul-De-Sac / Level / On Golf Course

    • Patio And Porch Features: Covered / Front Porch / Patio / Rear Porch / Screened

    • Pool Features: Auto Cleaner / Gunite / In Ground / Lighting / Screen Enclosure

    • Window Features: Blinds

    • Direction Faces: East

    • Architectural Style: Contemporary

    • Garage Spaces: 1

    • Attached Garage: Yes

    • Garage: Yes

    • Living Area: 3160

    • Water Source: Public

    • Subdivision Name: VILLAGES/SUMTER

Private inquiry
Talk to the advisor on this listing.
Floor plans, HOA docs, off-market comparables, scheduling a private showing — one message, direct to the local specialist.

More like this

Recently Sold
$420,000
House
2 bds · 2 ba · 1,820 sqft
VILLAGES/SUMTER, THE VILLAGES
1154 SAN JUAN DRIVE
Recently Sold
$735,575
House
3 bds · 3 ba · 2,490 sqft
KH CW HAMMOCK OAKS LLC, LADY LAKE
344 PORTOFINO LOOP
New
Recently Sold
$535,000
House
3 bds · 2 ba · 1,572 sqft
VILLAGES OF SUMTER, THE VILLAGES
1377 EAGLE RIDGE DRIVE
New
Recently Sold
$415,000
House
2 bds · 2 ba · 1,686 sqft
THE VILLAGES, THE VILLAGES
1305 SANTA MARIA AVENUE
Recently Sold
$387,500
House
3 bds · 2 ba · 2,050 sqft
VILLAGES OF SUMTER UNIT 14, THE VILLAGES
612 SAN MARINO DRIVE
Recently Sold
$550,000
Commercial
0 room(s) · 2,724 sqft
COMMERCIAL HIGHLANDS SUB, LADY LAKE
13903 N US HIGHWAY 441
Recently Sold
$385,000
House
2 bds · 2 ba · 1,602 sqft
LADY LAKE ORANGE BLOSSOM GARDENS UNIT 18, THE VILLAGES
1101 MONTEREY LANE
Recently Sold
$384,360
House
4 bds · 3 ba · 2,797 sqft
HAMMOCK OAKS, LADY LAKE
298 PRICKLY PEAR COURT

Market around this address

Live counts in the same area.
View all

The multiple listing information is provided by the Stellar MLS from a copyrighted compilation of listings. The compilation of listings and each individual listing are ©2026-present Stellar MLS. All Rights Reserved. The information provided is for consumers' personal, noncommercial use and may not be used for any purpose other than to identify prospective properties consumers may be interested in purchasing. All properties are subject to prior sale or withdrawal. All information provided is deemed reliable but is not guaranteed accurate, and should be independently verified. Listing courtesy of: REALTY PROFESSIONALS OF FL,LLC