
Vender tu casa
Valoración gratuita de tu hogar
Contacto
Cuéntenos sobre sus necesidades
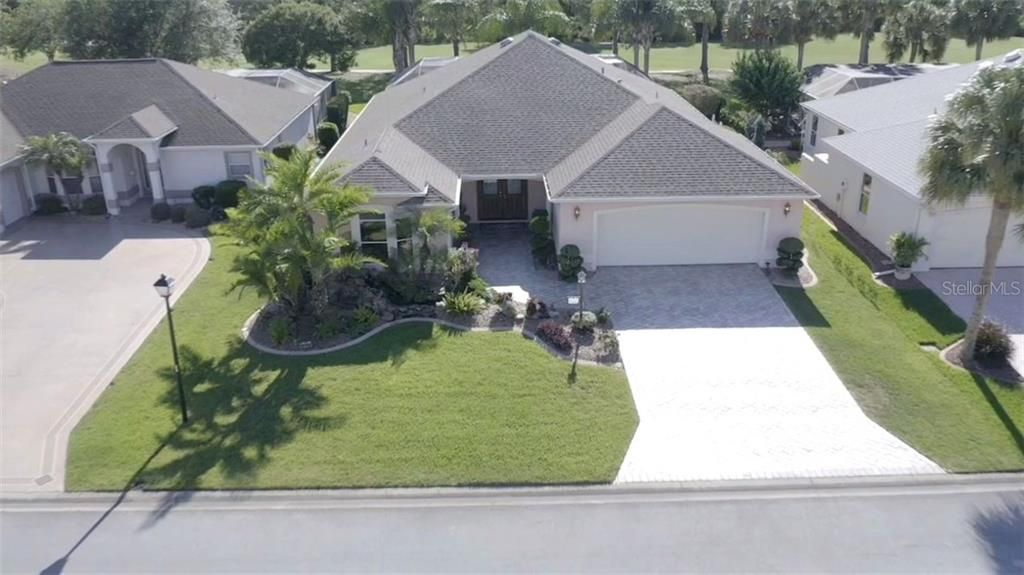
210 CARRERA DRIVE

Casa Vendido Recientemente
$521,000

BTC: 6.26653837

ETH: 196.60377358

Fecha de venta: 2020-02-21
226 días
3 camas
2 baños
3,160 sqft

Visión general

Wow! If you want class, luxury, and the feeling of success you need to come see this custom built 3-bedroom 2.5 bathroom pool home with bonus craft room, located on the 14th hole of the Tierra Del Sol Championship Golf Course in The Villages Active 55+ Community. Open and airy floor plan is spacious, includes plenty of closet and storage space, yet the feel is comfortable and relaxing. Enjoy the ability to entertain in the formal dining room or have dinner for two in the eat in kitchen overlooking the pool. The covered back porch is accessible from 3 sets of sliding doors if you want to take in the pool and golf course views. When the sun is too strong just flip a switch and the electronic sunscreen will enclose the covered porch allowing for shade and privacy without eliminating the beautiful views. This home has so many extras such as designer California closets, pavers, enhanced landscaping, cedar lined closets, and an air-conditioned garage with half bath to name just a few. You must come see this magnificent house so you can see how well built, maintained, upgraded, and rich it is in person. No need to look further, your dream home exists, and it is here ready for you now! All reasonable offers will be considered.

Ubicación

Detalles

Tipo:
Residential
Estacionamiento:
Bath In Garage / Driveway / Garage Door Opener / Golf Cart Parking / Oversized
Año de construcción:
1998
Lote:
0.20 Hectáreas
Calefacción:
Central / Electric
precio por sq. medidor:
$168
Enfriamiento:
Central Air
HOA:
$159

Destacados

Annual tax
$3,232
2018
HOA
$159/mo
Community Pool, Pool Maintenance, Recreational Facilities
Pool
Auto Cleaner
View
Golf Course, Pool
Garage
1 car garage
Pets
Allowed
Más hechos y características
  • Piso

    • Carpet

    • Ceramic Tile

    Calefacción

    • Central

    • Electric

    Enfriamiento

    • Central Air

    Accesorios

    • Built-In Oven

    • Cooktop

    • Dishwasher

    • Disposal

    • Dryer

    • Exhaust Fan

    • Microwave

    • Range

    • Refrigerator

    • Washer

    • Water Filtration System

    • Water Purifier

    Otras características interiores

    • Ceiling Fan(s)

    • Eating Space In Kitchen

    • High Ceilings

    • Primary Bedroom Main Floor

    • Open Floorplan

    • Solid Surface Counters

    • Split Bedroom

    • Tray Ceiling(s)

    • Vaulted Ceiling(s)

    • Walk-In Closet(s)

    • Window Treatments

    Dormitorios y baños

    • Dormitorios: 3

    • Baños: 1

    • Baños completos: 2

  • Estacionamiento

    • Bath In Garage

    • Driveway

    • Garage Door Opener

    • Golf Cart Parking

    • Oversized

    Propiedad

    • Pisos: One

    • Piscina Privada: Si

    • Características Exteriores: Irrigation System / Lighting / Rain Gutters / Sliding Doors / Sprinkler Metered

    Lote

    • Lote: 0.20 Hectáreas

    Otra Información de Propiedad

    • Número de Parcela: D13P016

    • Zonificación: R

  • Tipo y estilo

    • Tipo de propiedad: Residential

    • Subtipo de propiedad: Single Family Residence

  • Utilidad

    • BB/HS Internet Available

    • Cable Available

    • Cable Connected

    • Electricity Connected

    • Phone Available

    • Public

    • Sewer Connected

    • Sprinkler Meter

    • Street Lights

  • Otra información financiera

    • HOA: $159

    • Frecuencia HOA: Monthly

    • Importe anual de impuestos: $3,232

  • Detalles de la fuente

    • MLS ID: G5016479

    Otros hechos

    • Materiales de construcción: Block / Stucco

    • Detalles de la fundación: Slab

    • Características de lavandería: Inside / Laundry Room

    • Características del lote: Cul-De-Sac / Level / On Golf Course

    • Características del patio y el porche: Covered / Front Porch / Patio / Rear Porch / Screened

    • Características de la piscina: Auto Cleaner / Gunite / In Ground / Lighting / Screen Enclosure

    • Características de la ventana: Blinds

    • Caras de dirección: East

    • Estilo arquitectónico: Contemporary

    • Espacios de garaje: 1

    • Garaje adjunto: Si

    • Garaje: Si

    • Salón: 3160

    • Fuente de agua: Public

    • Nombre de subdivisión: VILLAGES/SUMTER

Consulta privada
Habla con el asesor de este inmueble.
Planos, documentos del HOA, comparables off-market, agendar una visita privada — un solo mensaje directo al especialista local.

Más como esta

Vendido Recientemente
$387,500
Casa
3 camas · 2 baños · 2,050 sqft
VILLAGES OF SUMTER UNIT 14, THE VILLAGES
612 SAN MARINO DRIVE
Vendido Recientemente
$550,000
Comercial
0 room(s) · 2,724 sqft
COMMERCIAL HIGHLANDS SUB, LADY LAKE
13903 N US HIGHWAY 441
Vendido Recientemente
$515,000
Casa
3 camas · 2 baños · 1,975 sqft
LAKES LADY LAKE, LADY LAKE
545 DOWLING CIRCLE
Vendido Recientemente
$357,050
Casa
3 camas · 2 baños · 2,075 sqft
THE VILLAGES, THE VILLAGES
1955 WALHALLA WAY
Vendido Recientemente
$402,000
Casa
3 camas · 2 baños · 2,022 sqft
THE VILLAGES, THE VILLAGES
3152 HATCH LANE
Vendido Recientemente
$630,000
Casa
3 camas · 2 baños · 2,842 sqft
THE VILLAGES, THE VILLAGES
1090 LAKEVIEW LANE
Vendido Recientemente
$427,500
Casa
3 camas · 2 baños · 2,412 sqft
THE VILLAGES, THE VILLAGES
2058 PALO ALTO AVENUE
Vendido Recientemente
$610,000
Casa
3 camas · 2 baños · 2,429 sqft
VILLAGES OF SUMTER, THE VILLAGES
1781 SAINT JAMES CIRCLE

Mercado cerca de esta dirección

Conteos en vivo en la misma zona.
Ver todo

The multiple listing information is provided by the Stellar MLS from a copyrighted compilation of listings. The compilation of listings and each individual listing are ©2026-present Stellar MLS. All Rights Reserved. The information provided is for consumers' personal, noncommercial use and may not be used for any purpose other than to identify prospective properties consumers may be interested in purchasing. All properties are subject to prior sale or withdrawal. All information provided is deemed reliable but is not guaranteed accurate, and should be independently verified. Listing courtesy of: REALTY PROFESSIONALS OF FL,LLC